
Project team
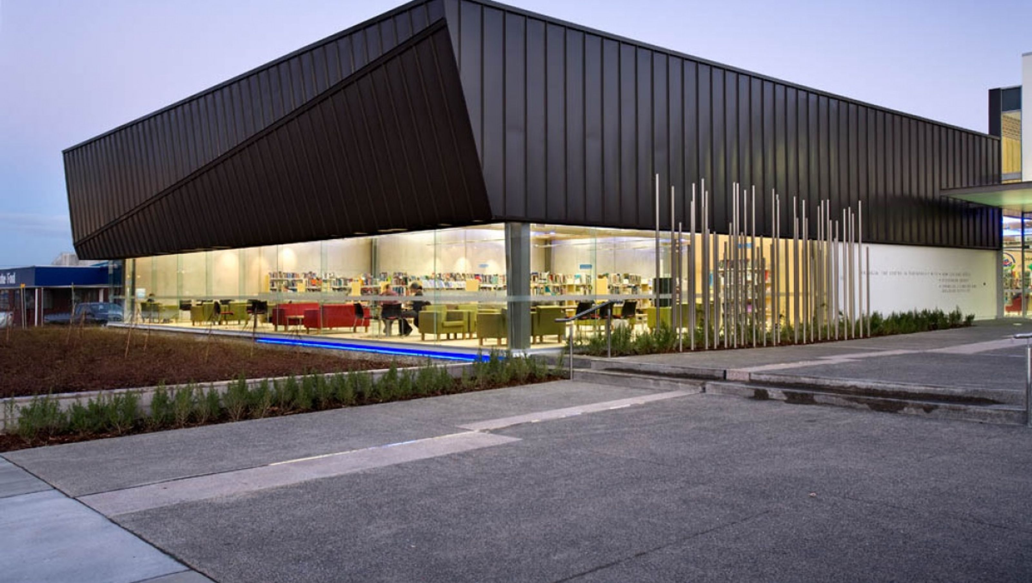
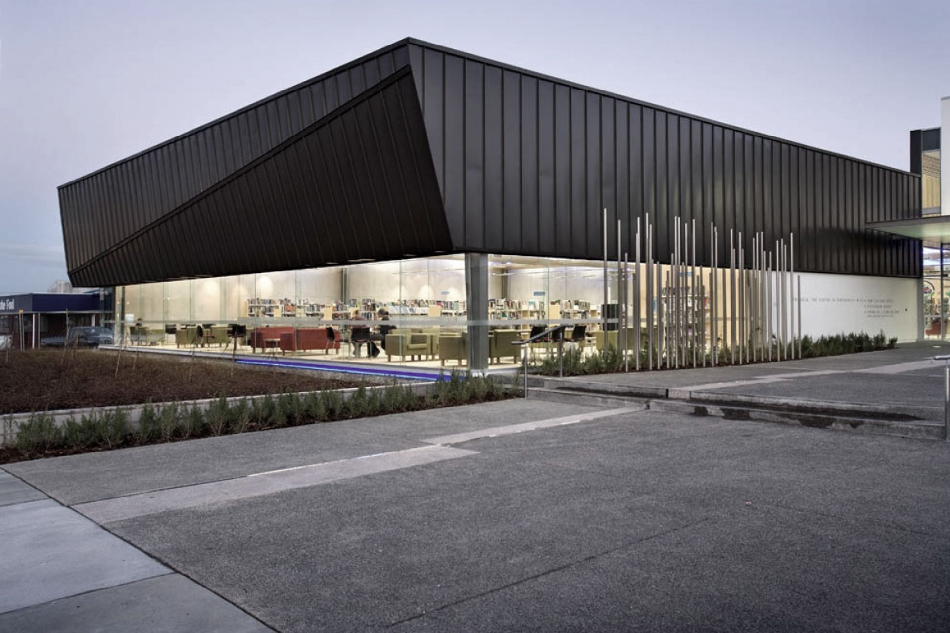
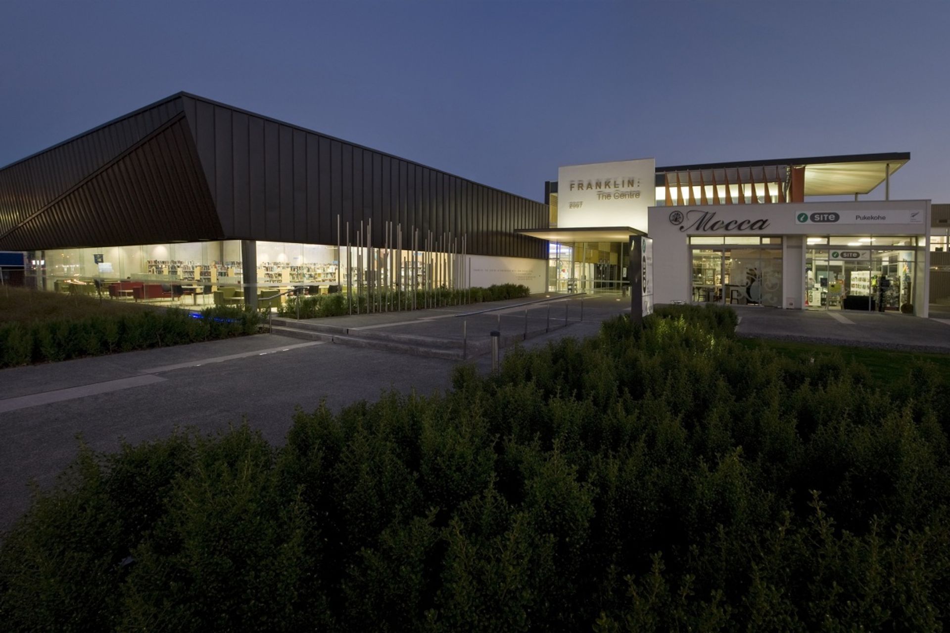
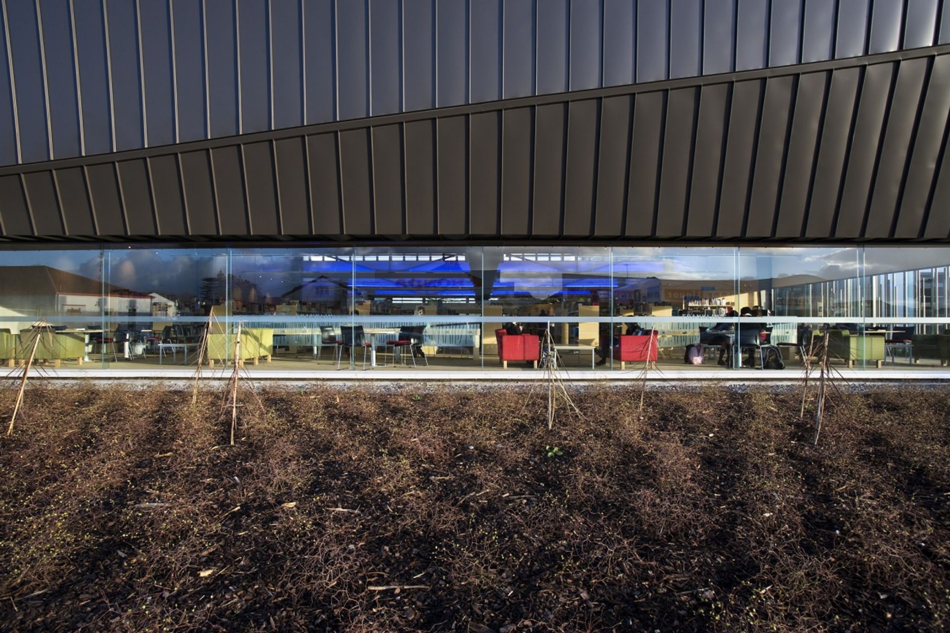
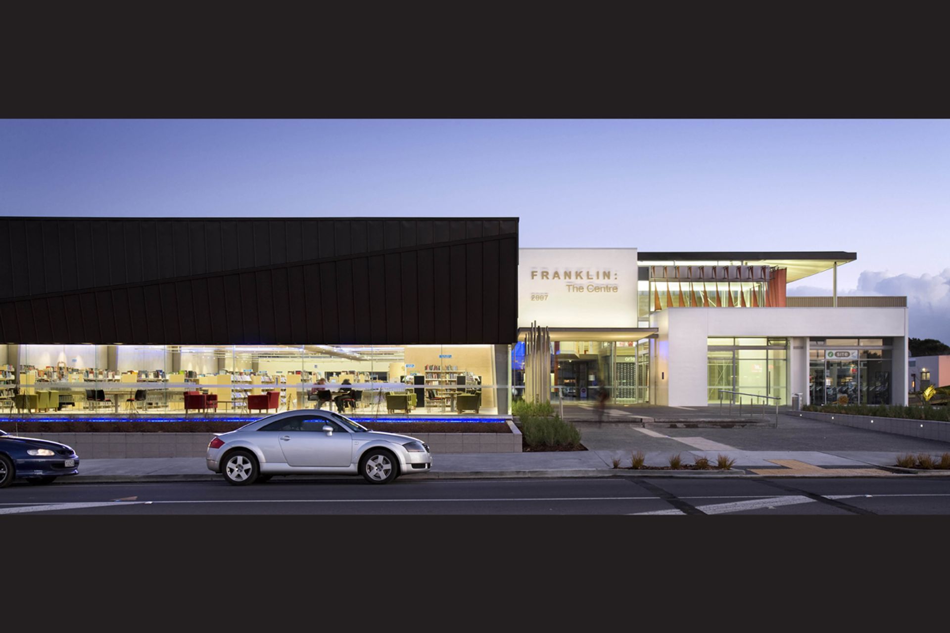
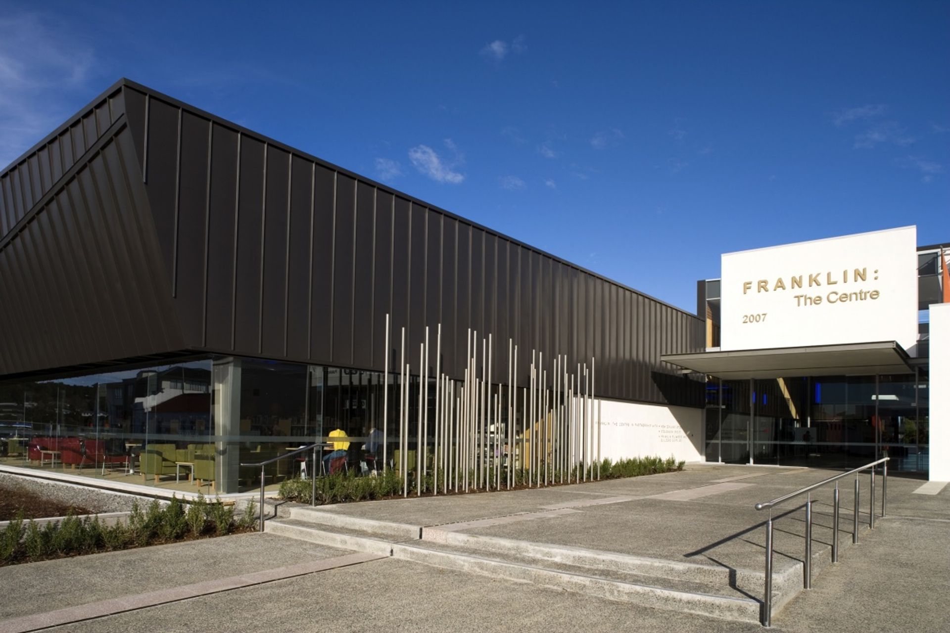
Franklin the Centre: A landmark civic building featuring a library and community arts centre, designed by ASC Architects to harmonize with the adjacent Town Hall, incorporating natural light and ventilation for enhanced community engagement.
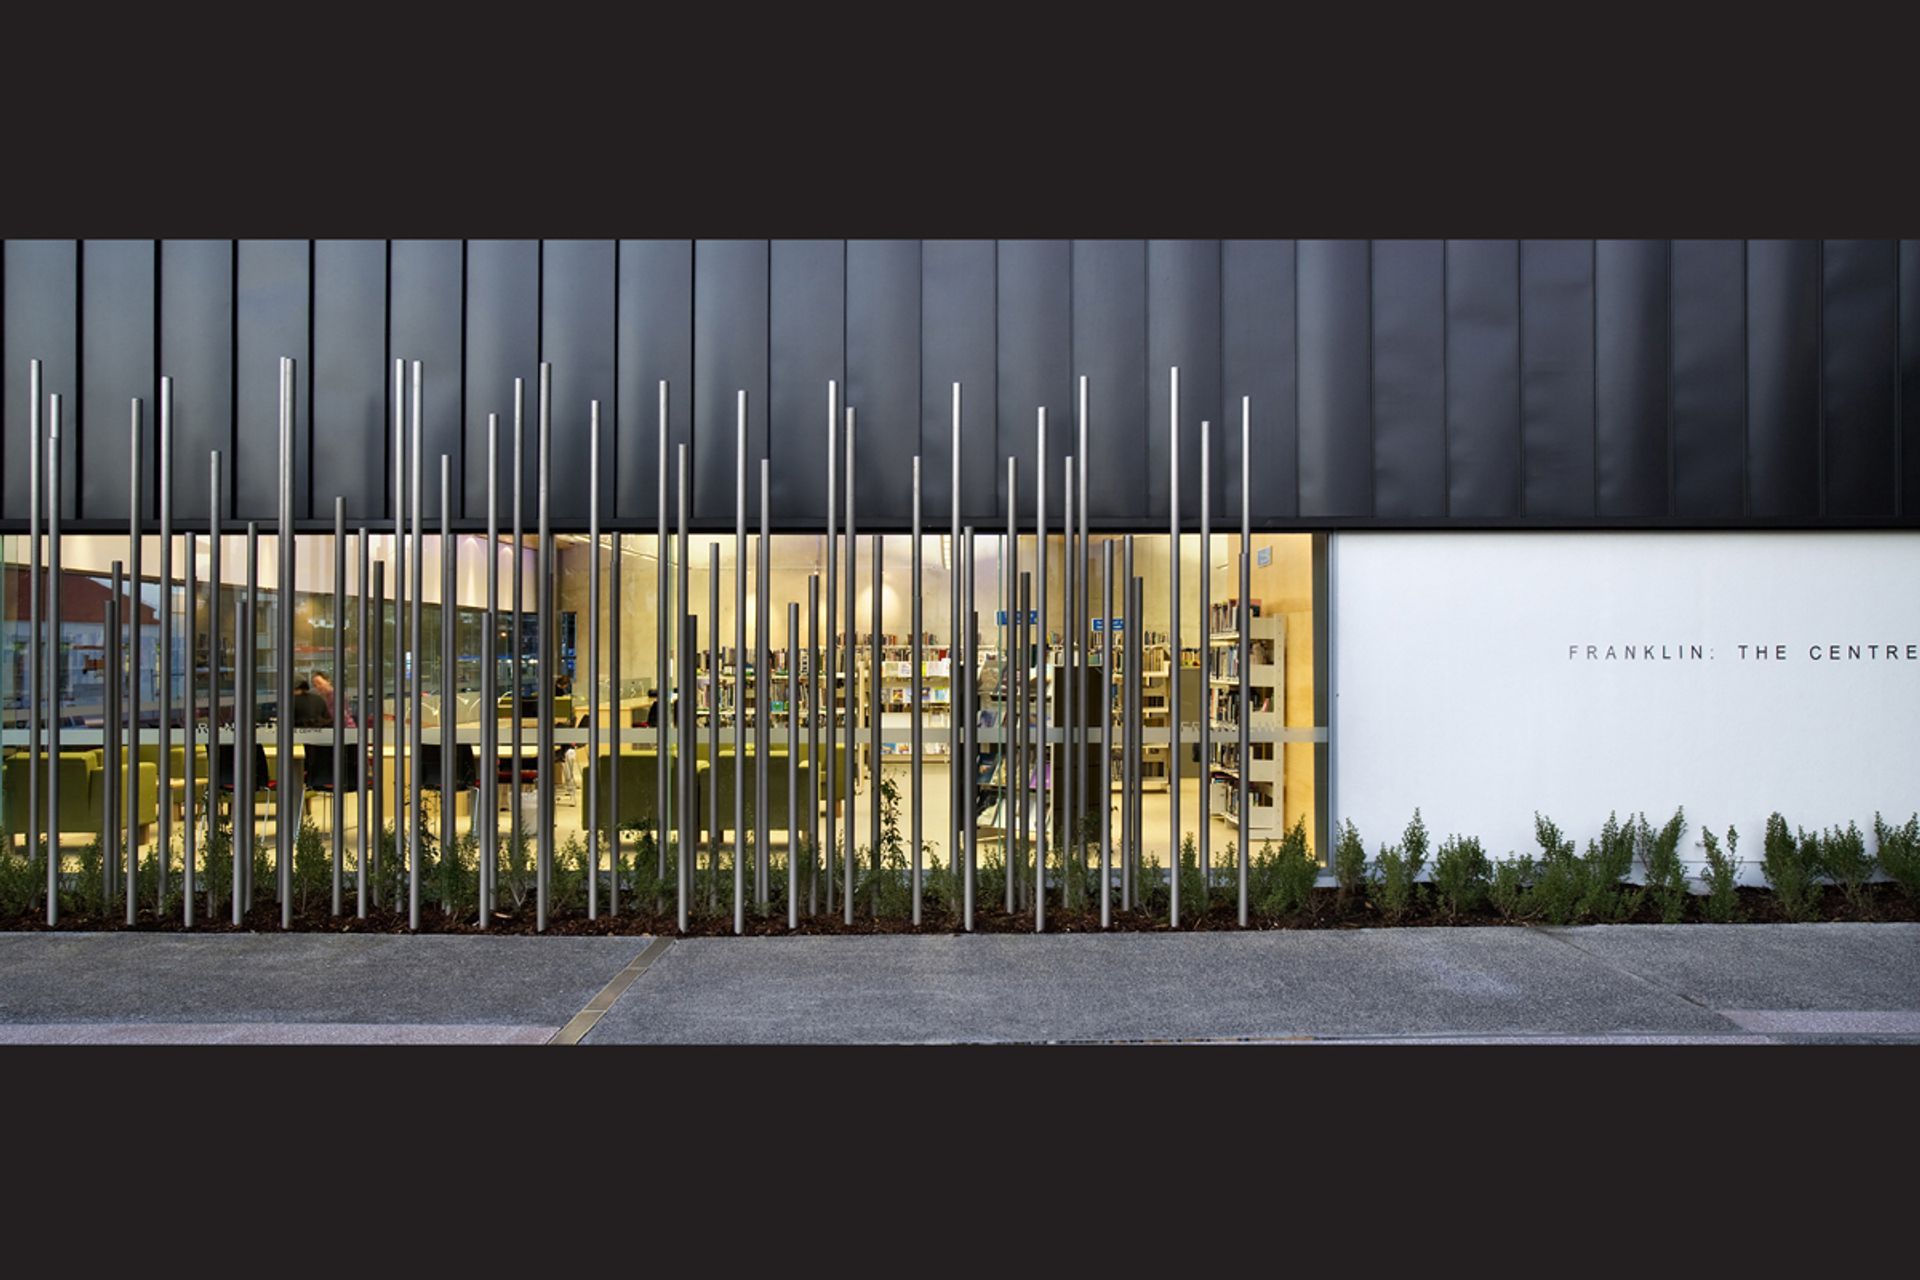
Franklin: The Centre is the largest civic building to be built in Franklin in the last 45 years, and was the subject of a 2005 design competition won by ASC Architects.
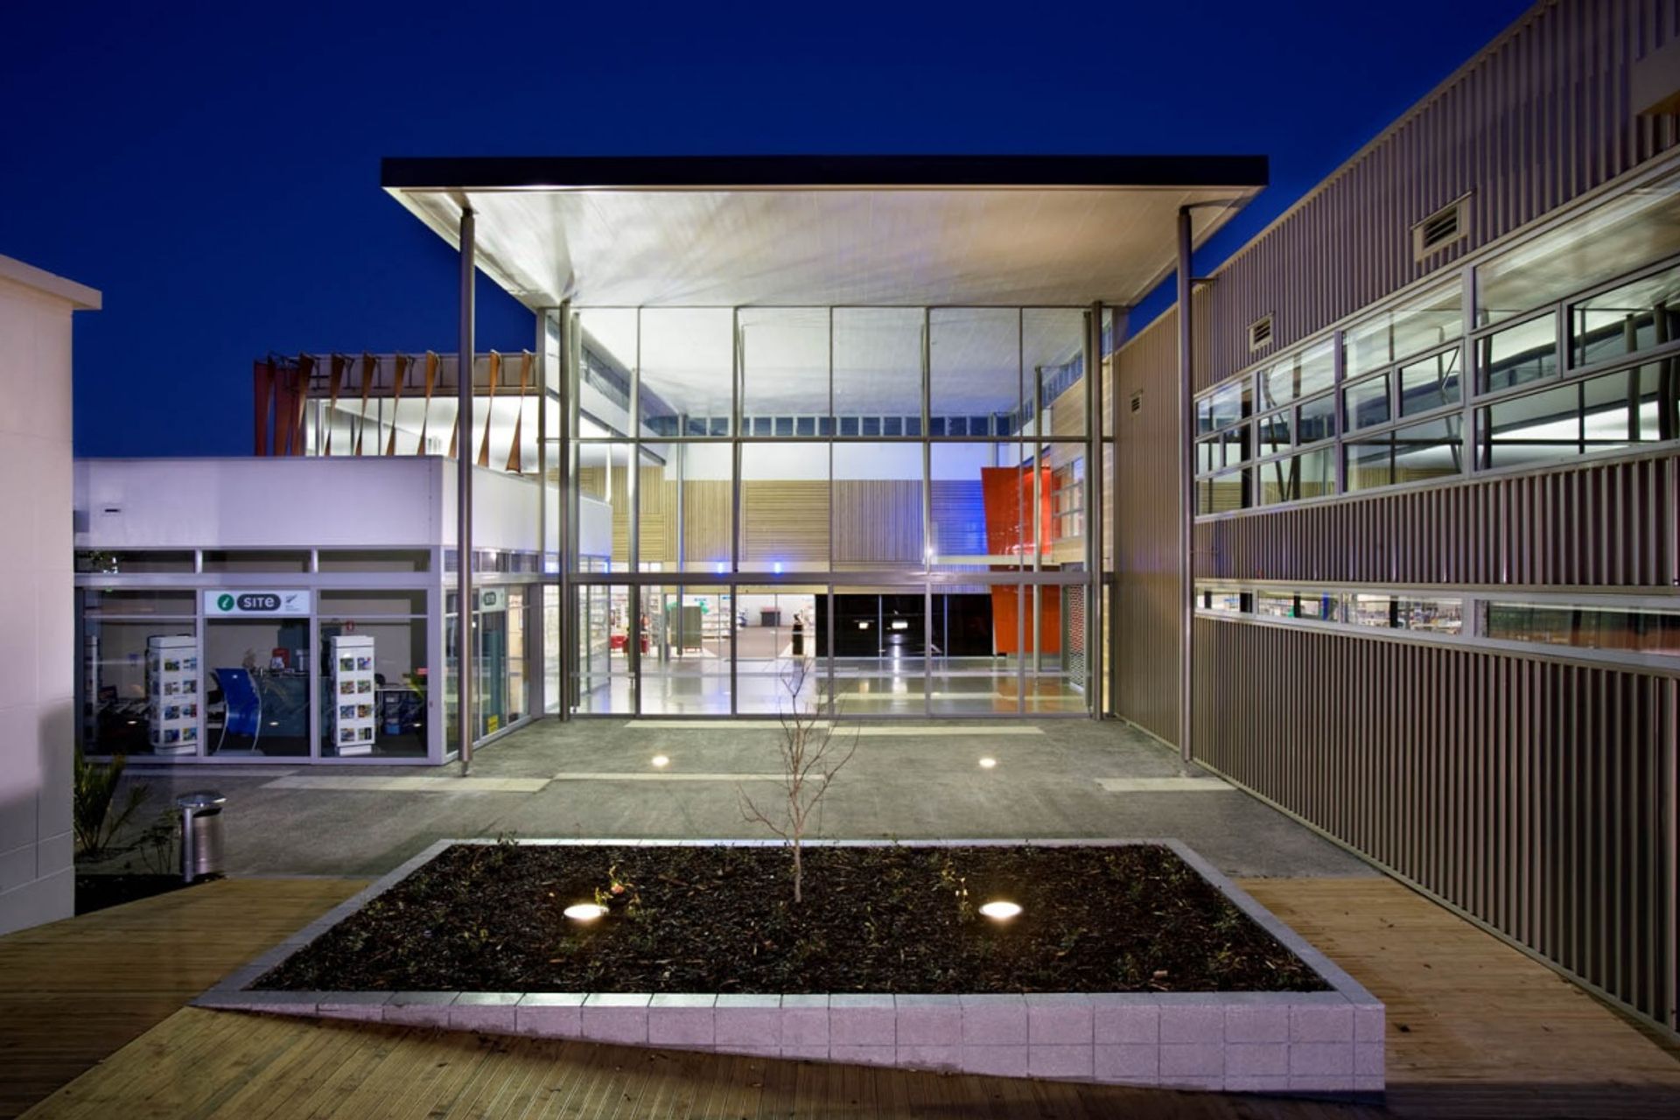
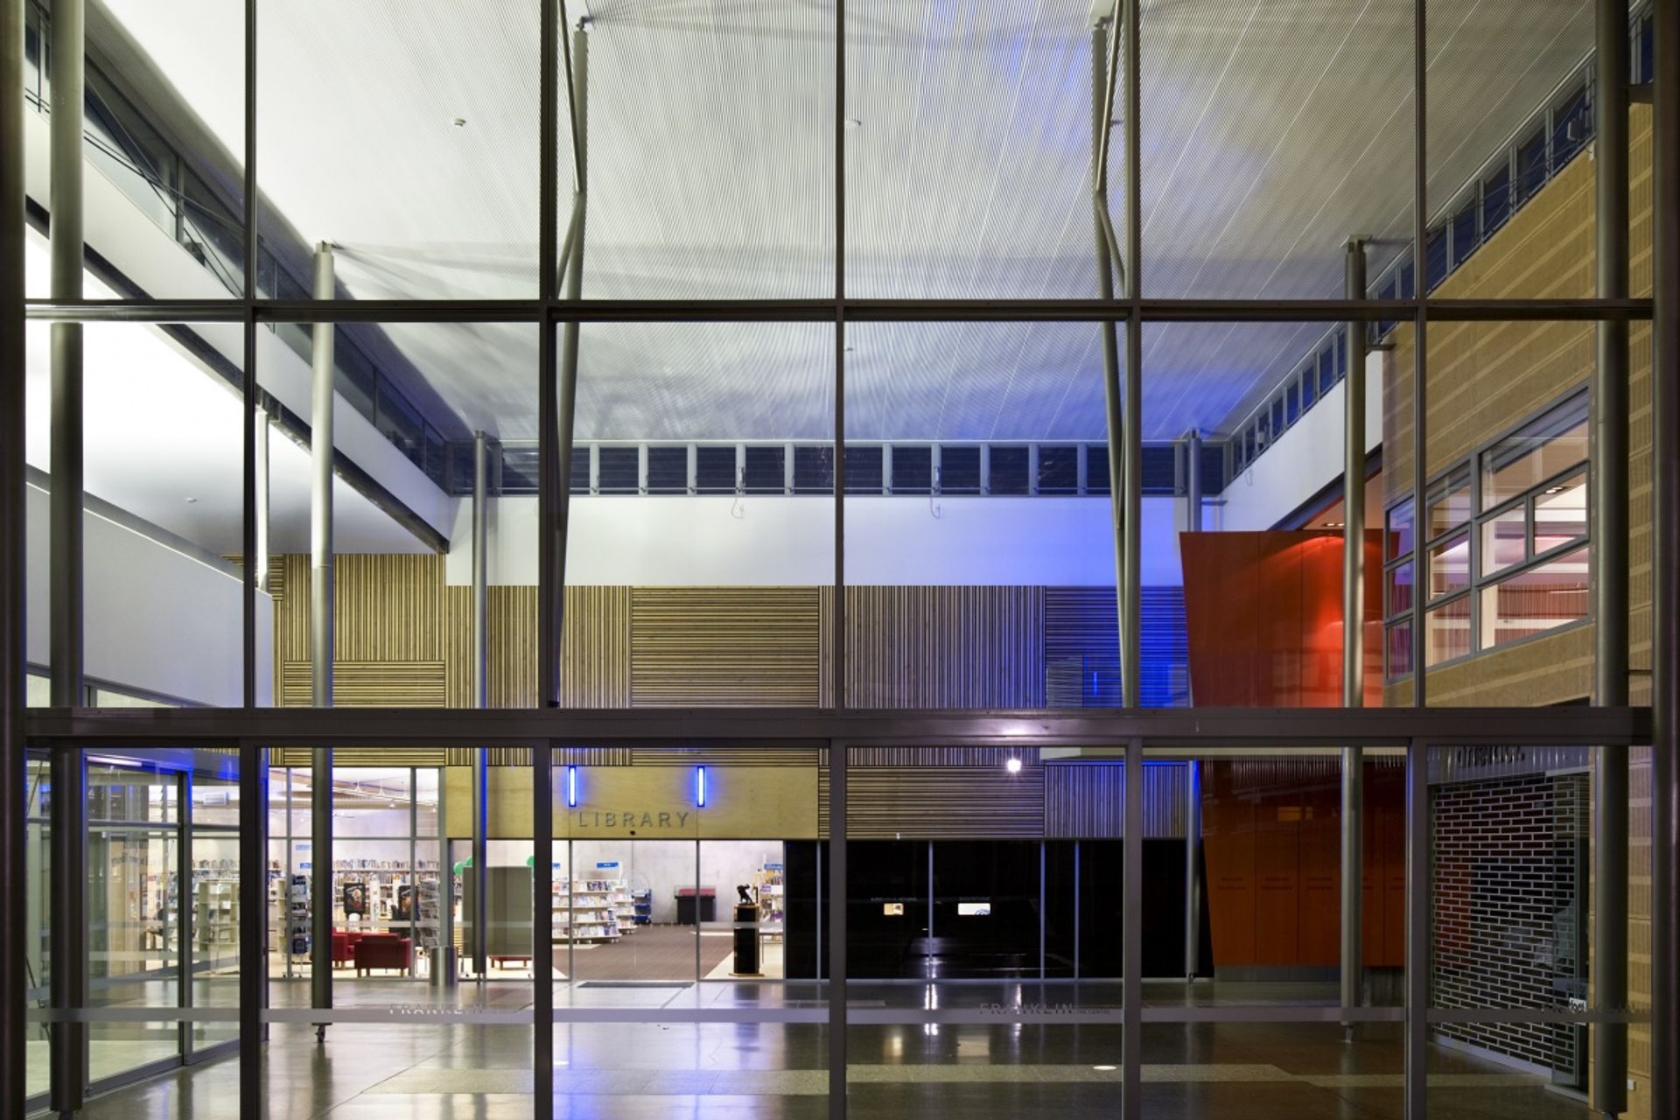
The brief called for a large library and a community arts centre, sympathetic to the strongly massed and rectilinear Town Hall situated next door. The orthogonal forms of the new building reflect its neighbour’s character but in a lighter more open language. The height of the upper roof matches that of the Town Hall’s, to make clear the civic importance of the new centre. The two main building components, the library and the arts centre embrace a new civic space, Franklin Court, which is covered and enclosed, making it useful for community activities in all weathers. This space opens out toward the Town Hall, and is further enclosed by a smaller element accommodating the cafe and information centre.
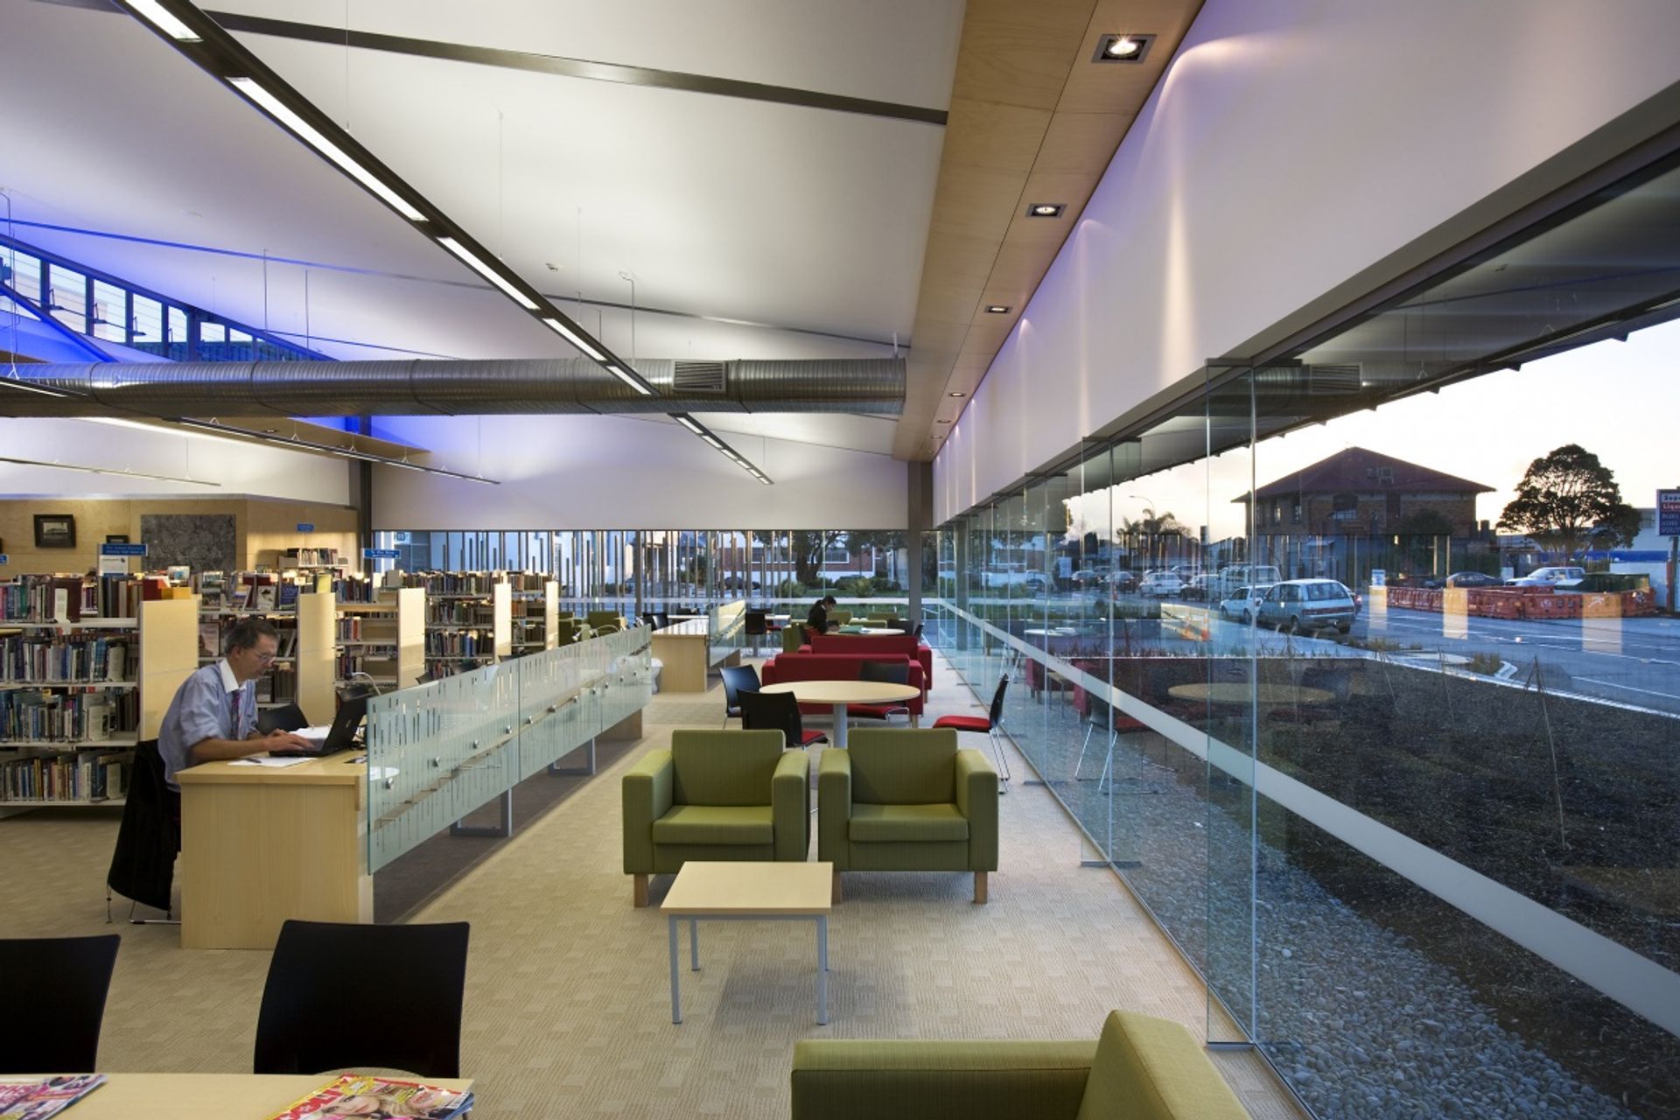
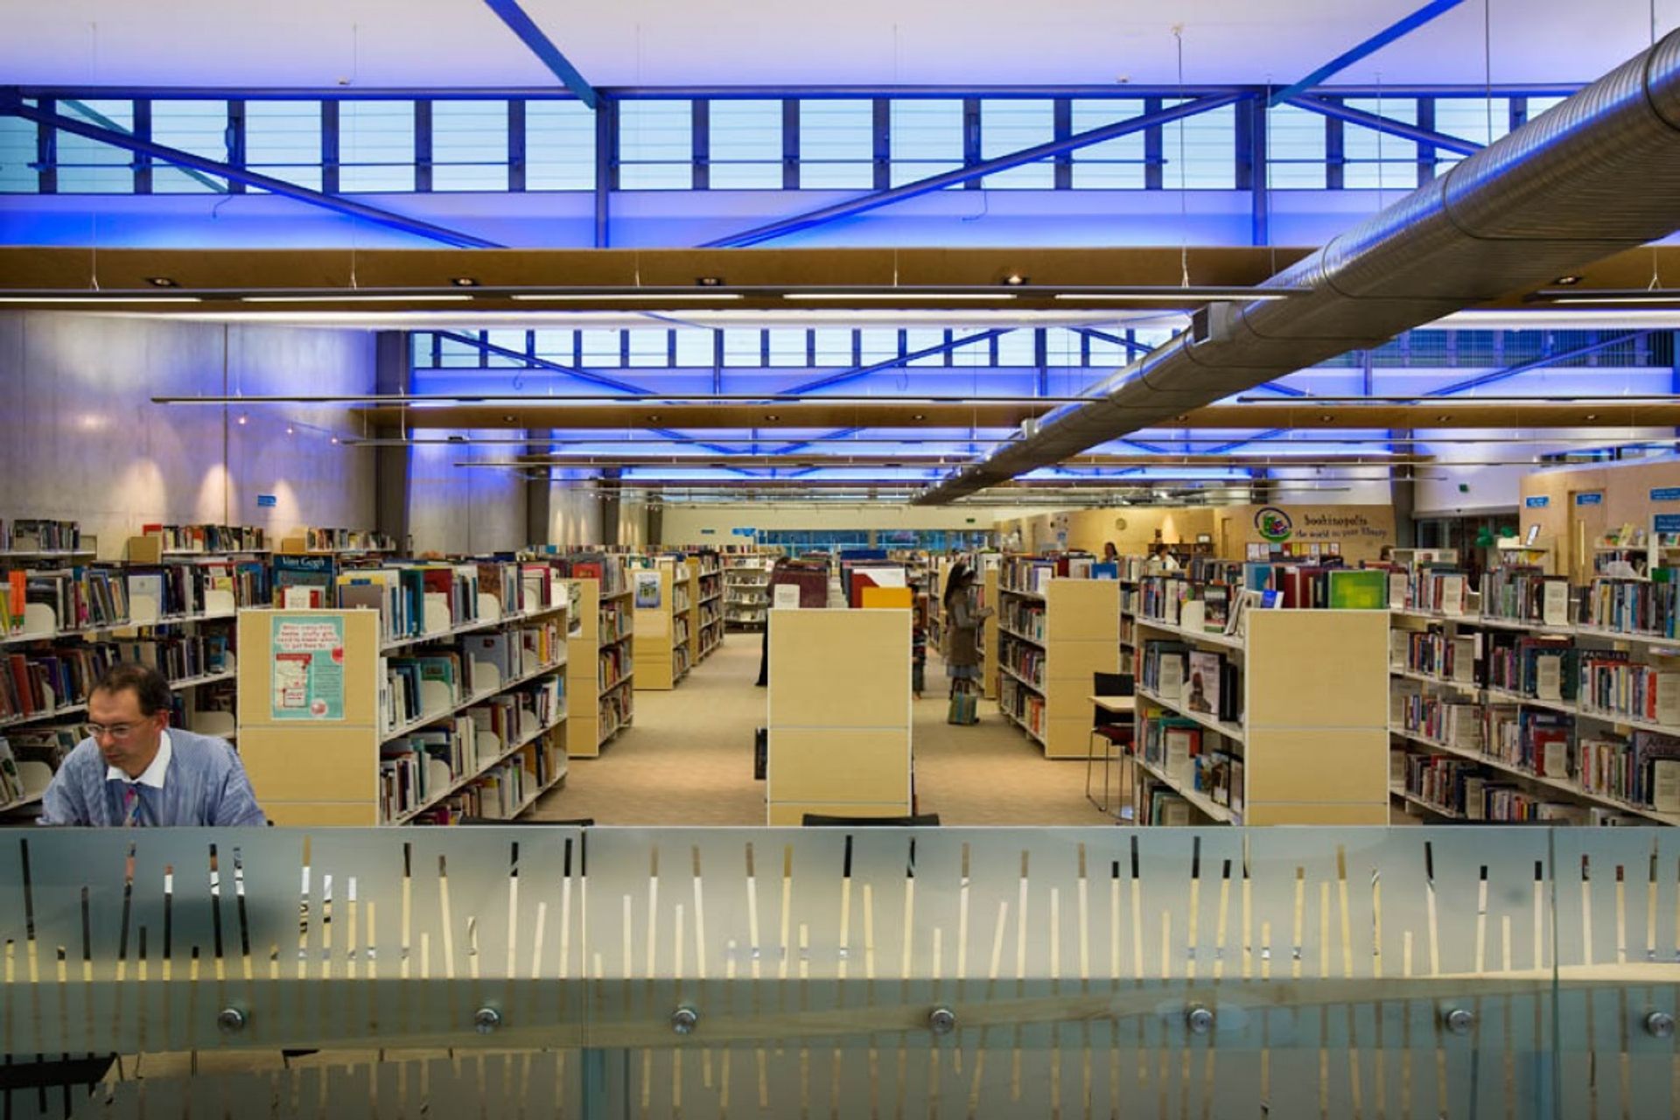
All building components use natural light and ventilation to a large extent. The library’s saw-tooth roof admits light from the south, and exhausts air thorough operable louvres. Temperature and humidity controls are provided mechanically when needed and in conjunction with the natural systems.
Photography: Simon Devitt
Like this Project?
Hire ASC Architects
Professionals used in
this project
The practices and trades credited on this project.

More projects from
ASC Architects
Other work by ASC Architects, across every category they build in.


More in
Commercial
Everything else in Commercial, from every practice on ArchiPro.


Next Project
Keep scrolling