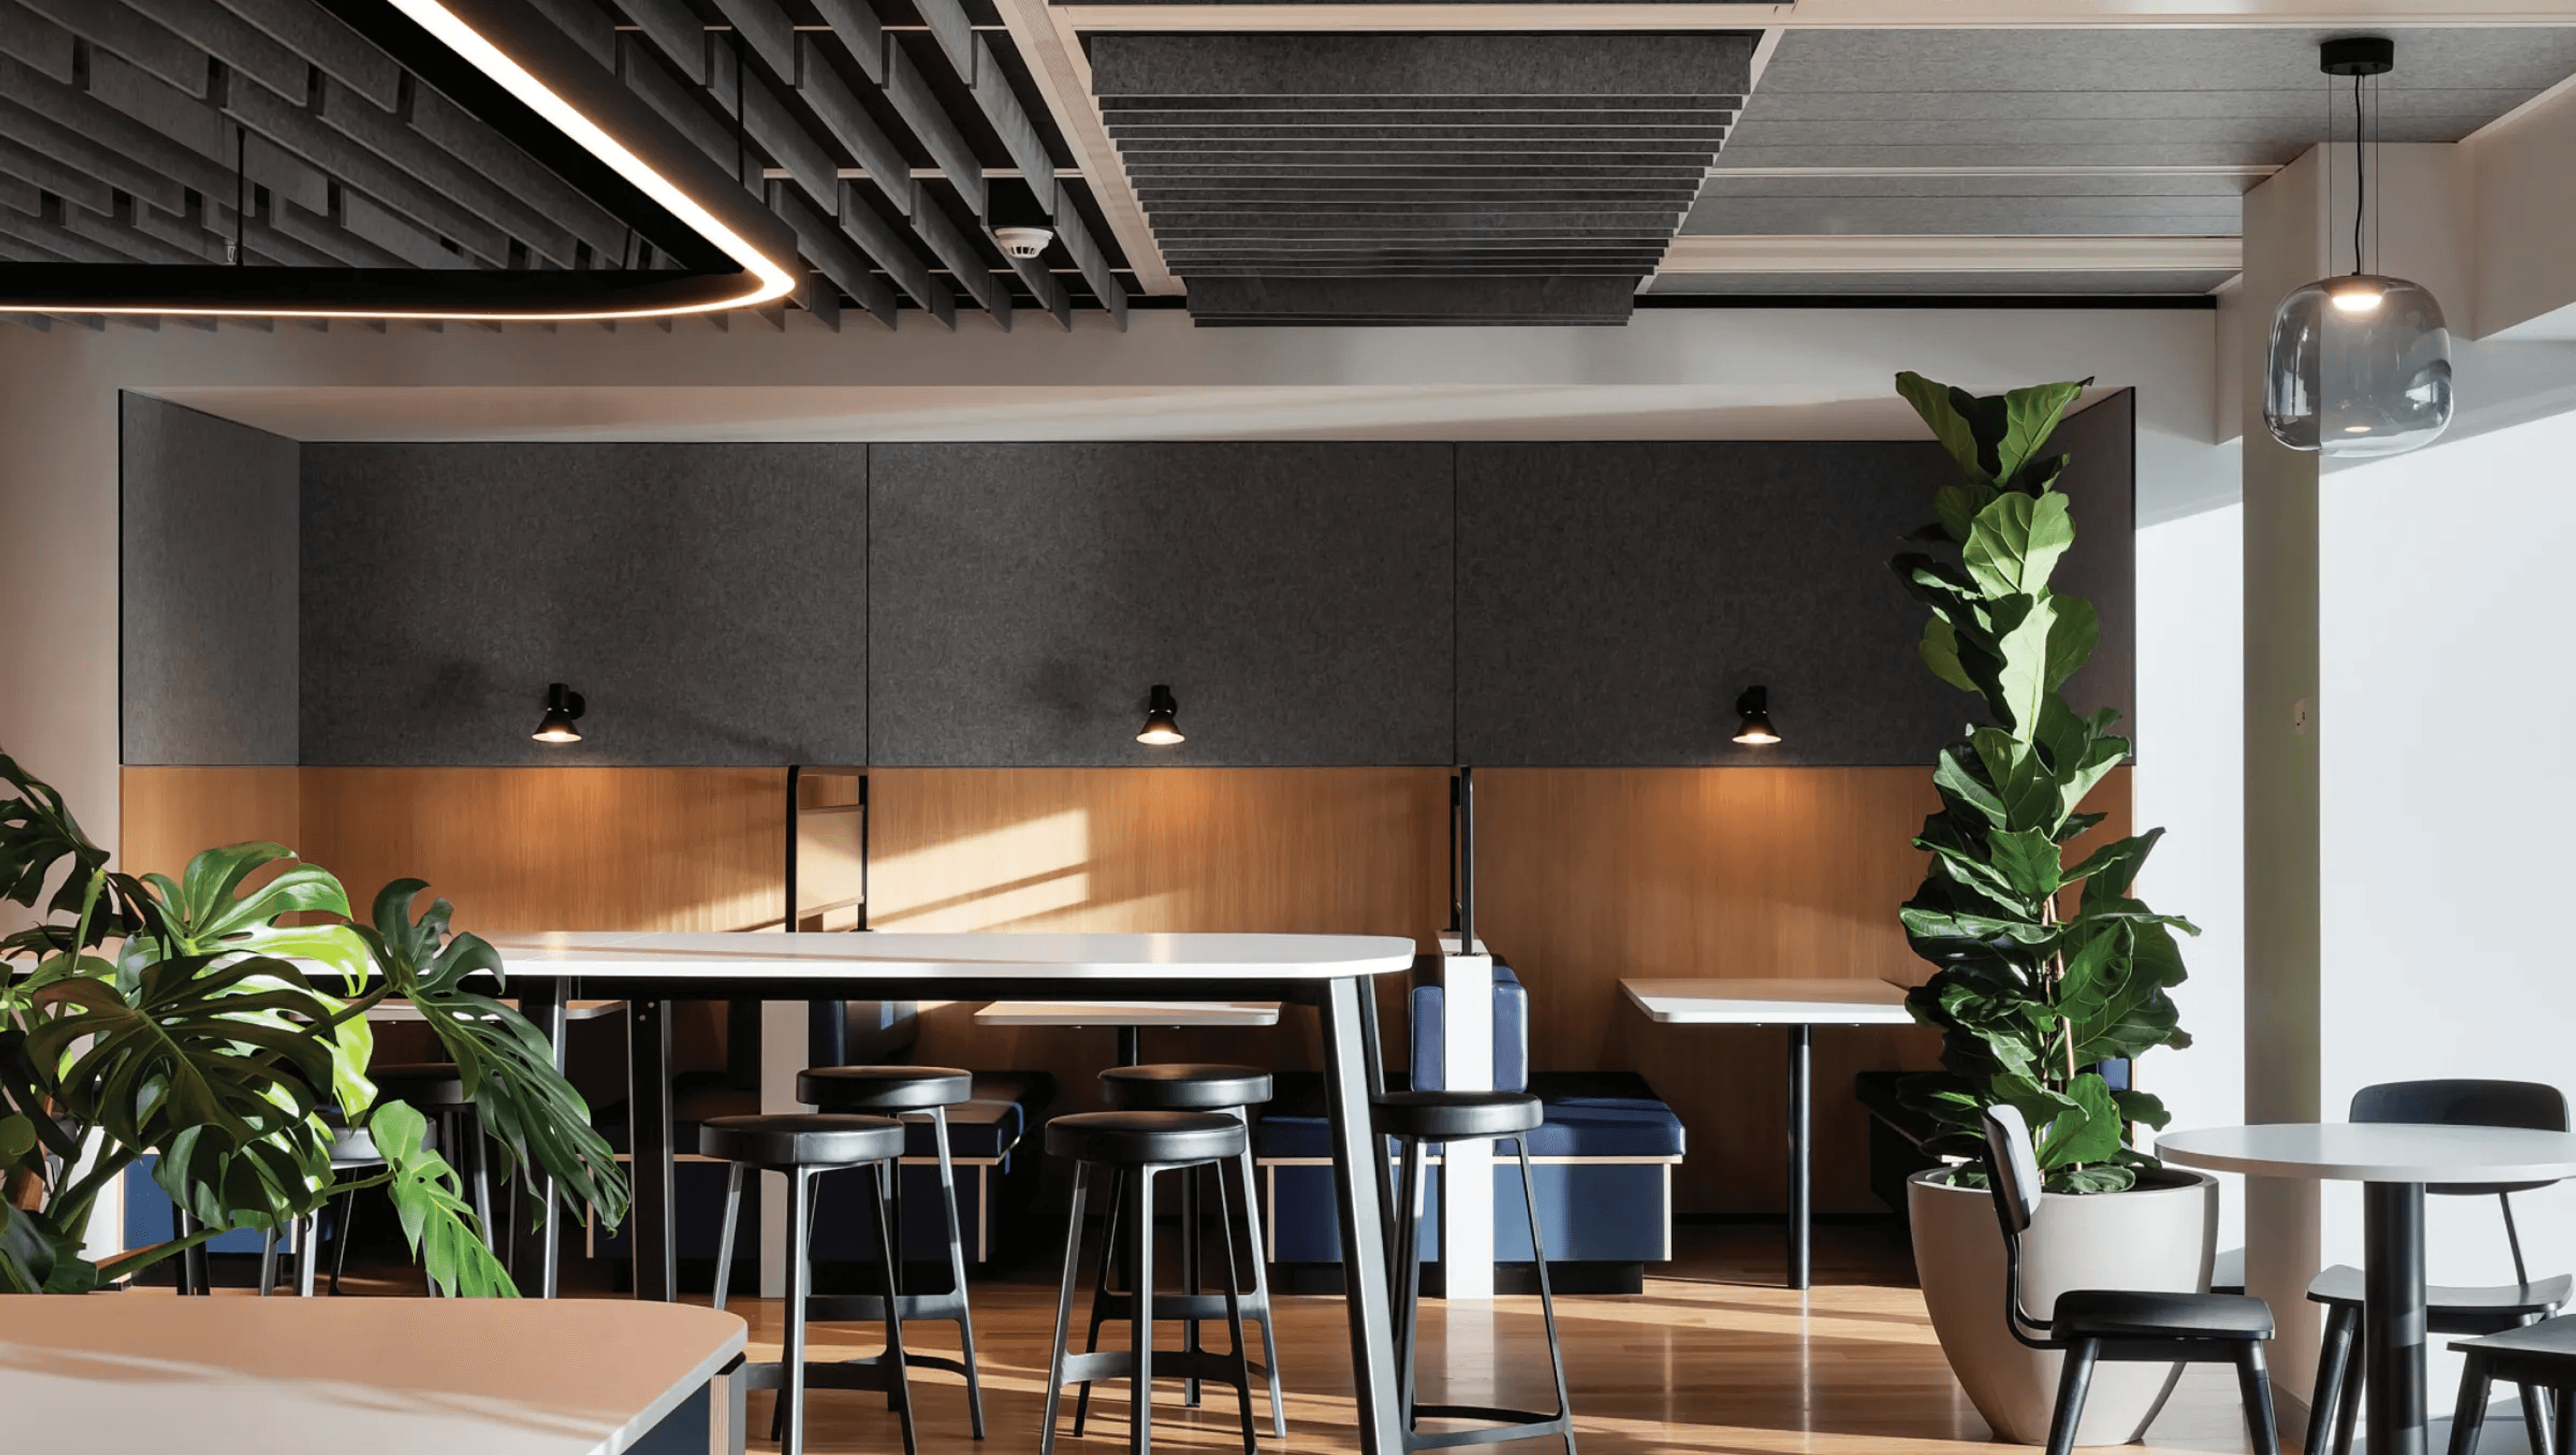
A dynamic workspace for a Global Insurance Company in Auckland, blending international brand identity with local character, designed for productivity and collaboration, featuring distinct zones and stunning views.
This Global Insurance company with an already established global brand identity chose to move to Auckland’s vibrant commercial bay.
Our challenge was to design a space that reflected the global brand with subtleties that represented local identity. With strict brand identity guidelines in place, it was important we maintained the professionalism of the corporate brand while adapting to new ways of working. Additionally, the workspace needed to enable the team to be most productive in spaces that facilitated their needs.
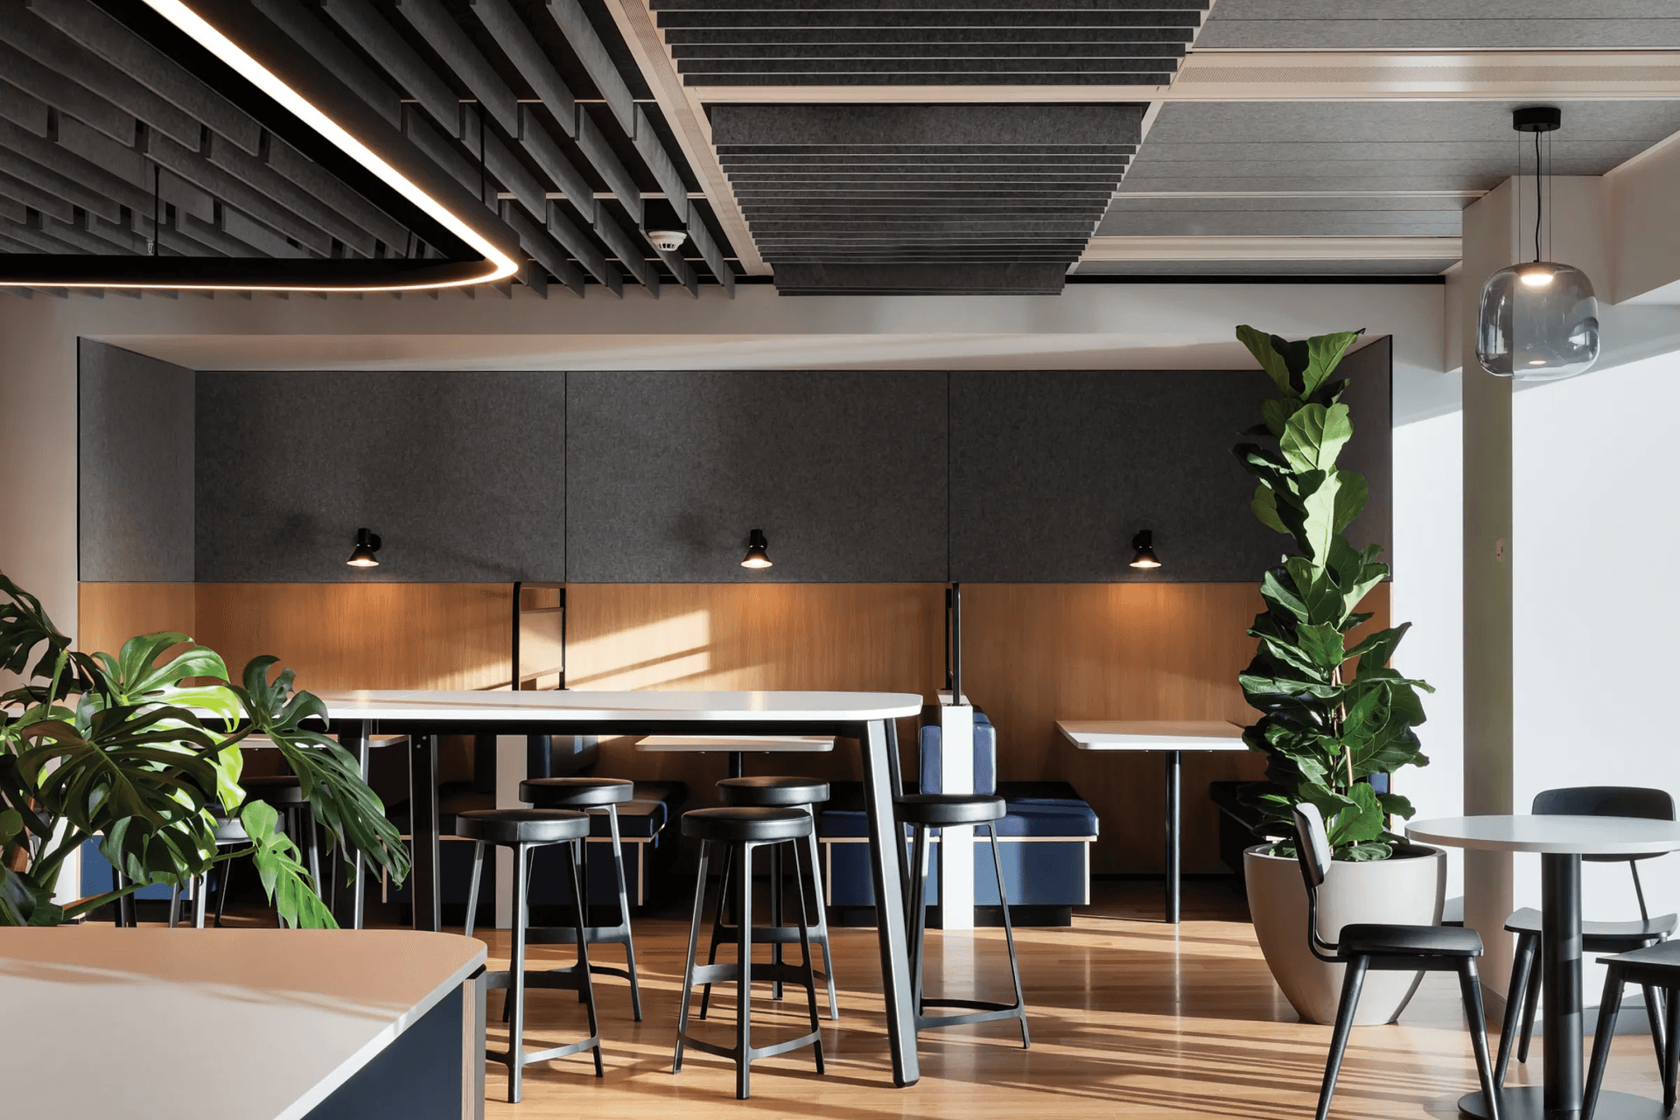
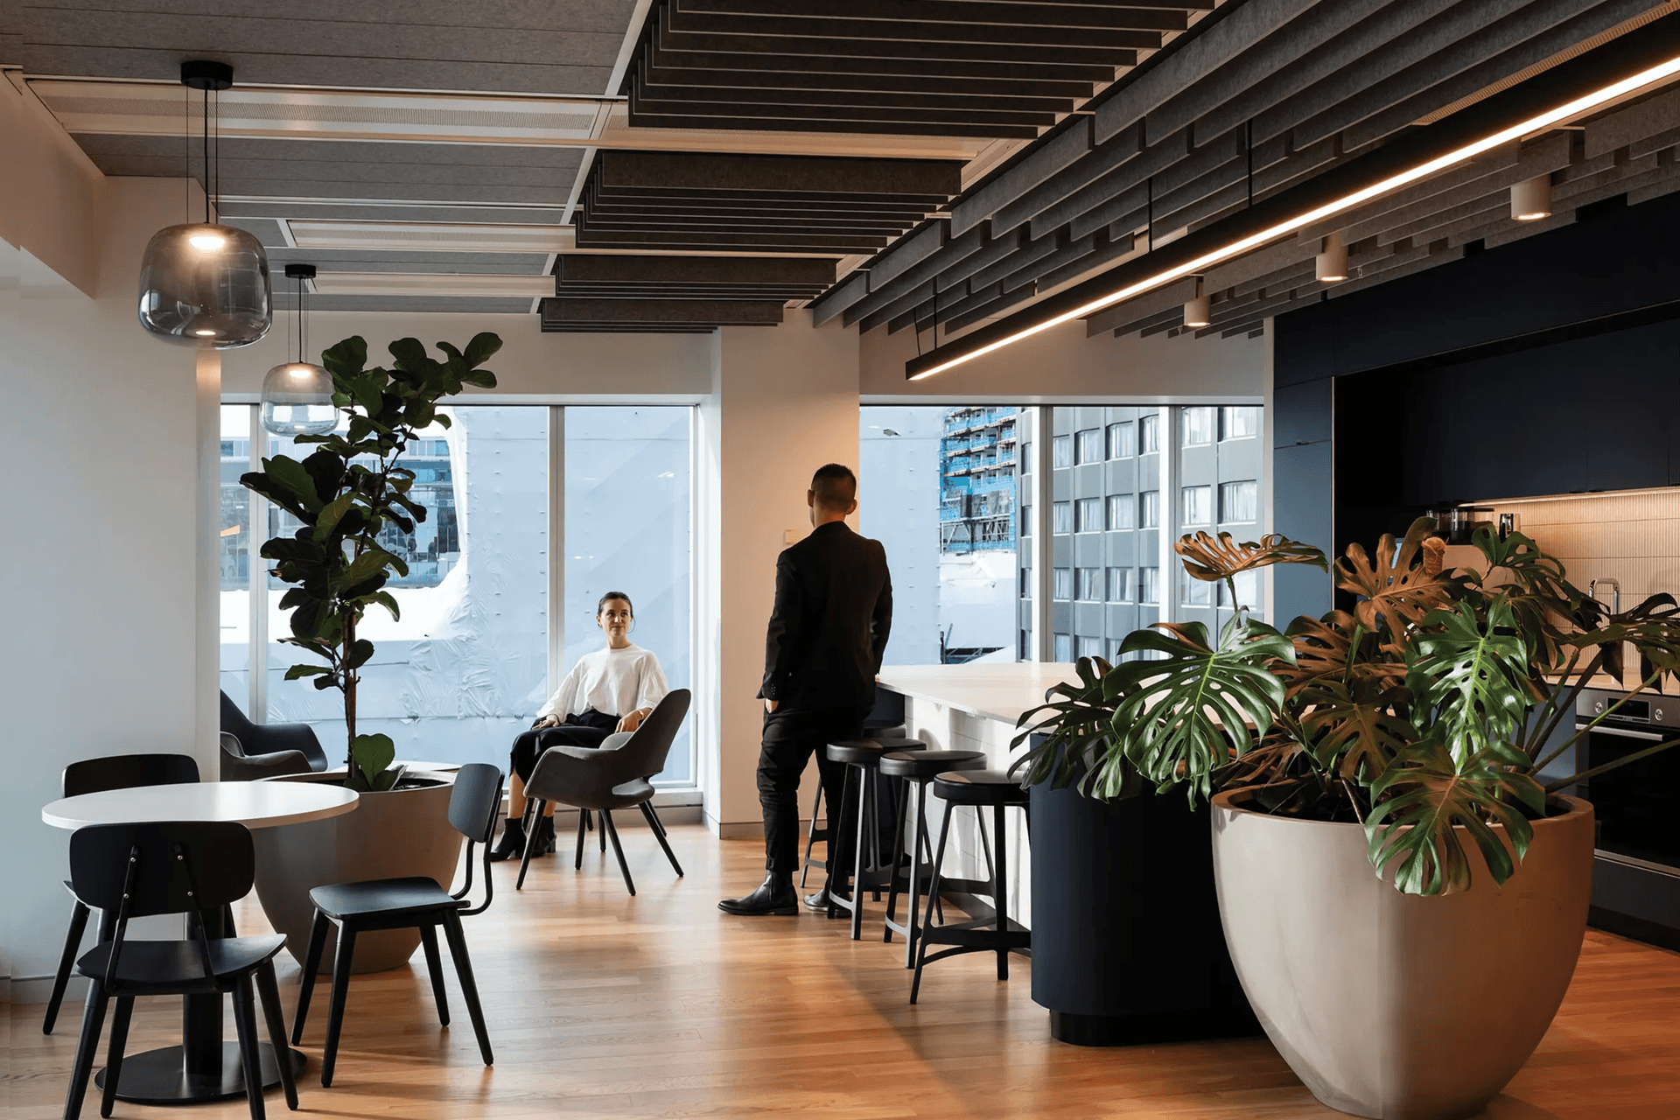
The result is a space that works to a 60% occupancy model with the capacity to grow, creating a facetted environment to facilitate different work styles. Front of house and back of house are split with spaces throughout to focus, meet and collaborate while embracing the 360 views.
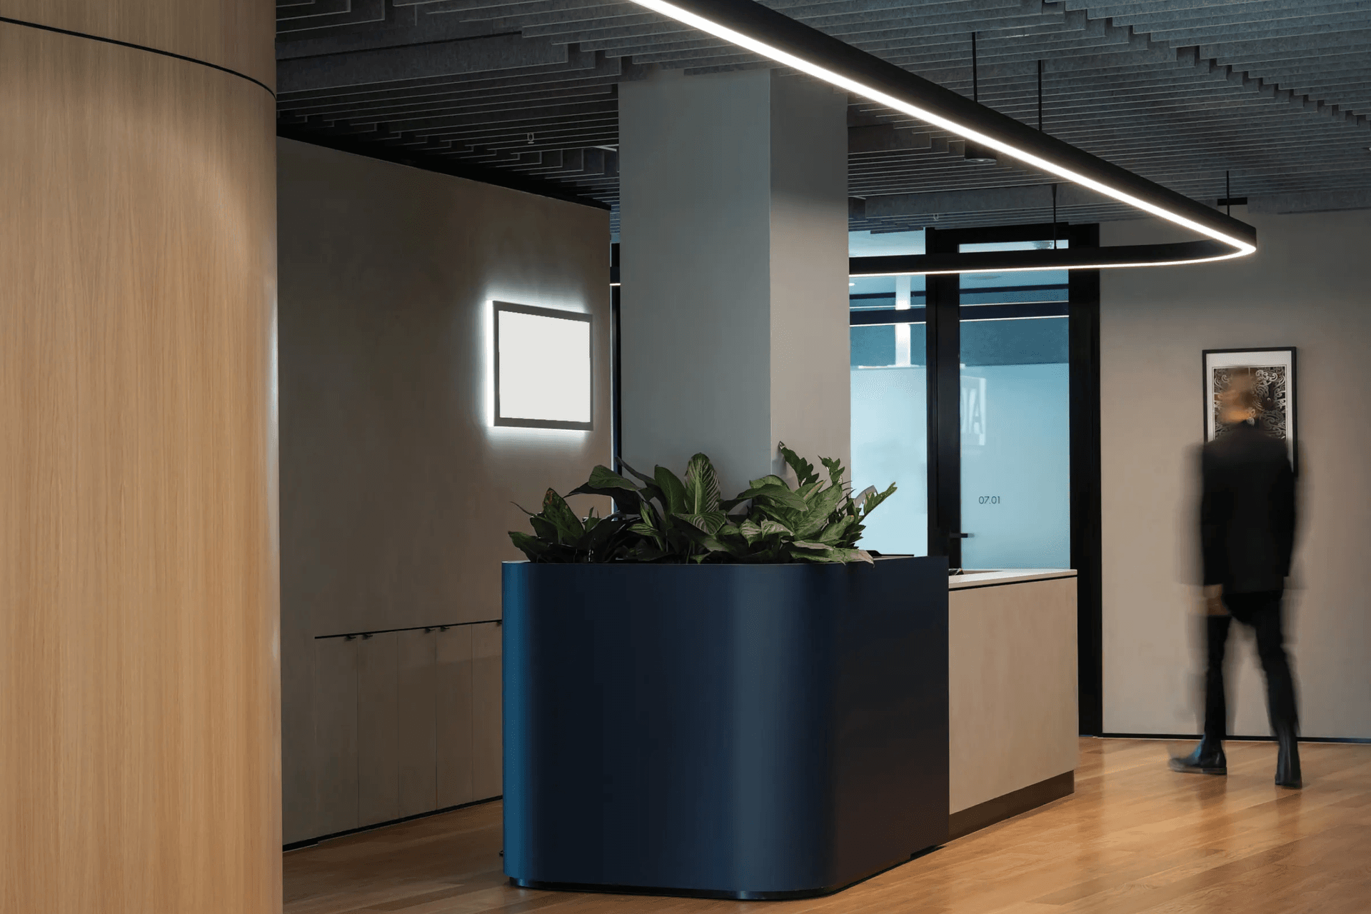
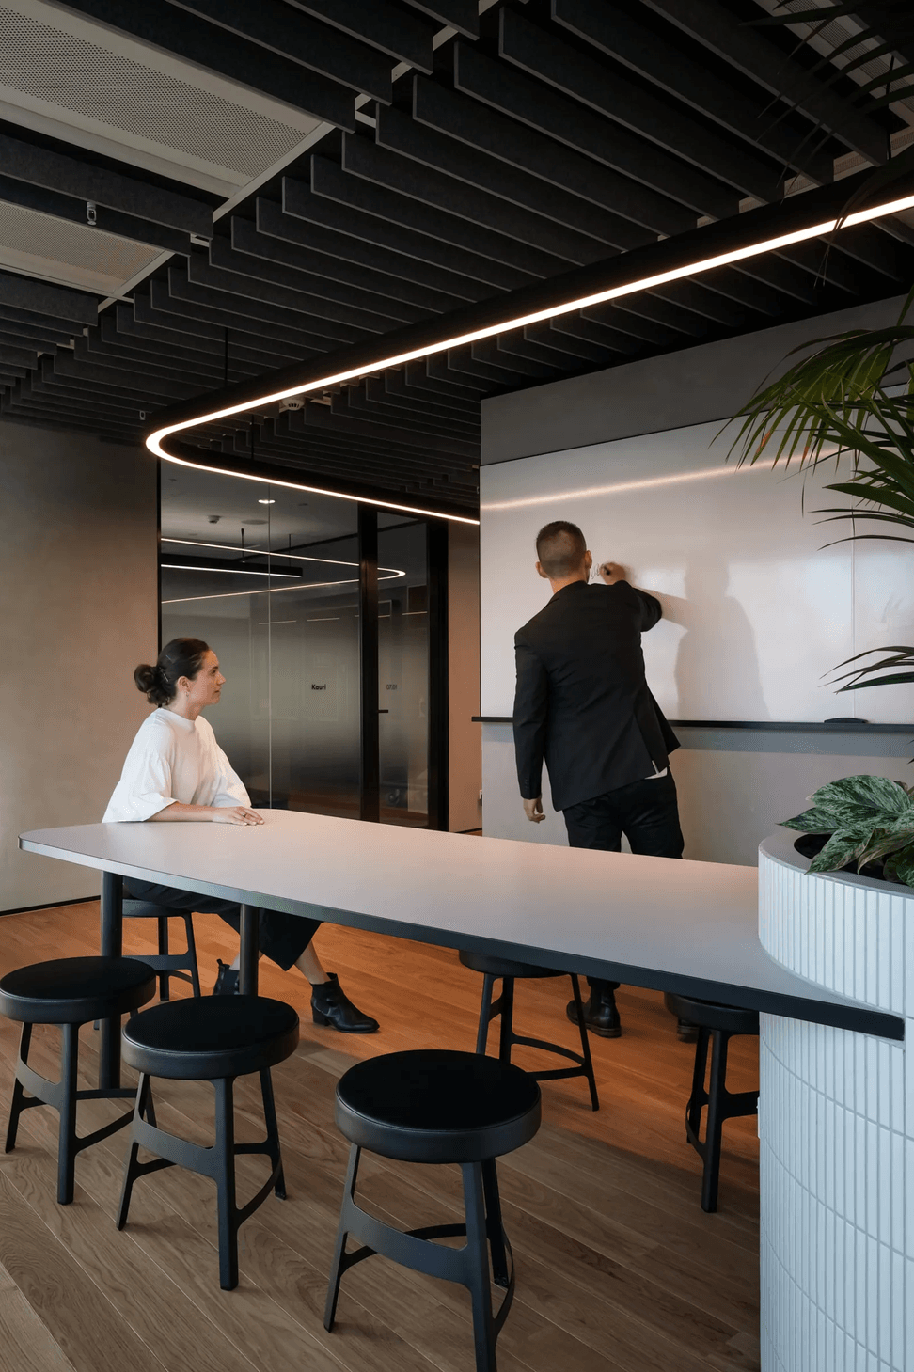
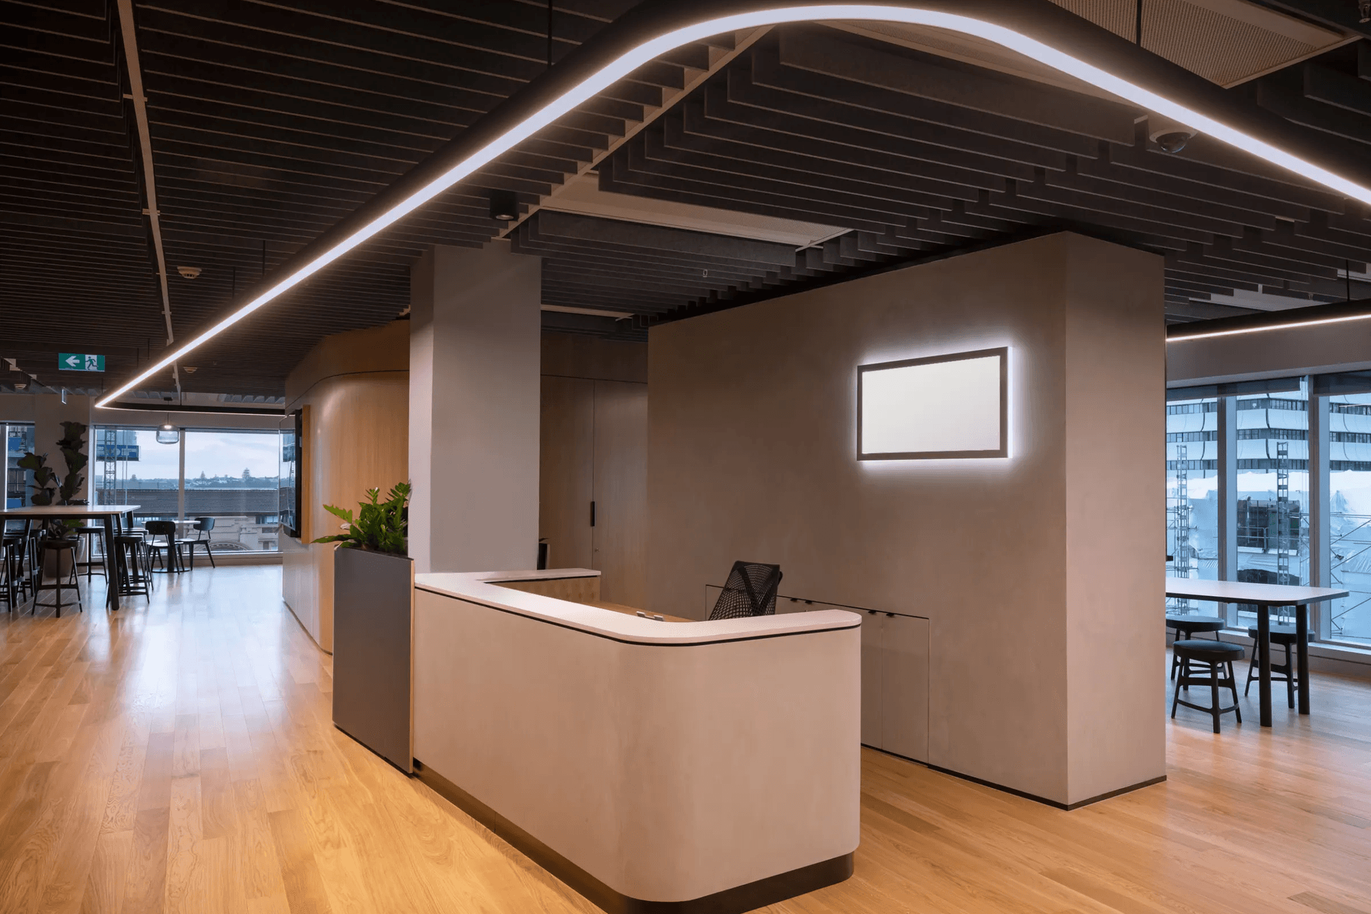
Connected by a singular linear feature pendant, the front of house is the heart of the design. It’s a space to greet ,meet and gather. The pendant travels through multiple zones - from the concealed collab space, around the reception, right through to the kitchen.
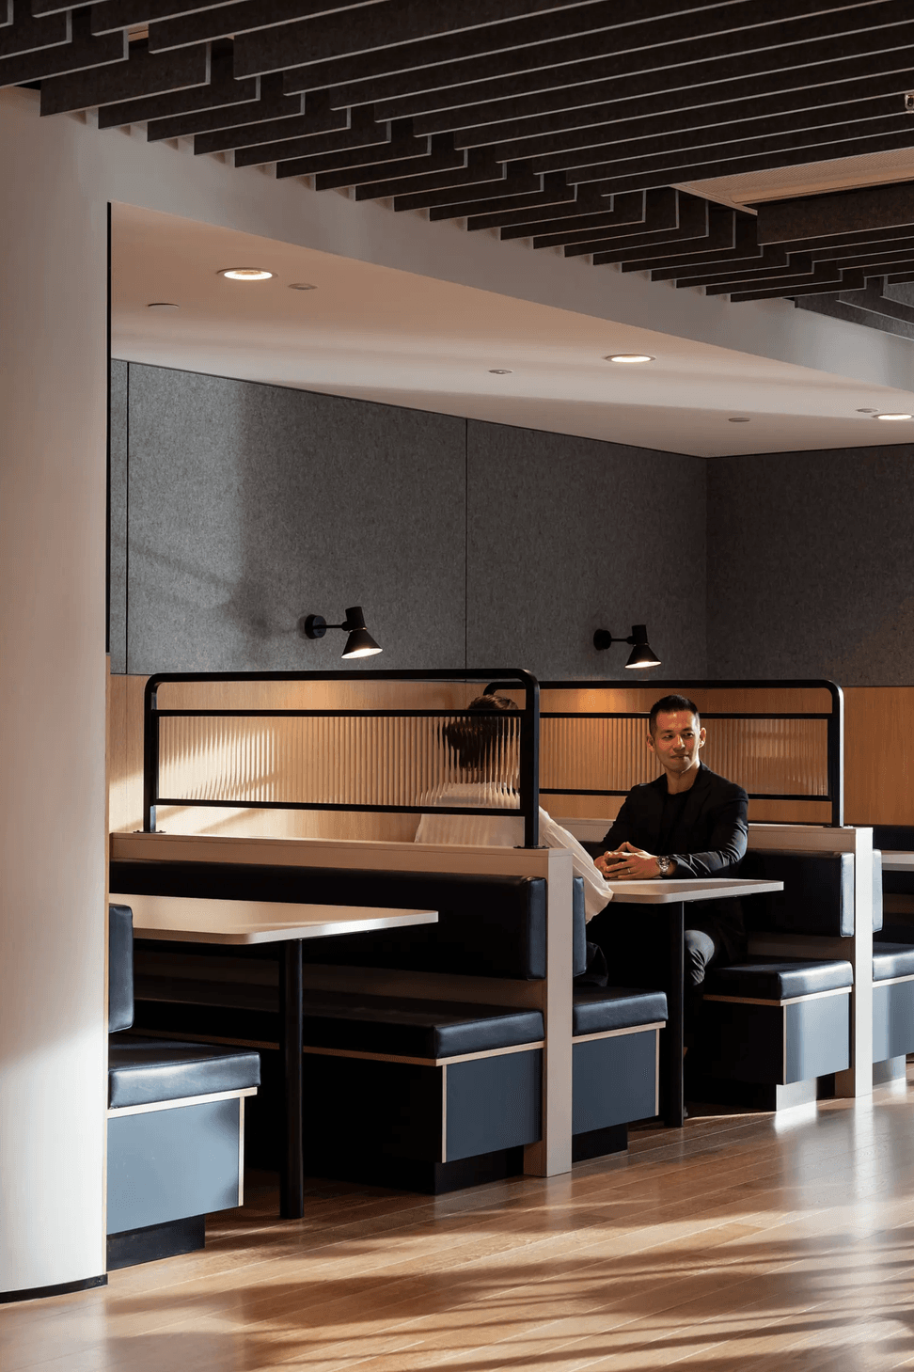
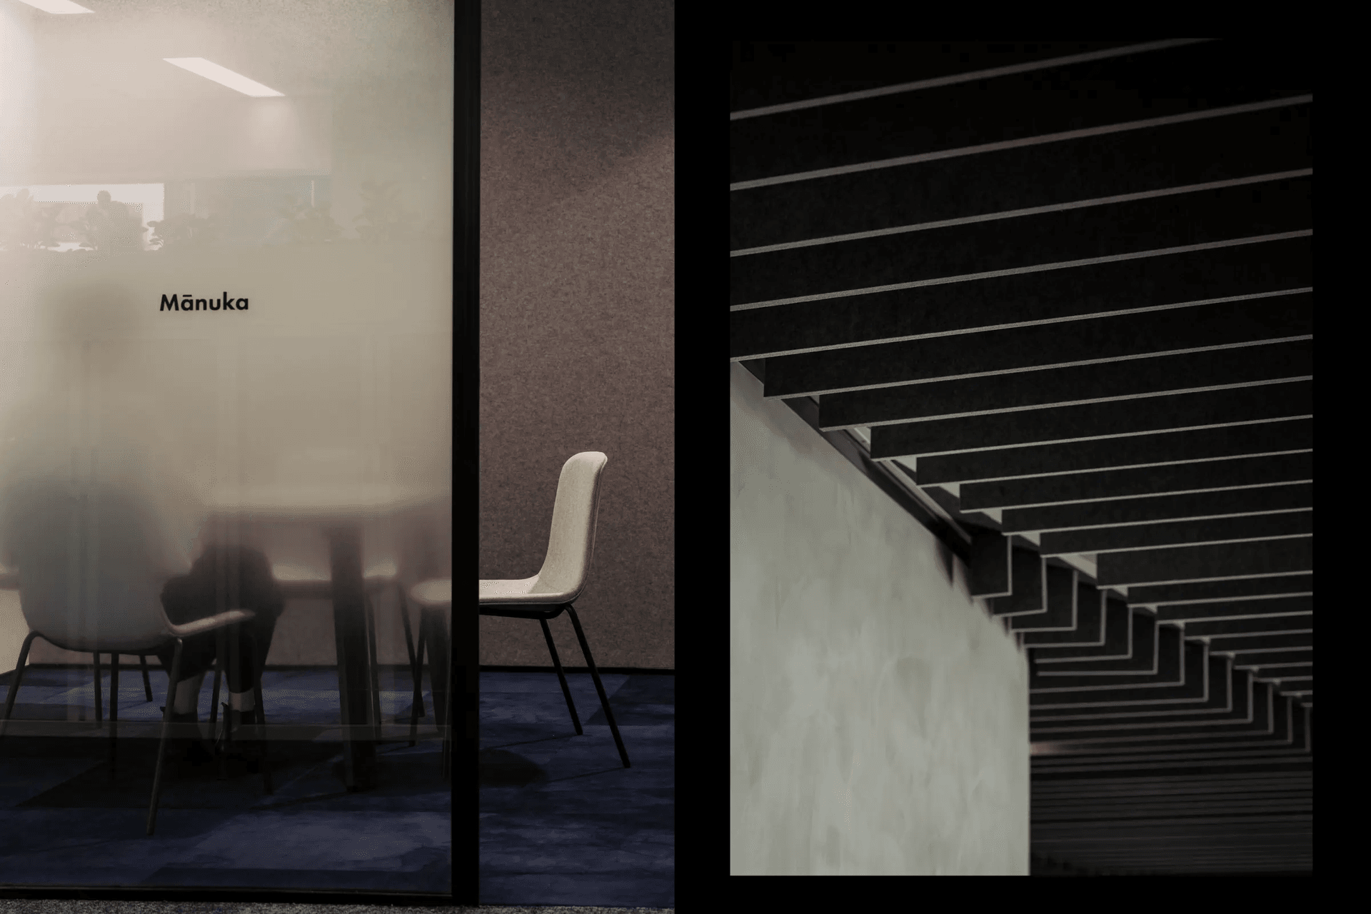
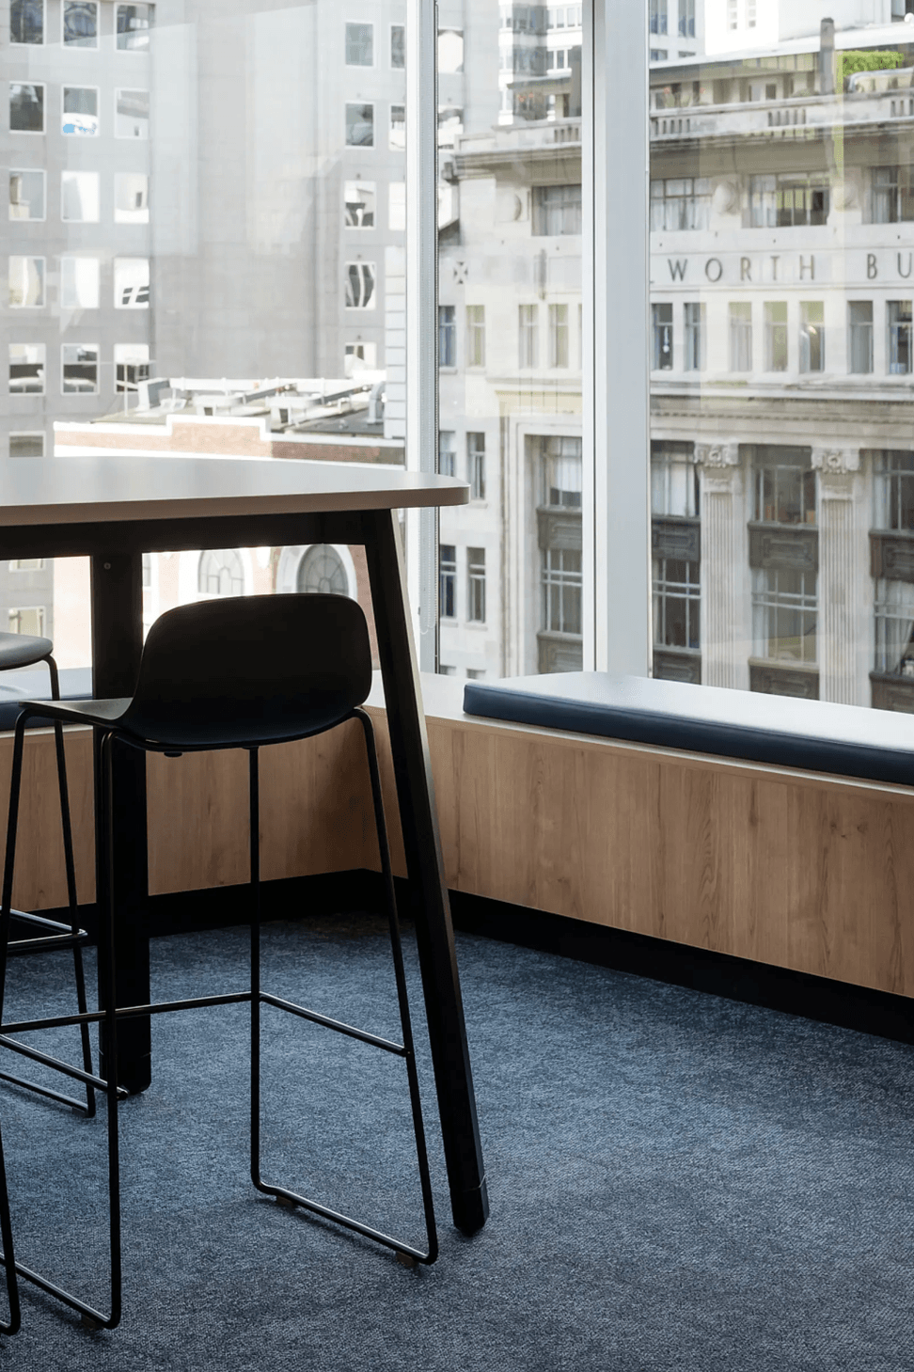
Back of house was designed around a core pathway with central internal meet spaces surrounded by workstations. Changes in flooring created distinguished zones to establish workspace versus collaboration. Focus rooms and presentation hubs were positioned with vibrant outlooks and views towards busy pedestrian spaces. Working closely with the client’s identity, we used materiality as an opportunity to add texture and colour. Rendered concrete walls with ‘hospo’ level lighting enriched the environment, deep blue textured carpets in the meeting rooms added vibrancy & lushness, timber walls – a subtle connection to local gave the office its own kiwi identity.
The outcome was a design that strongly reflected global brand identity while boldly having its own character and a workspace that adapts to the evolving way of working that allows its team to thrive.
Location: Auckland
Year Completed: 2022
Photography: Sam Hartnett
Awards:
- BEST Awards Finalist: Offices & Workplace Environments

Like this Project?
Hire Wingates
Professional Reviews
Professionals used in
this project
The practices and trades credited on this project.

More projects from
Wingates
Other work by Wingates, across every category they build in.


More in
Office
Everything else in Office, from every practice on ArchiPro.


Next Project
Keep scrolling