
Project team
- Inline Architecture
- Mick Stephenson/Kallum Harris
Product Suppliers
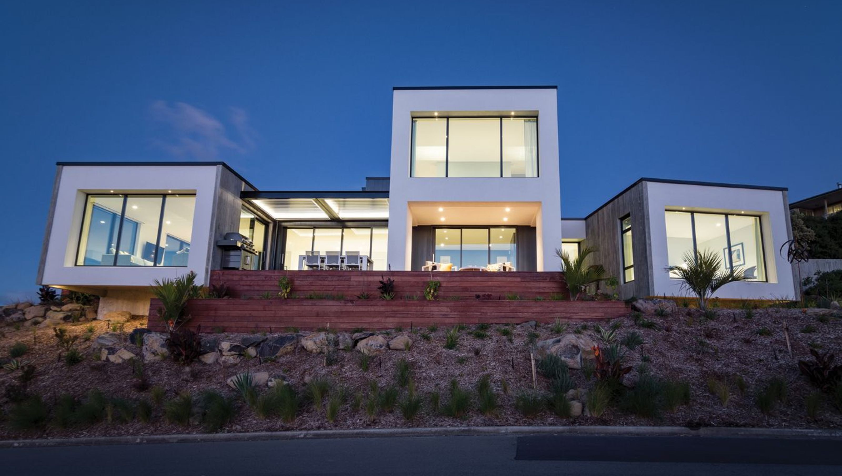
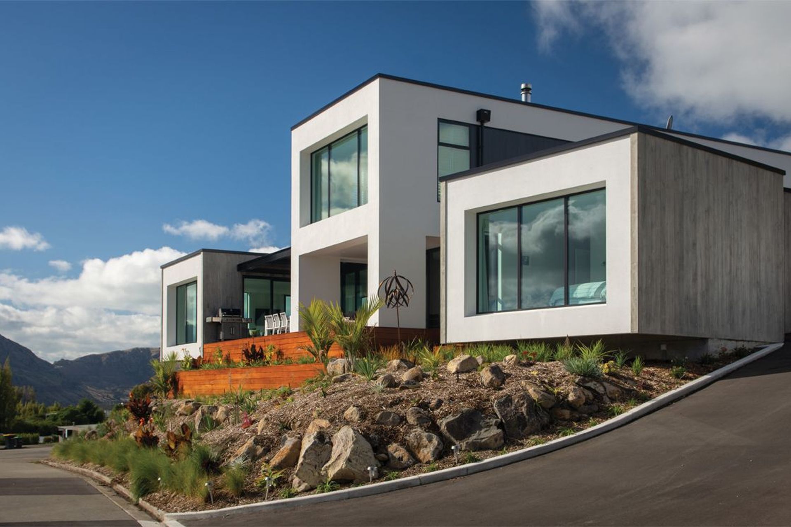
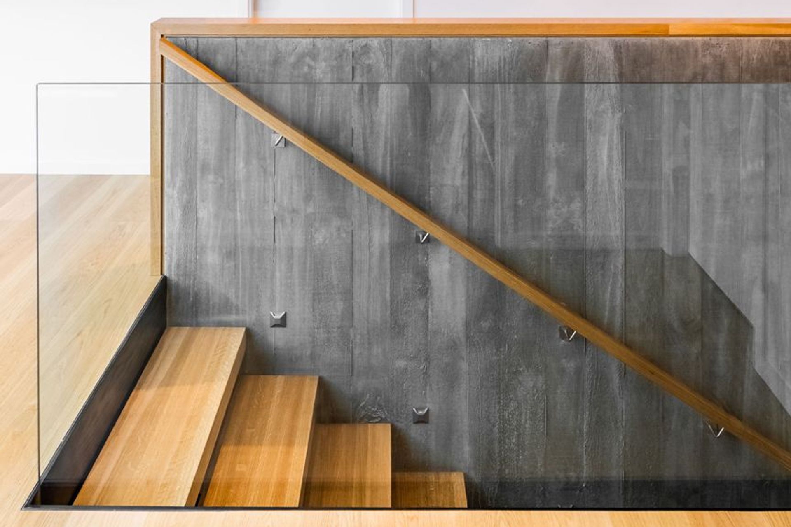
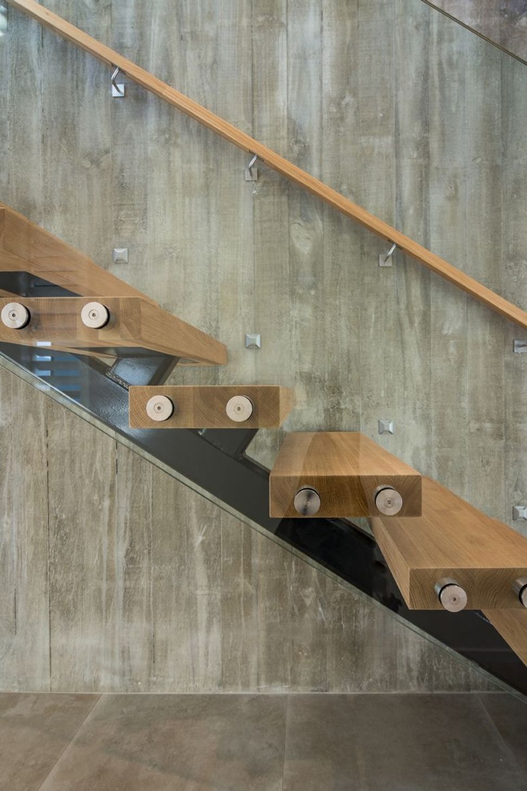
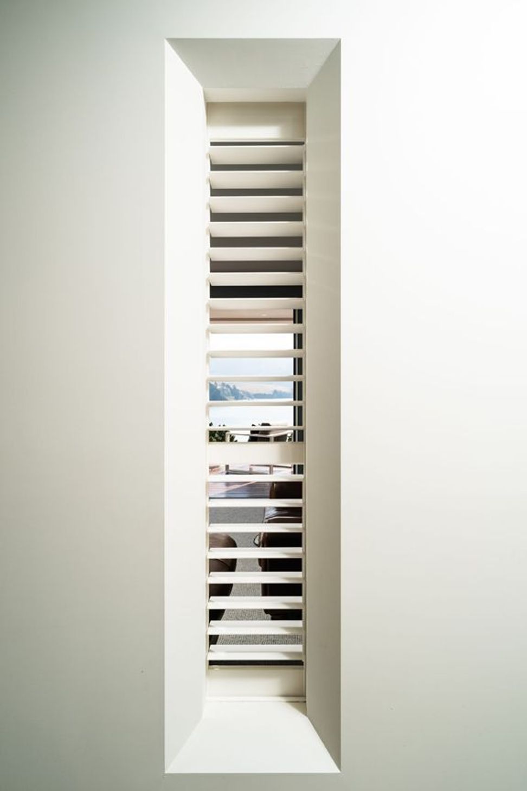
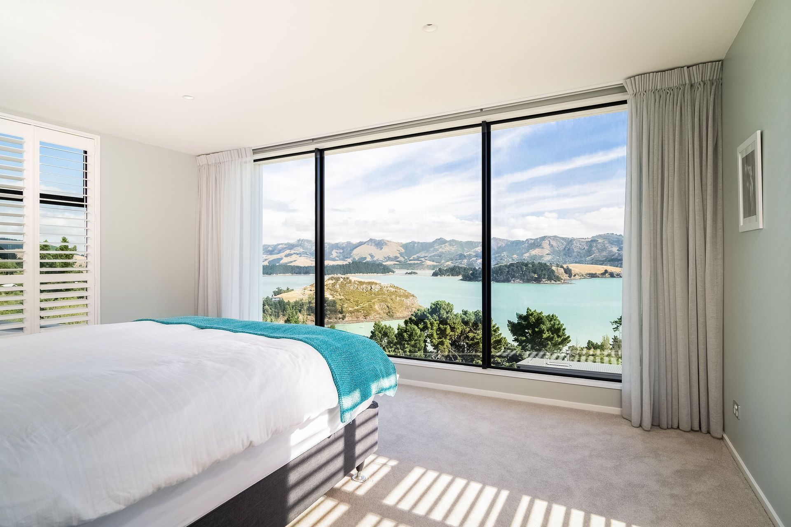
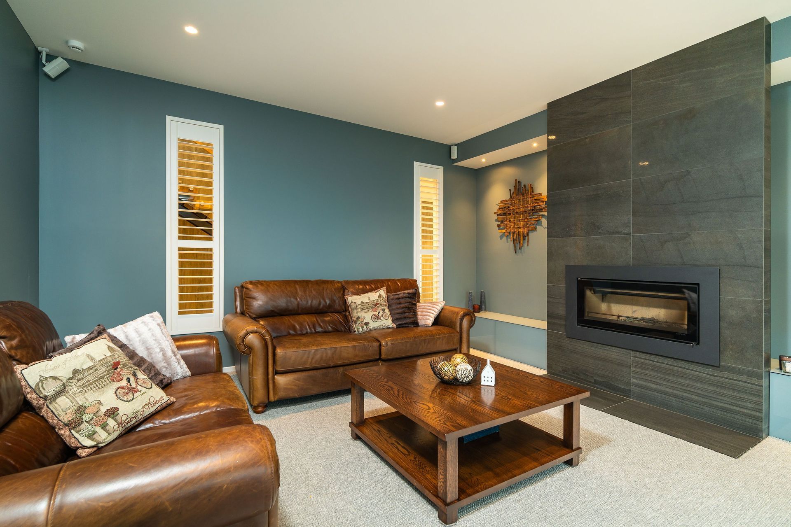
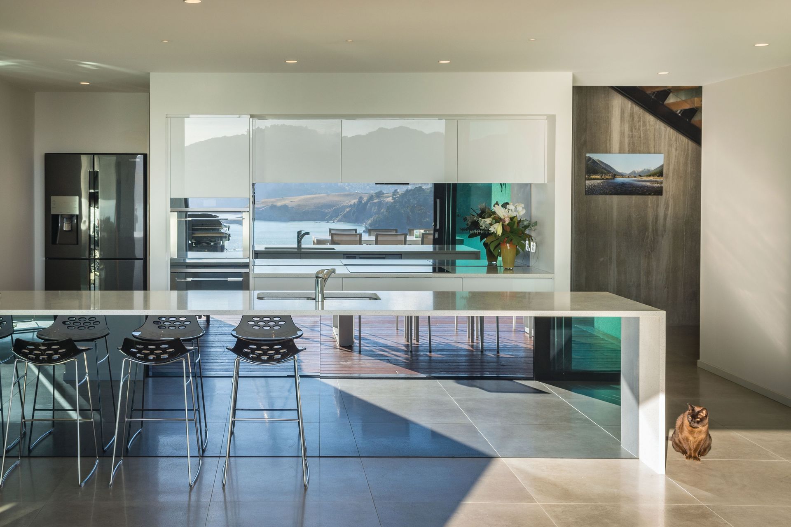
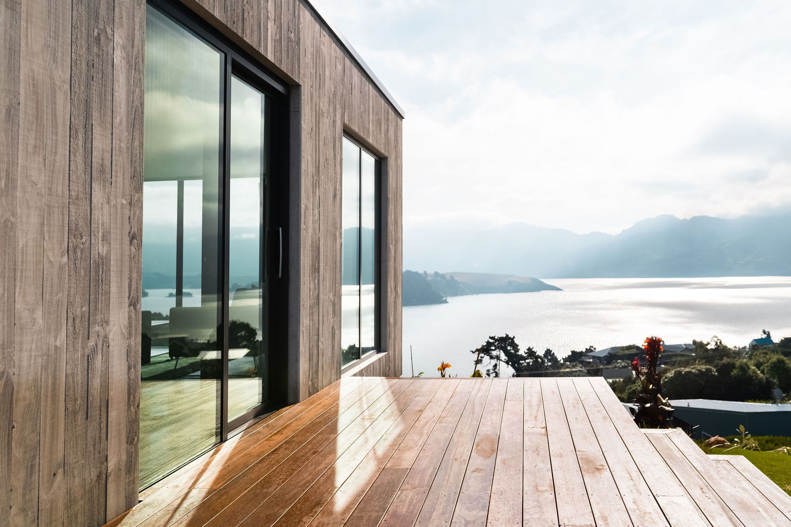
A contemporary family home designed to maximize panoramic views of Lyttleton Harbour, featuring a series of light, glass-filled structures with durable tilt panel walls, concrete floors, and steel framing, all wrapped in a solid AAC panel finish.
Family Home designed to encapsulate every inch of the panoramic views of the Lyttleton Harbour.
The brief for this project called for a series of white, glass filled boxes to hover above the ground, touching the ground very lightly.
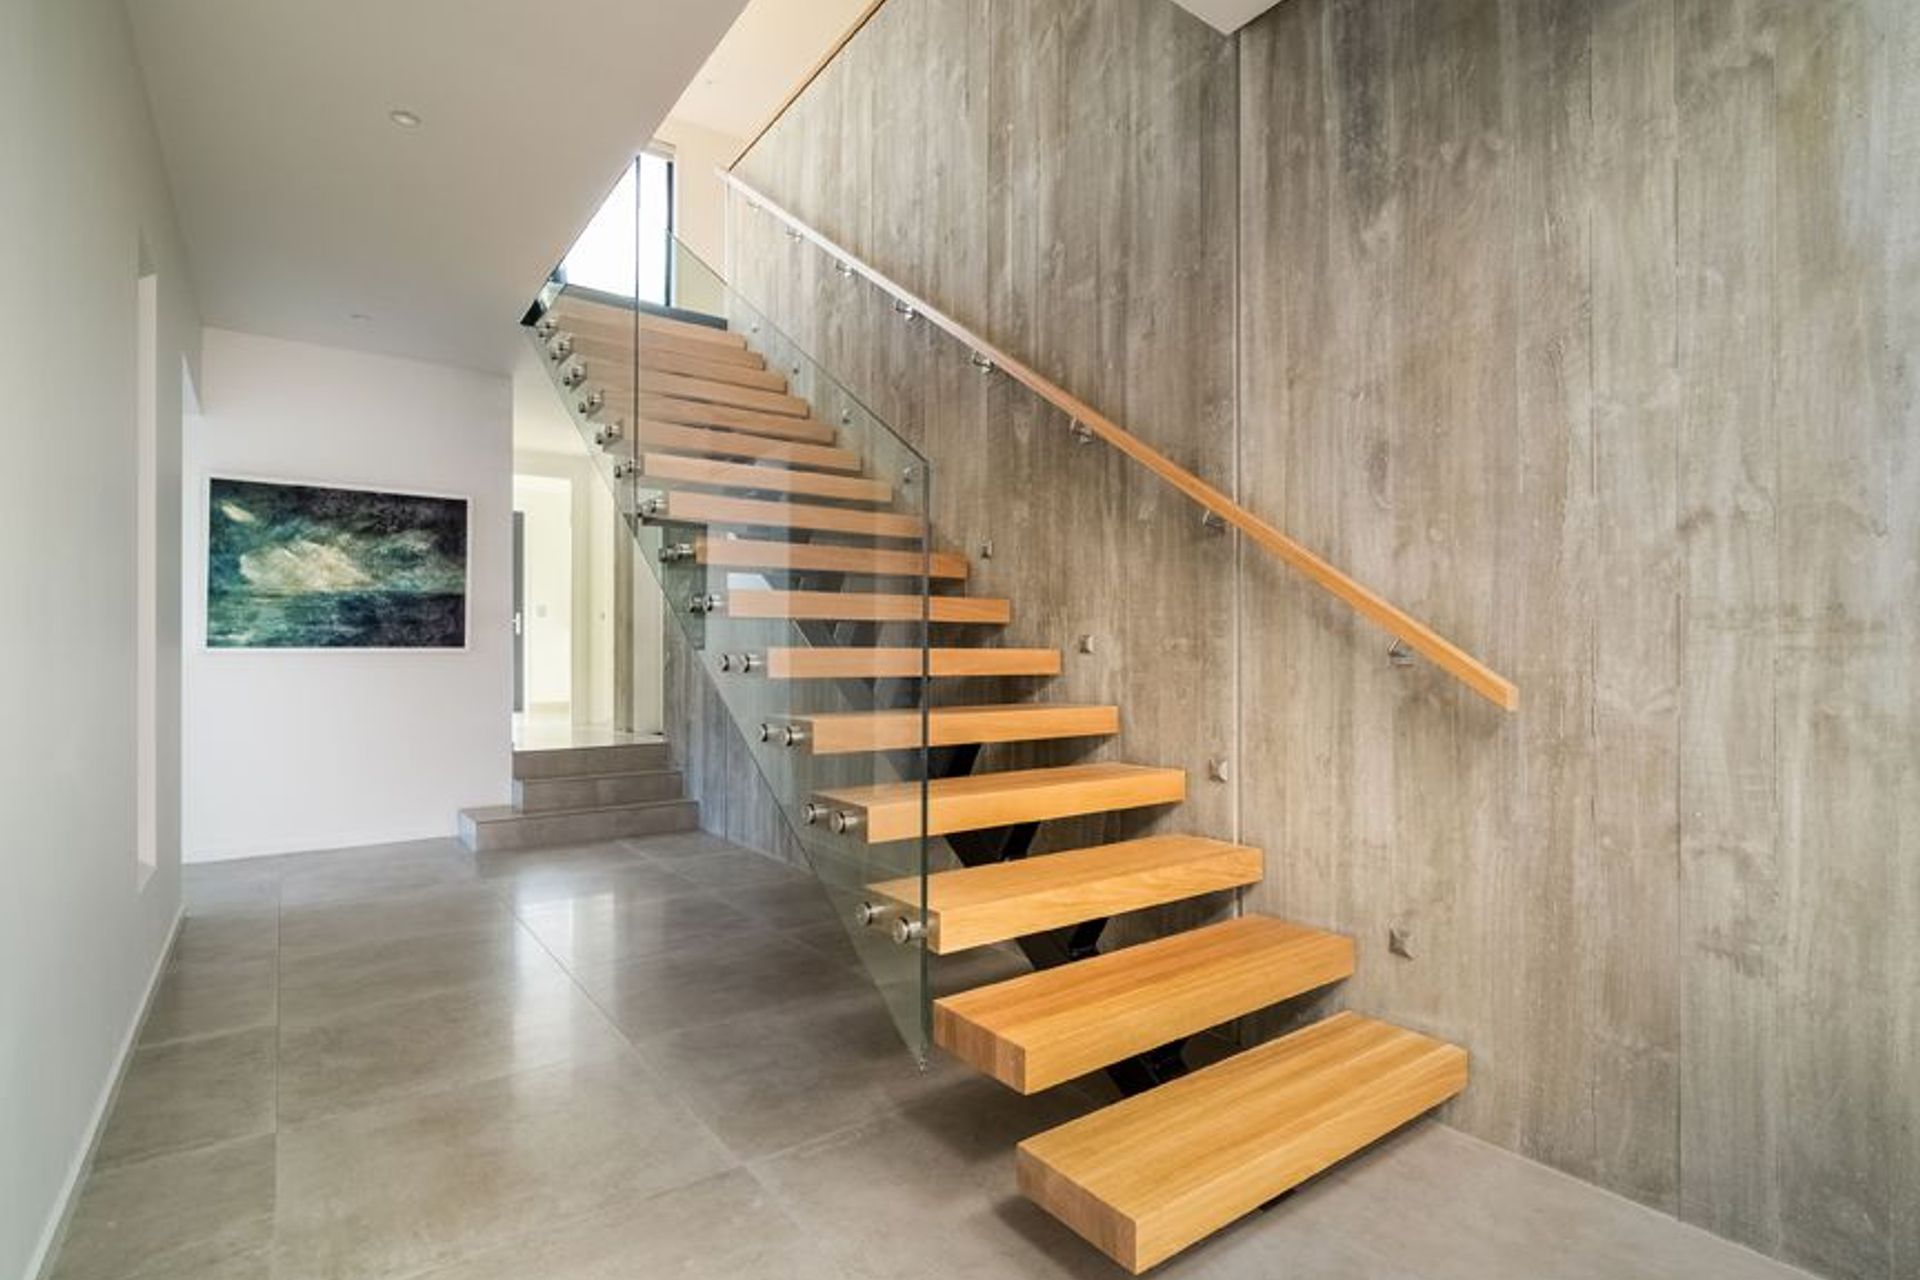
Our commercially build minded client intended to build this in a commercial sense, with tilt panel walls, concrete floors and steel framing. But wrapped in a AAC panel with a plaster finish to give it a sense of solidity.
Photography by Mick Stephenson/Kallum Harris

Like this Project?
Hire Inline Architecture
Professional Reviews
The products behind the project
Four products specified into this build from three suppliers, verified ArchiPro members. Tap through to specifications, suppliers and lead times.


Professionals used in
this project
The practices and trades credited on this project.






More projects from
Inline Architecture
Other work by Inline Architecture, across every category they build in.


More in
Residential
Everything else in Residential, from every practice on ArchiPro.


Next Project
Keep scrolling