
Project team
- Masano Kawana Photography
- Masano Kawana Photography NZ
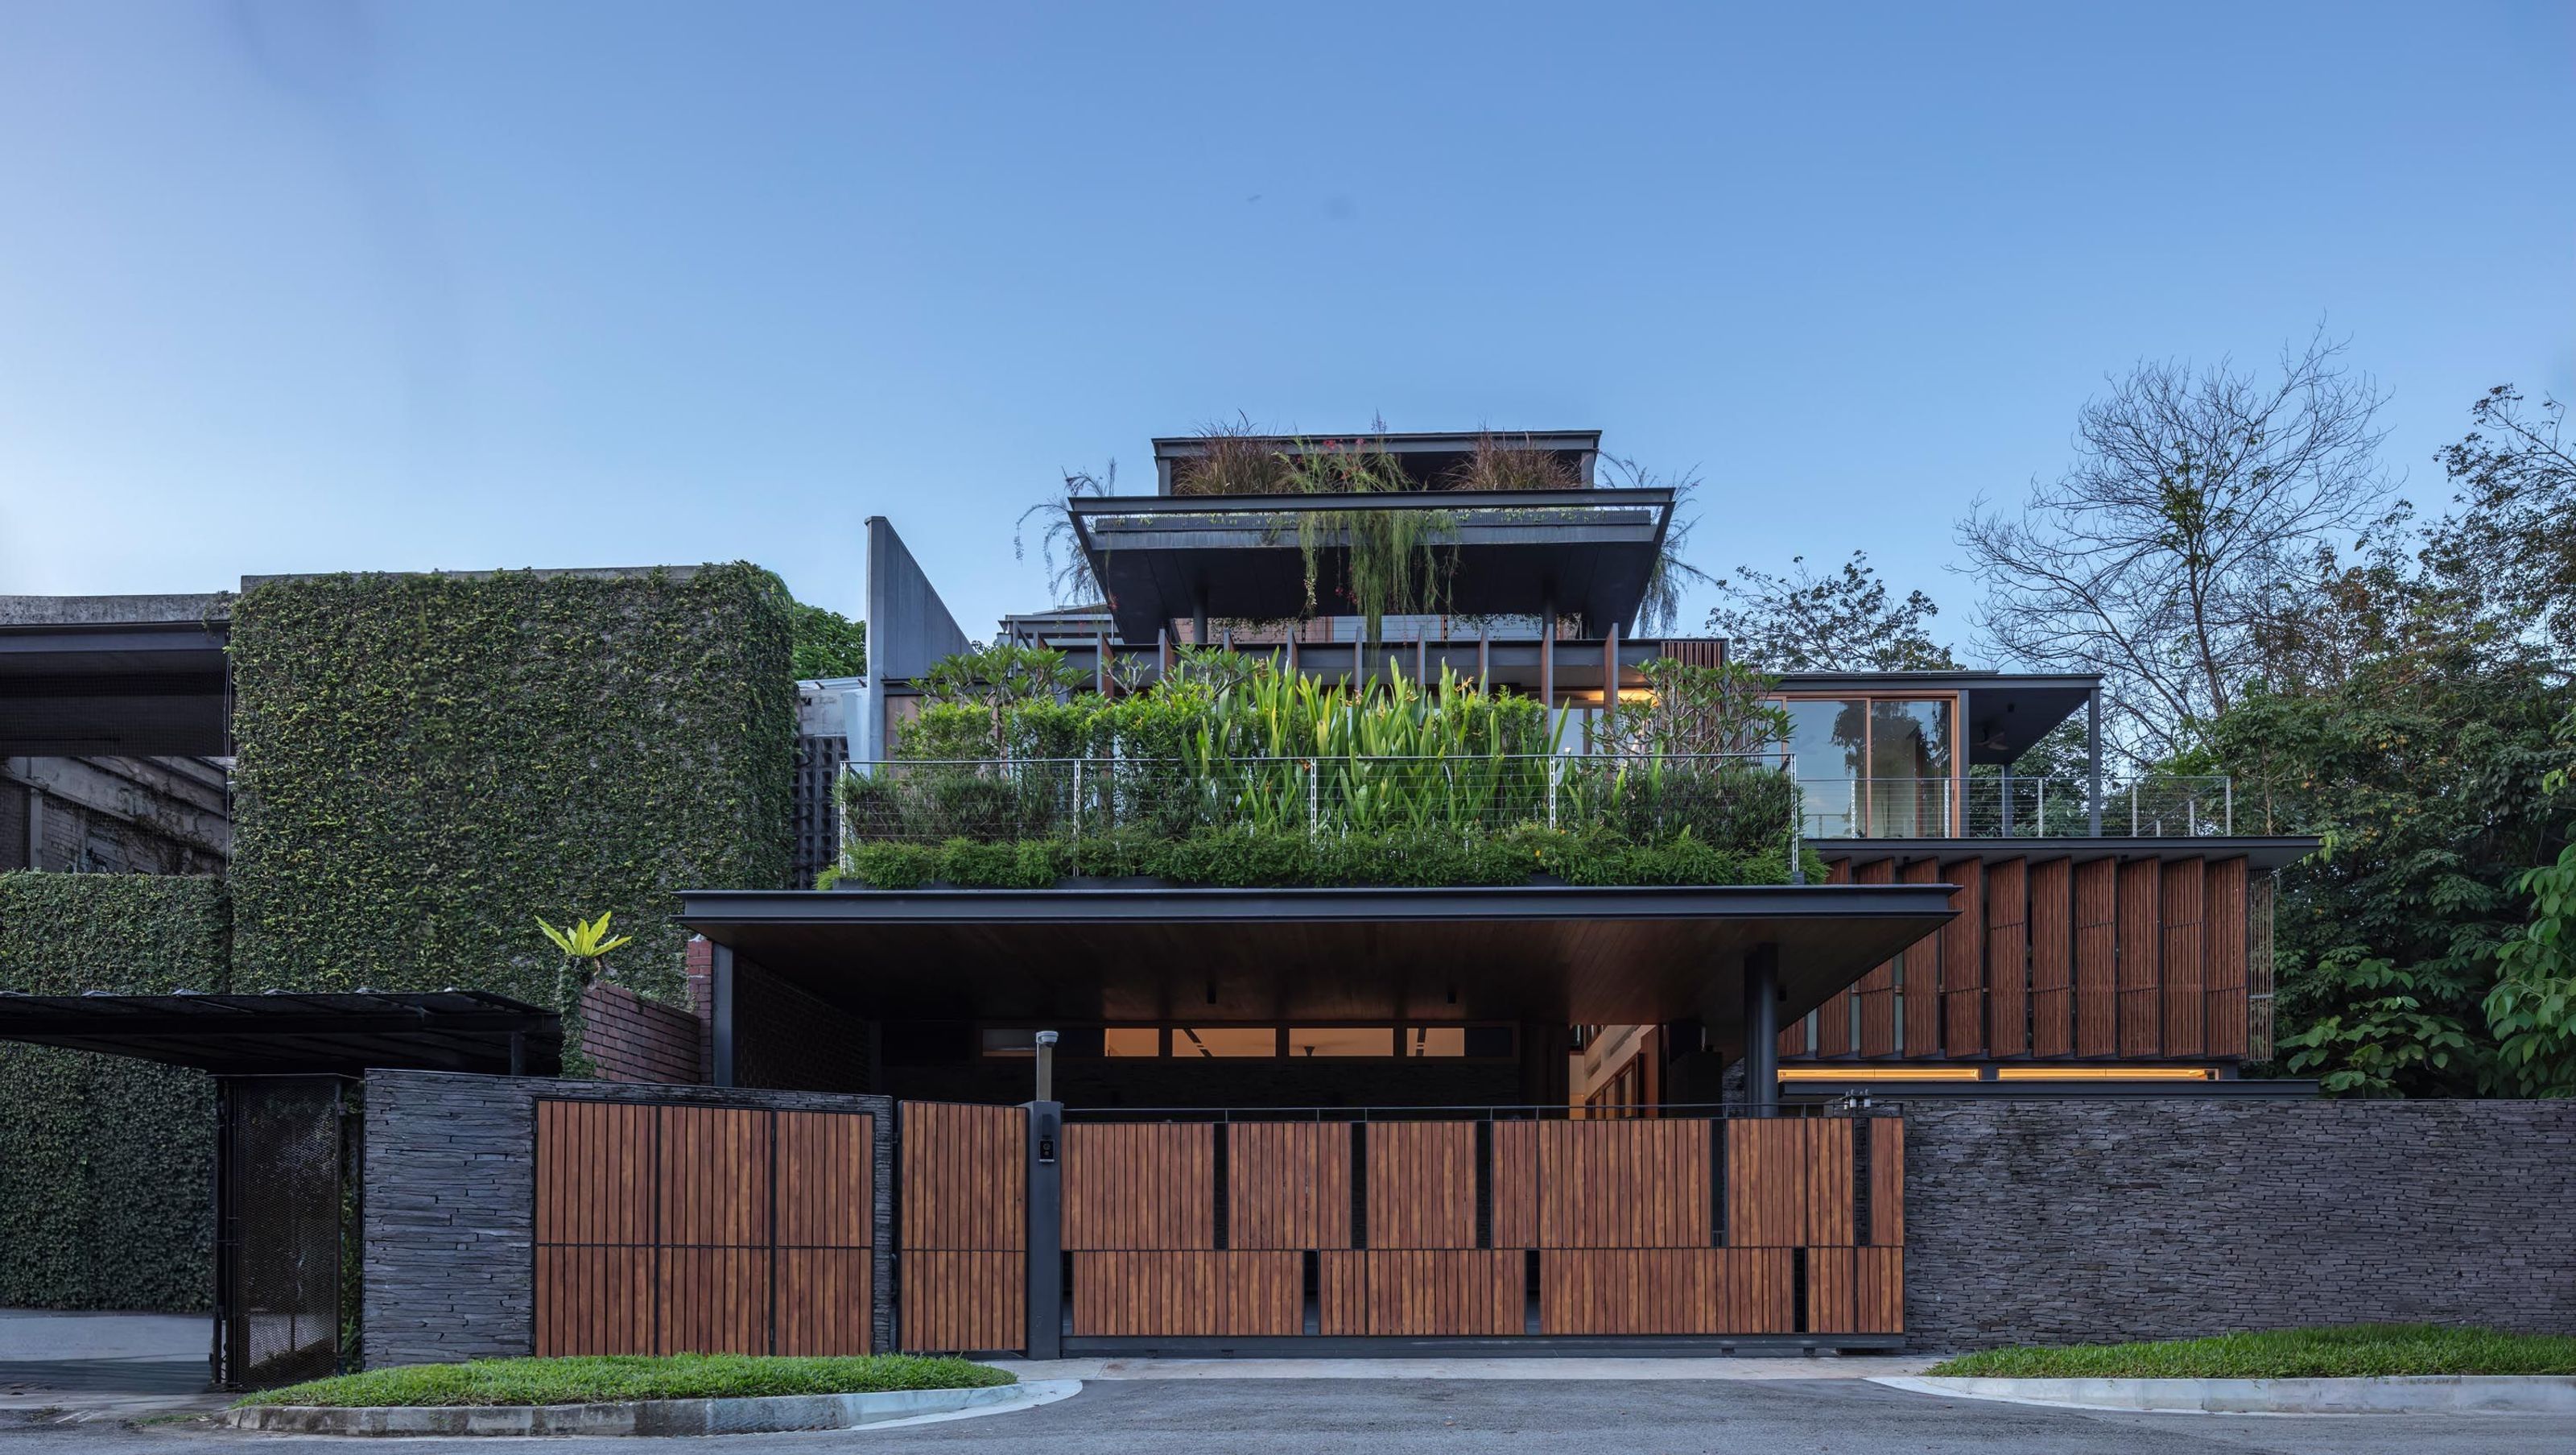
Designed by the award-winning firm RT+Q Architects, this residence at Central Singapore is a masterful study in tropical materiality and spatial layering. The architecture is defined by a sophisticated play of solid and void, where warm timber screens provide both privacy and solar protection while maintaining a seamless visual connection to the surrounding greenery. By elevating the primary living volumes, the design fosters a highly permeable ground floor that merges the indoor environment with lush, thematic gardens. The meticulous detailing of the timber louvers and the integration of verdant terraces exemplify the firm’s commitment to creating emotive, site-sensitive homes that respond gracefully to the Singaporean climate.


Like this Project?
Hire Masano Kawana Photography
Professionals used in
this project
The practices and trades credited on this project.

More projects from
Masano Kawana Photography
Other work by Masano Kawana Photography, across every category they build in.


More in
Single House
Everything else in Single House, from every practice on ArchiPro.


Next Project
Keep scrolling