

Builder: Fletcher Living
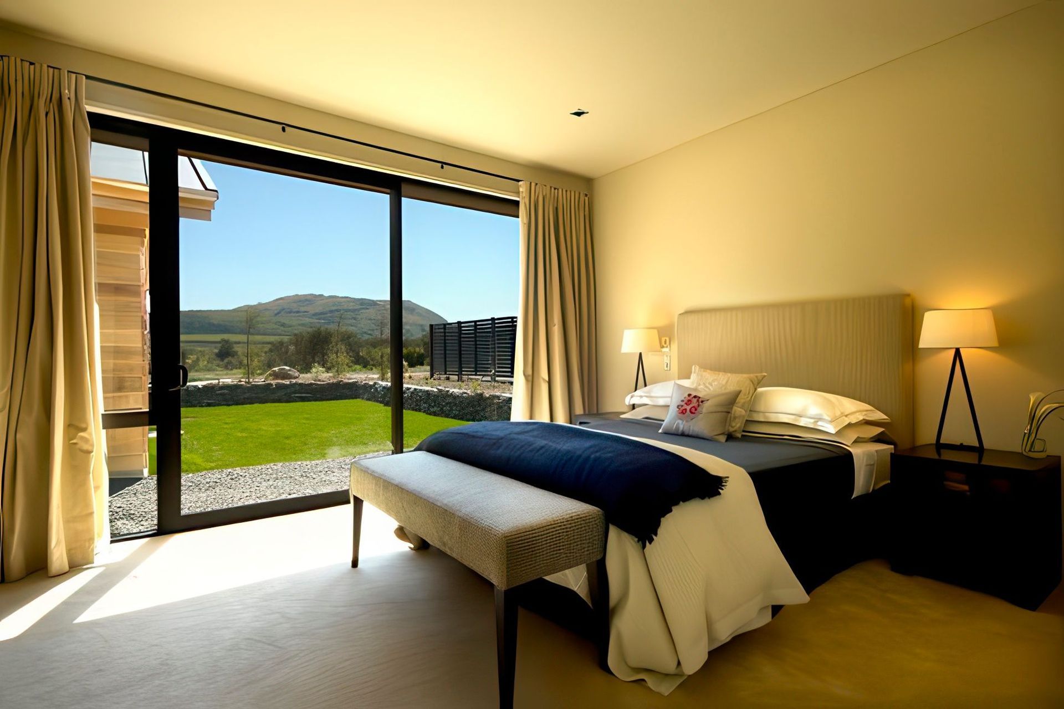
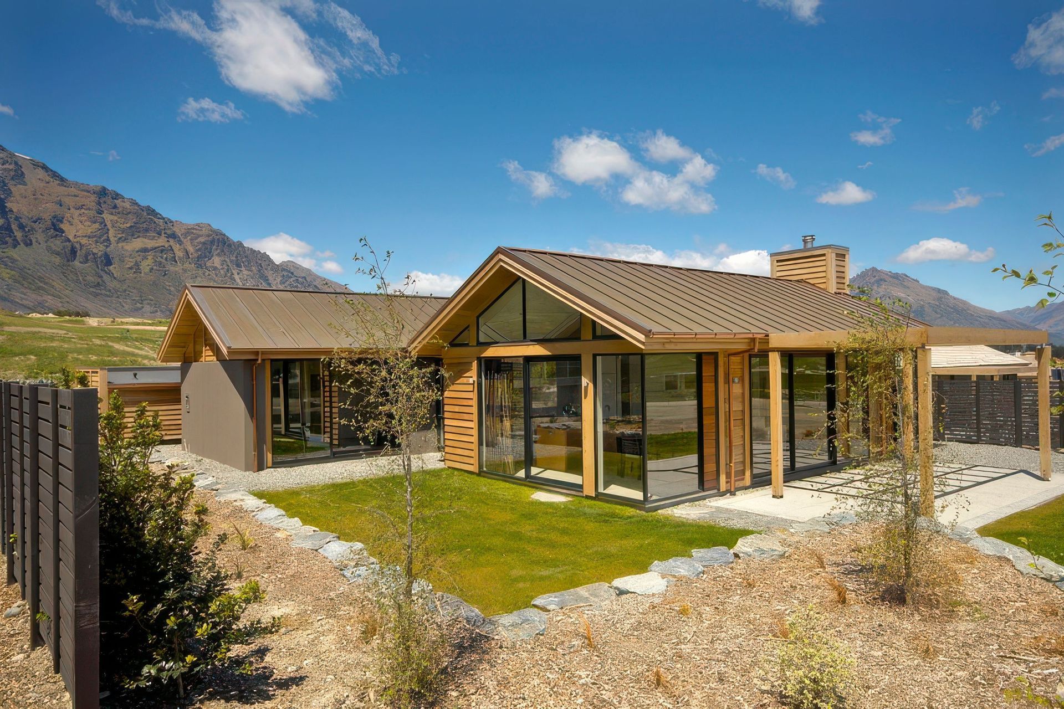
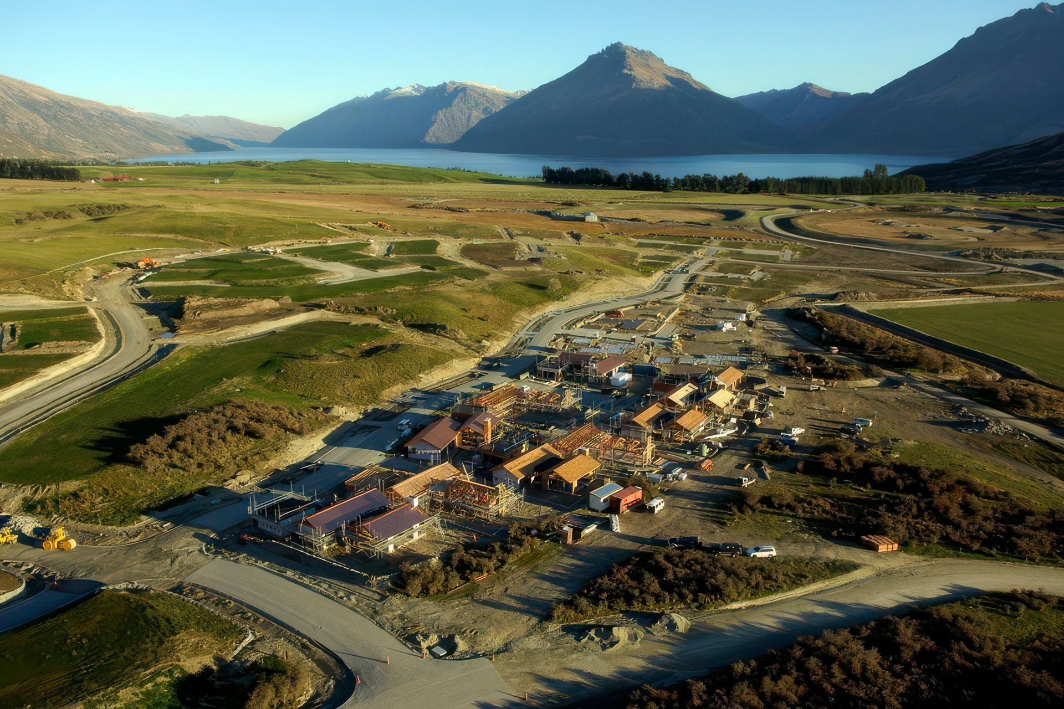
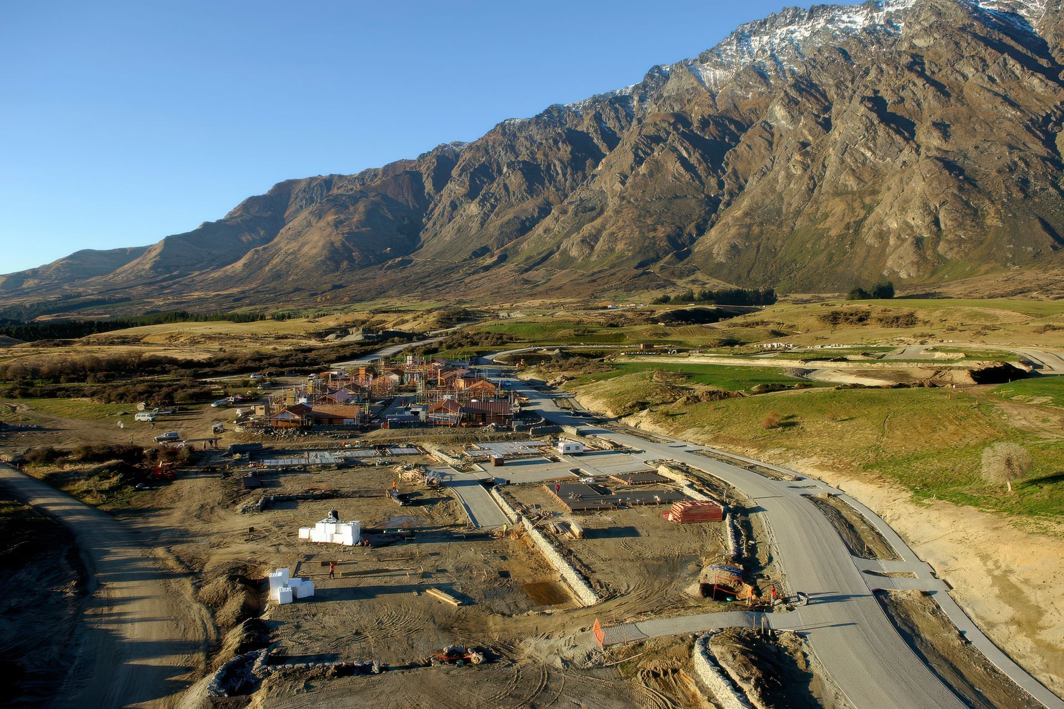
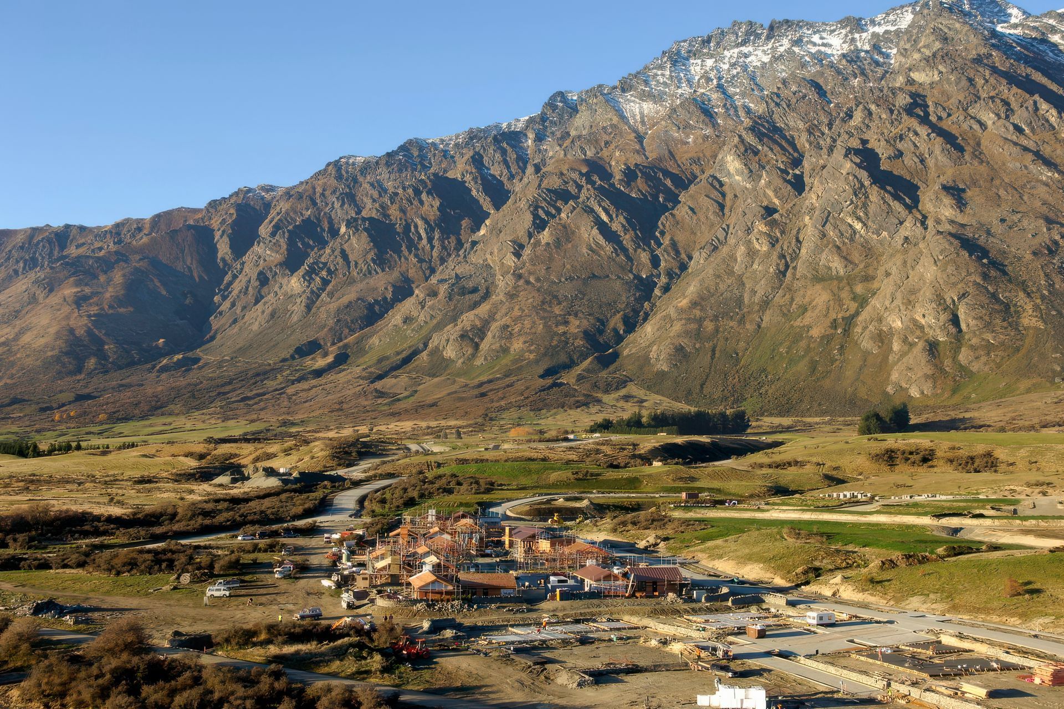
The Jack’s Point project is a large-scale residential development set within one of Queenstown’s most dramatic alpine environments. Conceived as a cohesive yet varied neighbourhood, the master planned development carefully balances density with openness, allowing built form to remain secondary to the surrounding landscape. Building typologies are arranged to respect natural contours, view corridors, and shared open space, while consistent architectural language and materials create a strong sense of identity across the precinct.
Drawing on rural and alpine precedents, the architecture employs simple forms, low profiles, and a restrained palette of stone, timber, and dark recessive finishes to ensure the development sits comfortably within its setting. Streets, lots, and dwellings are planned to maximise sunlight, outlook, and privacy, with strong connections to outdoor living and the wider landscape. The result is a robust, well-integrated residential community that delivers high-quality contemporary living while maintaining a clear relationship to the land.
- Building style
- Cabin


Like this Project?
Hire Shanahan Architects
Professional Reviews
Professionals used in
this project
The practices and trades credited on this project.

More projects from
Shanahan Architects
Other work by Shanahan Architects, across every category they build in.


More in
Lake House
Everything else in Lake House, from every practice on ArchiPro.


Next Project
Keep scrolling