
Project team
- Construkt Architects
- Calvin Hui
Contemporary cafe featuring innovative shipping container design with commercial kitchen, panoramic views, and flexible relocation capabilities.
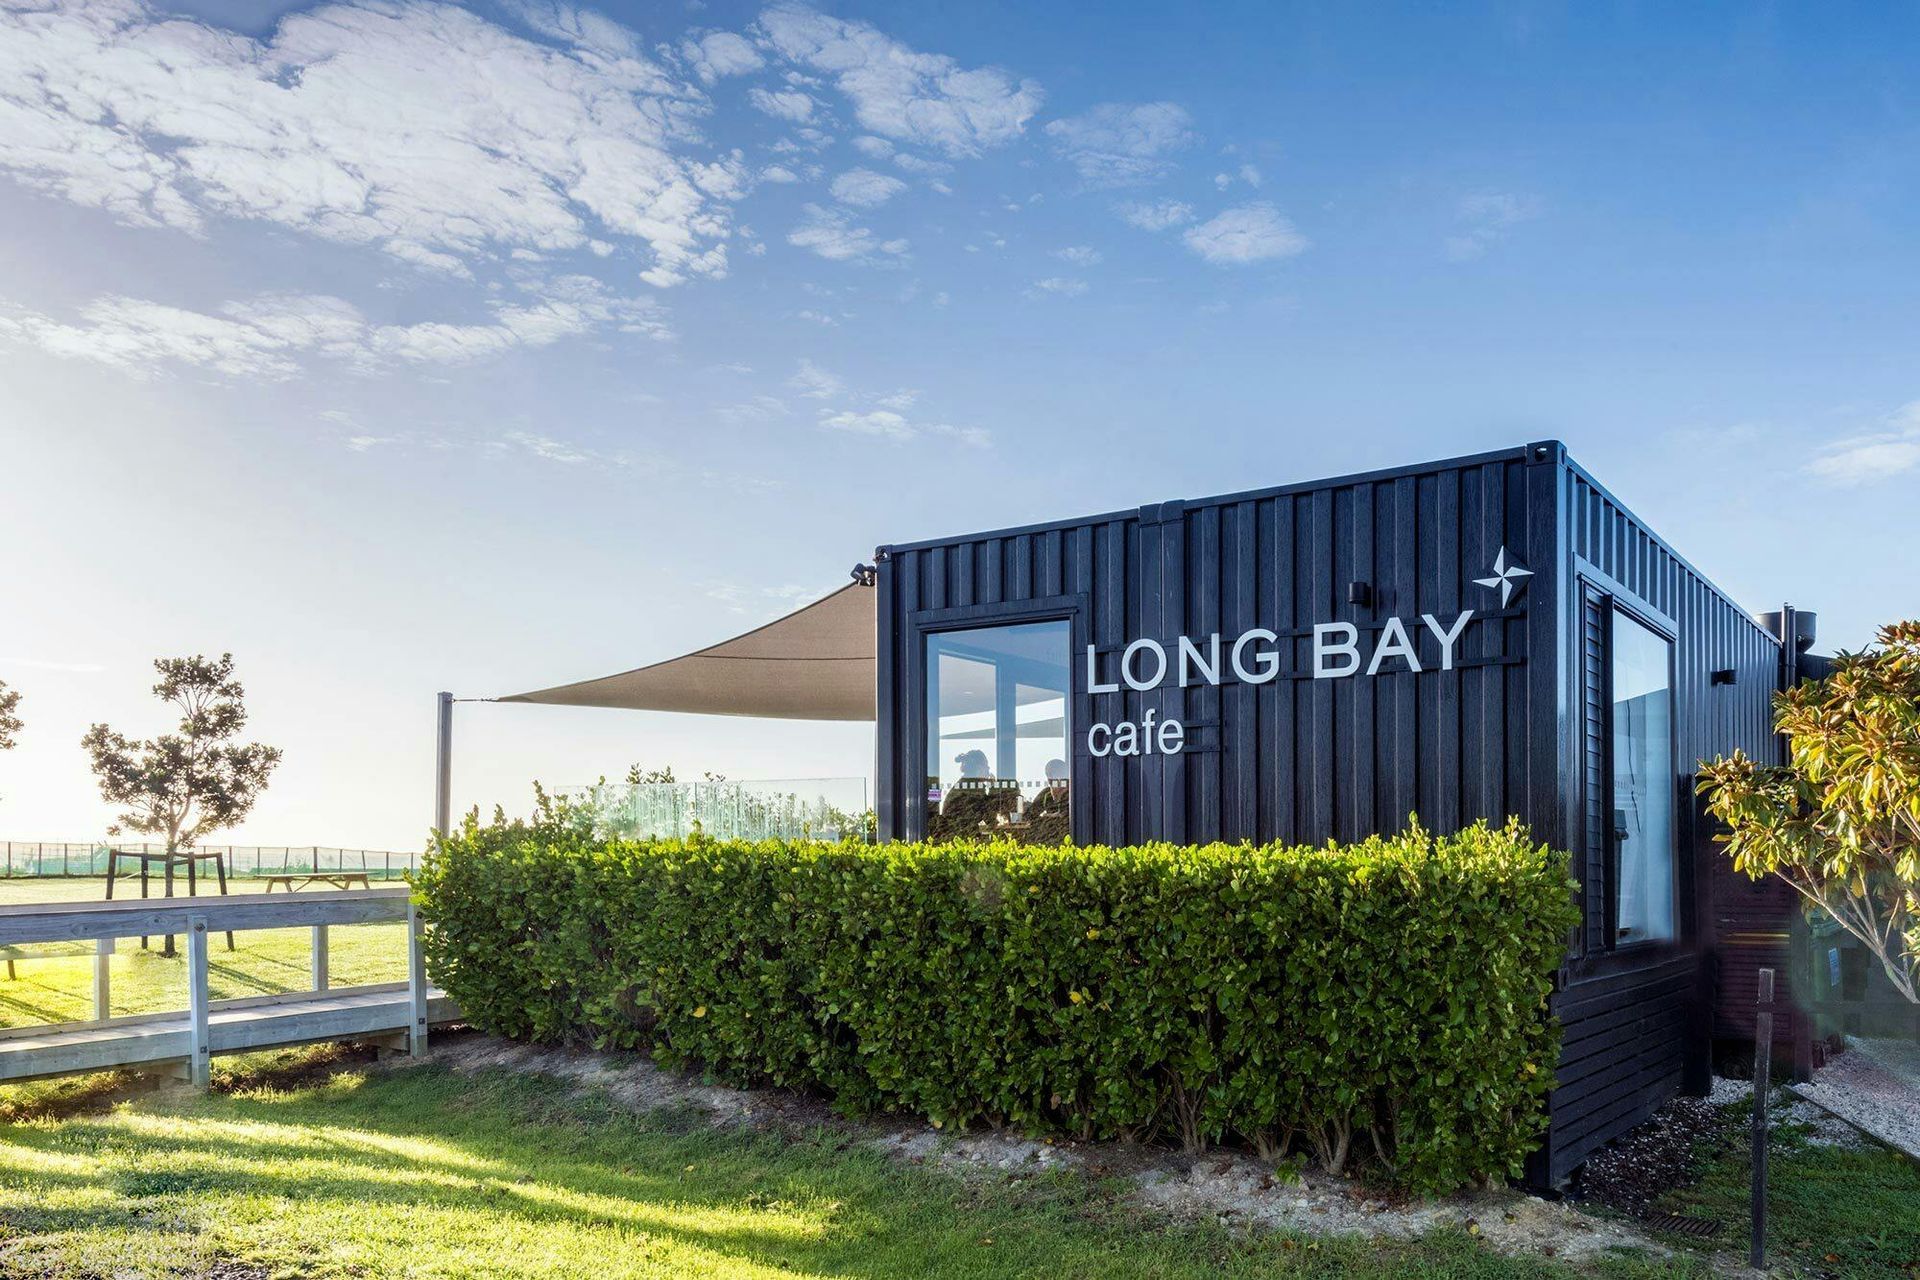
The office and show room space, comprising of a 20 ft container adjoined to a 40 ft container by a glass atrium is home to an impressive 5m by 6m large model of the proposed land packages and gardens. Two 40 ft containers have been adjoined, large holes cut out of each side opening up the containers to house a full commercial kitchen, two bathrooms, one accessible and a seated area. Steel beams and frames have been welded back in to the container to obtain the structural integrity. Large stacker slider doors frame the panoramic view and open out to a large decked area with more cafe seating covered by shade sails. The building has been cleverly designed to be taken apart a further three times and relocated around the subdivision.
The industrial nature of the shipping containers has been embraced, left unclad and painted with heavy duty matt black container paint. The exterior consists of solid, ribbed, robust steel combined with smooth, translucent glass. Soft LED downlights highlight signage at night. Internally a minimal palette of black and birch plywood highlight the nature of the materials and extensive windows frame the spectacular vista. Black studded rubber flooring fun, durable, and comfortable to work on all day perfectly line the floor. Walls and ceilings are lined with European Birch. Elite high end grade plywood polyurethaned faultlessly hung on brackets on the back face to conceal the fixings, double as a silver negative detail system symmetrically. It was designed by Cubular to float off the floor and a negative detail where wall meets the floor.
- Building style
- Contemporary
- Client
- Todd Property Group
Awards
Auckland regional ‘Resene Colour in Design’ Supreme Winner
ADNZ
Like this Project?
Hire Construkt Architects
Professionals used in
this project
The practices and trades credited on this project.

More projects from
Construkt Architects
Other work by Construkt Architects, across every category they build in.


More in
Urban
Everything else in Urban, from every practice on ArchiPro.


Next Project
Keep scrolling