
Punangairi Visitor Centre
Punangairi Visitor Centre

- 466.4K profile views
- 229 saves
Punangairi Visitor Centre: A sustainable architectural marvel blending seamlessly into the West Coast landscape, featuring community spaces, local artistry, and a commitment to environmental stewardship, all while enhancing the visitor experience.
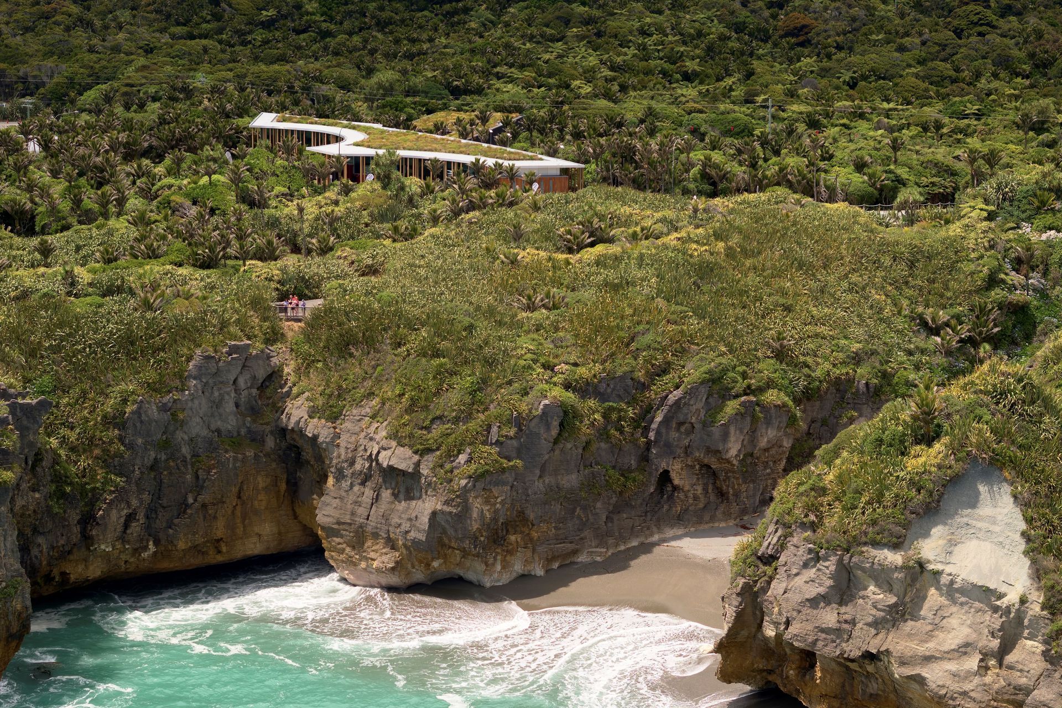
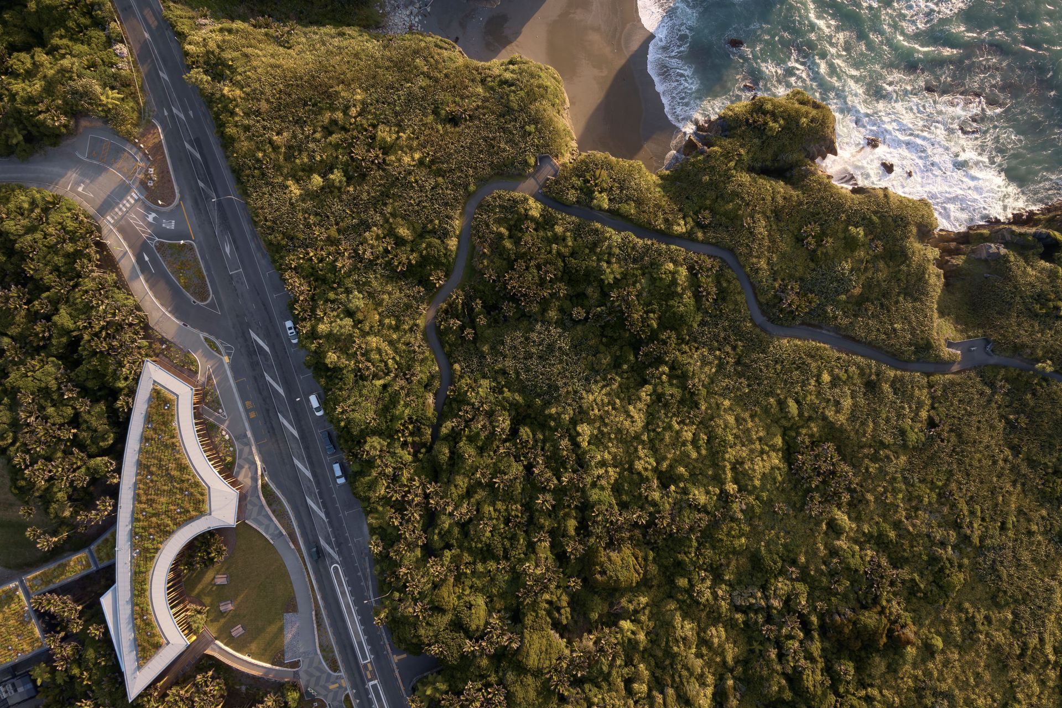
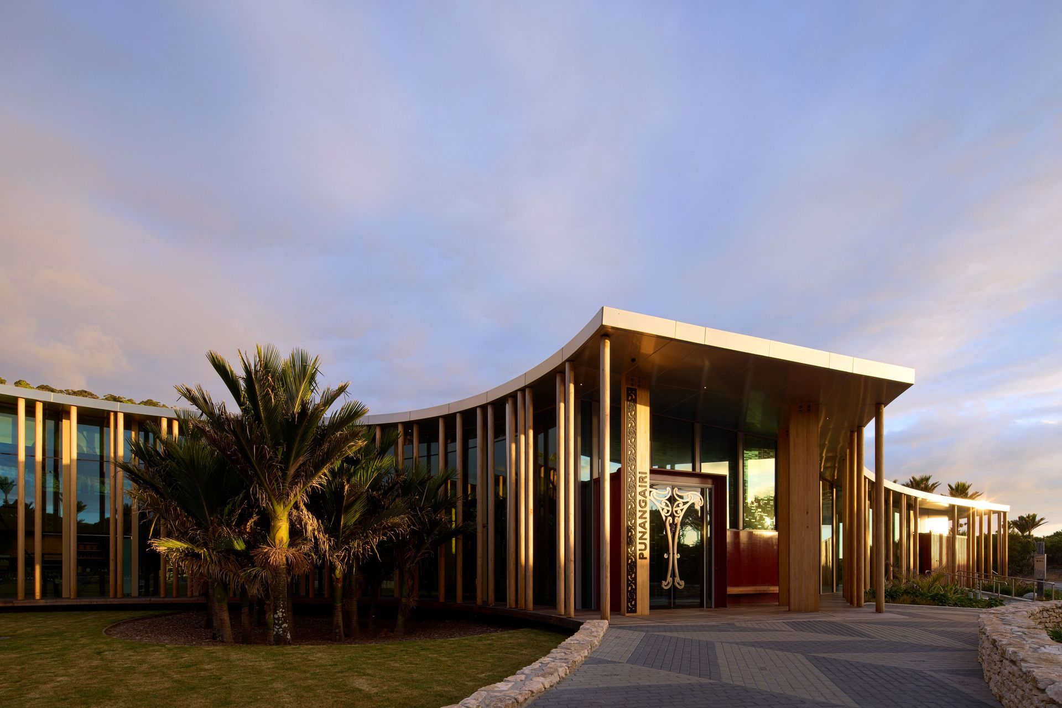
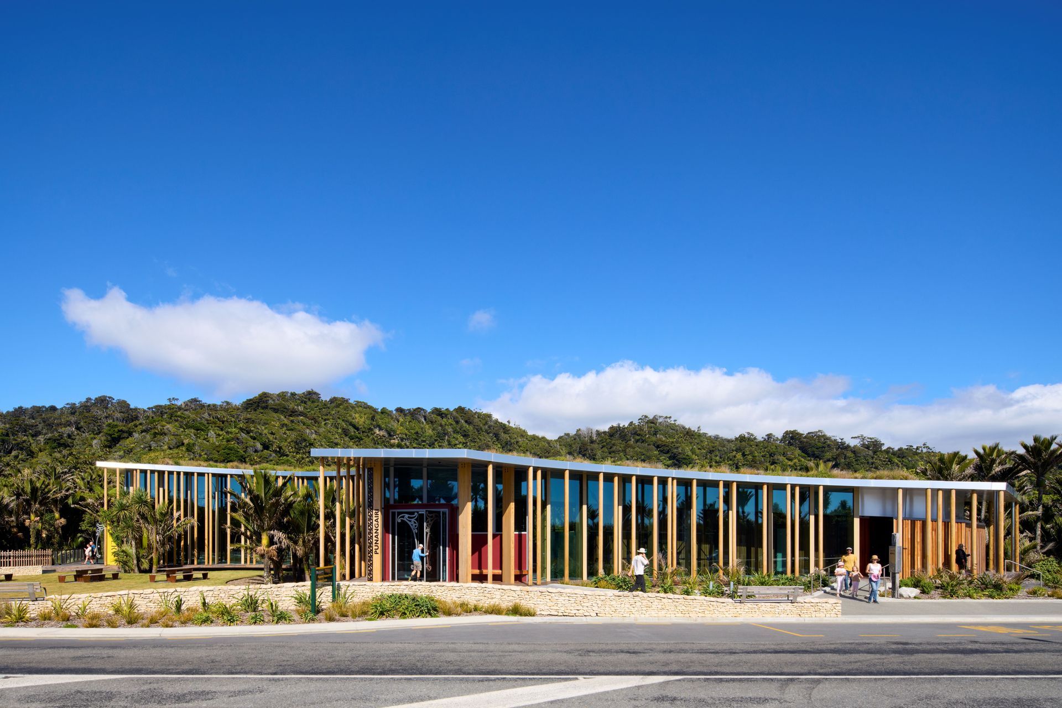
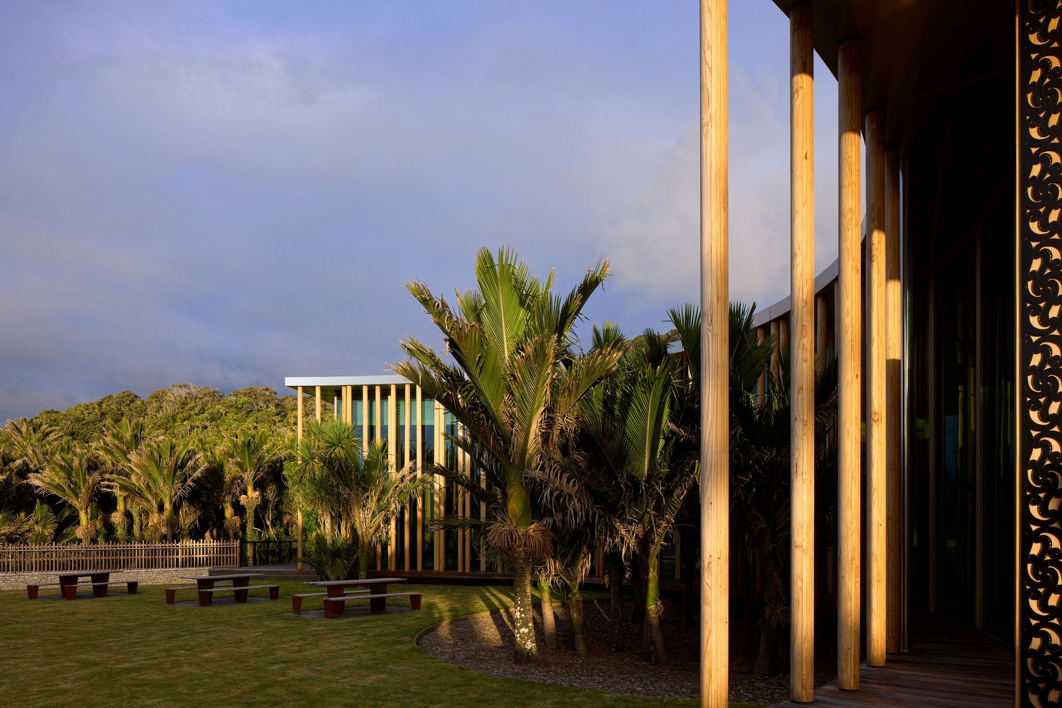
Punangairi is a highly sustainable visitor centre, carefully placed within one of the most beautiful and sensitive natural environments in the West Coast region. The architecture responds to the landscape, weaving around the existing nīkau and natural features, touching the land as lightly as possible and recessing back into the landscape, with a lush green roof and perimeter timber trunks help it blend into the surroundings, blurring its edges and reducing its visual impact on the stunning landscape.
Designed to replace the outdated DOC facility—too small, unsuitable for expansion without harming the natural environment, and no longer fit for purpose—the new centre is positioned on an existing lawn, with the connected exhibition building located in a clearing.
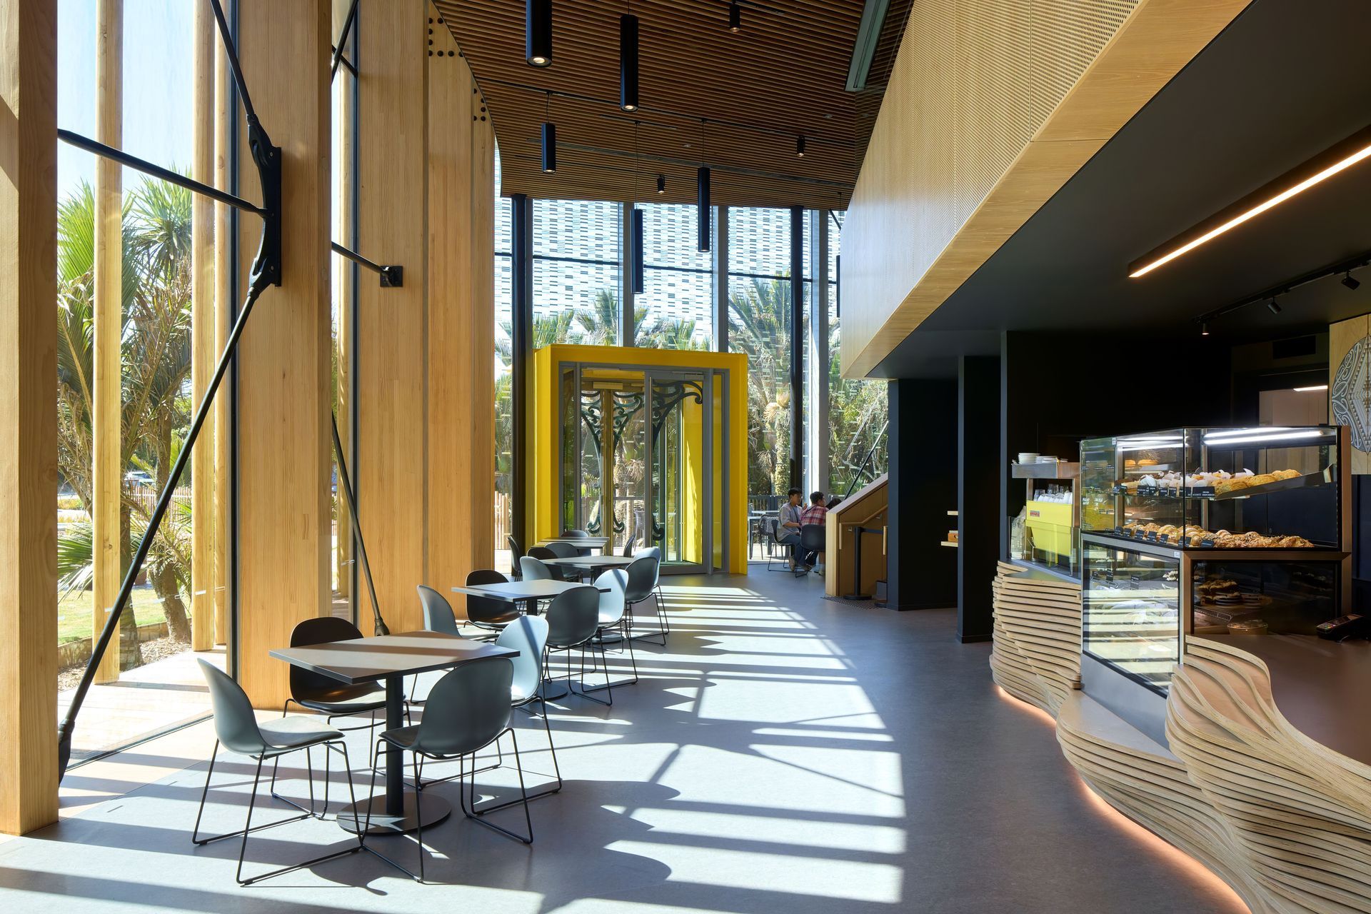
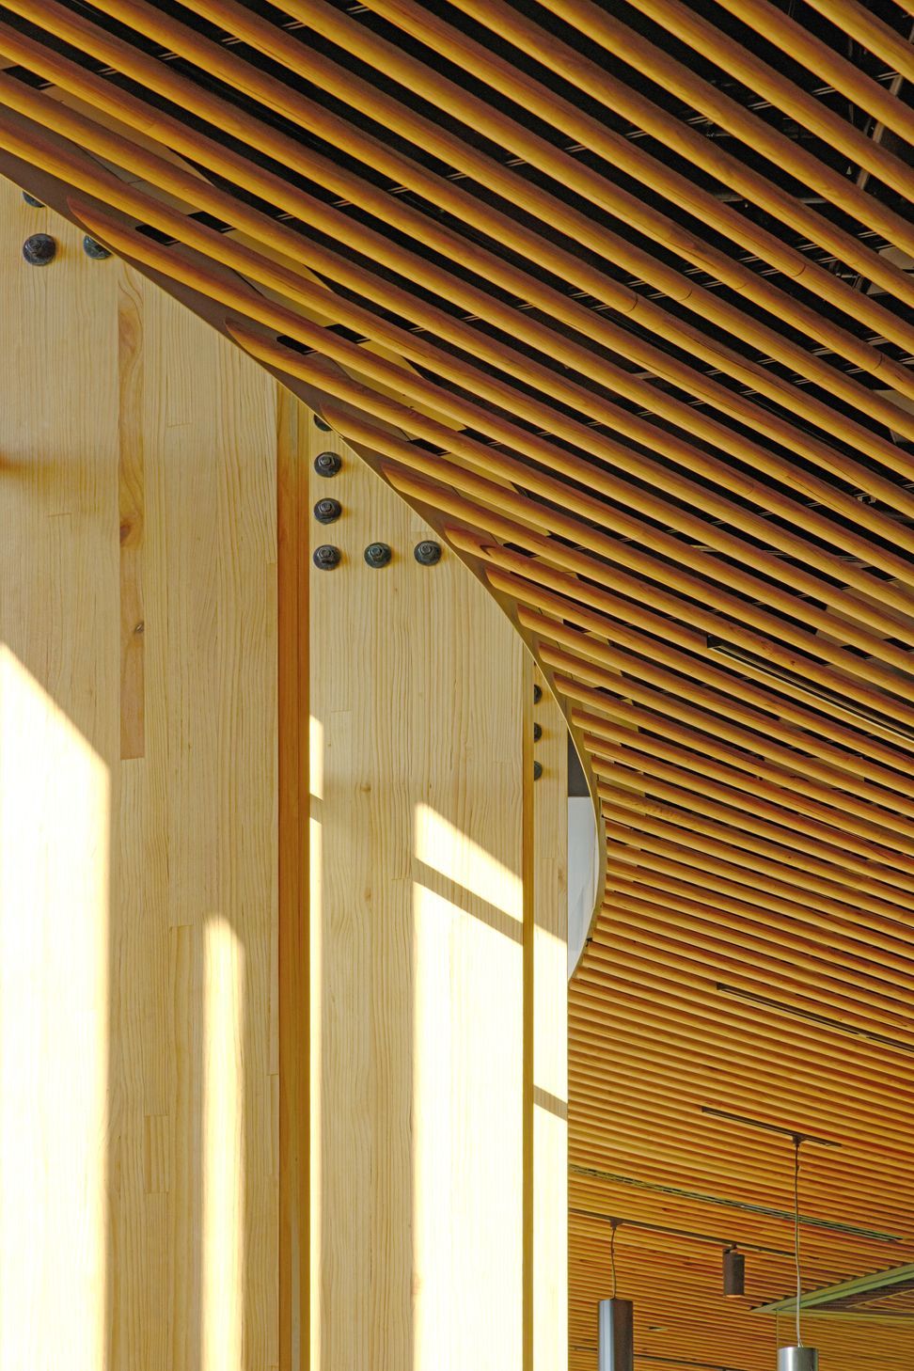
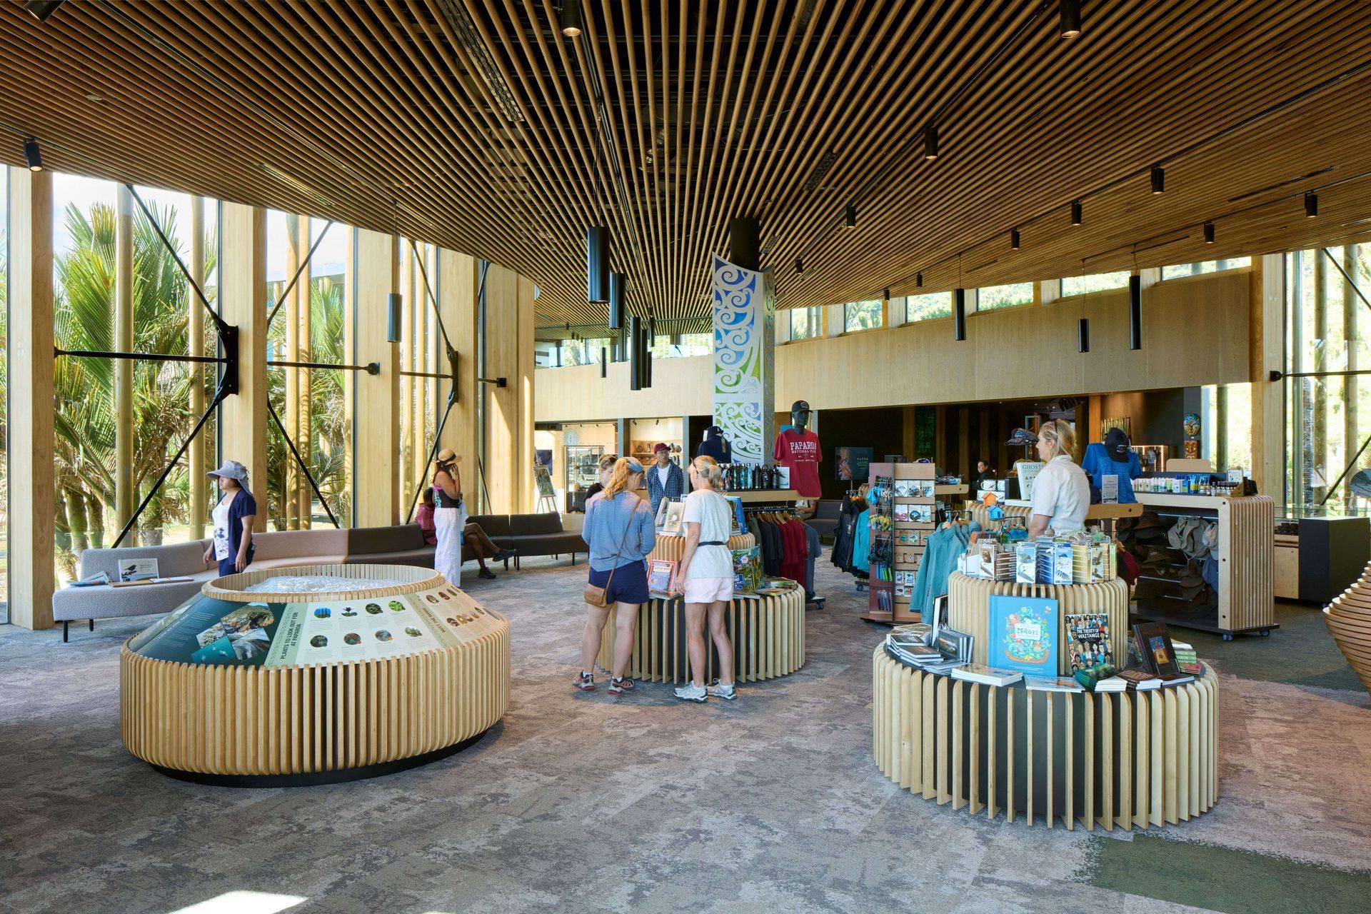
Generous outdoor public areas enhance the visitor experience, while timber construction was prioritised to reduce embodied carbon and support regenerative building practices. The centre includes dedicated spaces for local artists to display and sell their work, reinforcing its role as a cultural hub. A mezzanine-level community space offers a venue for gatherings and events. Owned and operated by Ngāti Waewae, Punangairi is more than a visitor centre—it embodies a commitment to environmental and cultural stewardship.
The project was a Provincial Growth Fund initiative aimed at strengthening West Coast tourism while supporting and upskilling the local workforce. A significant proportion of the on-site team were locals, with long-term employment opportunities created as a result. Even the green roof was grown and assembled nearby before being installed by local workers, making this a true West Coast project with widespread community involvement.

Like this Project?
Hire Sheppard & Rout Architects
The products behind the project
Three products specified into this build from two suppliers, verified ArchiPro members. Tap through to specifications, suppliers and lead times.


Professionals used in
this project
The practices and trades credited on this project.









More projects from
Sheppard & Rout Architects
Other work by Sheppard & Rout Architects, across every category they build in.


More in
Mixed-use Spaces
Everything else in Mixed-use Spaces, from every practice on ArchiPro.


Next Project
Keep scrolling