

Project team
- Masano Kawana Photography
- Masano Kawana Photography NZ
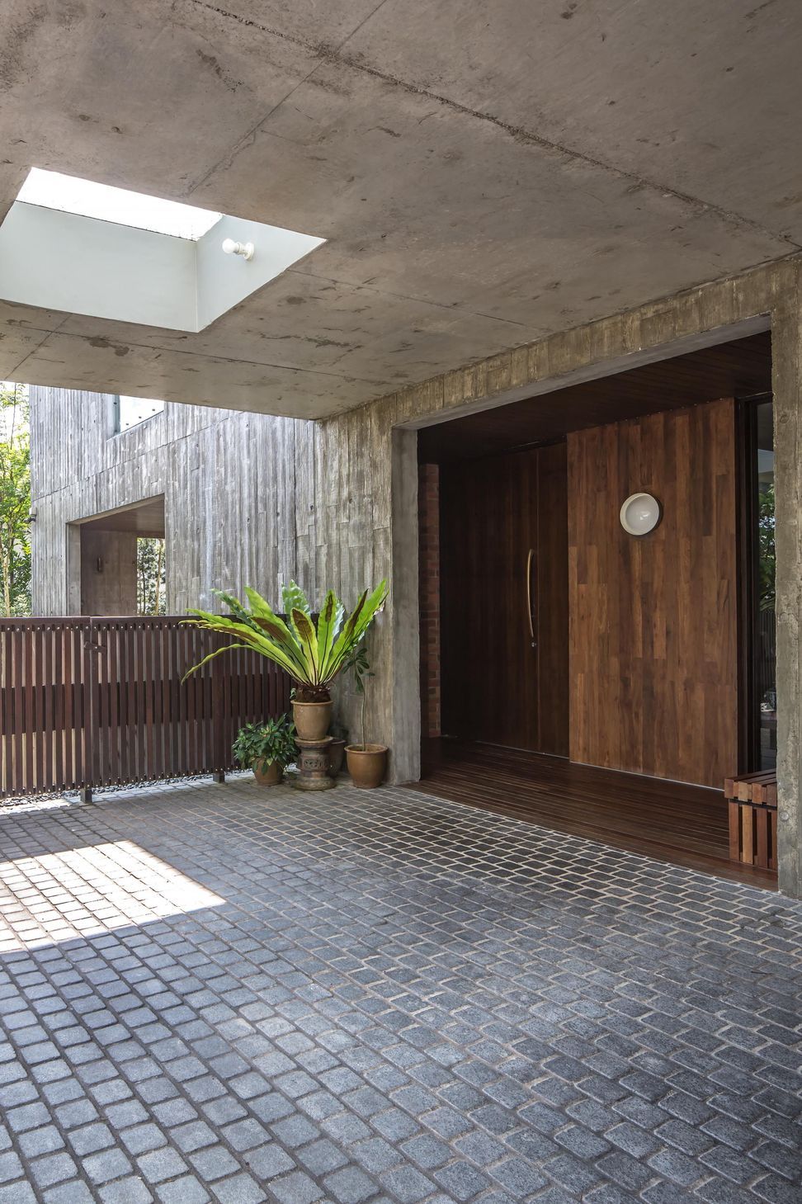
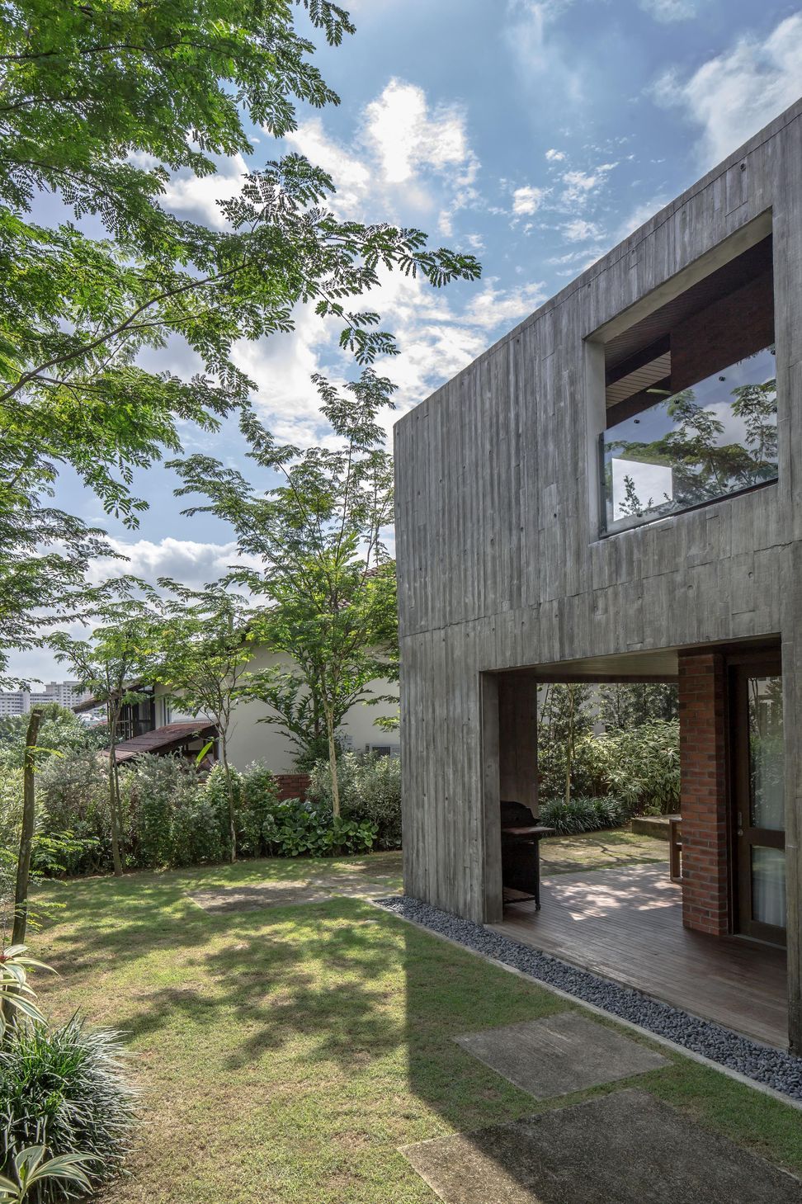
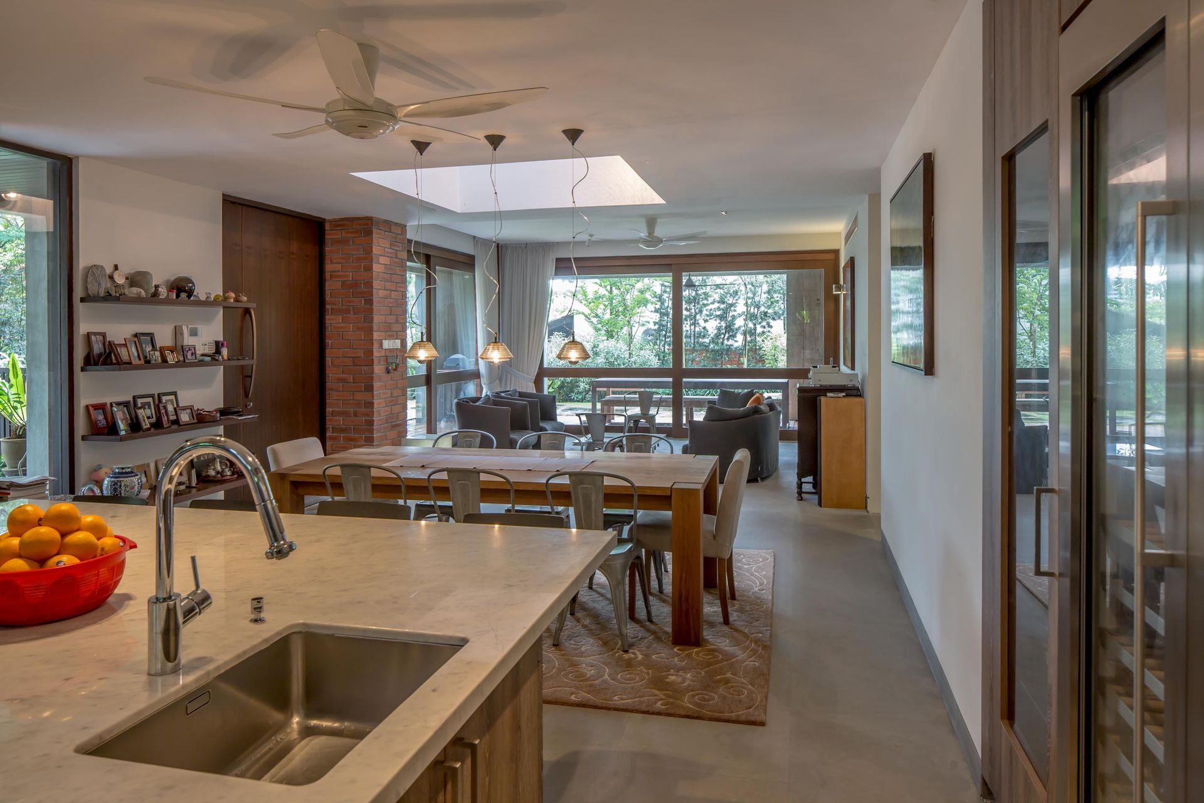
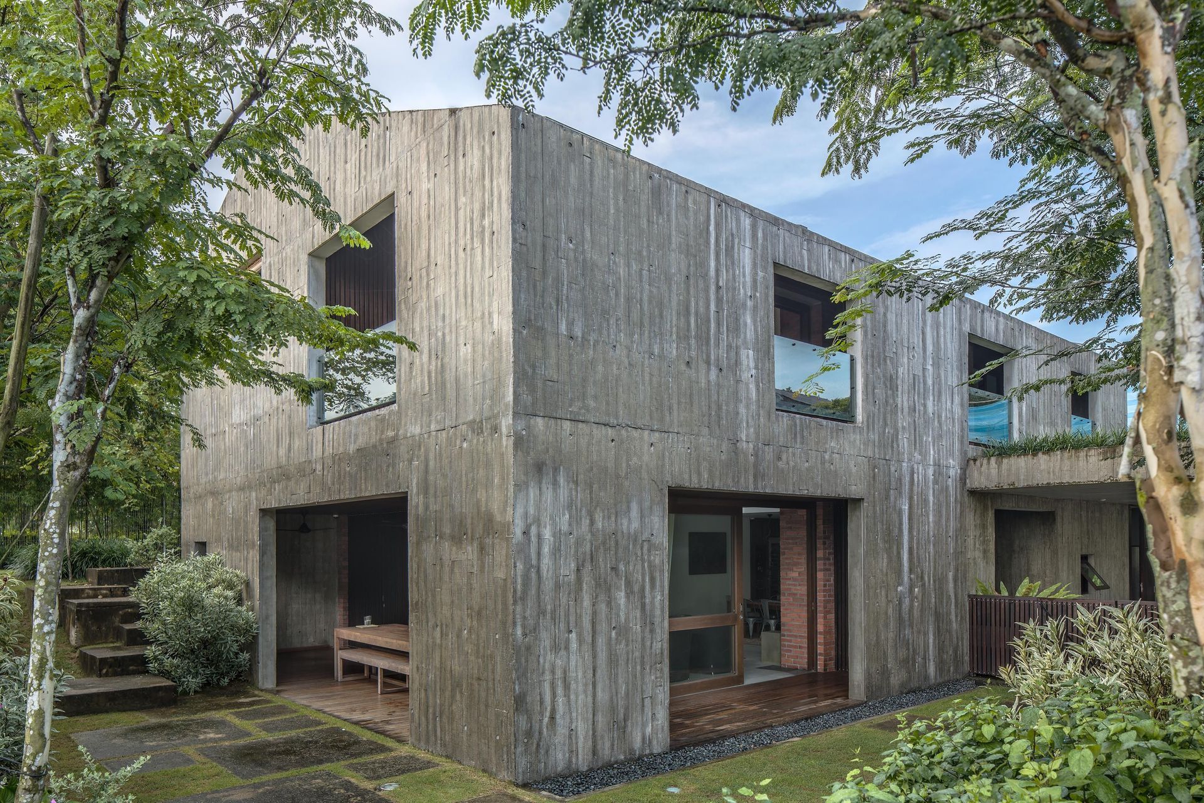
Sunset Place House is a brilliant architectural experiment by ip:li Architectsthat challenges the conventional "demolish and rebuild" mentality of modern Singapore. Driven by the vision of architect Yip Yuen Hong, the project was conceived as a "house within a house"―a new concrete structure built entirely inside the skin of the original 1960s semi-detached home. By preserving the original russet brick shell, the house maintains its scale and familiar relationship with its neighbors, while housing a completely transformed, contemporary sanctuary within.
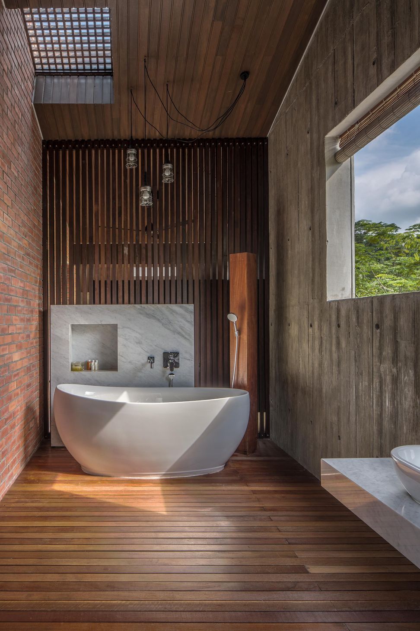
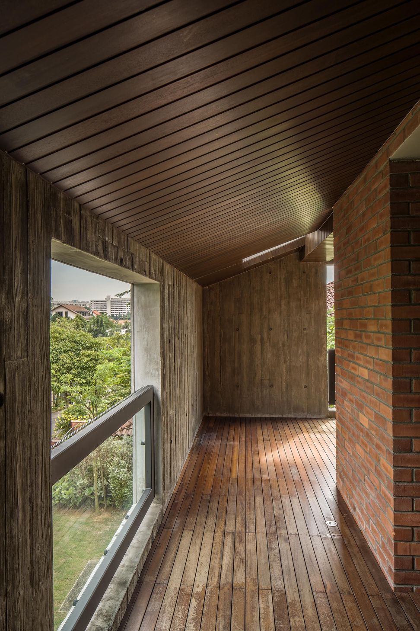
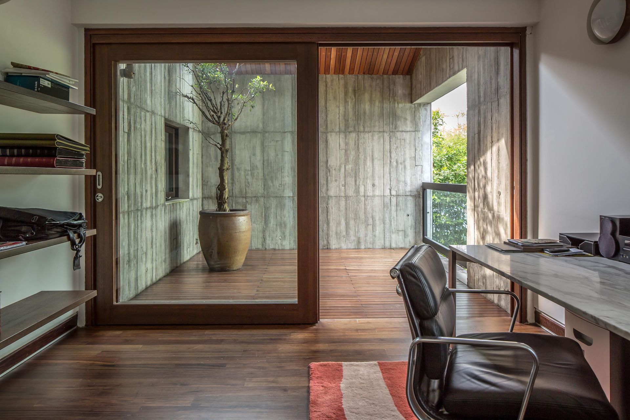
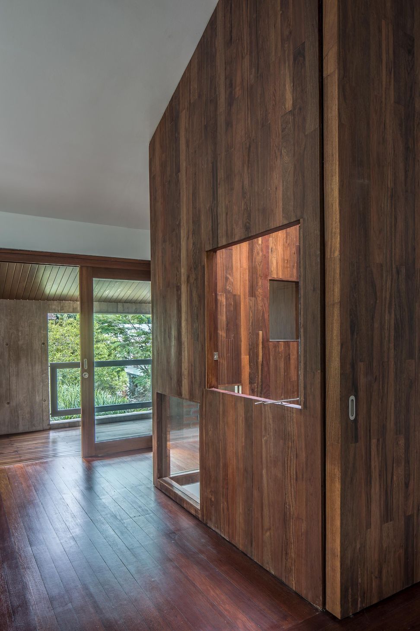
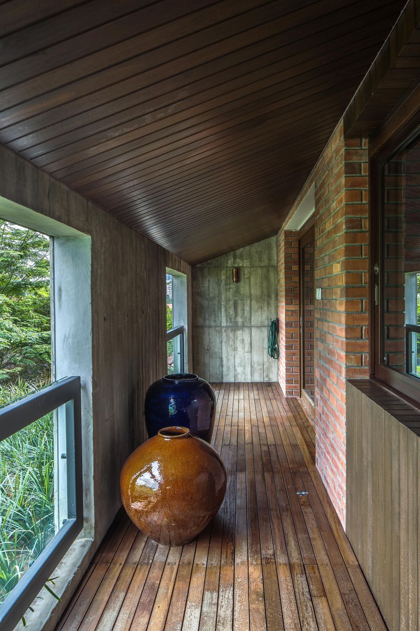
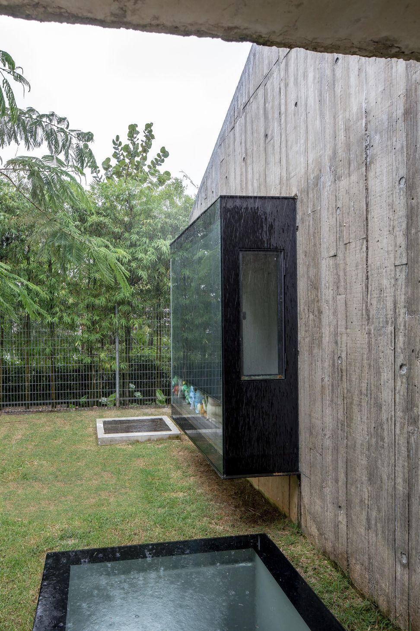
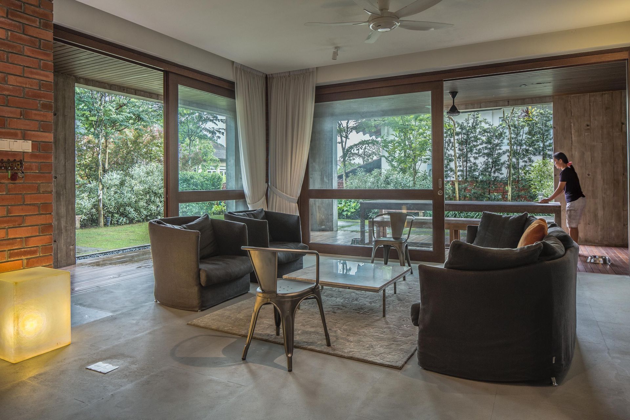
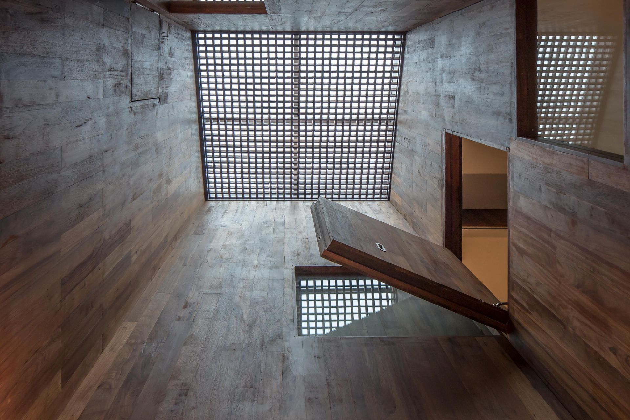
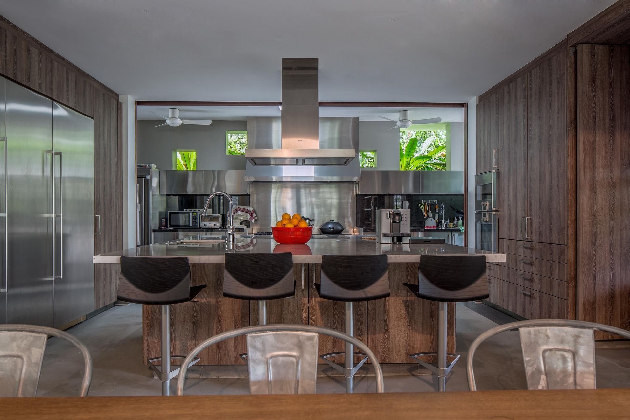
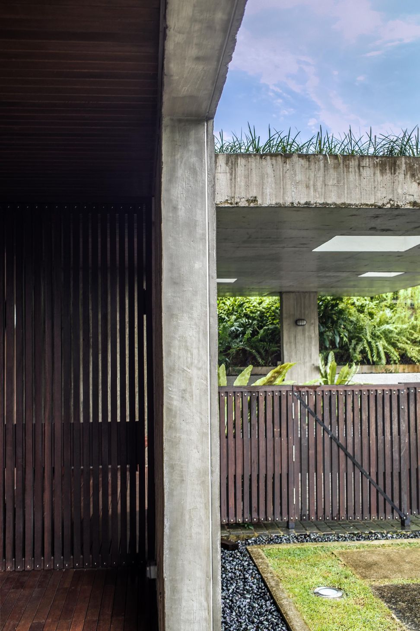
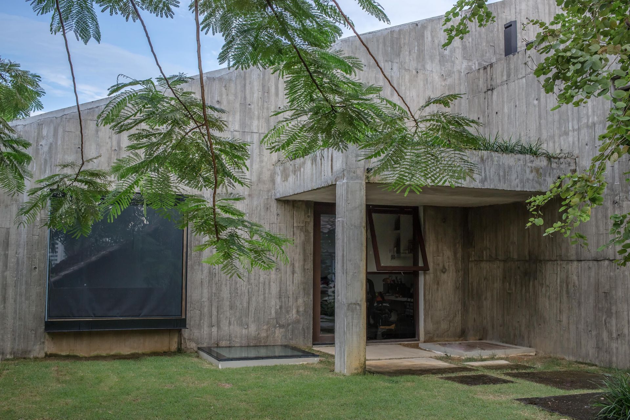
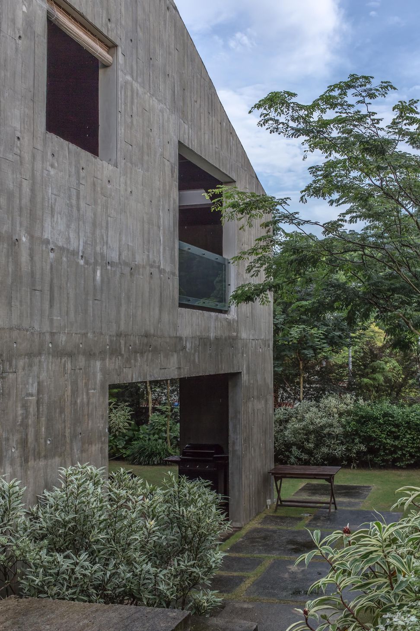
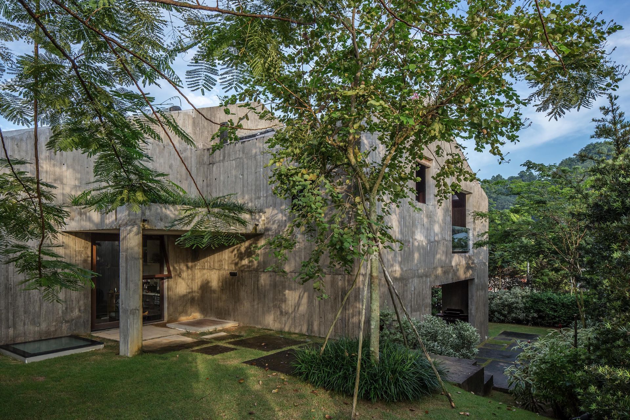
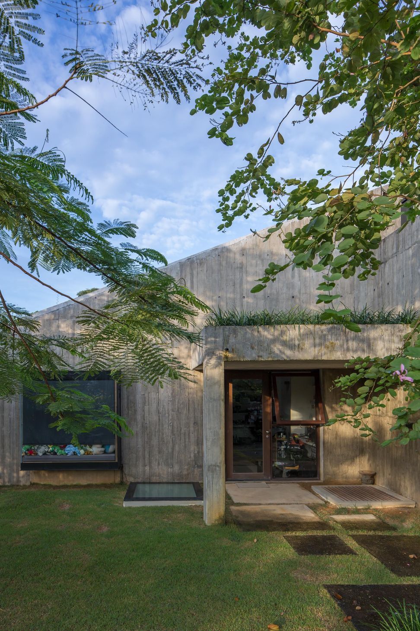
The design narrative focuses on material honesty and spatial intimacy. Raw off-form concrete, recycled bricks, and stained chengai timber create a rich, tactile environment that values longevity over excess. Large apertures in the new concrete canopy provide shade while admitting natural light and ventilation through small, intimate garden terraces. Sunset Place House is not just a residence; it is a sustainable, poetic extension of the past, proving that architectural innovation can flourish through the respectful preservation of heritage.
Key Design Features:
"House Within a House" Concept: A unique structural approach that inserts a new modern dwelling inside the preserved shell of the original 1960s building.
Material Continuity: The use of recycled bricks from the original structure to connect the home to its historical and neighborhood context.
Passive Tropical Design: Strategic concrete overhangs and perforated brick walls that provide natural shade and facilitate cross-ventilation.
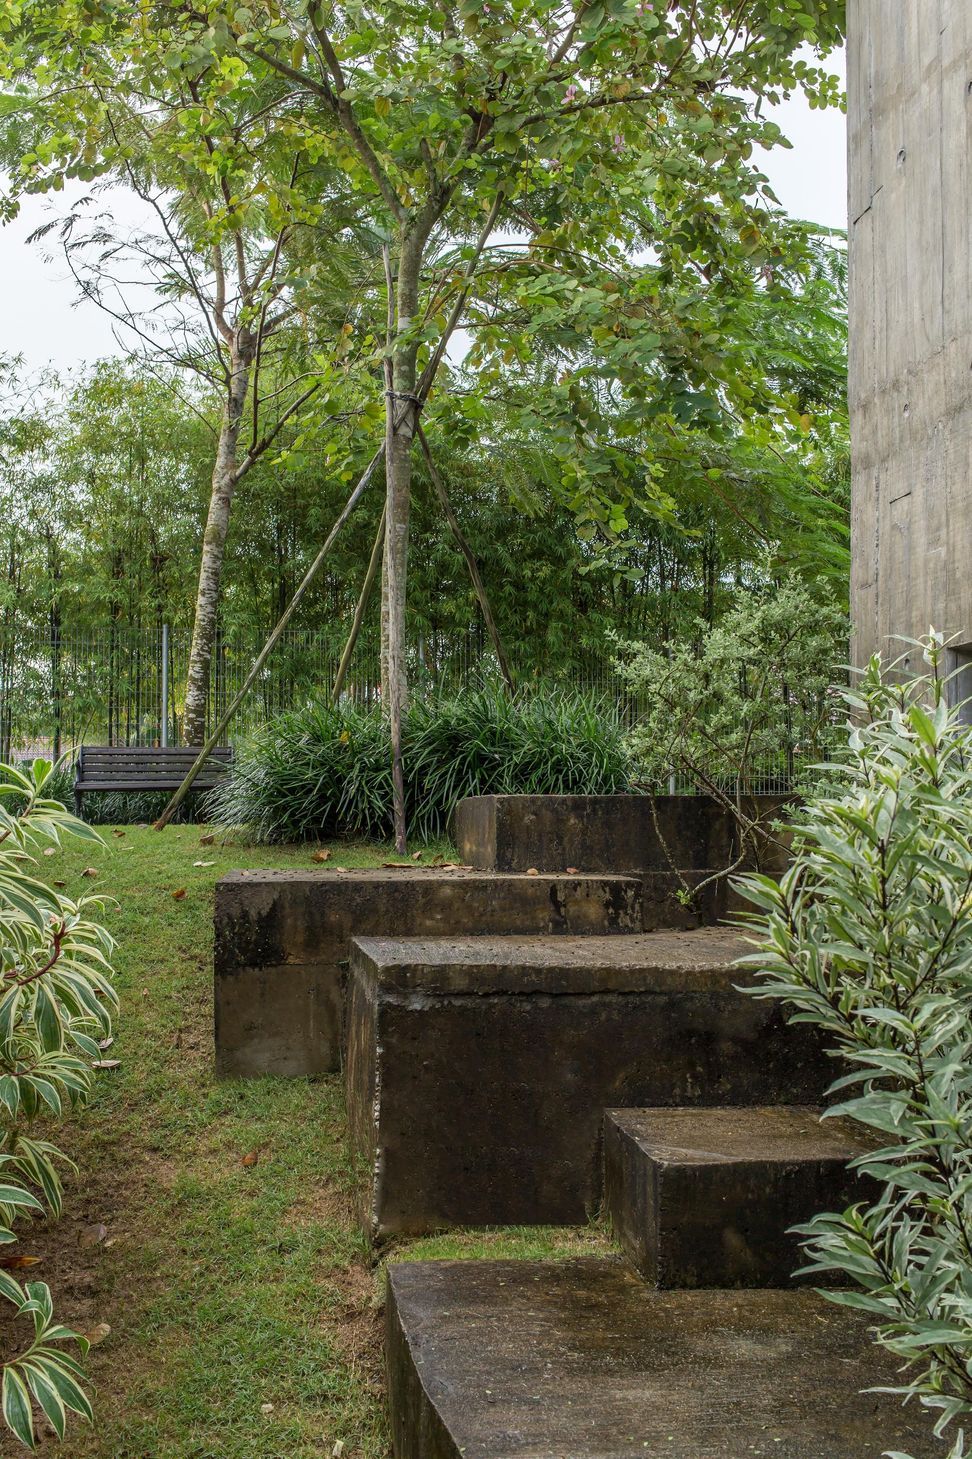
Intimate Green Pockets: Small internal terraces and garden spaces created between the old and new structures, bringing nature deep into the living zones.
Like this Project?
Hire Masano Kawana Photography
Professionals used in
this project
The practices and trades credited on this project.

More projects from
Masano Kawana Photography
Other work by Masano Kawana Photography, across every category they build in.


More in
Single House
Everything else in Single House, from every practice on ArchiPro.


Next Project
Keep scrolling