
Project team
Product Suppliers
Contemporary masterpiece completed in 2005, featuring stunning views, high-quality finishes, and a separate barn-style retreat, all designed to enhance outdoor living and provide a peaceful sanctuary.
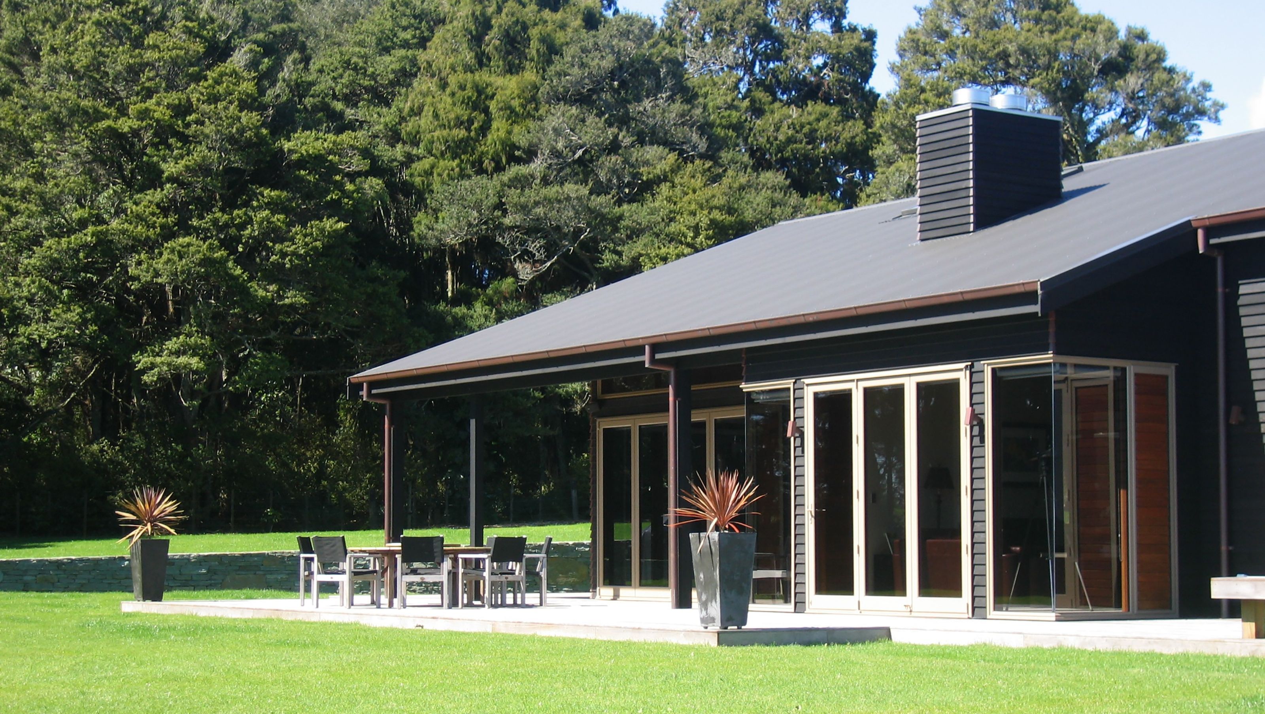
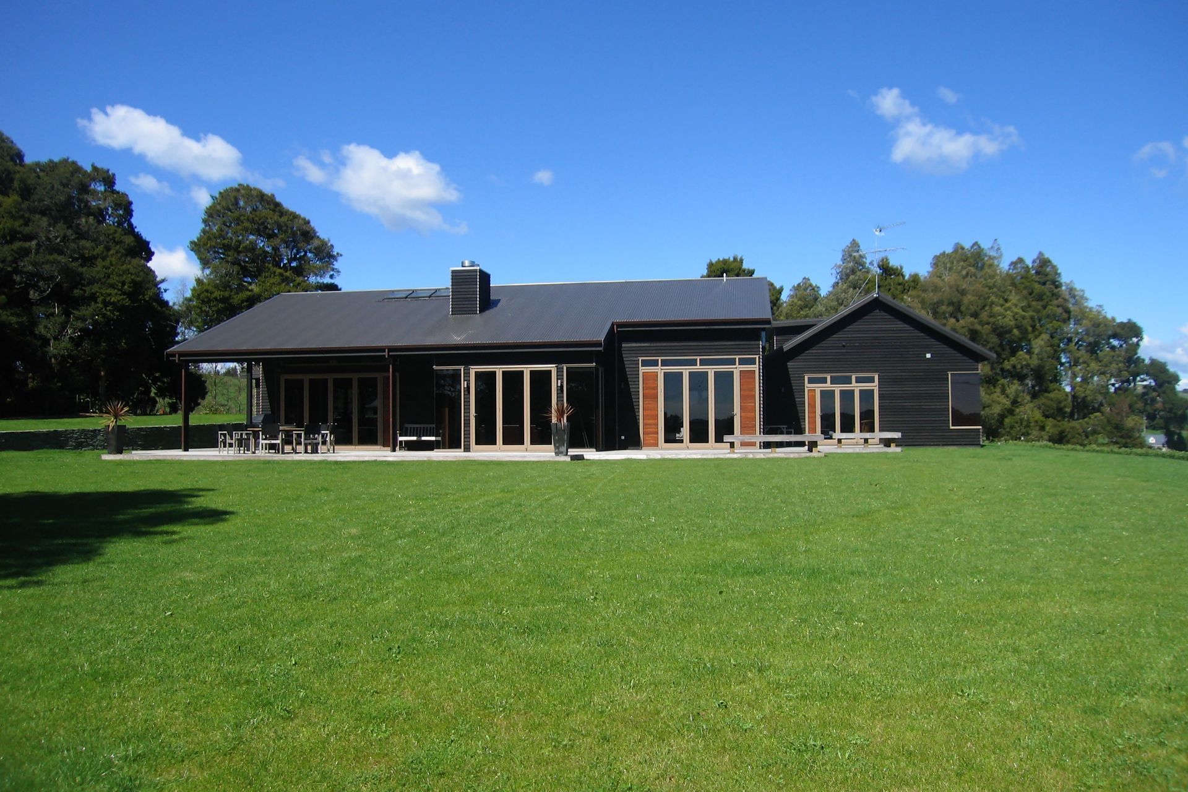
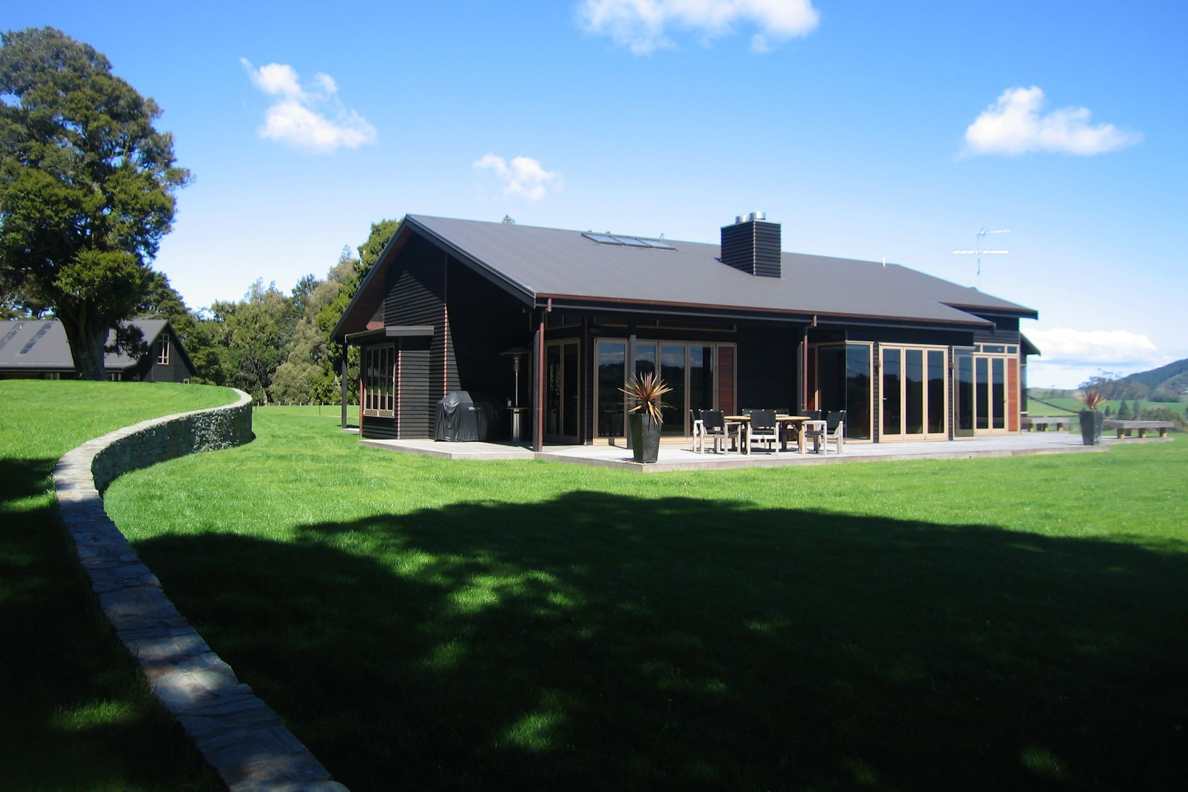
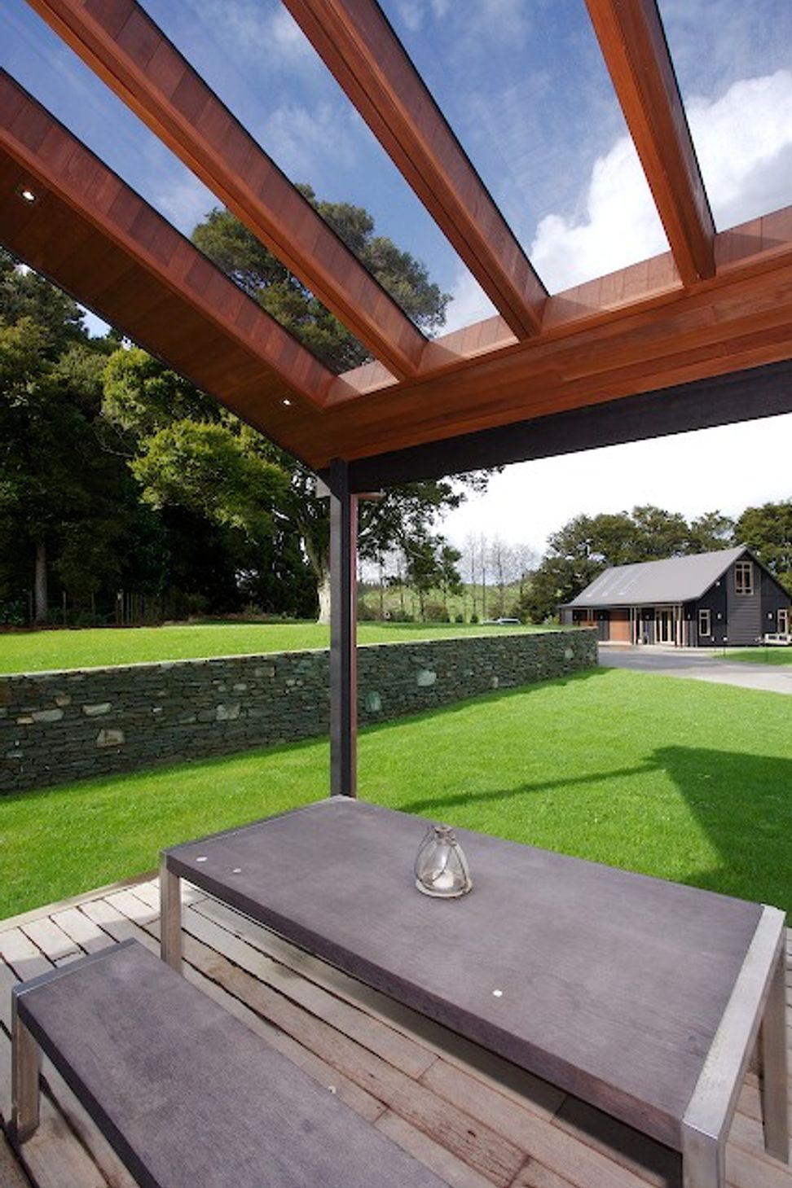
The timeless character and quality of this home makes it one of our favourites more than ten years after it was built. This property was the recipient of a Gold Reserve Award in the Masterbuilders Home of the Year. Designed to take advantage of the South and Western views across the valley, this home simultaneously provides outdoor living options sheltered from the elements.
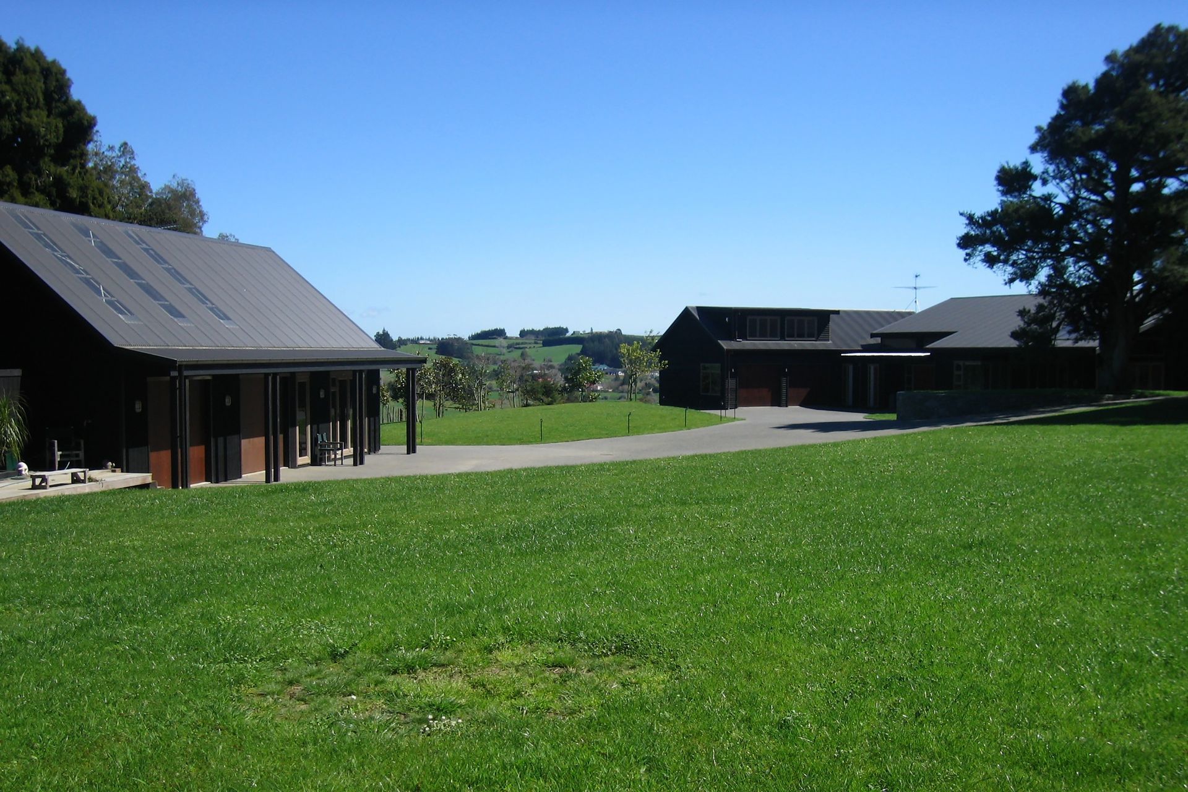
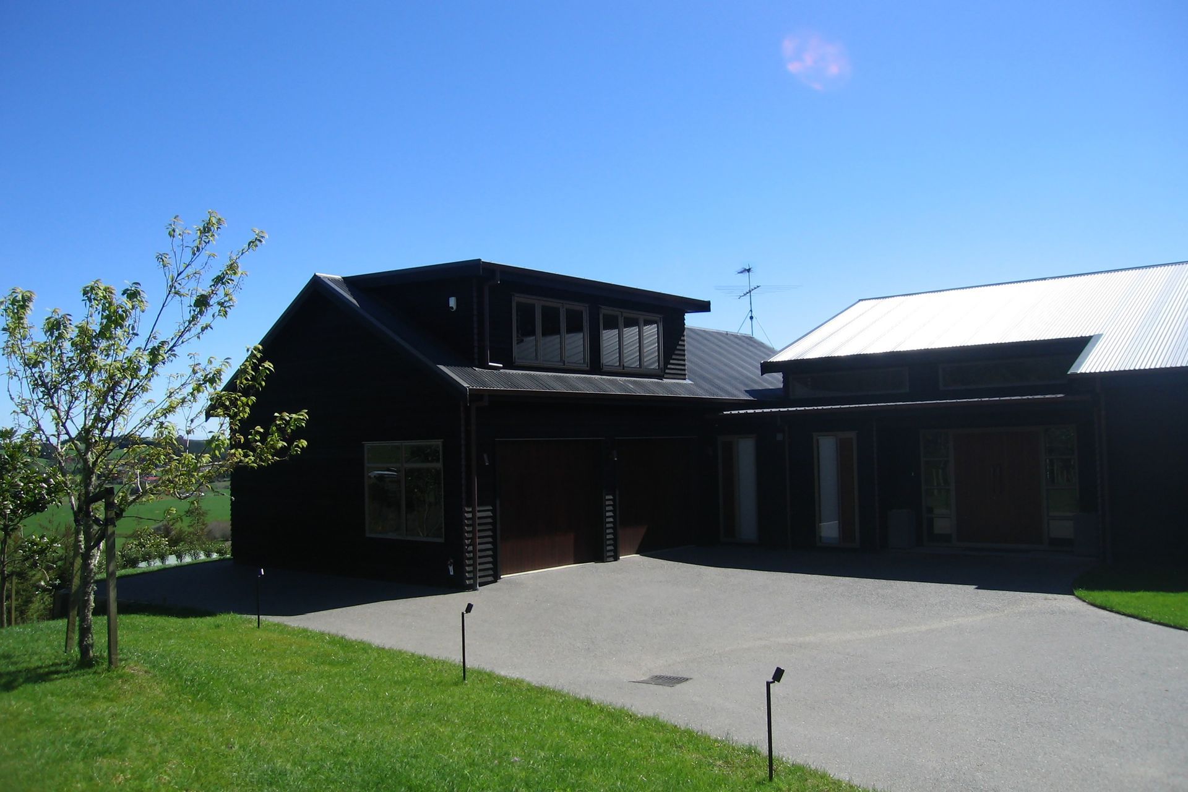
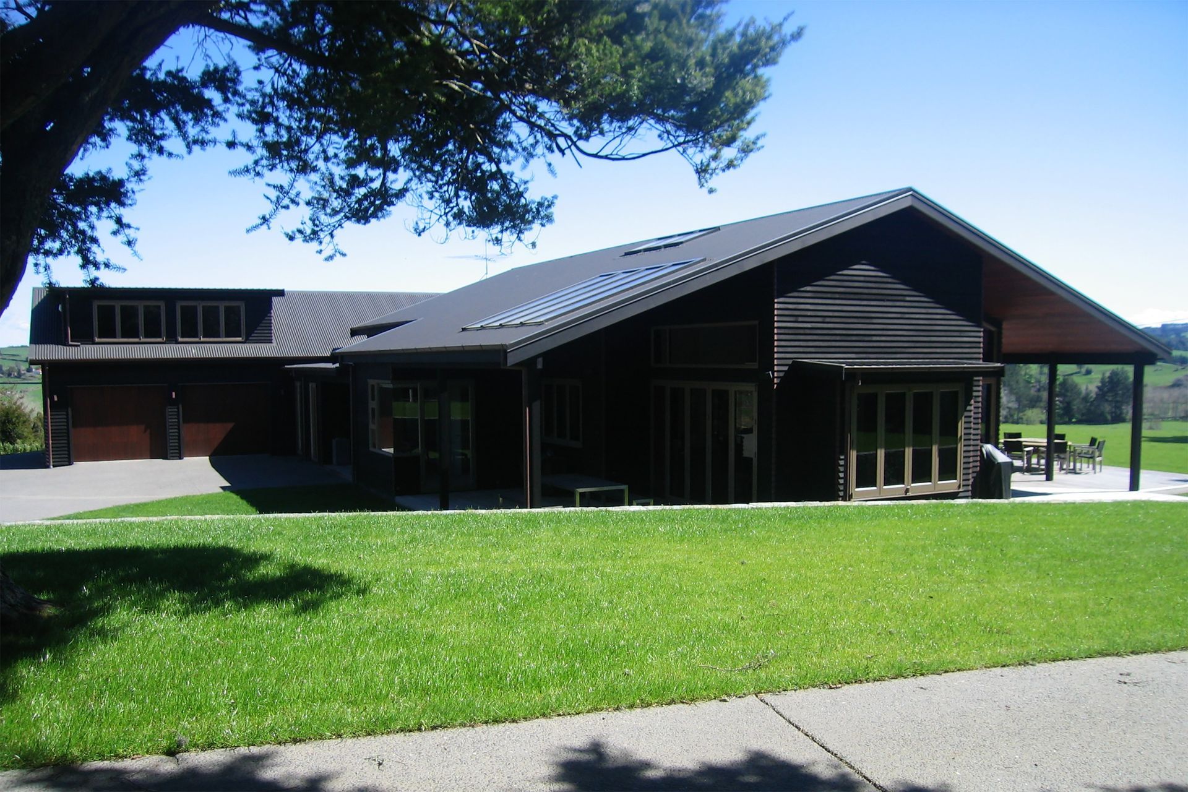
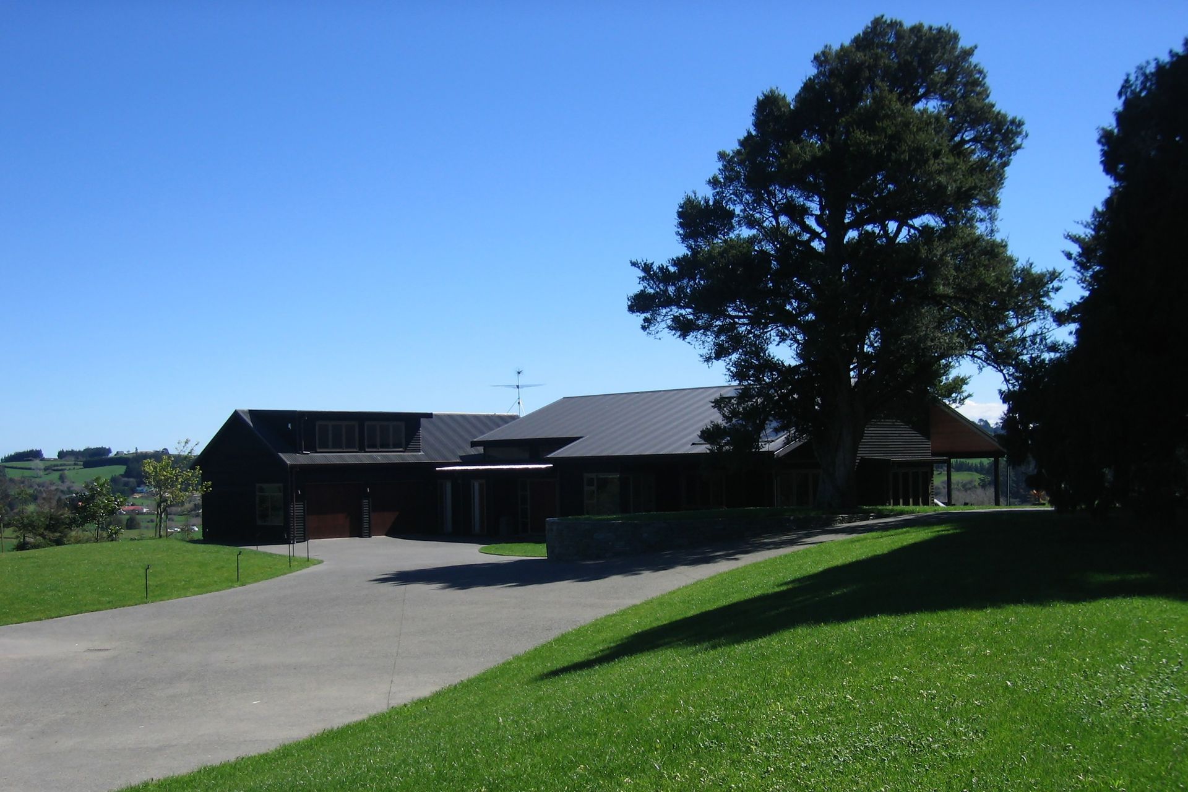
The building, which has a simple form reminiscent of a barn or shed, is designed to have has all its living spaces and bedrooms facing west towards the view and all the service rooms along the eastern side. A long driveway through the bush brings you to the house – on high ground looking out over the farmland in the valley below.
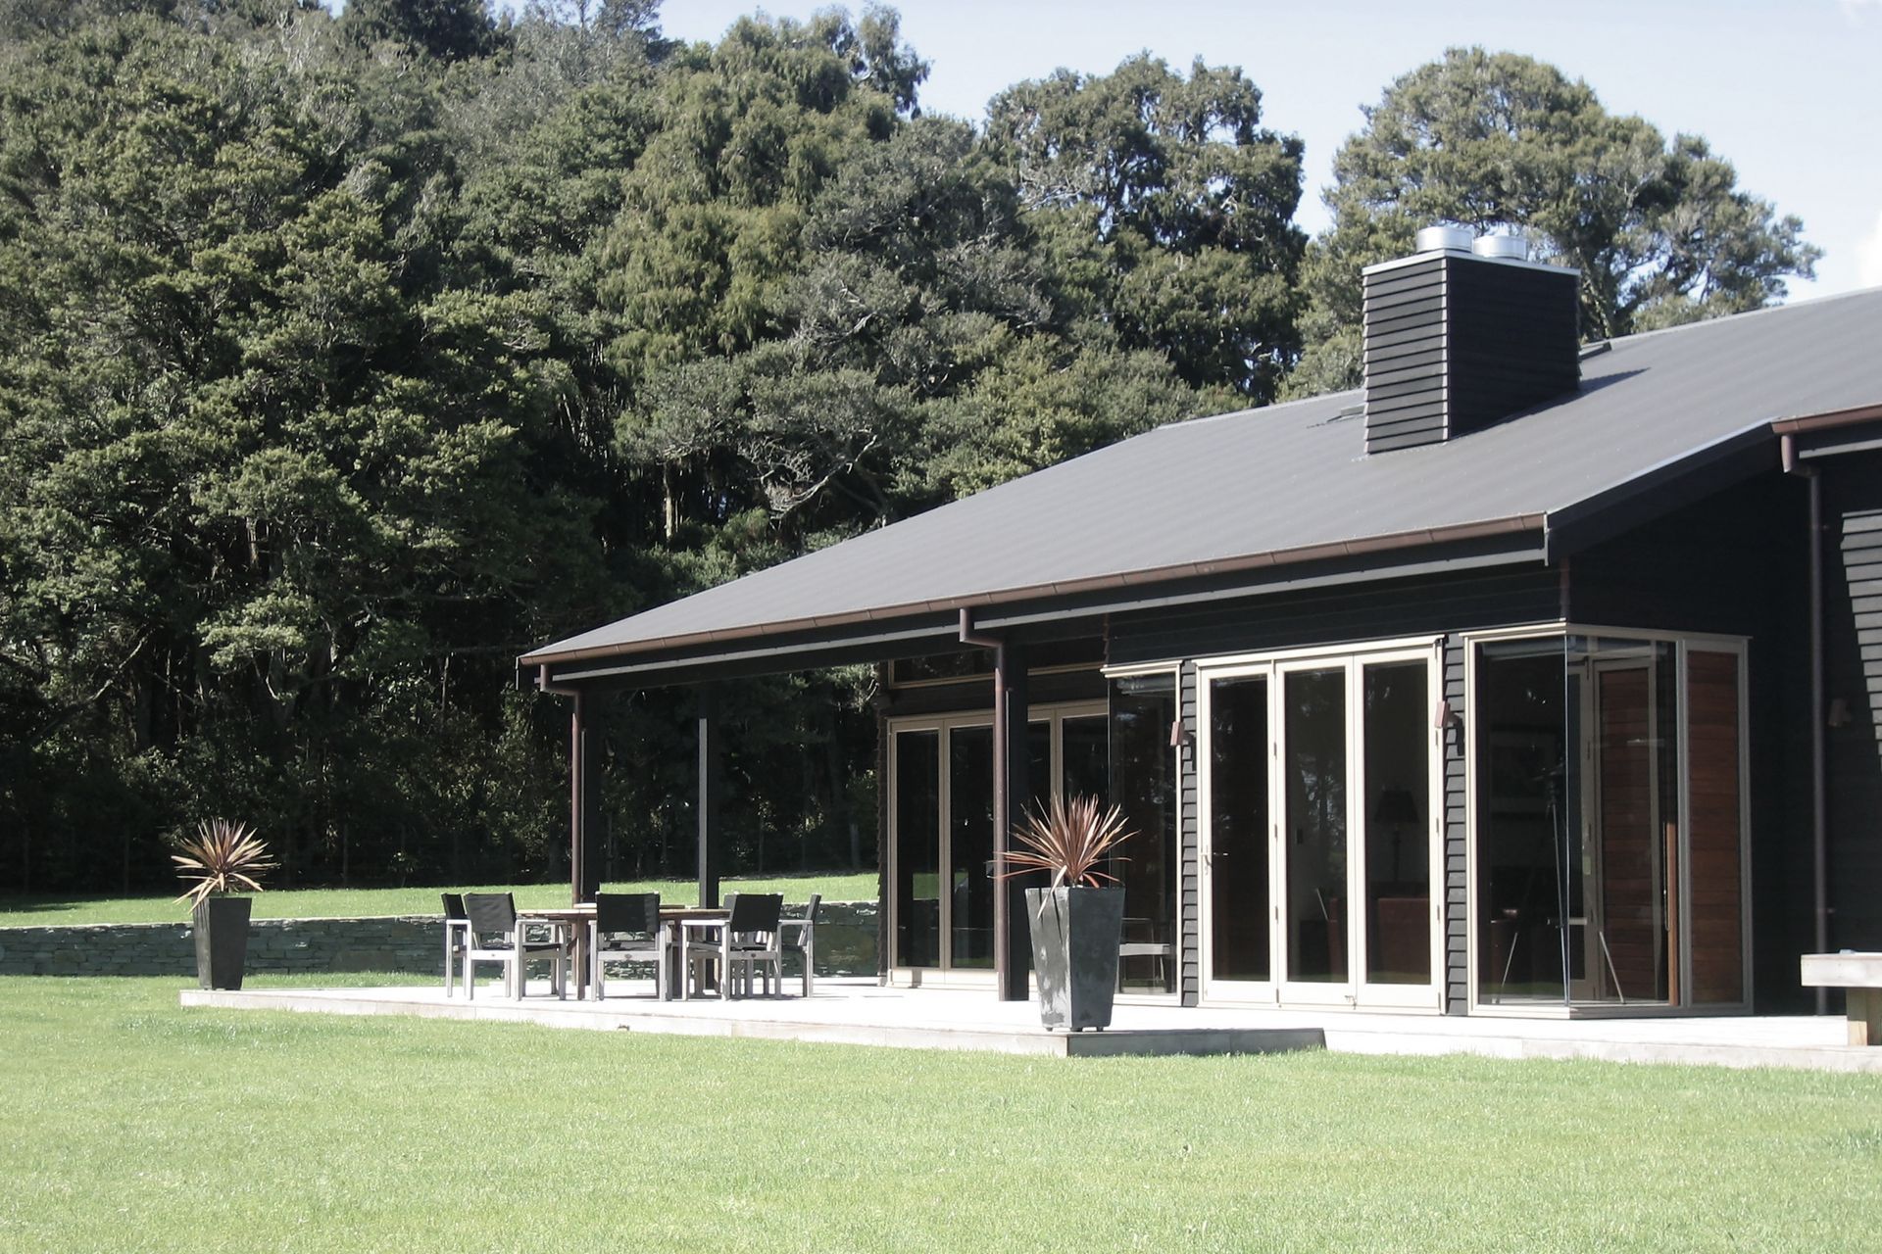
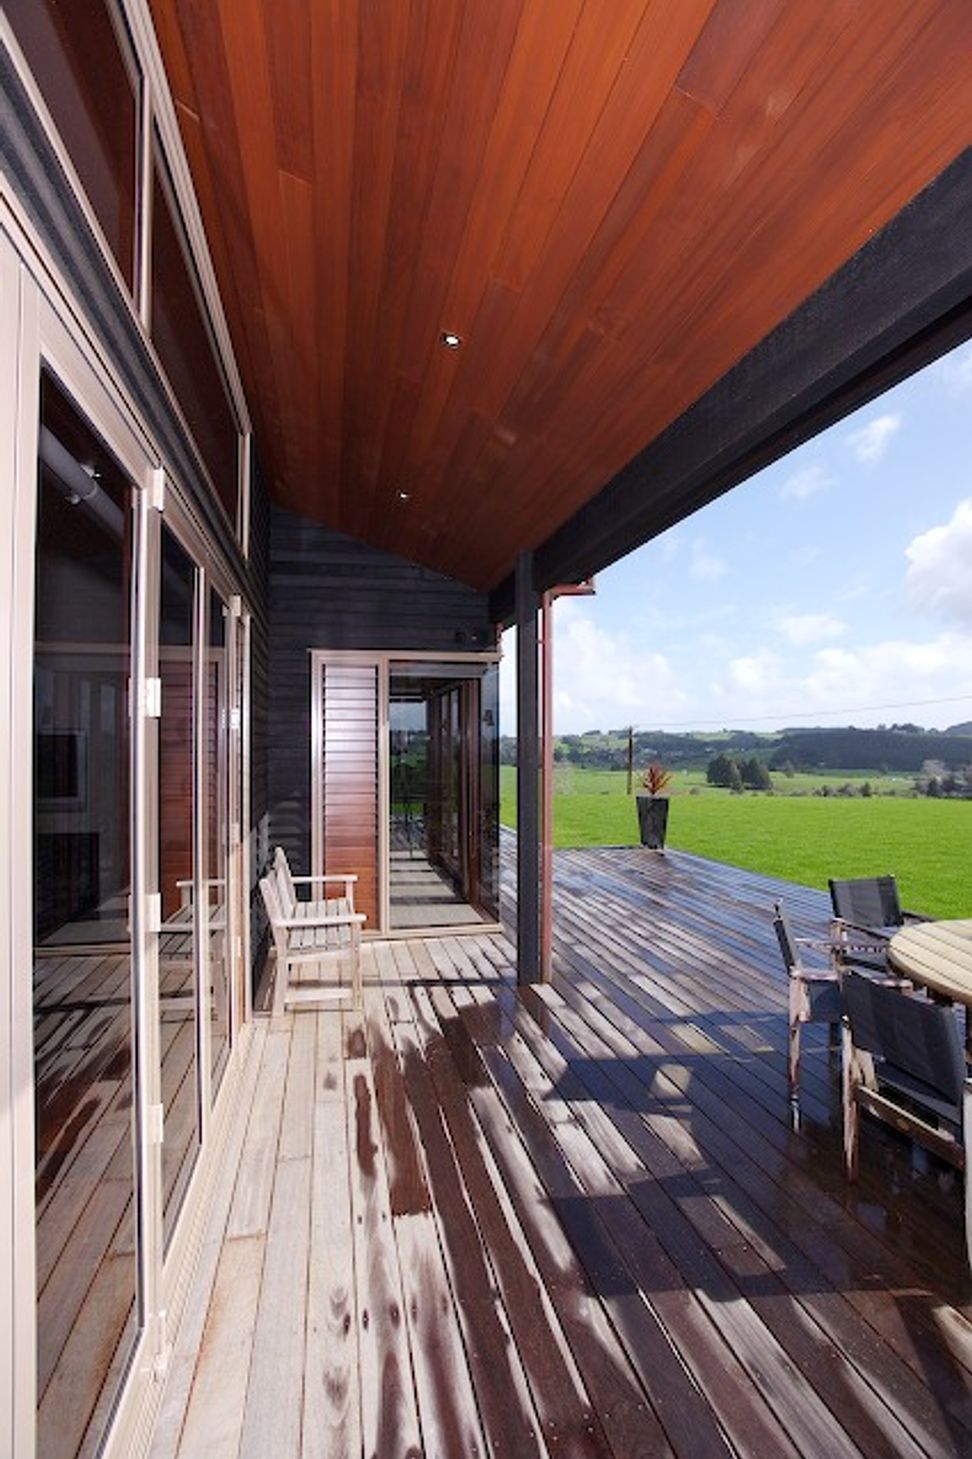
The home has deep verandas with the barbecue tucked into a corner beside the living area, to provide full weather protection.
The brief included a separate lounge which was to be a peaceful retreat set up for reading and conversation with an extensive library and fireplace - but no television.
The use of alti joinery - timber inside and aluminium oustide - brings addtional warmth and character to the home. The jarrah timber architraves were all carefully selected to match jamb liners of the windows.
The high-quality products and finishes specified for this home had to be matched by paintwork of an equally high standard, both inside and out. The interior scheme called for a subtle, tea-coloured paint on the walls, with a quarter-tone of the same shade on the ceilings. The weatherboards were painted 'Crowshead' with Resene Waterborne Woodsman with joinery in a muted 'Bronco' by Dulux. The dark walls are offest by warm cedar shutters, which were stained with Crowshead timber stain.
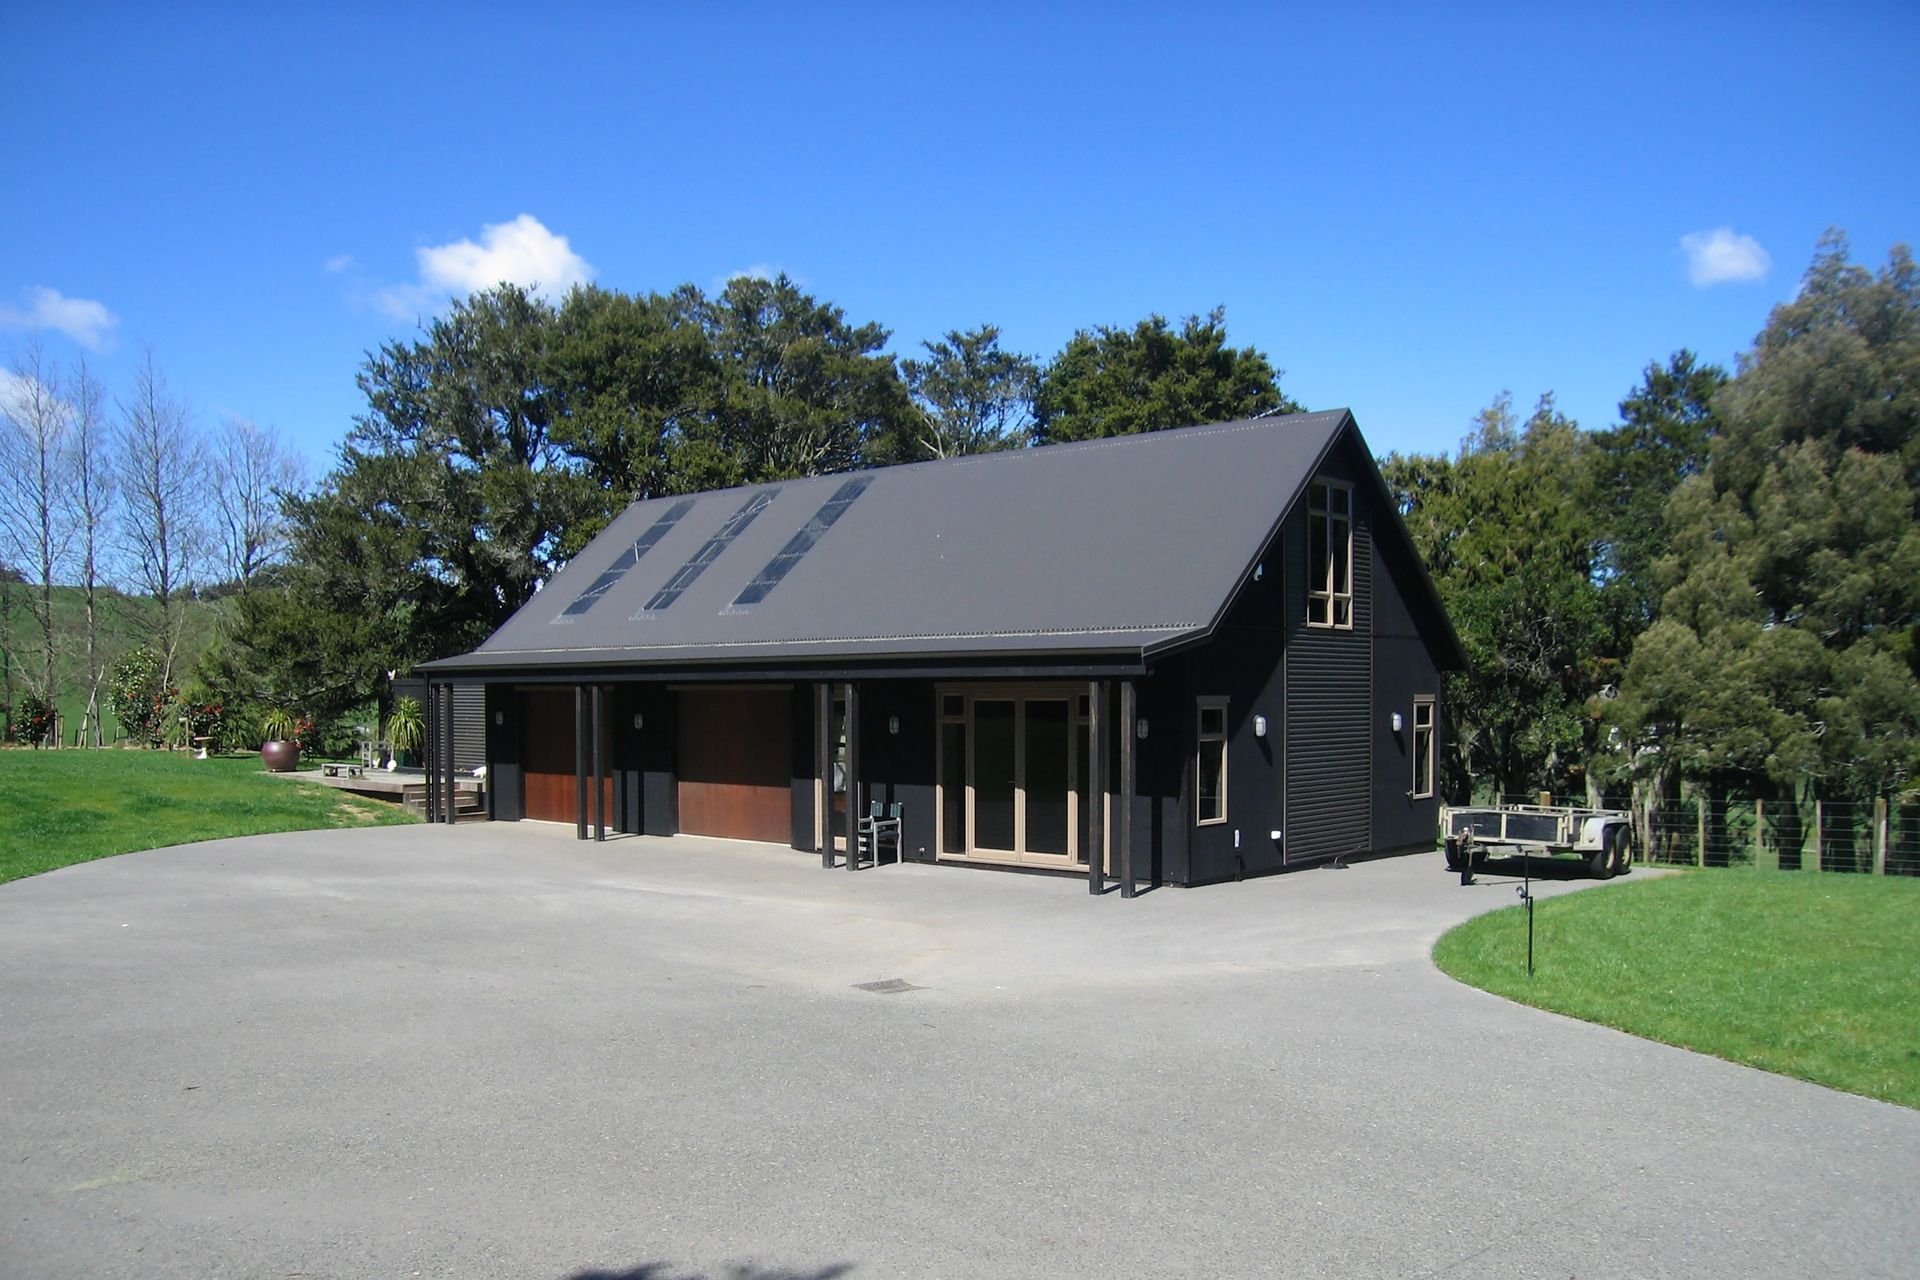
The seprate Barn, with a self contained sleep out, matches the colours of the main house in more economaicl colorteel and stained ply cladding.
- Ararimu
- Built 2005
- 330m2
- Builder: Garland Builders
- Completed
- 2005
- Building style
- Contemporary
Awards
House of the Year Gold Reserve
Masterbuilders
Like this Project?
Hire Hurley Architects
The products behind the project
One product specified into this build from one supplier, a verified ArchiPro member. Tap through to specifications, suppliers and lead times.

Professionals used in
this project
The practices and trades credited on this project.





More projects from
Hurley Architects
Other work by Hurley Architects, across every category they build in.


More in
Residential
Everything else in Residential, from every practice on ArchiPro.


Next Project
Keep scrolling