
Project team
- Masano Kawana Photography
- Masano Kawana Photography NZ
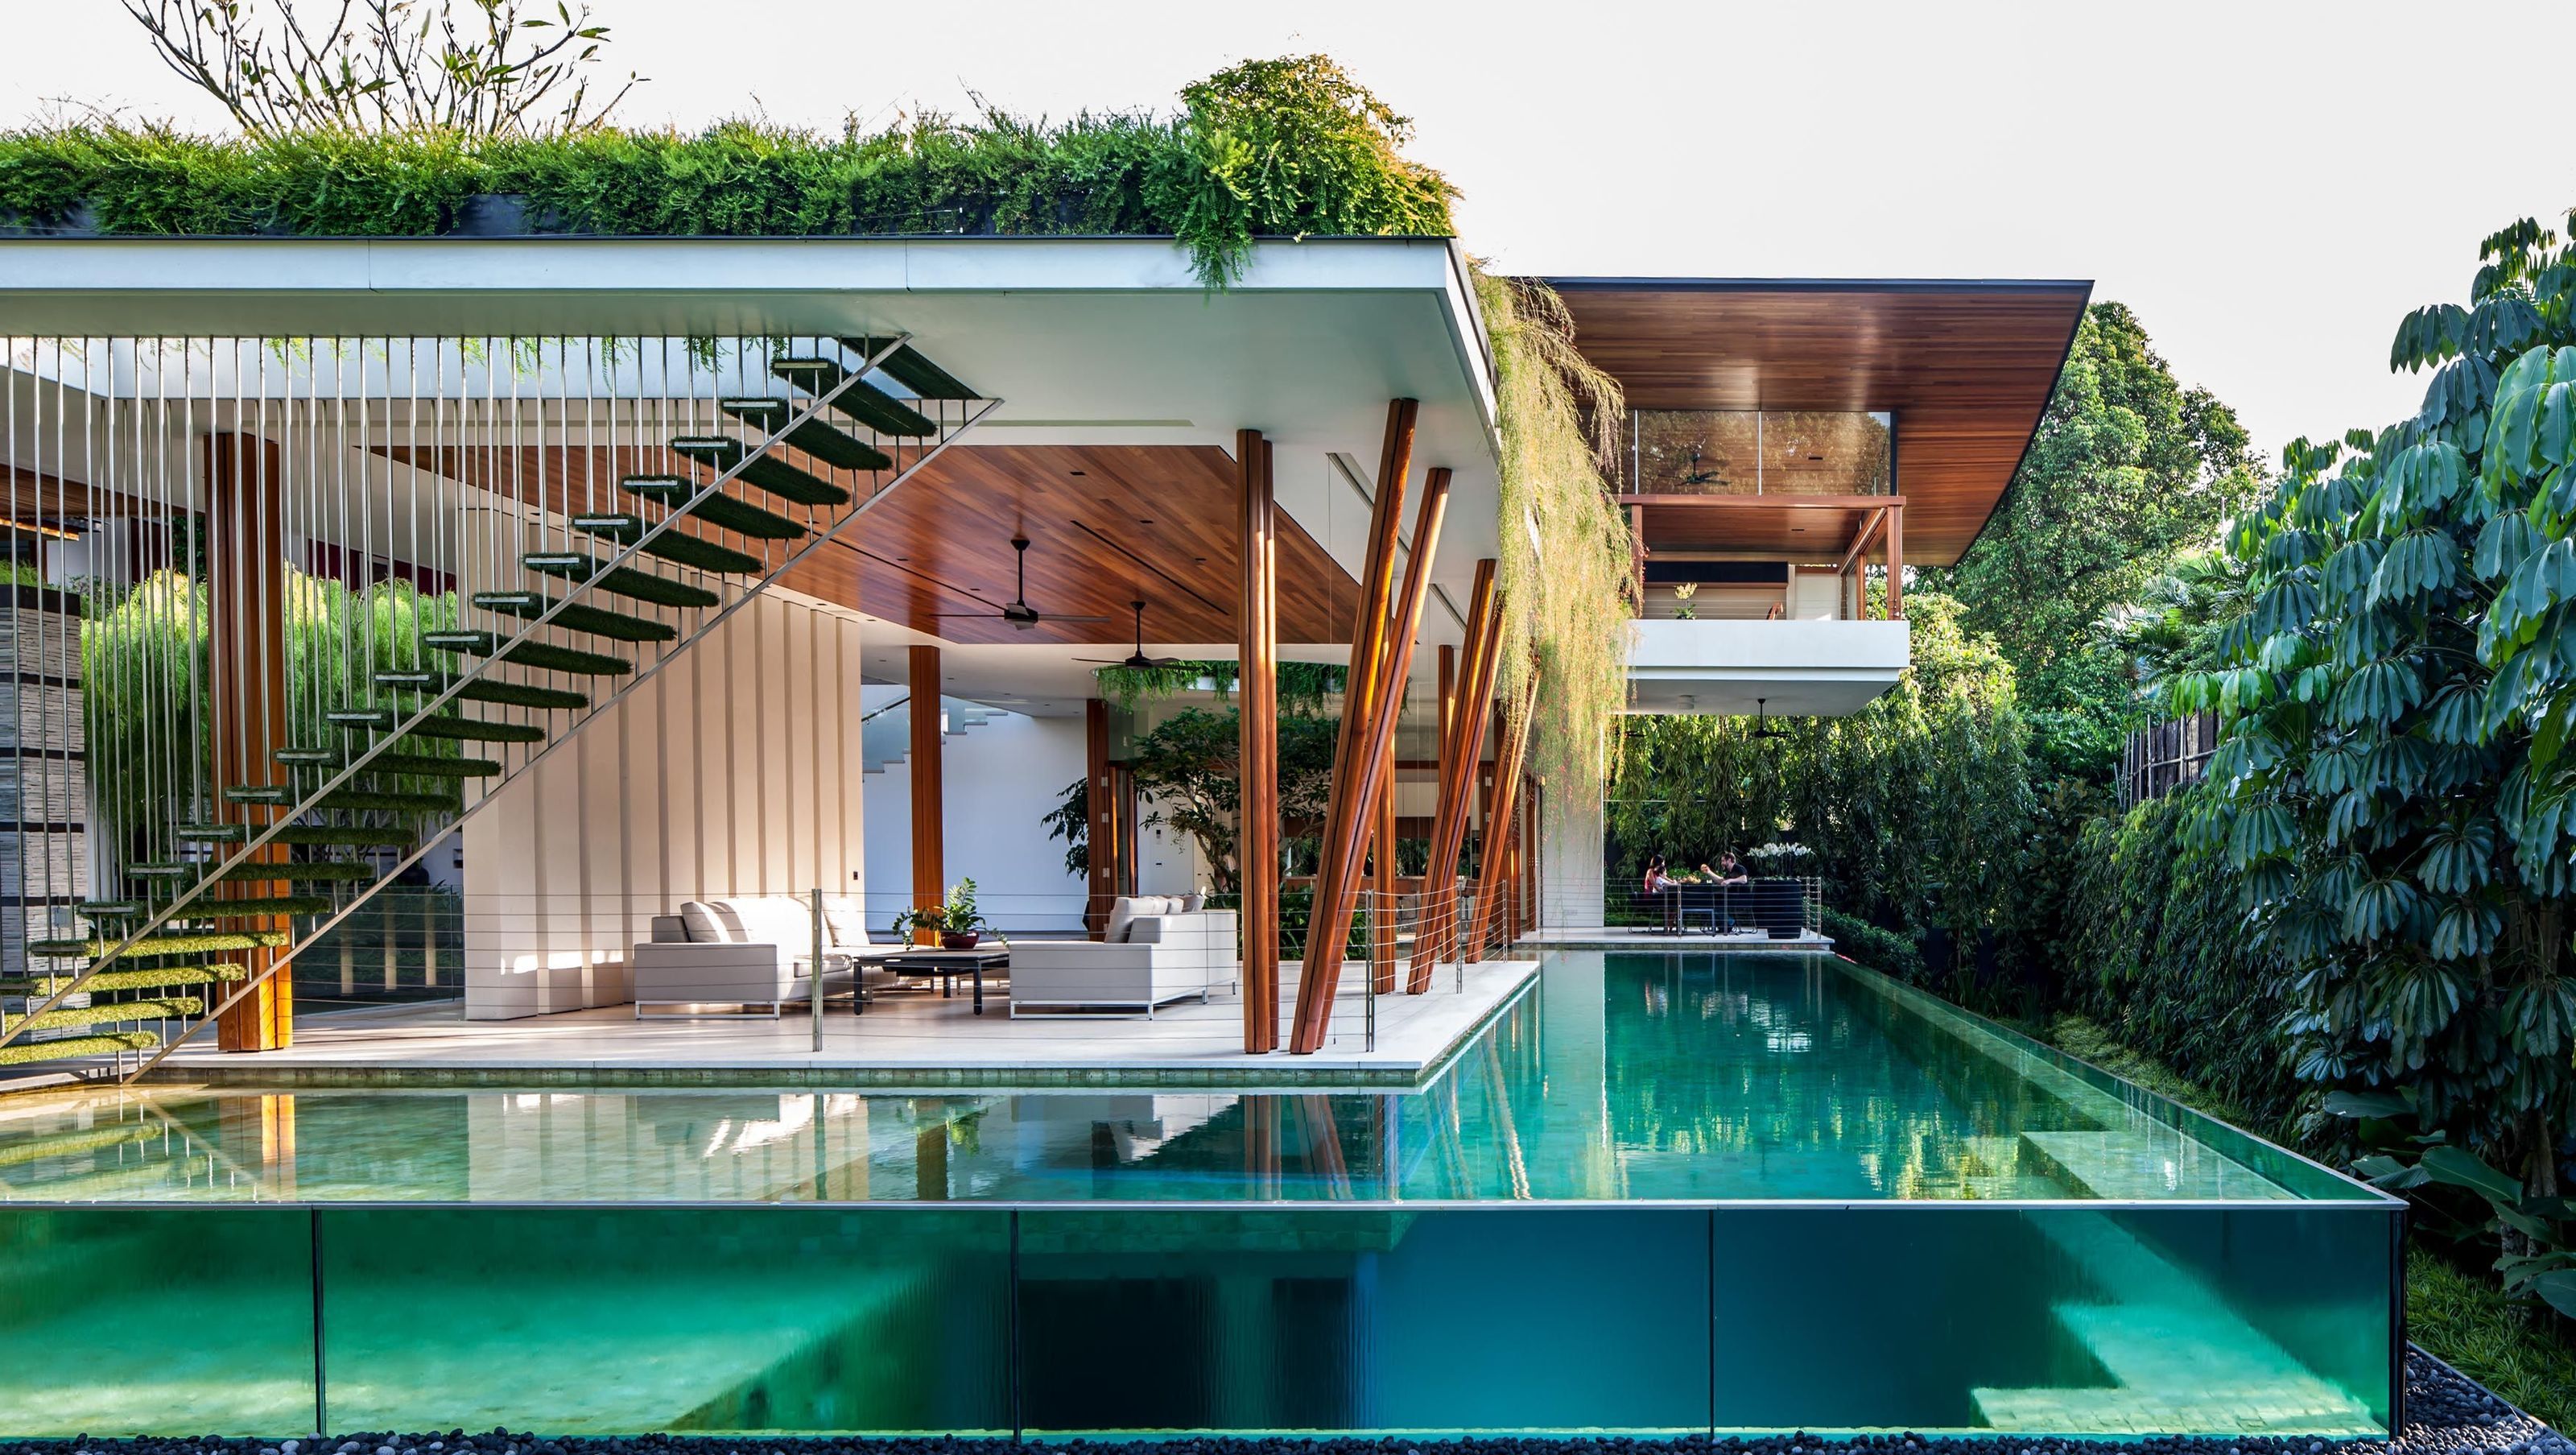
The Coral House is a masterful expression of "Sustainable Luxury," where the boundaries between nature and architecture dissolve into a seamless tropical sanctuary. Designed by Guz Architects, the residence was conceived for a family seeking a profound connection with the outdoors. The architectural narrative centers on a lush interior courtyard, creating a continuous sensory experience of greenery and water.
Key to the design is the fluid integration of aquatic elements; a transparent pool wraps around the house, while rooftop gardens and a tree-penetrating oculus allow nature to permeate every level. Open-plan pavilions appear to float over reflecting ponds, leading to expansive terraces that offer panoramic views of the Bukit Timah landscape. By prioritizing cross-ventilation and natural materials, The Coral House dematerializes the traditional "enclosed room," offering a serene, light-filled retreat that harmonizes modern living with its vibrant tropical context.
Key Design Features
Central Courtyard Oasis: A lush, integrated garden that serves as the heart of the home, fostering a constant visual and physical connection with nature.
Aquatic Integration: A stunning transparent pool and meandering water features that provide both aesthetic beauty and natural evaporative cooling.
Sustainable Connectivity: A design that prioritizes open-plan layouts and natural ventilation, reducing the reliance on air-conditioning in a tropical climate.


Like this Project?
Hire Masano Kawana Photography
Professionals used in
this project
The practices and trades credited on this project.

More projects from
Masano Kawana Photography
Other work by Masano Kawana Photography, across every category they build in.


More in
Single House
Everything else in Single House, from every practice on ArchiPro.


Next Project
Keep scrolling