

Project team
- Urbanfunction Architecture
- Anna McLeod
Thoughtfully designed family home in Sumner, overcoming site challenges with a gable form, natural materials, and light-filled spaces, while preserving the essence of the original cottage.
Located in the beachside suburb of Sumner, the design for this home had to negotiate numerous obstacles: a long narrow site located in a flood hazard area, powerlines hindering access, and an adjoining neighbour on the boundary.
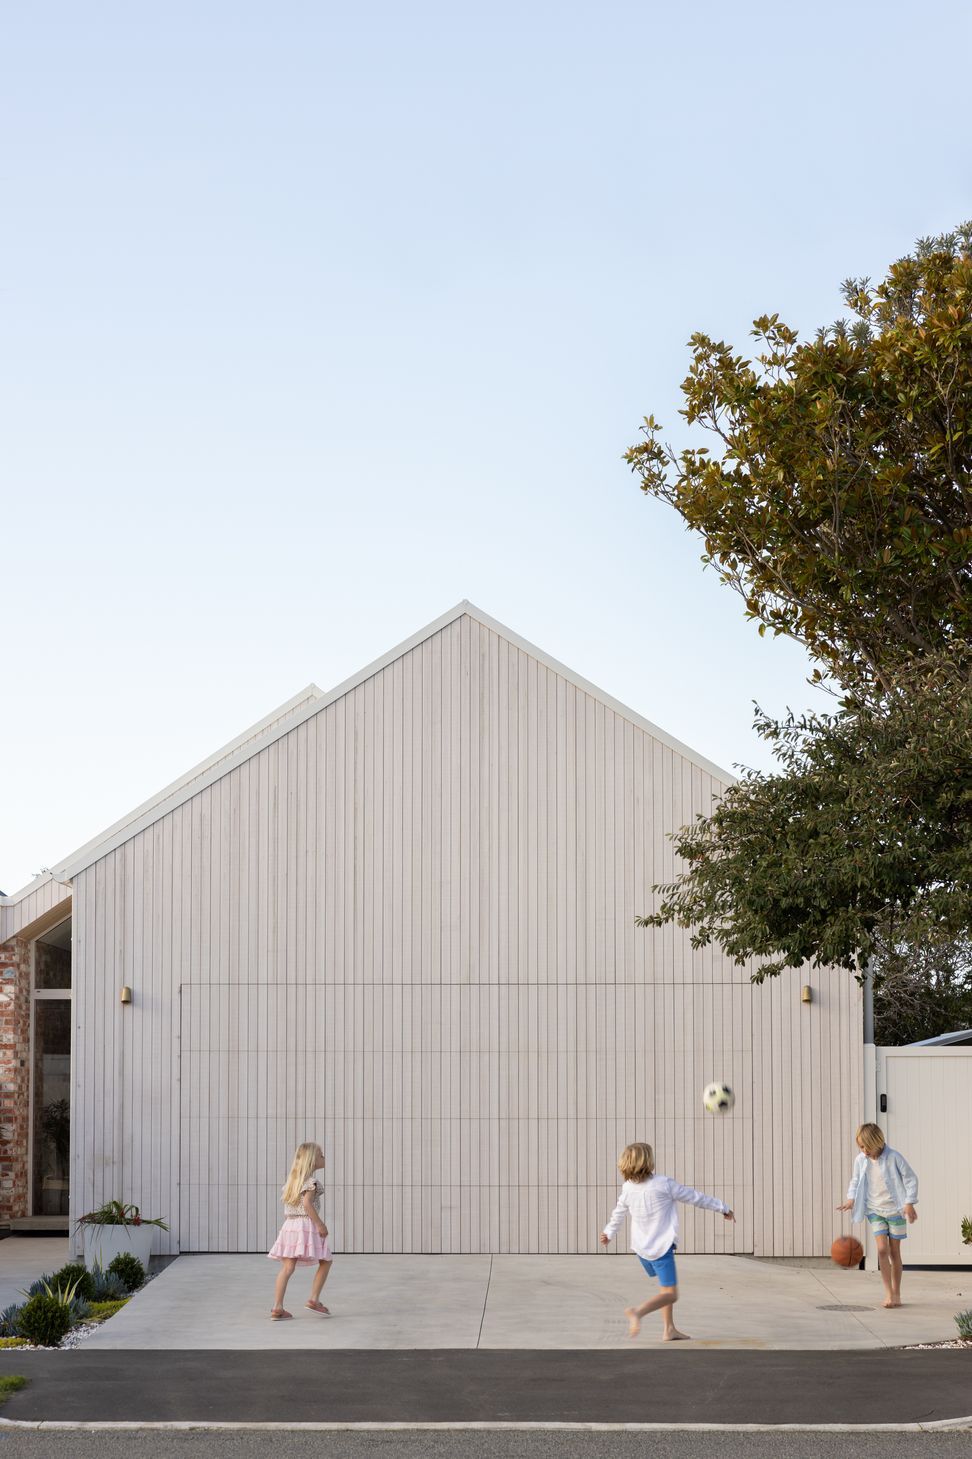
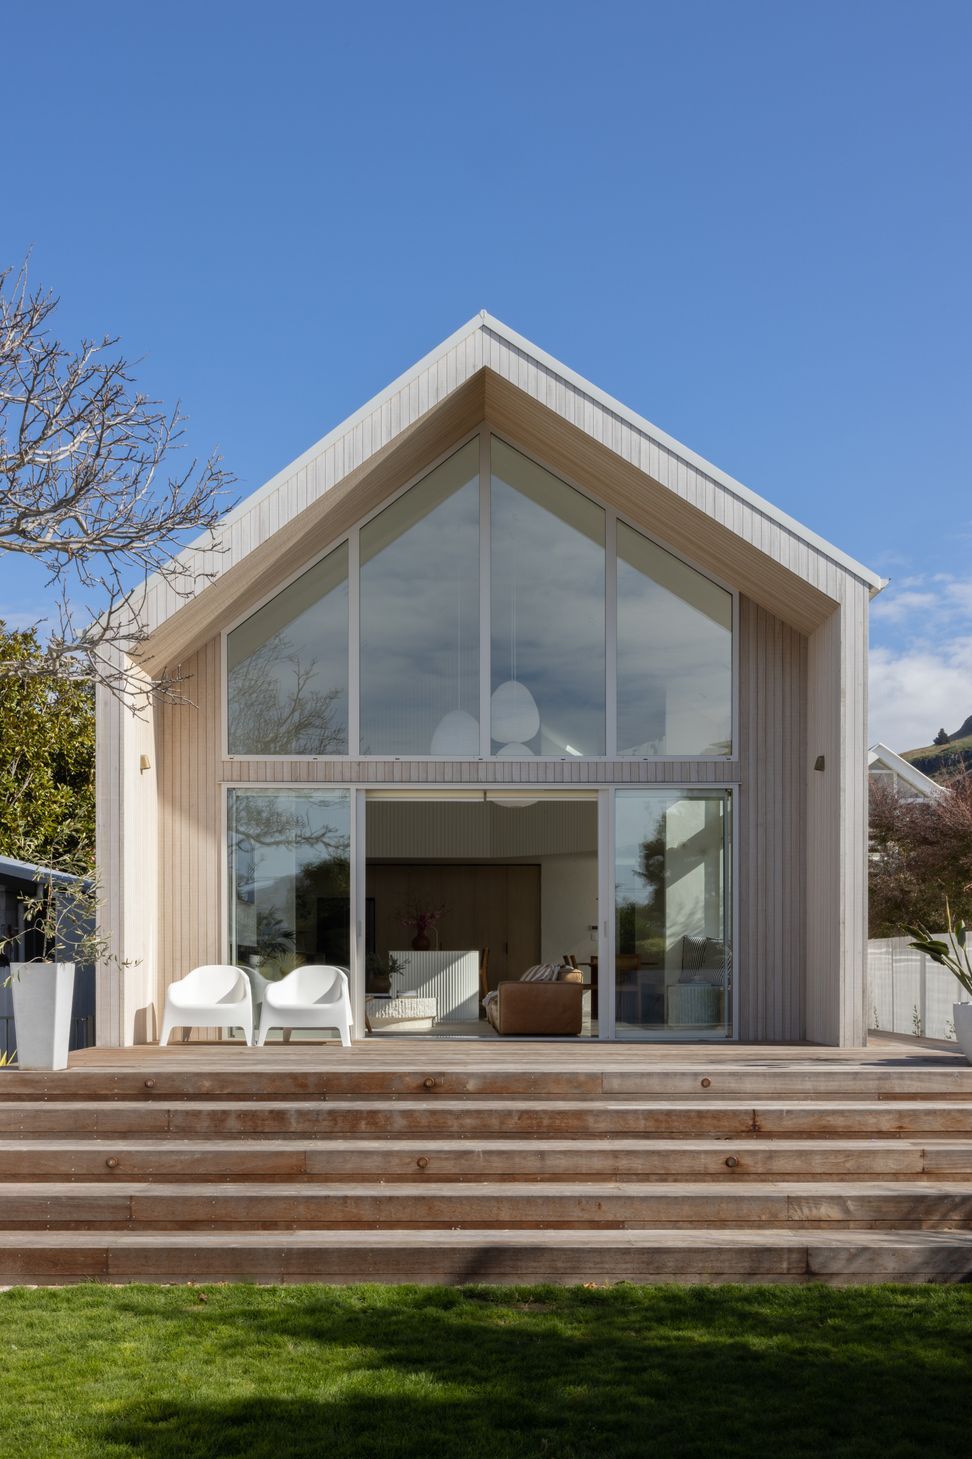
The central axis of the new building mimics the floor plate of the dilapidated cottage that originally inhabited the site. The garage and rear living wings play on the original cottage’s gable form and stagger in plan to create courtyards that bring light into the interior spaces allowing snippets of exterior views.
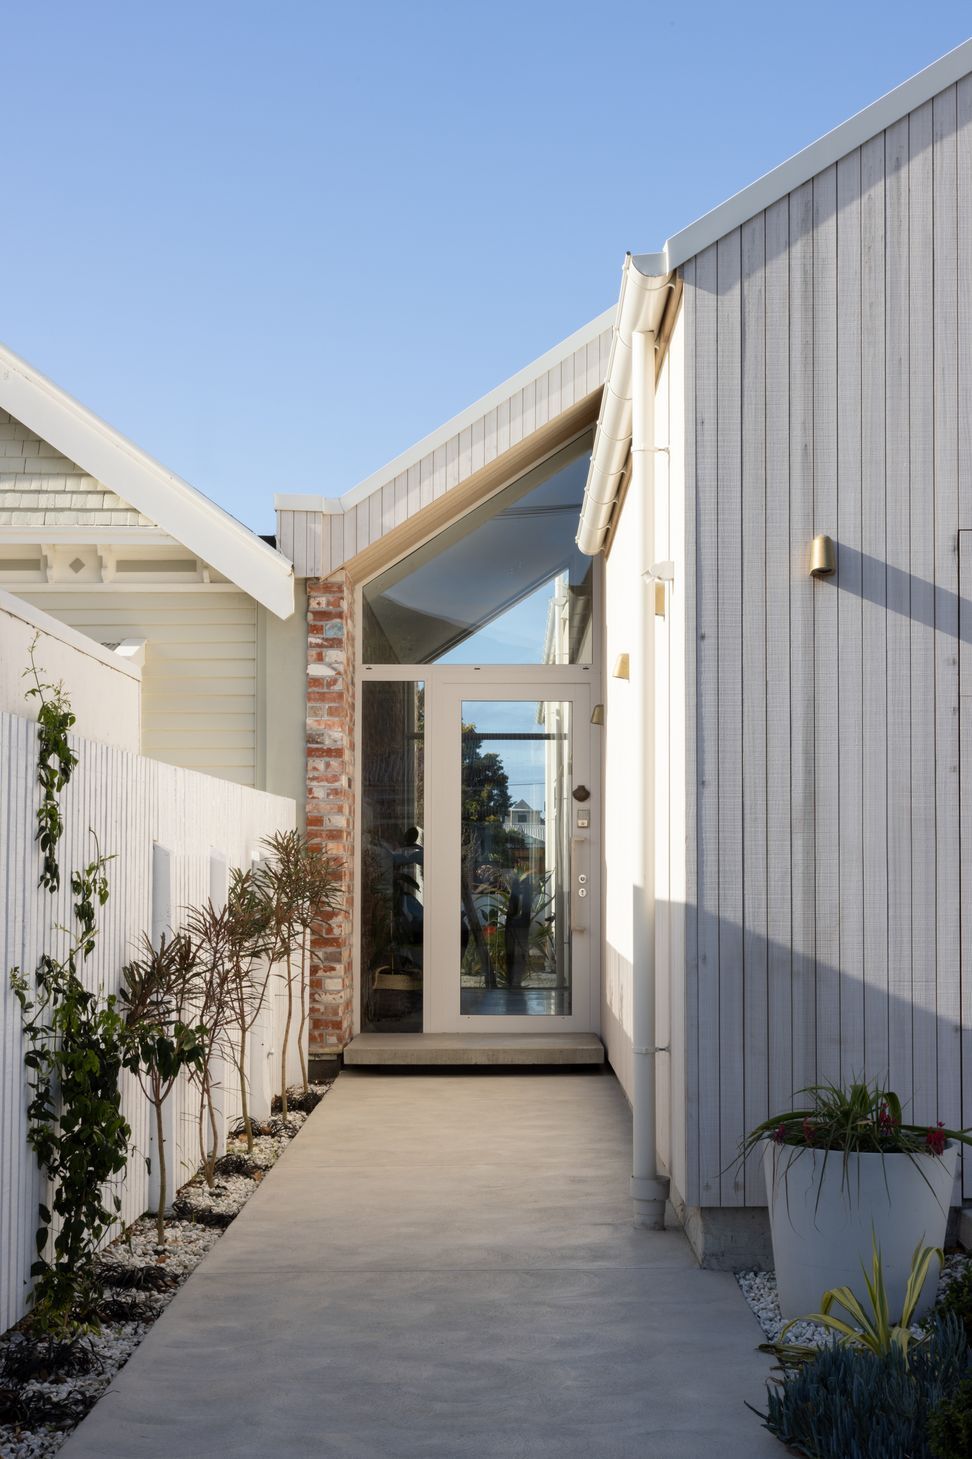
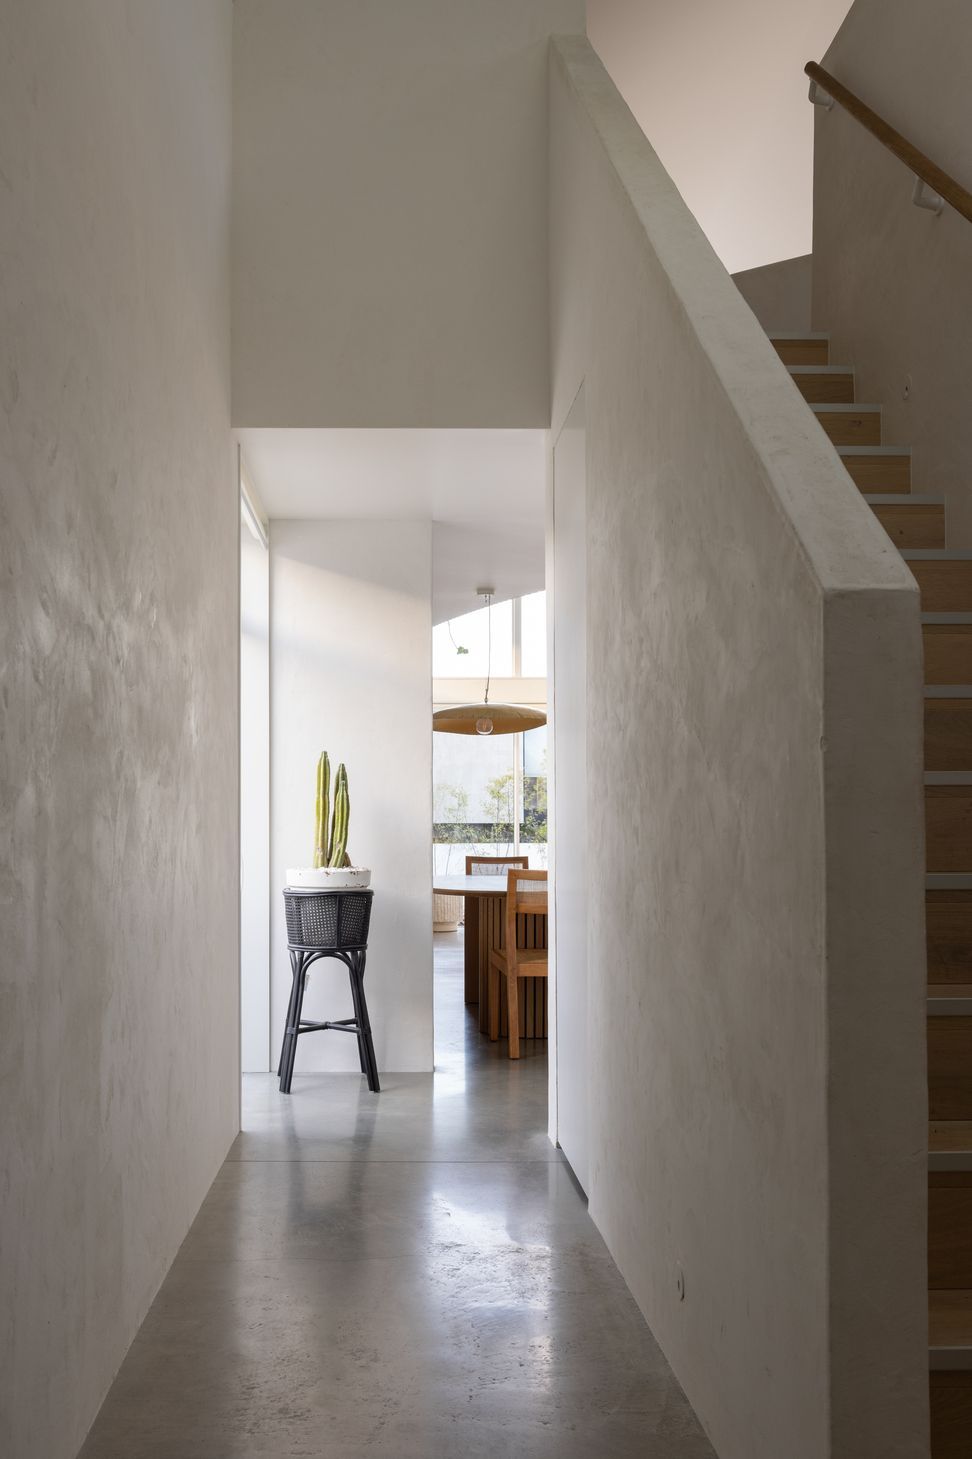
The design maximises the site yet does not compromise on form or functionality. From the street, the gable form frontage is clad in Abodo Sioo:x timber cladding and reclaimed bricks encase the entrance; a glass-fronted door offers a sight line down the textured lime-plastered hallway to the outside space beyond.
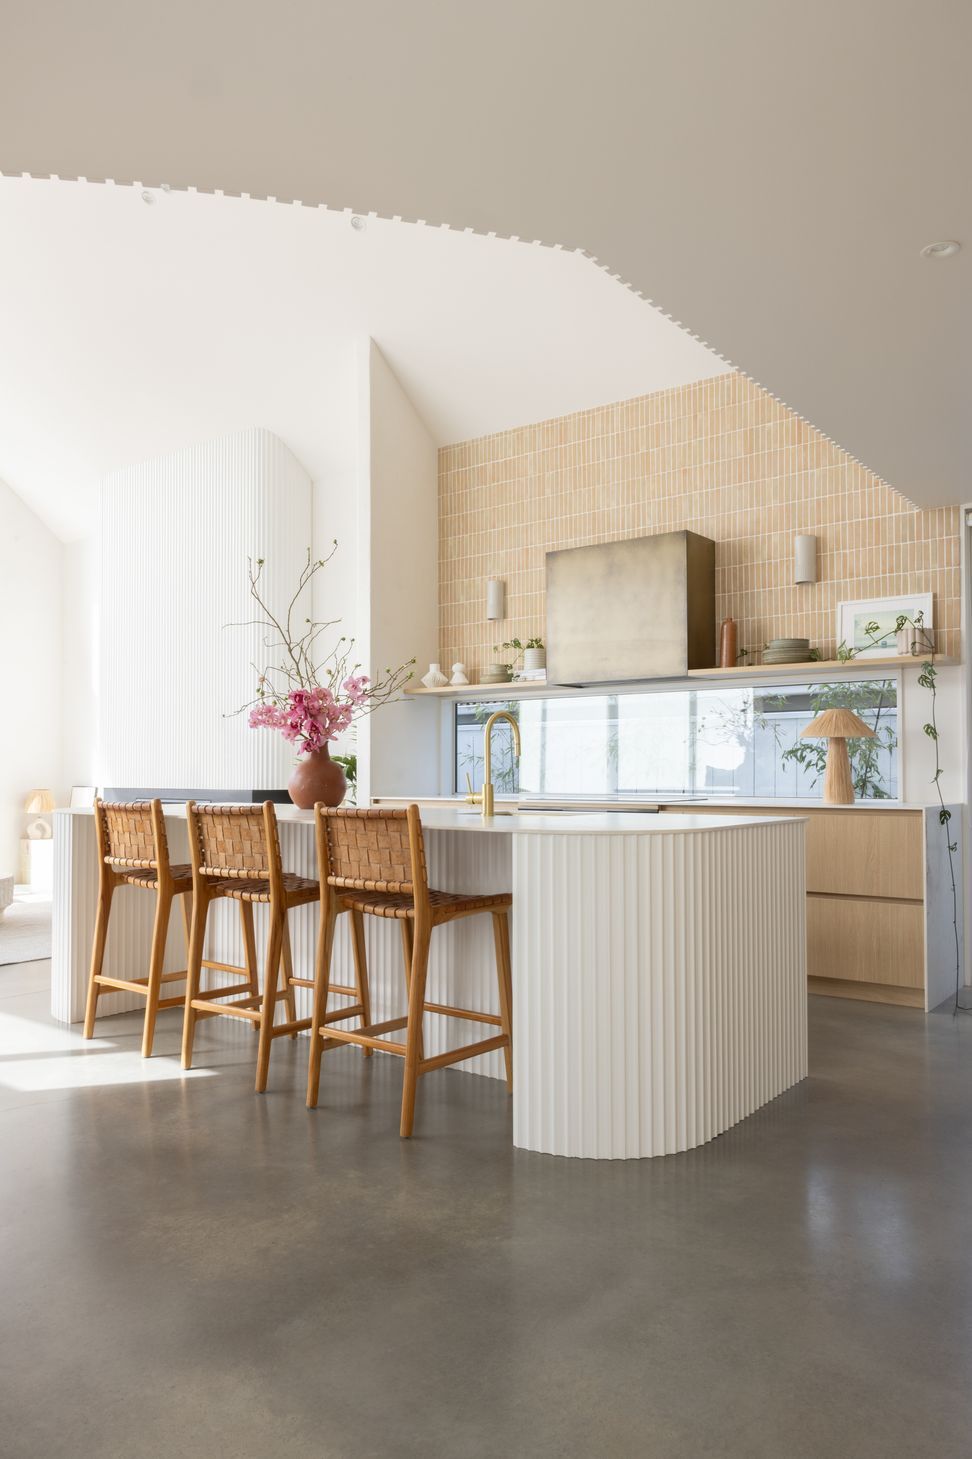
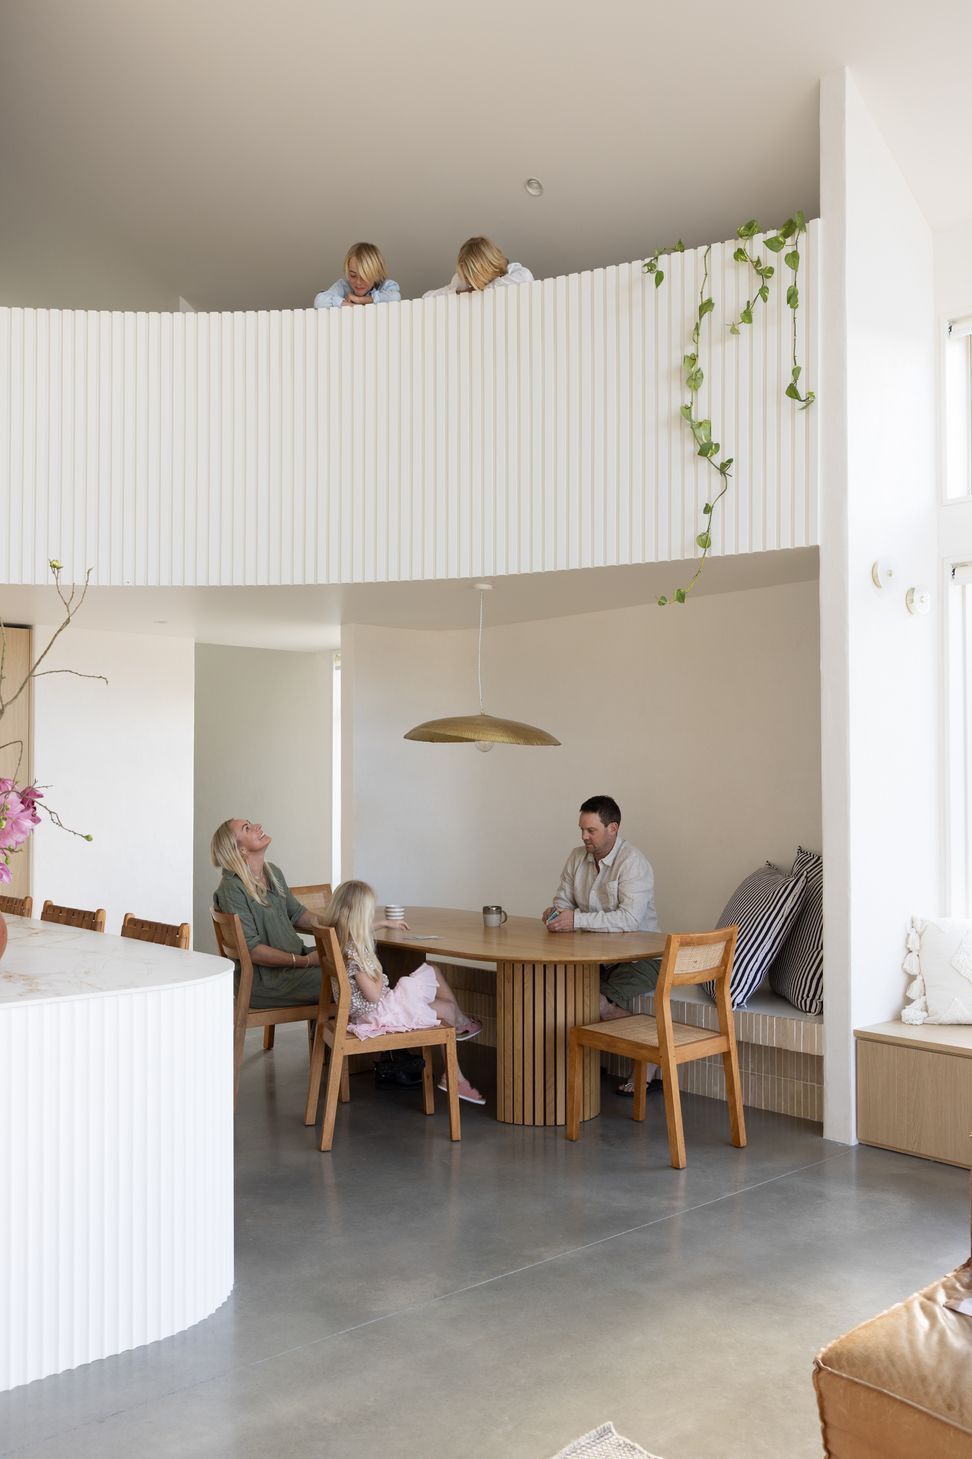
On entry, the house reveals a light-filled open plan living area where a soaring double height ceiling and mezzanine level embraced by a balustrade cased in fluted timber mouldings, provide a sense of drama and space.
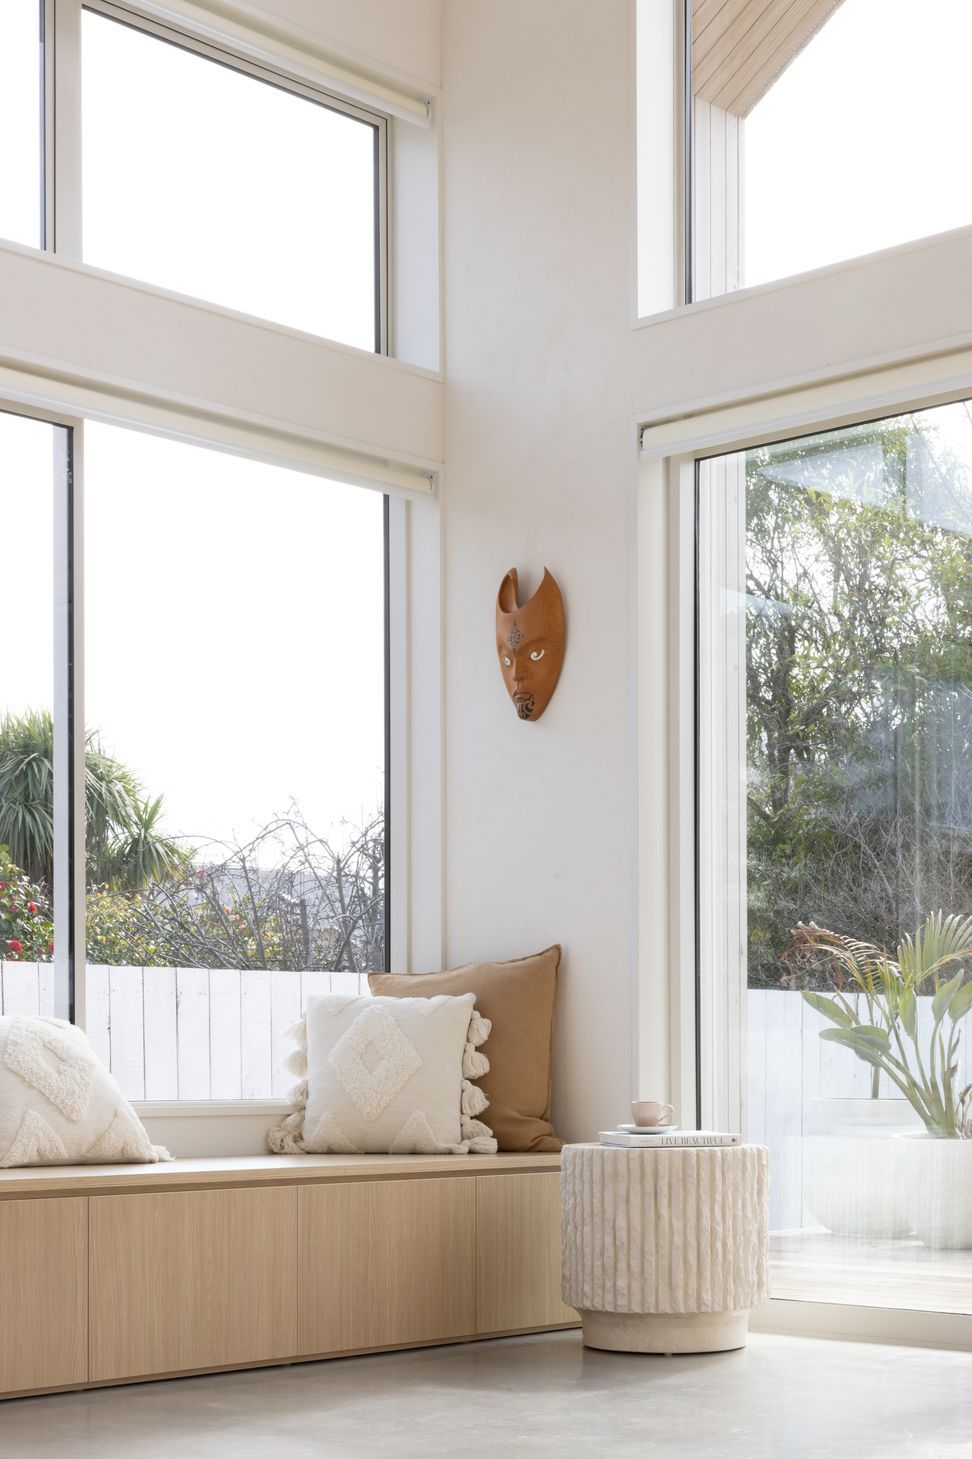
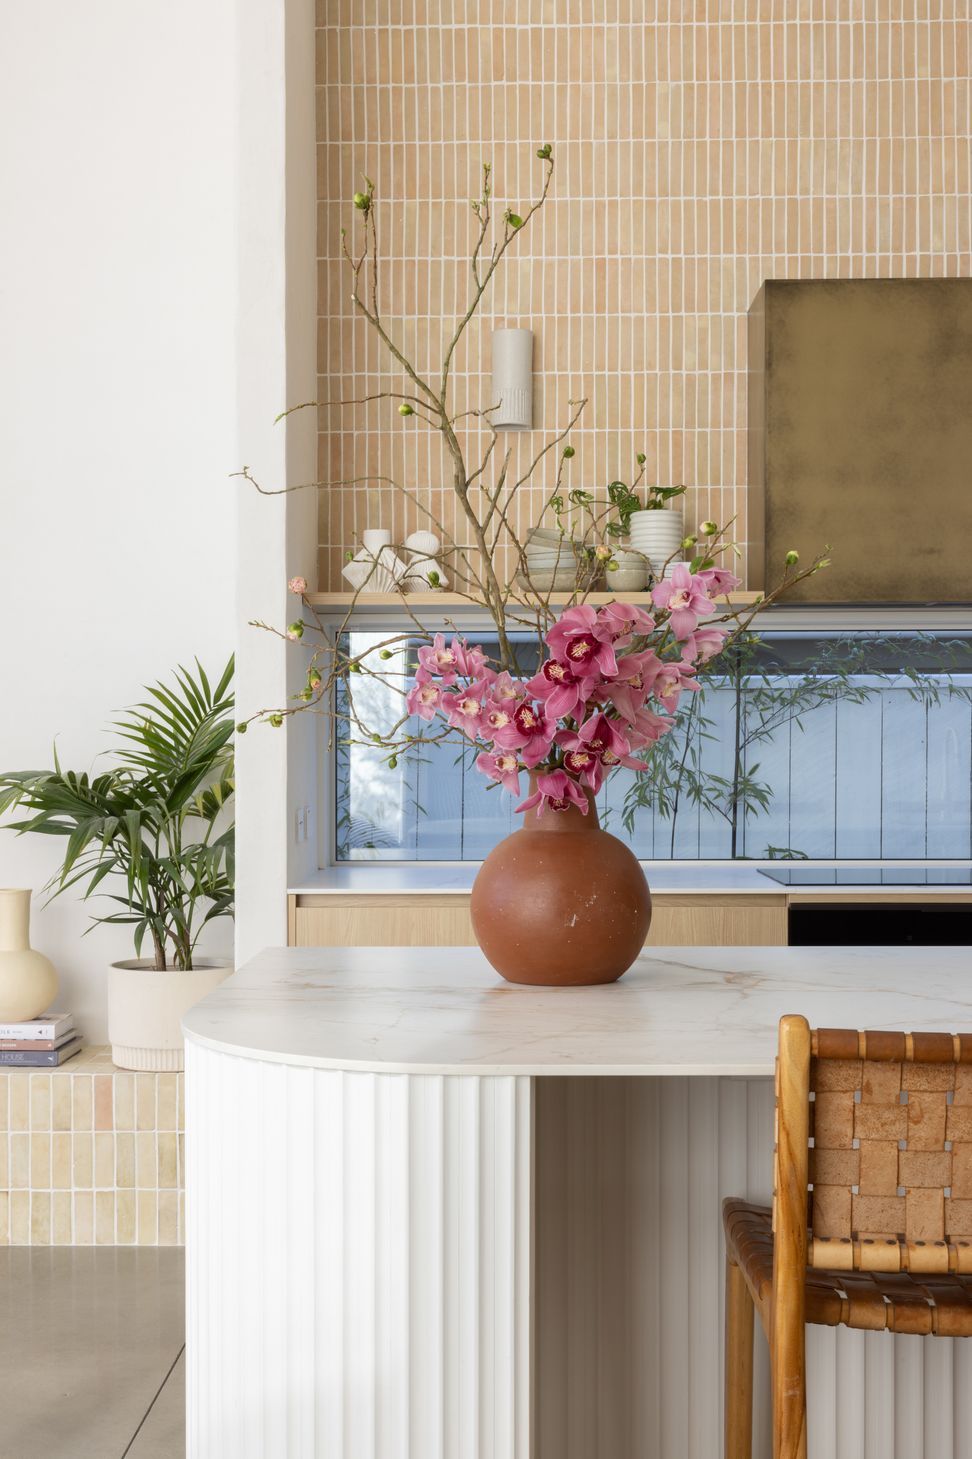
The use of natural materials and curves throughout the interior soften the architectural details and every ounce of space has been carefully crafted. Upstairs windows capture views of the surrounding Port Hills, storage abounds, and a hidden room for the kids adds a playful element to this family home.
Interior Design: Abbie Herniman, The Home Maker
Awards
Commended: New home between 150m2 and 300m2
ADNZ Resene Architectural Design Awards
Highly Commended - Home of the Year
Trends International Design Awards
Like this Project?
Hire Urbanfunction Architecture
Professional Reviews
Professionals used in
this project
The practices and trades credited on this project.

More projects from
Urbanfunction Architecture
Other work by Urbanfunction Architecture, across every category they build in.


More in
Urban
Everything else in Urban, from every practice on ArchiPro.


Next Project
Keep scrolling