
ArchiPro practices recognised at the 2026 New Zealand Architecture Awards

featuring ArchiPro

ArchiPro logo
  • 1.7M profile views
  • 1.4K saves

From large-scale timber infrastructure to considered residential interventions, this year's national architecture awards recognise the work of practices shaping Aotearoa's built environment.

Featured Professionals

Written by

  • Alice Thompson

The winners of the 2026 New Zealand Architecture Awards were announced on 5 November, recognising 27 projects across 11 categories. Presented by the New Zealand Institute of Architects, the annual awards celebrate design excellence across commercial, residential, heritage, education and public architecture.

This year's recipients reflect the breadth of architectural practice in Aotearoa. Projects range from major infrastructure and community spaces to thoughtfully resolved homes and smaller interventions, united by a commitment to responding to people, place and the changing demands of the built environment.
Among those recognised are a number of practices featured on ArchiPro, whose award-winning work offers a closer look at the ideas and approaches shaping contemporary New Zealand architecture.

© Studio Pacific Architecture

Air New Zealand – Hangar 4 by Studio Pacific Architecture

Commercial Architecture

Studio Pacific Architecture received both a New Zealand Architecture Award and the prestigious Sir Miles Warren Award for Commercial Architecture for Air New Zealand – Hangar 4. Spanning 15,000m², the aircraft maintenance facility demonstrates the possibilities of engineered timber at an infrastructure scale, combining an expansive clear-span structure with a considered approach to material efficiency and workplace design.

Education

Arthouse Architects and Sheppard & Rout Architects were recognised for Tāwhaki Nui-a-Hema, the Maths and Horticulture Block at Motueka High School. The project is among this year's education winners, highlighting the role of architecture in creating places for learning.

Patterson Associates received an Education Architecture Award for Toi Manawa, the new performing arts centre at King's College in Auckland. The project was also awarded the Ted McCoy Award for Education, recognising its contribution to educational architecture and the experience of learning through the arts.

Enduring Architecture

The Enduring Architecture category acknowledges buildings whose architectural contribution has stood the test of time.

Parsonson Architects was recognised for Gibbs House in Eastbourne. Set among trees overlooking Wellington Harbour, the home uses a delicate structural framework and carefully considered circulation to establish a close relationship between architecture and its natural setting.

Moller Architects received an award for The Point, a residential development overlooking Auckland's Viaduct Harbour. Its generous outdoor spaces and relationship with the surrounding waterfront demonstrate an enduring approach to urban apartment living.

Heritage

Central Otago practice SA Studio was recognised for the Ayrburn Precinct, where historic farm buildings have been adapted into a hospitality destination. The project reflects the opportunities for heritage architecture to accommodate contemporary uses while retaining the character and stories of an existing place.

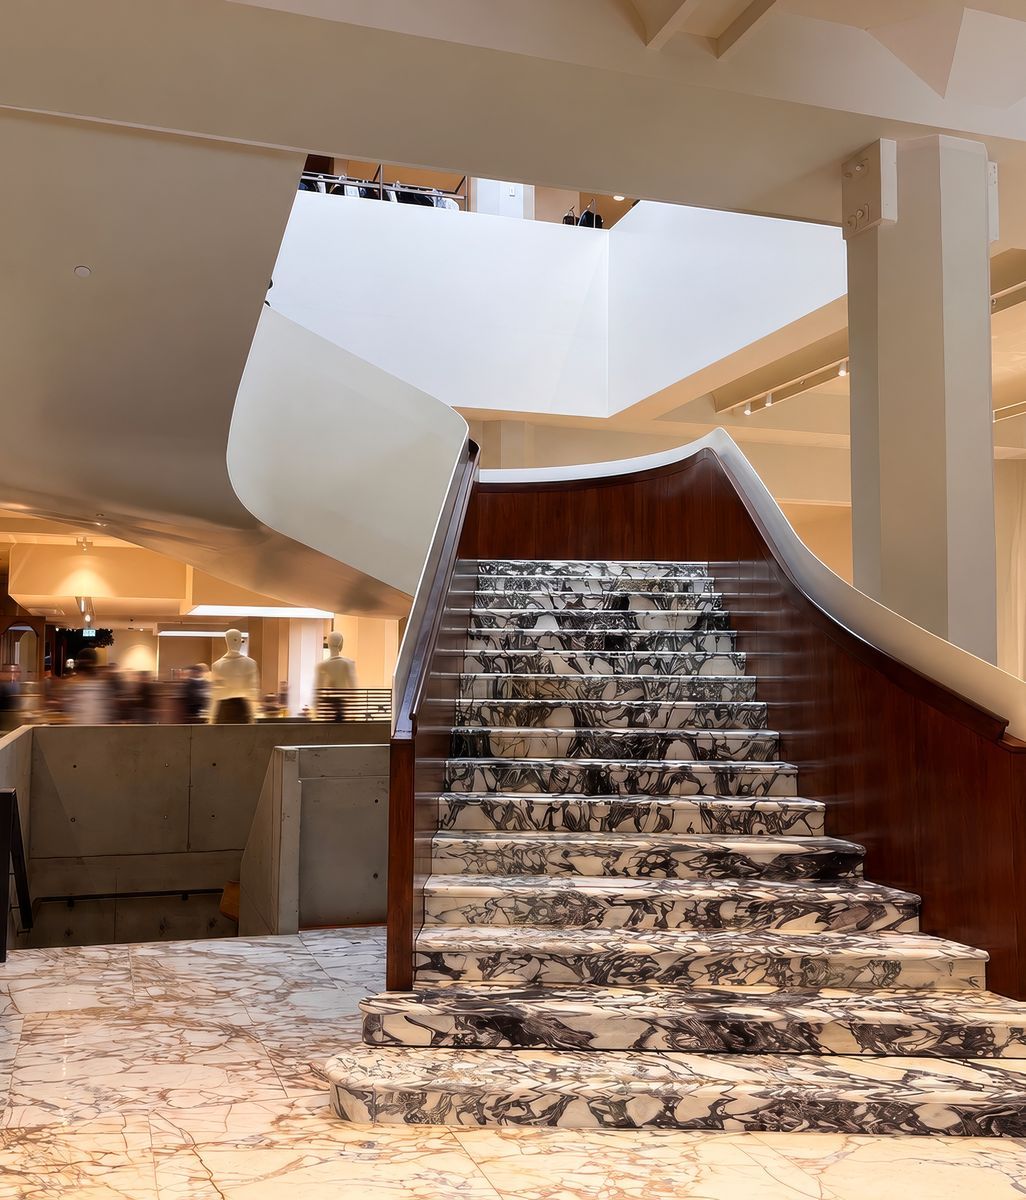
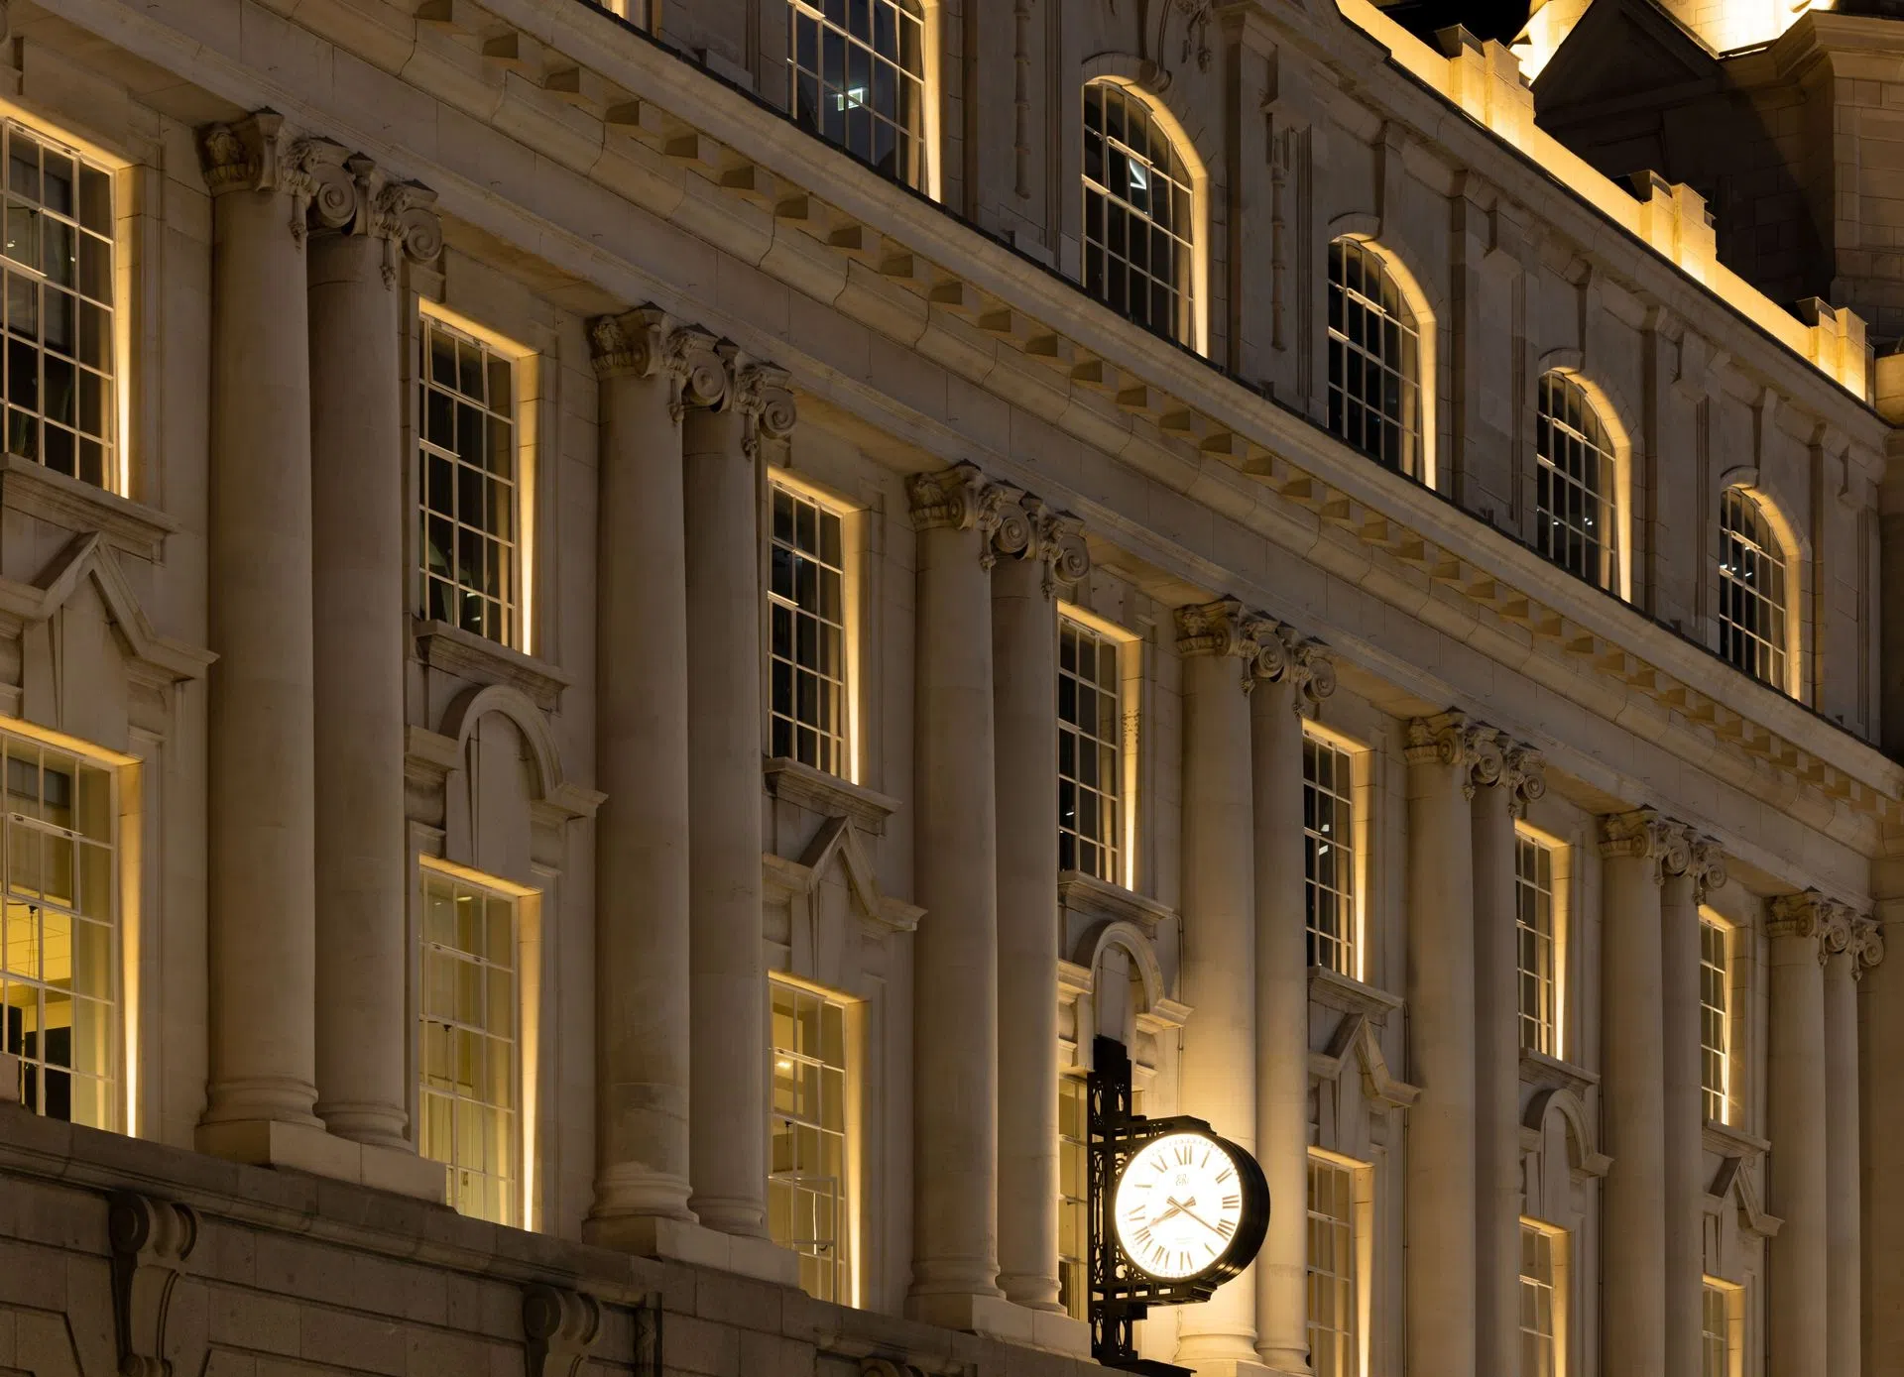
Salmond Reed Architects was recognised alongside Cheshire Architects for The Chief Post Office Refurbishment in Auckland. The conservation-led work forms part of the building's continuing transformation within the City Rail Link project, carefully balancing restoration with the requirements of modern infrastructure.

© Jono Parker

The Chief Post Office Refurbishment by Salmond Reed Architects and Cheshire Architects

Hospitality

Studio John Irving Architects received recognition for Bunker Bar, adding to the practice's portfolio of contemporary architecture and interiors.

RTA Studio was also awarded for The Loft and Kitchen Refurbishment at Craggy Range. Set within the Hawke's Bay winery, The Loft draws on the surrounding landscape and regional character to create a distinct dining experience within an established hospitality destination.

Housing

W3 and Cede were recognised for Jack's House, one of four projects awarded in the Housing category. The award adds to W3's body of residential work, which brings together architectural design, craftsmanship and an interest in more sustainable ways of building.

Herbst Maxcey Metropolitan Architects received an award for Sand Boxes, continuing the practice's recognition for design-led residential architecture.

Housing – Alterations and Additions

Megan Edwards Architects was recognised for Gardener's Rest, a residential alteration that carefully preserves the home's historic character while opening up new connections between living spaces, gardens and harbour views.

Pac Studio received an award for Waka Huia, a deeply personal transformation of an Auckland villa. The project balances the restoration of existing materials and details with new spaces designed around the owner's extensive collection of art, books and family objects.

Housing – Multi-unit

architecture + was recognised for ARO Living, a 61-townhouse development in central Wellington. Its pedestrian laneways, varied housing typologies and communal connections offer a considered response to medium-density urban living.

First Light Studio, in association with Central Pacific Collective, received an award for Our Whare Our Fale. Grounded in Pacific cultural values and the relationships between people, place and community, the project reimagines the Pacific village as a model for contemporary housing in Aotearoa.

Public Architecture

Bull O'Sullivan Architecture was recognised for the Chapel of St Thérèse of Lisieux, a modest 17m² chapel overlooking Lyttelton Harbour. Conceived as a gift to the people of Christchurch and built by the architectural team, the project incorporates recycled and gifted materials, giving the small building a history of collaboration and reuse.

Moller Architects and Woods Bagot, alongside Warren and Mahoney, were recognised for Te Tumu, the New Zealand International Convention Centre in Auckland. The project represents one of the country's major new public and events facilities, bringing together architecture, infrastructure and large-scale urban development.

Small Project Architecture

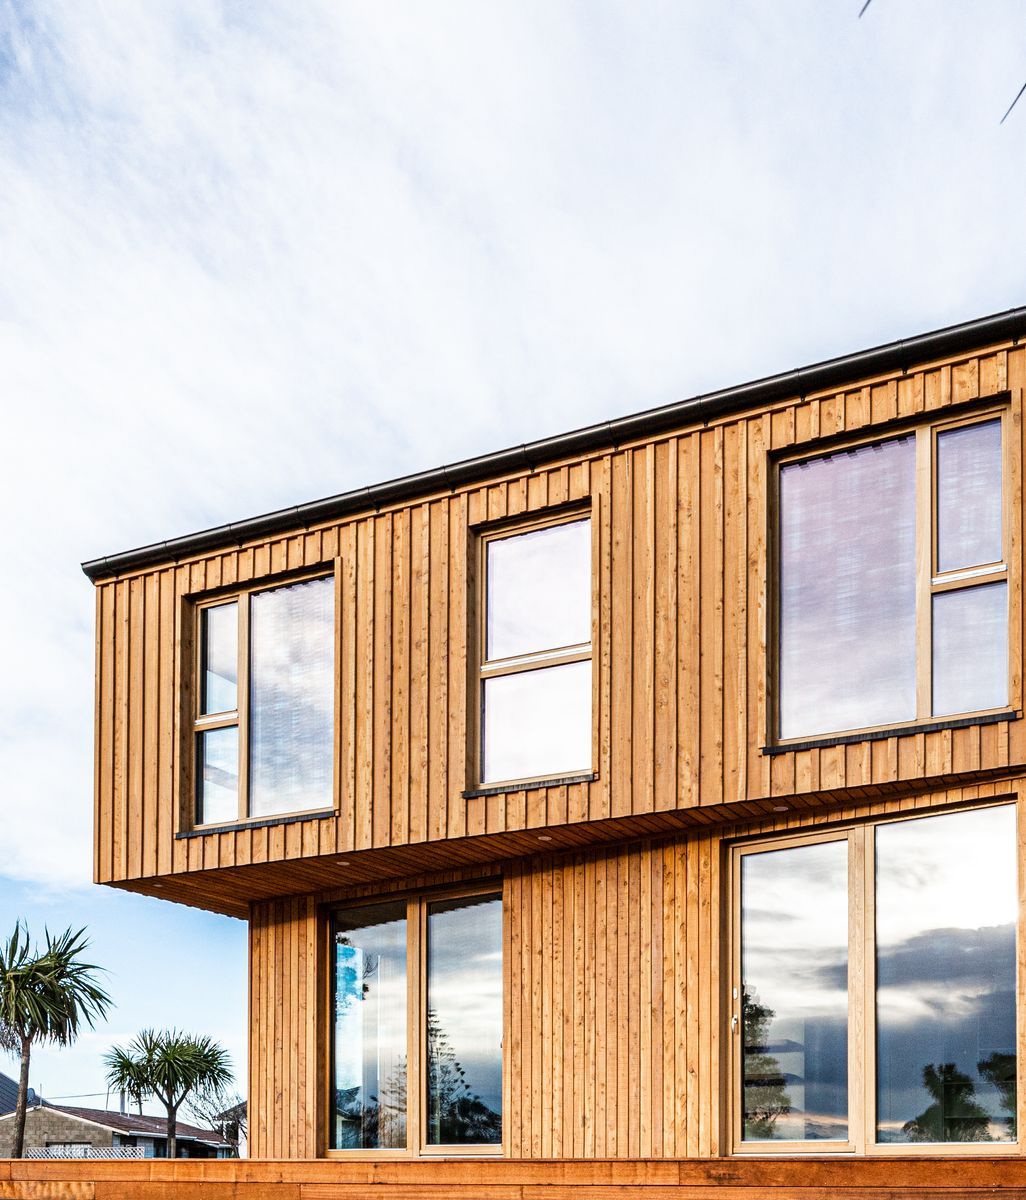
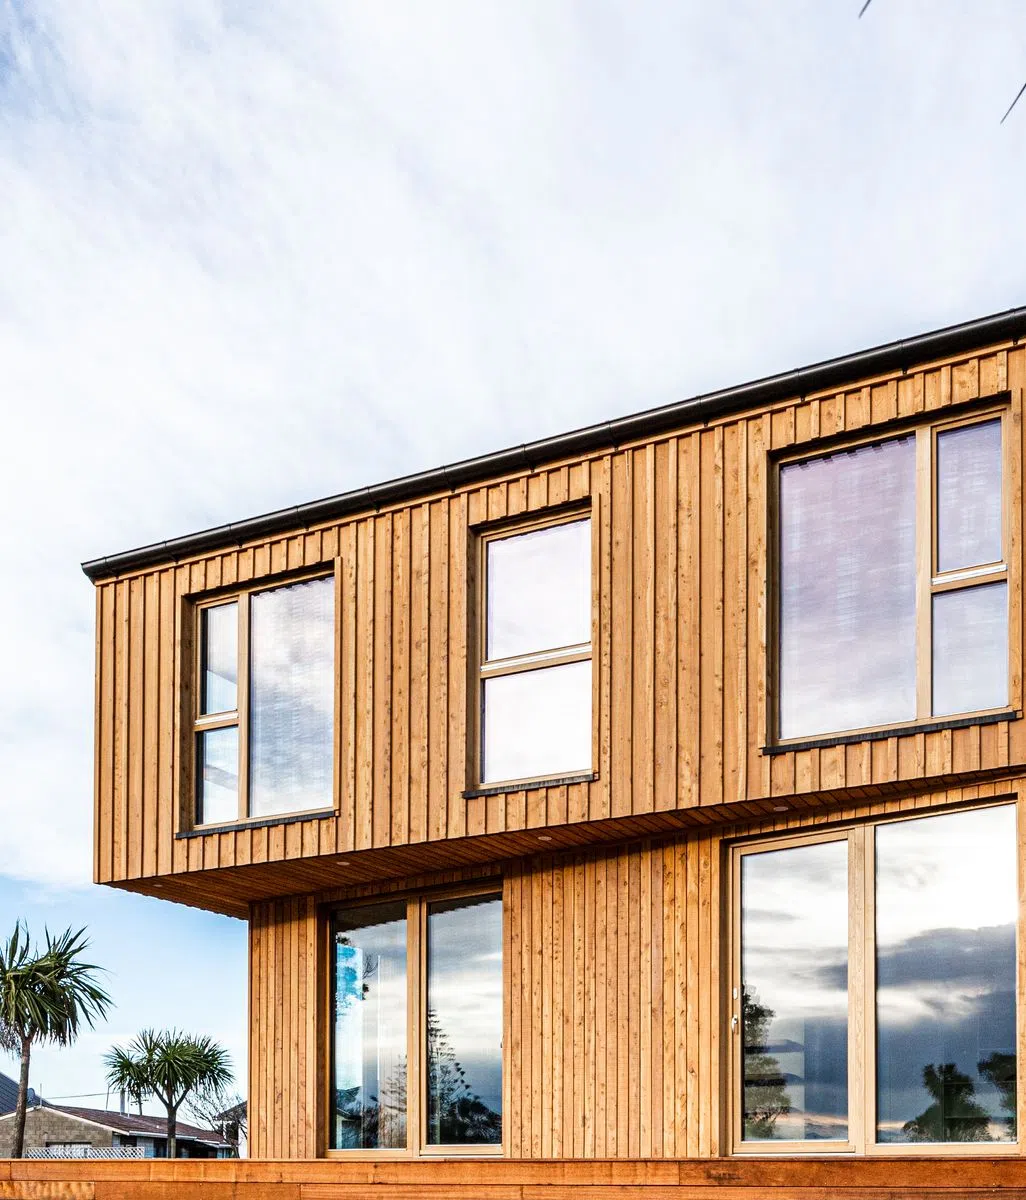
Shaw & Shaw Architects received an award for Kererū Corner, a compact addition built above an existing garage. Designed for a multigenerational household, the project creates a light-filled retreat among established trees, showing how a relatively small intervention can make a meaningful difference to everyday living.

RTA Studio was also recognised for Living House, an 85m² home developed around a modular cross-laminated timber construction system. Designed to simplify assembly, reduce construction time and make more efficient use of resources, the project explores an alternative approach to delivering housing.

Across these projects, the awards highlight the different ways architects are responding to the needs of contemporary New Zealand, from the reuse of existing buildings to new approaches to housing, public spaces and material selection.

The winning practices and their work can be explored further on ArchiPro, where completed projects, professional profiles and the materials behind them offer a broader view of the ideas shaping architecture across Aotearoa.

Credits