

Project team
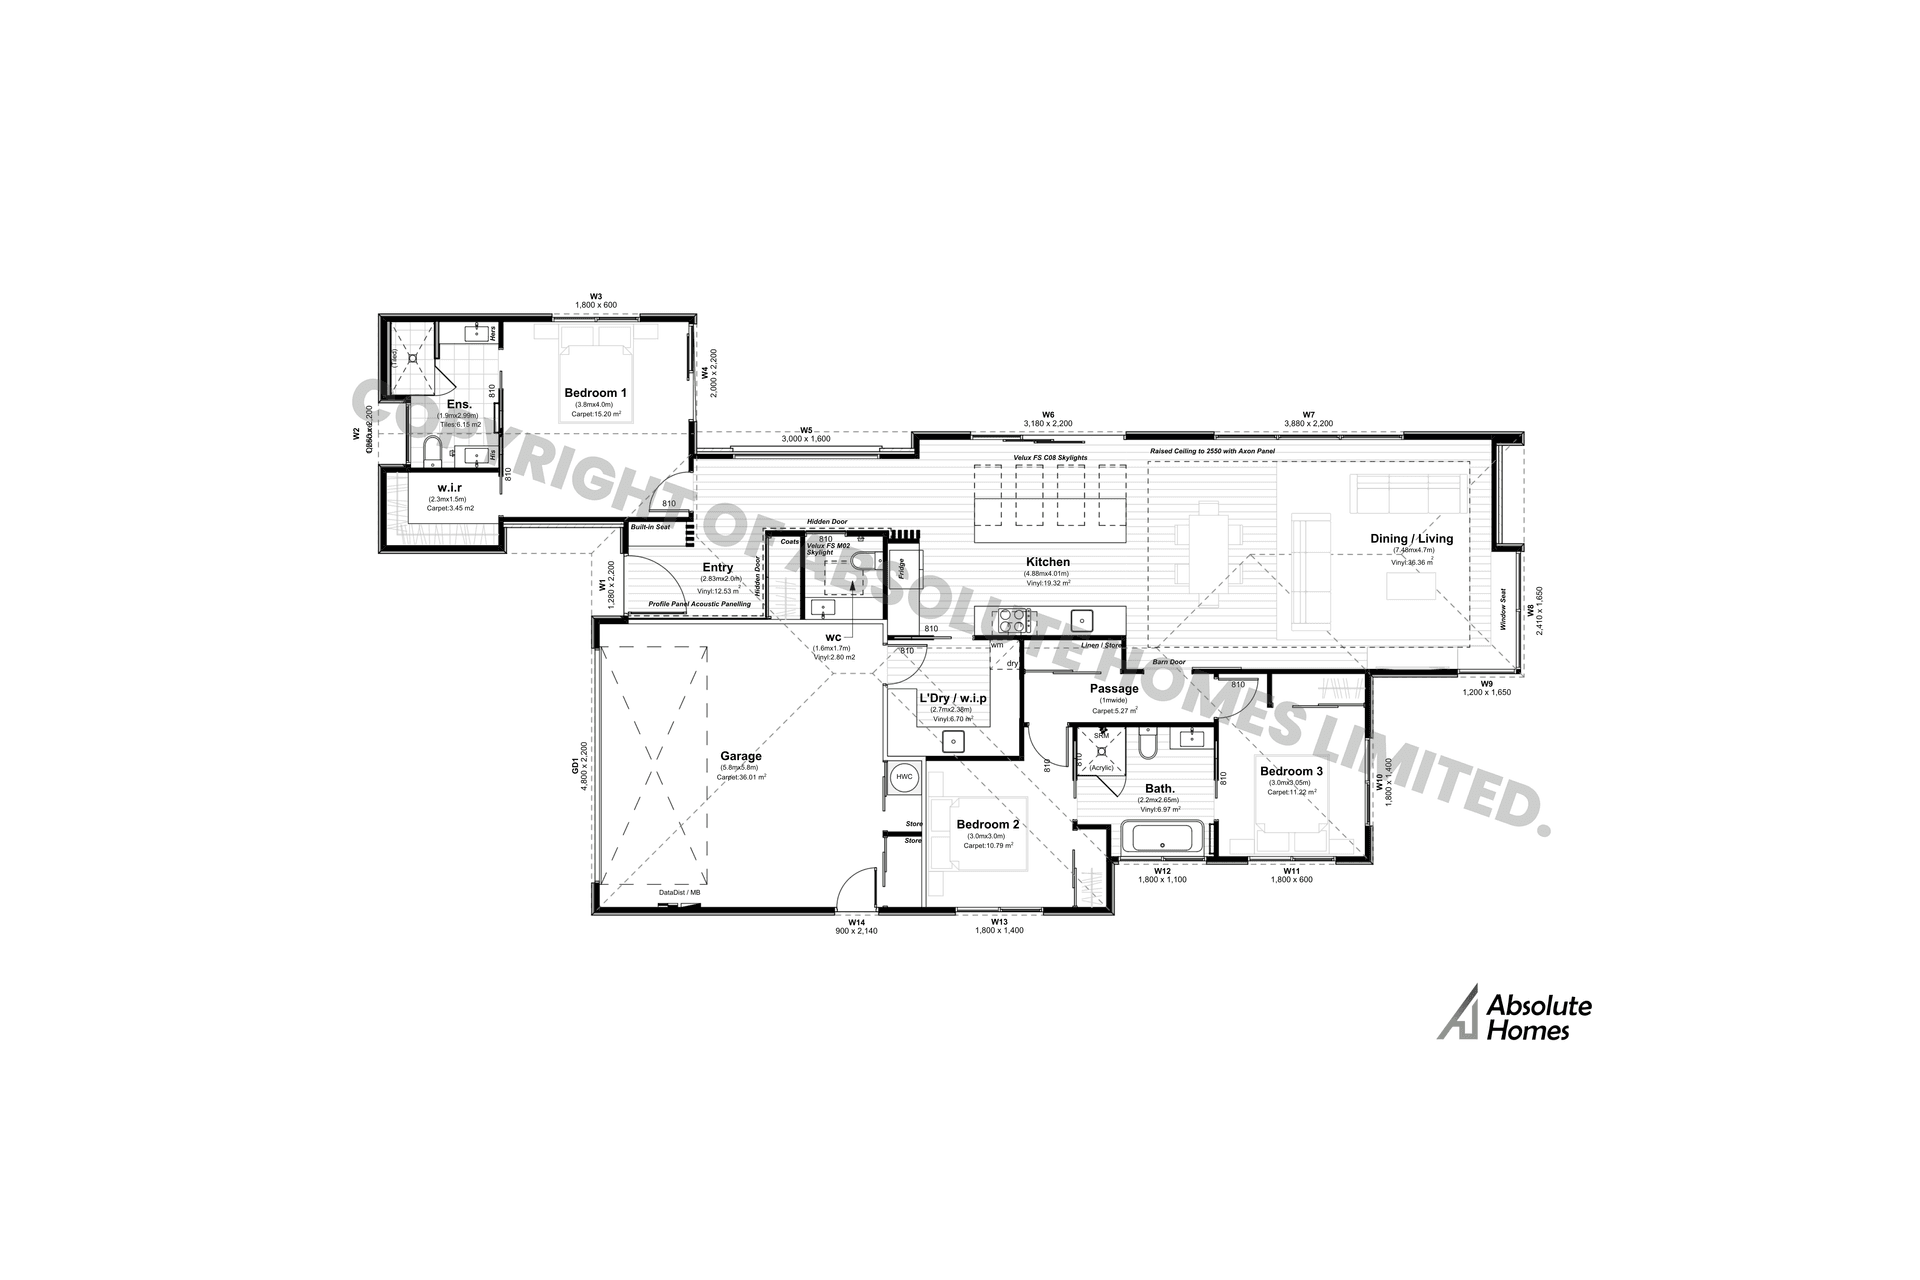
3-Bed, 2-bath, 2-car garage, 184sqm home
The ‘Beaumont’ Plan is ideal for those seeking a cleverly designed home with practical features throughout. The entryway includes coat storage and a built-in seat, while a separate toilet near the front is perfect for guests. The master bedroom offers a large walk-in wardrobe and a tiled ensuite with his and her vanities, while the kitchen boasts a huge walk-in pantry combined with a laundry—ideal for busy families. At the other end of the home, two additional bedrooms share a convenient Jack and Jill toilet. Generous hallway and garage storage ensure everything has its place in this functional yet stylish design.
- Building style
- Contemporary
Like this Project?
Hire Absolute Homes
Professional Reviews
Professionals used in
this project
The practices and trades credited on this project.

More projects from
Absolute Homes
Other work by Absolute Homes, across every category they build in.


More in
Urban
Everything else in Urban, from every practice on ArchiPro.


Next Project
Keep scrolling