Project team
- BuilderAbsolute Homes
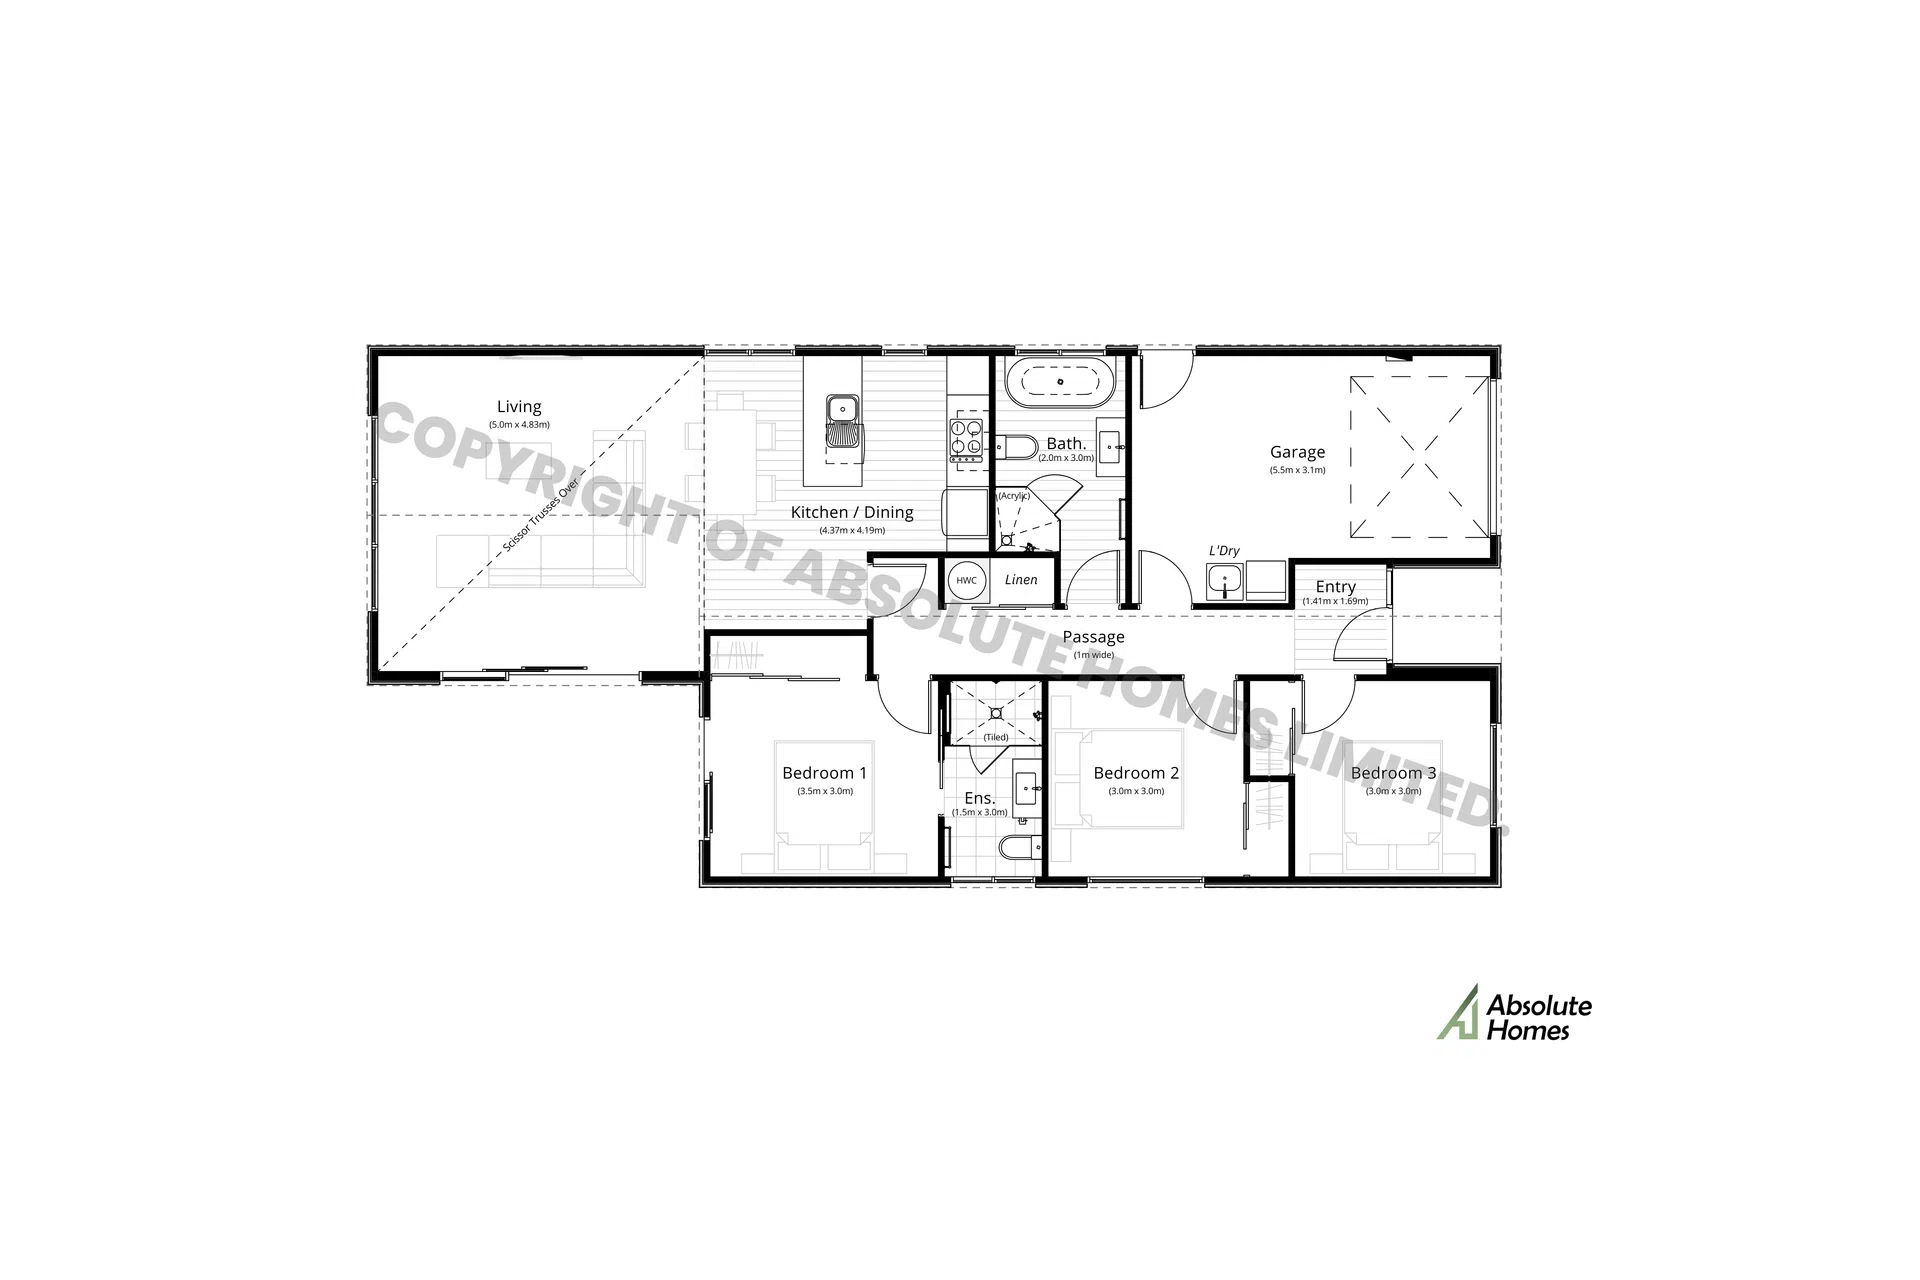
3-Bed, 2-bath, 1-car garage, 122sqm home
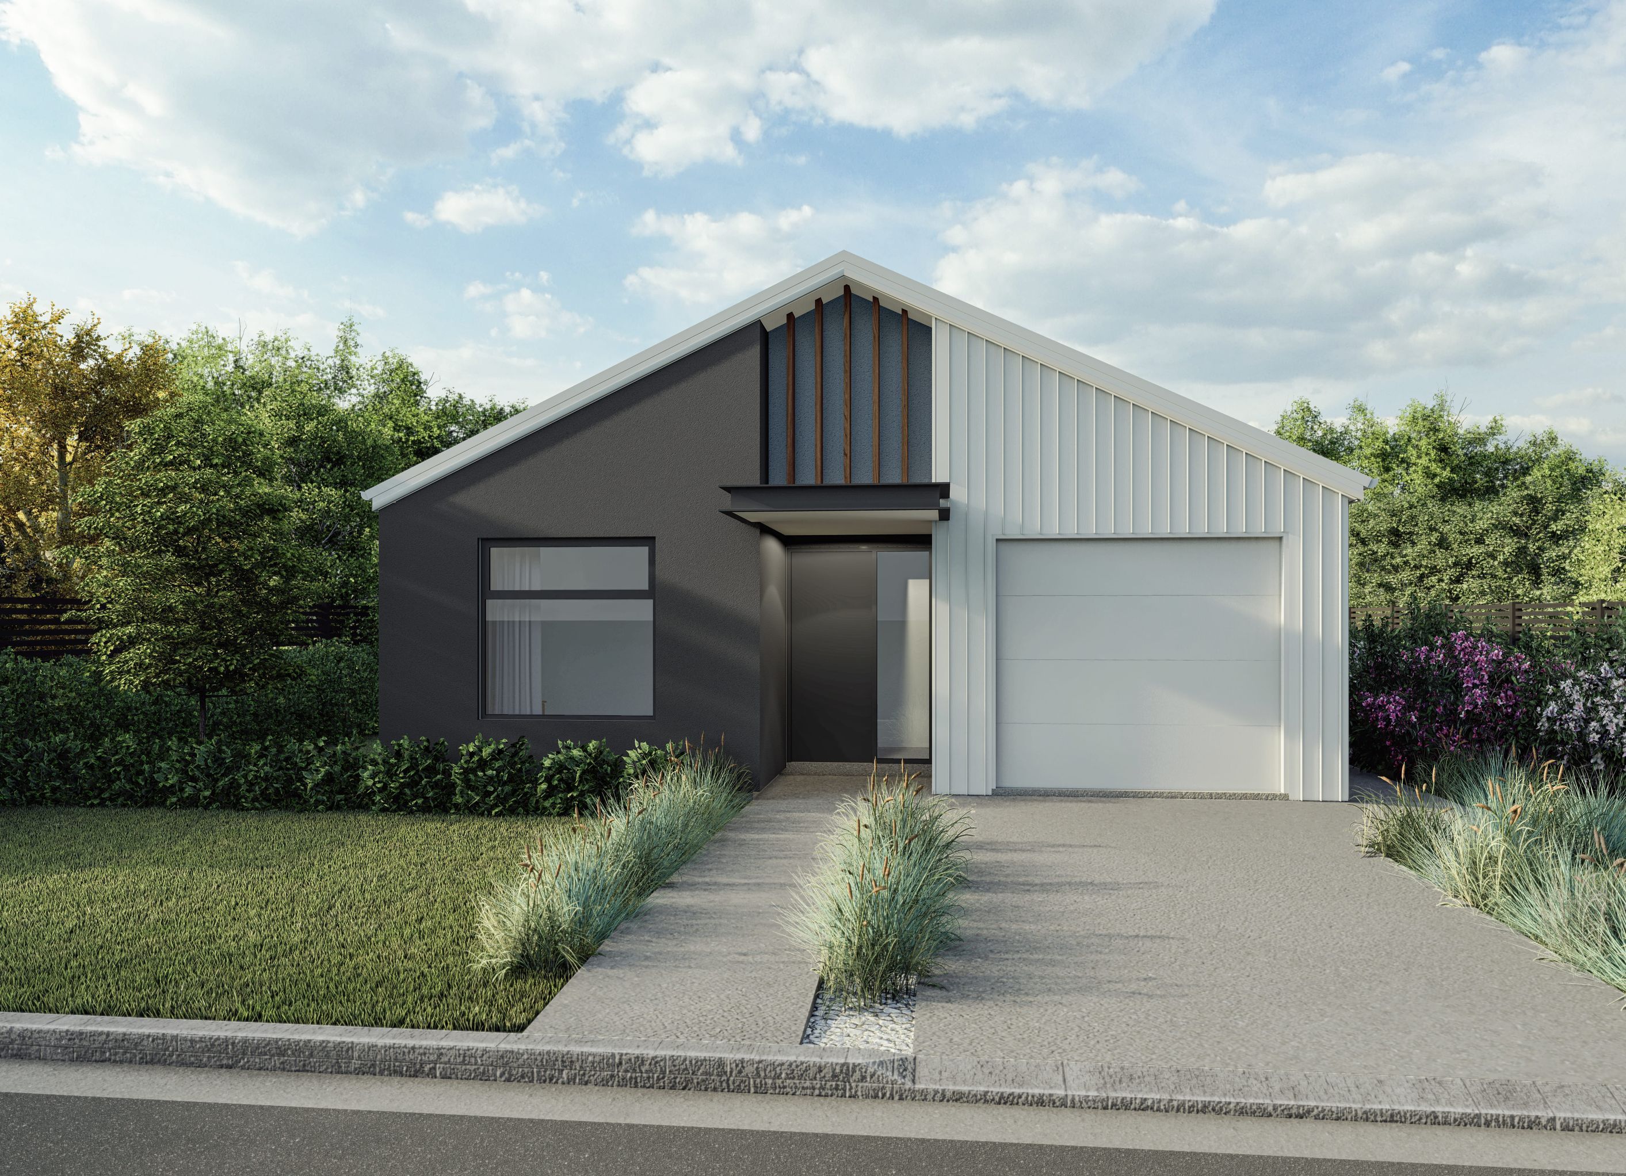
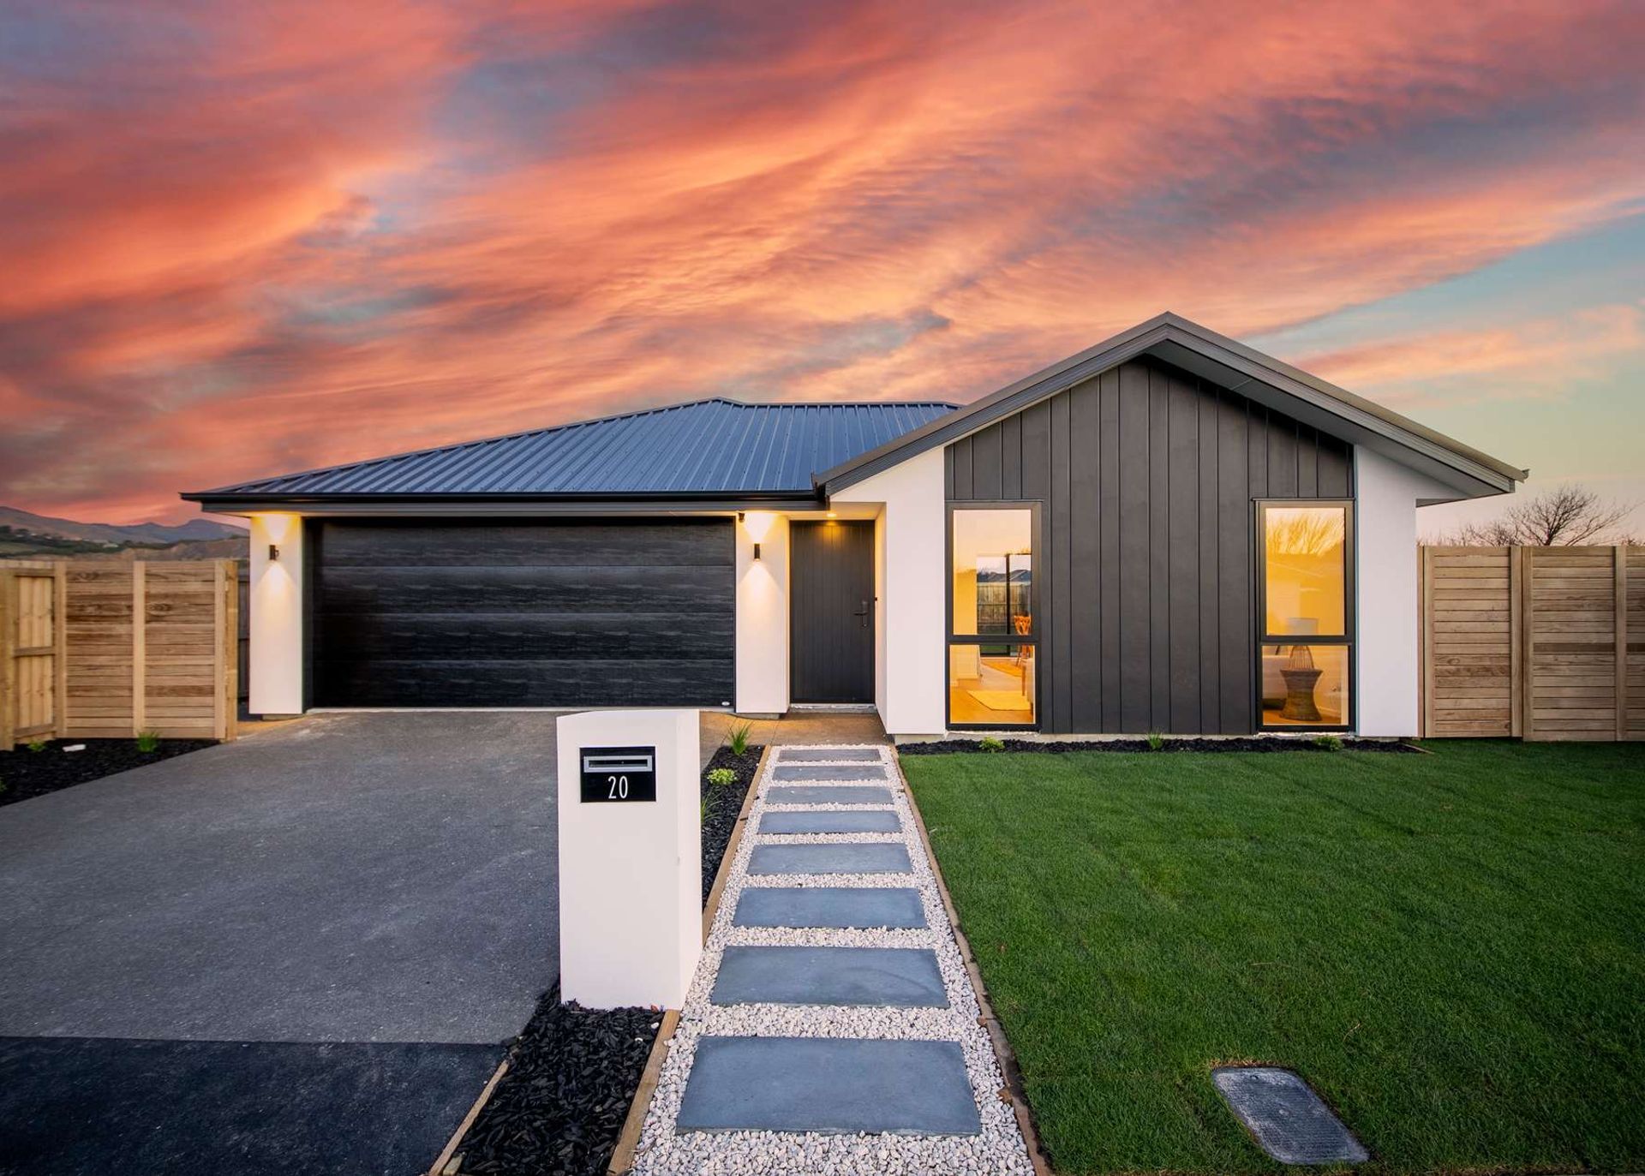
The ‘Bonnie’ plan is a striking three-bedroom home that combines architectural elegance with modern design. It features a stunning gable end accented by feature fins, complemented by a flat roof entrance canopy that creates a welcoming entry. Inside, the main living area is elevated by scissor trusses, adding height and a sense of openness. The master bedroom is a true retreat, complete with a luxurious tiled ensuite. The ‘Bonnie’ plan blends style and comfort, making it a standout choice for contemporary living.
- Building style
- Contemporary
Professional Reviews
Professionals used in
this project
The practices and trades credited on this project.


More projects from
Absolute Homes
Other work by Absolute Homes, across every category they build in.


More in
Urban
Everything else in Urban, from every practice on ArchiPro.


Next Project
Keep scrolling