

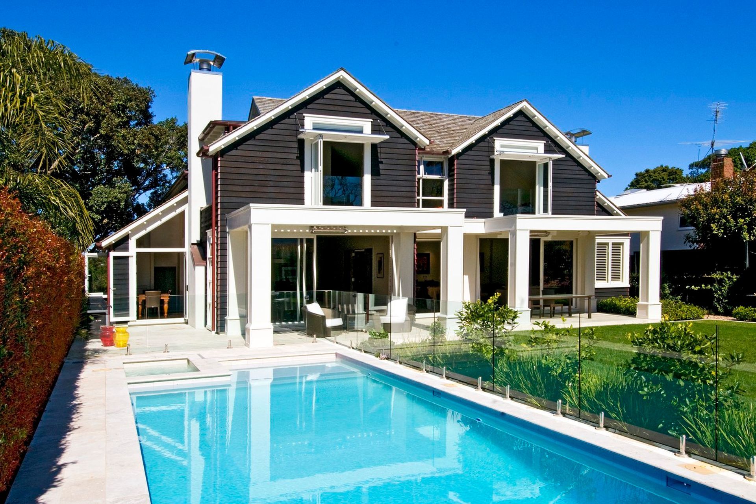
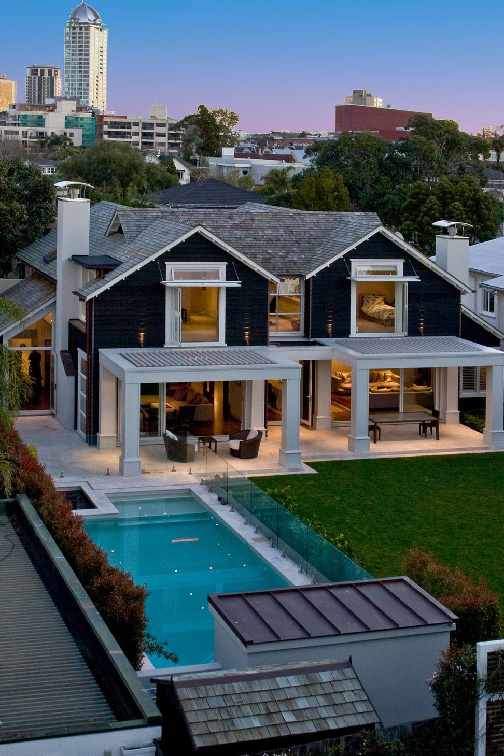
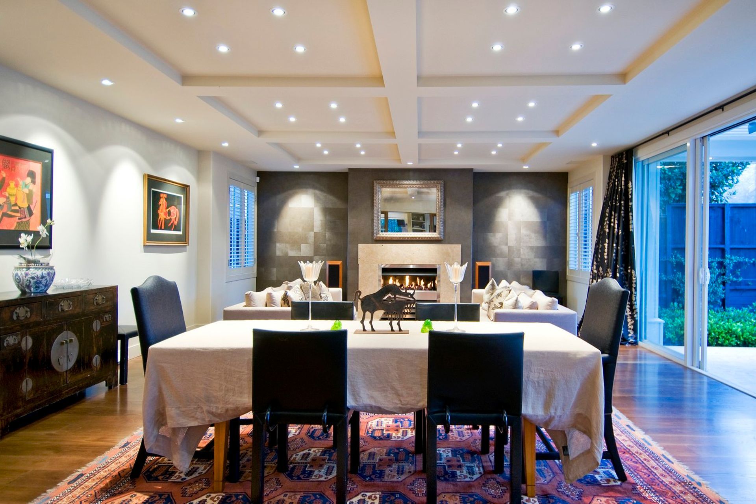
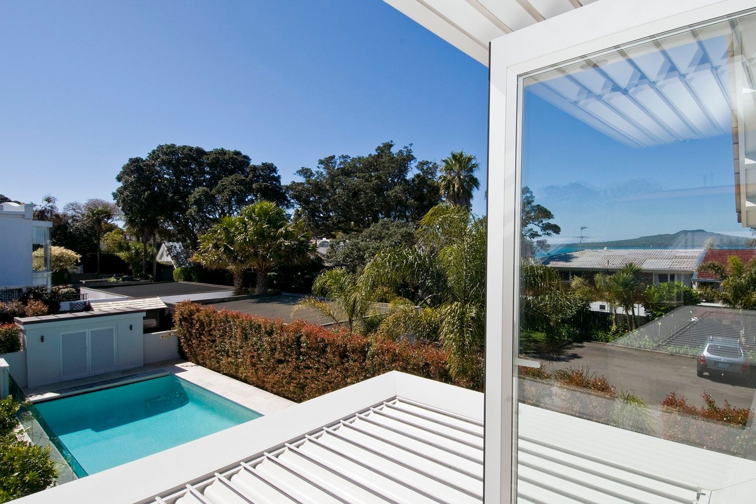
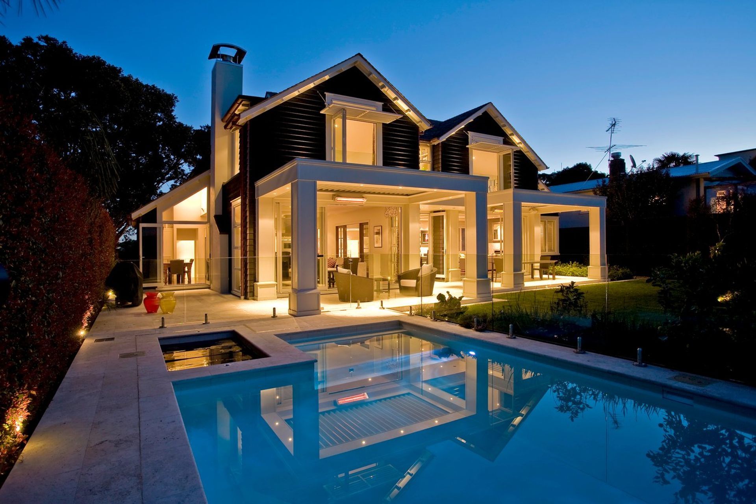
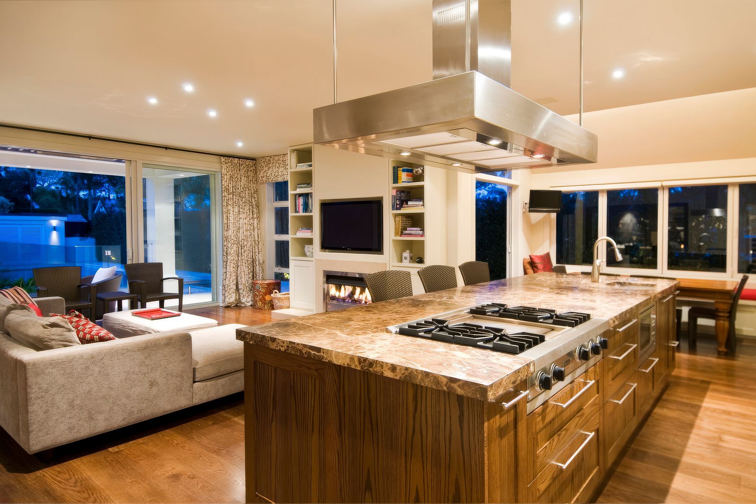
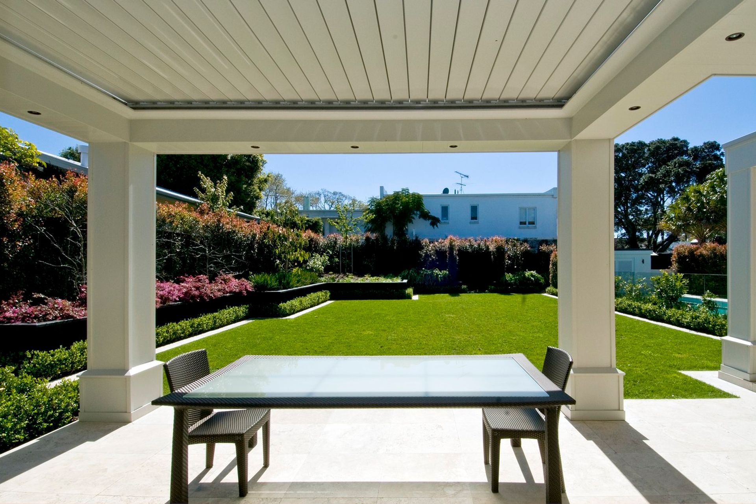
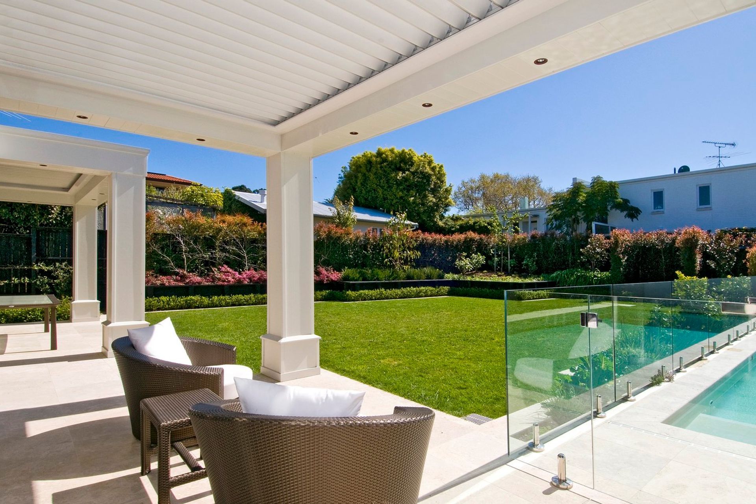
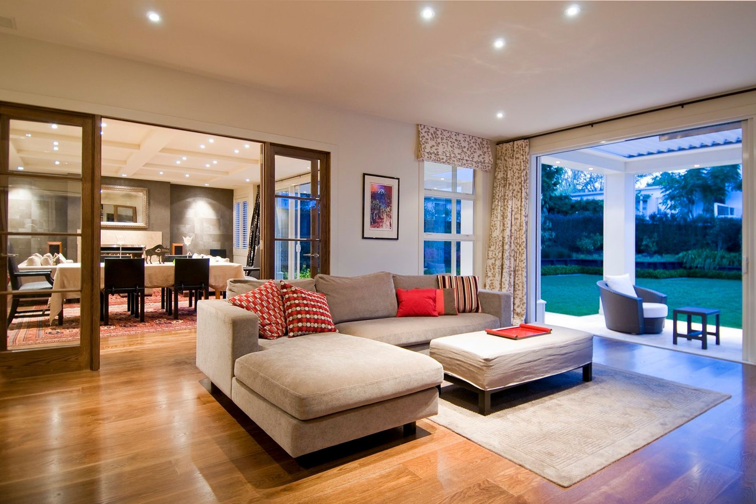
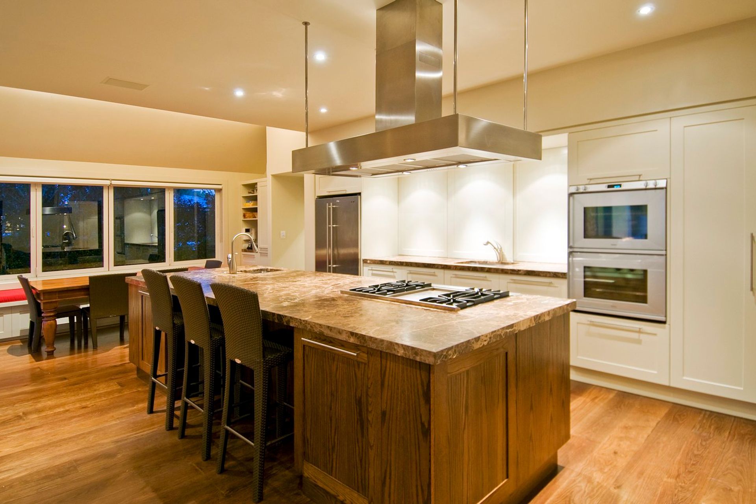
The Brennan project is a substantial family residence in Takapuna, designed to sit comfortably within an established, treelined neighbourhood while accommodating contemporary family life. The architecture adopts a restrained, sympathetic exterior expression that responds to surrounding heritage homes, while the internal organisation prioritises generous, flexible living spaces. Natural materials such as timber and stone are used throughout to create warmth and durability, reinforcing a sense of permanence and craftsmanship. Thoughtful planning allows strong connections between indoor living areas, outdoor spaces, and landscaped grounds, resulting in a home that balances robust family functionality with refined architectural character.
- Building style
- Classic



Like this Project?
Hire Shanahan Architects
Professional Reviews
Professionals used in
this project
The practices and trades credited on this project.

More projects from
Shanahan Architects
Other work by Shanahan Architects, across every category they build in.


More in
Single House
Everything else in Single House, from every practice on ArchiPro.


Next Project
Keep scrolling