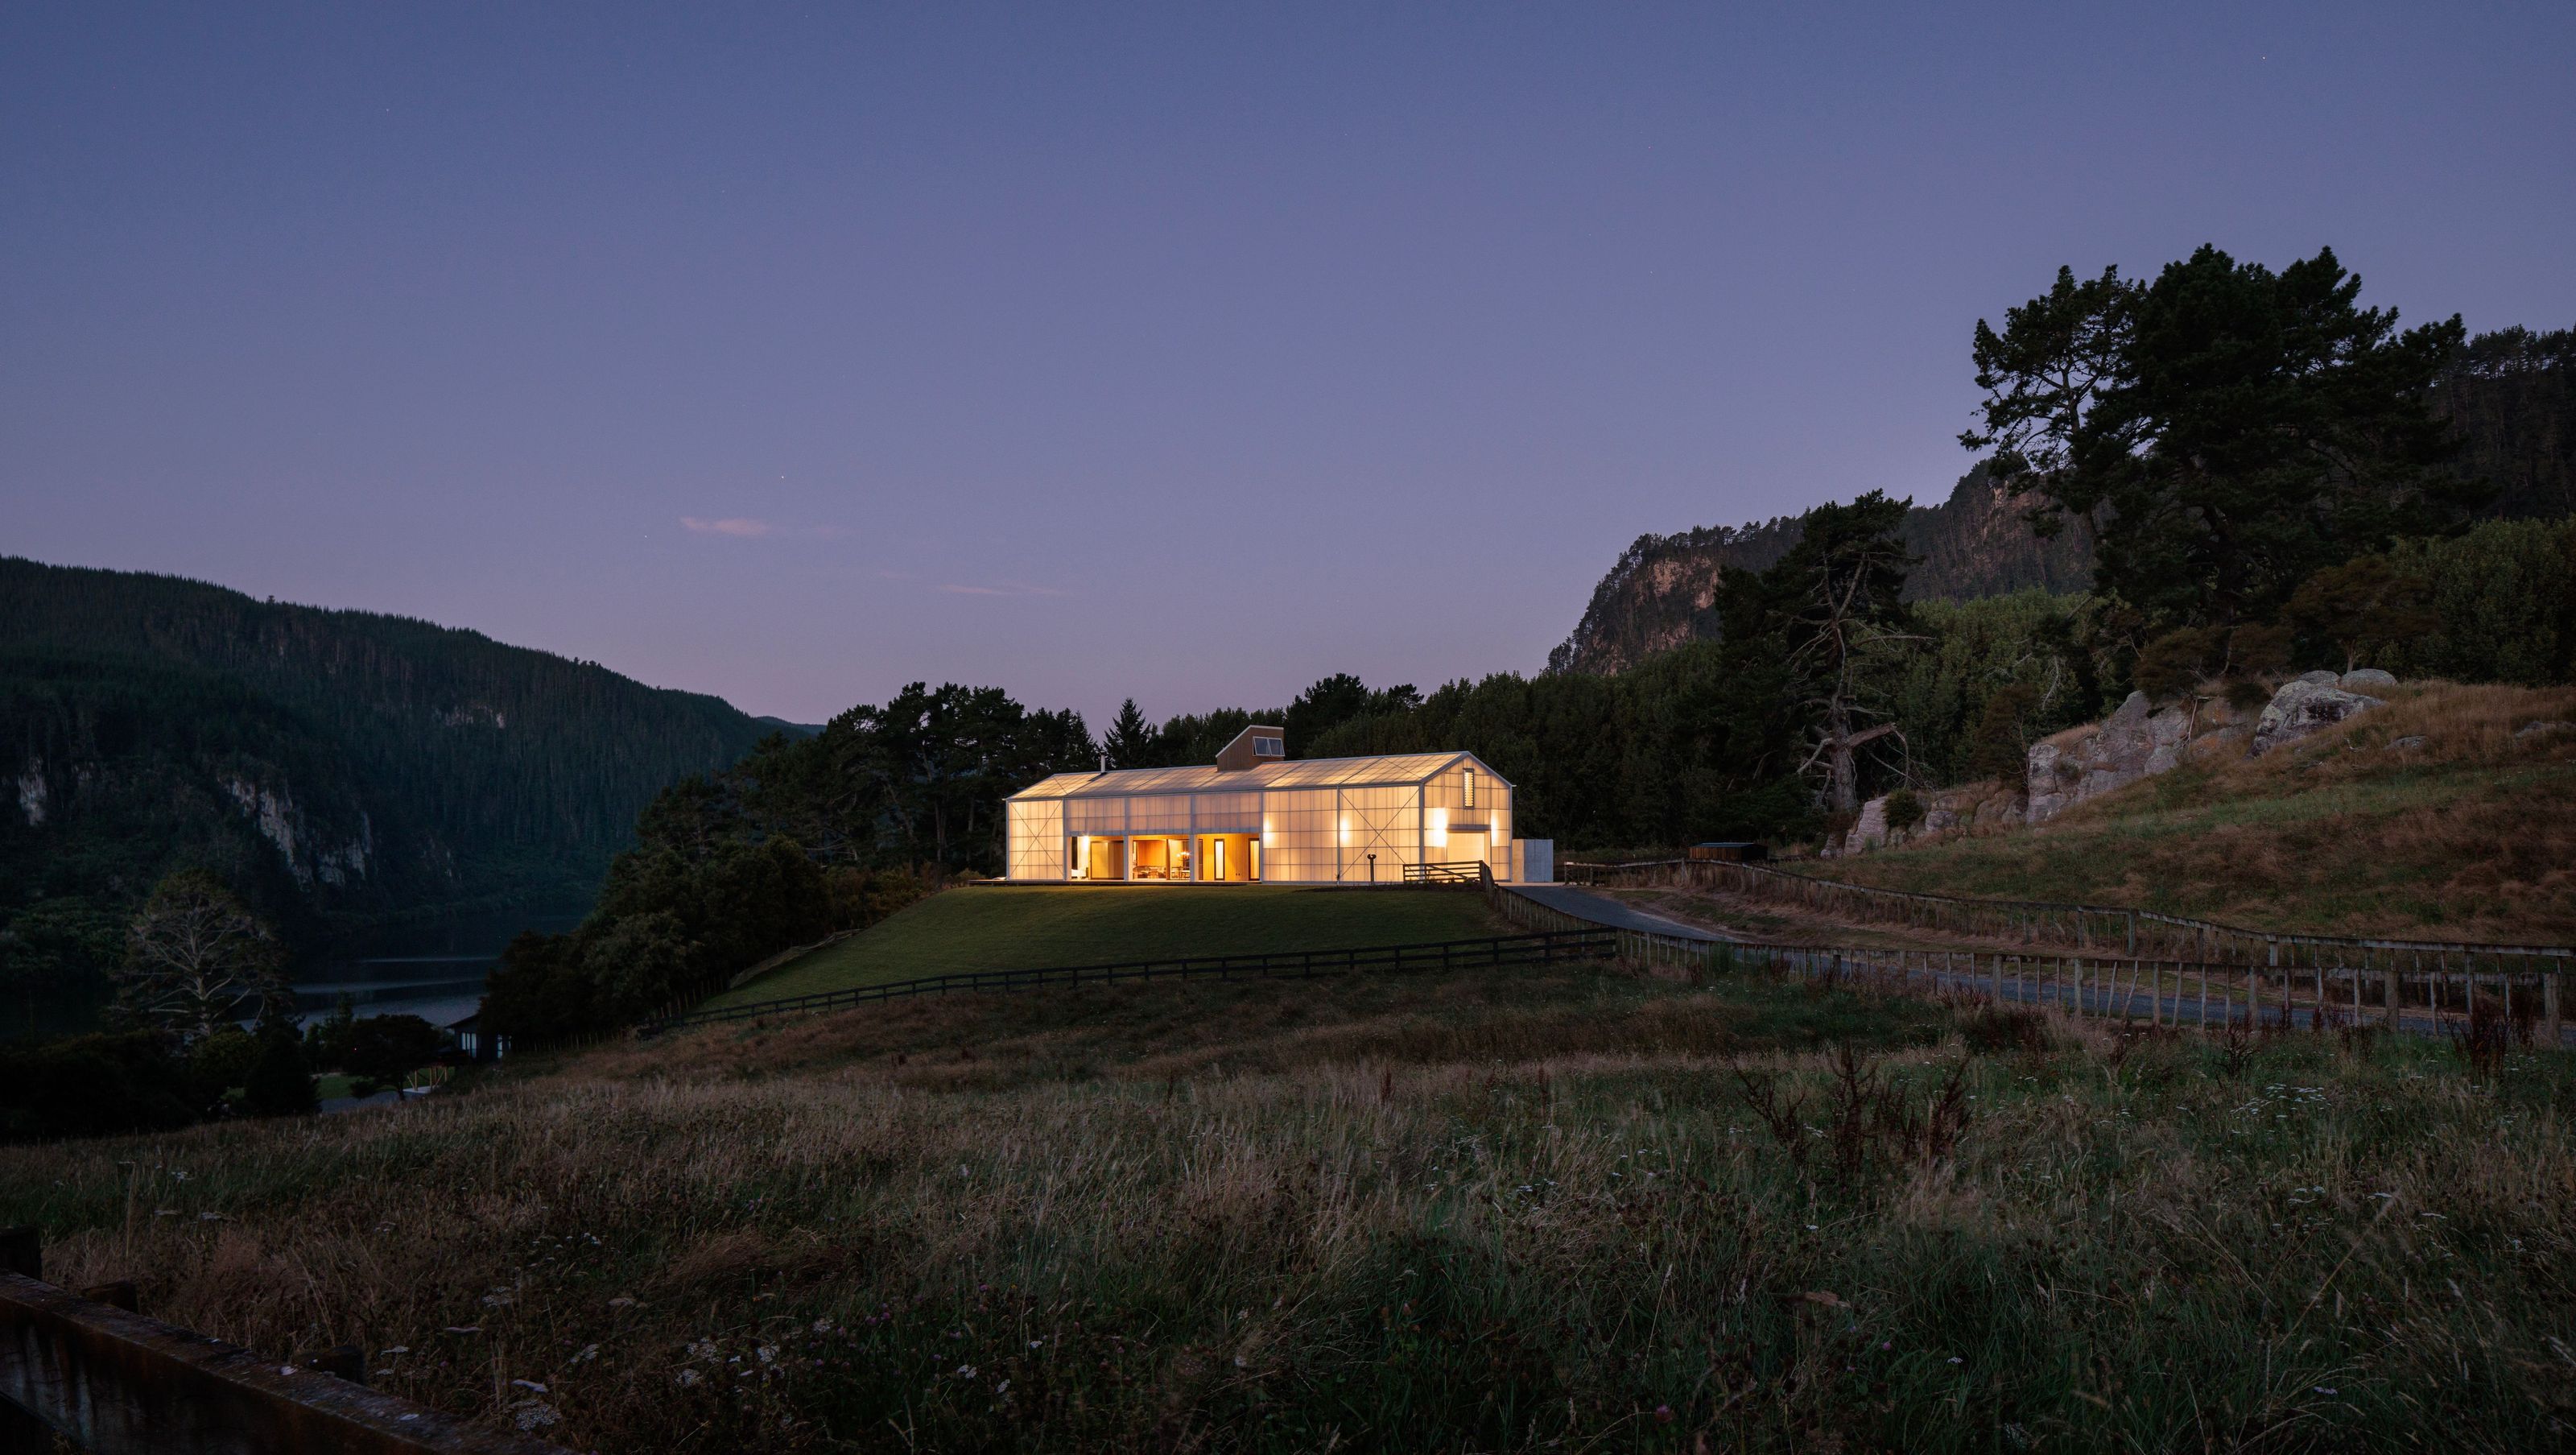

The Chodge: A family vacation home at Waipamu Station, blending indoor and outdoor living with a design inspired by rural vernacular and sustainable principles, offering stunning views of Lake Whakamaru.
The Chodge
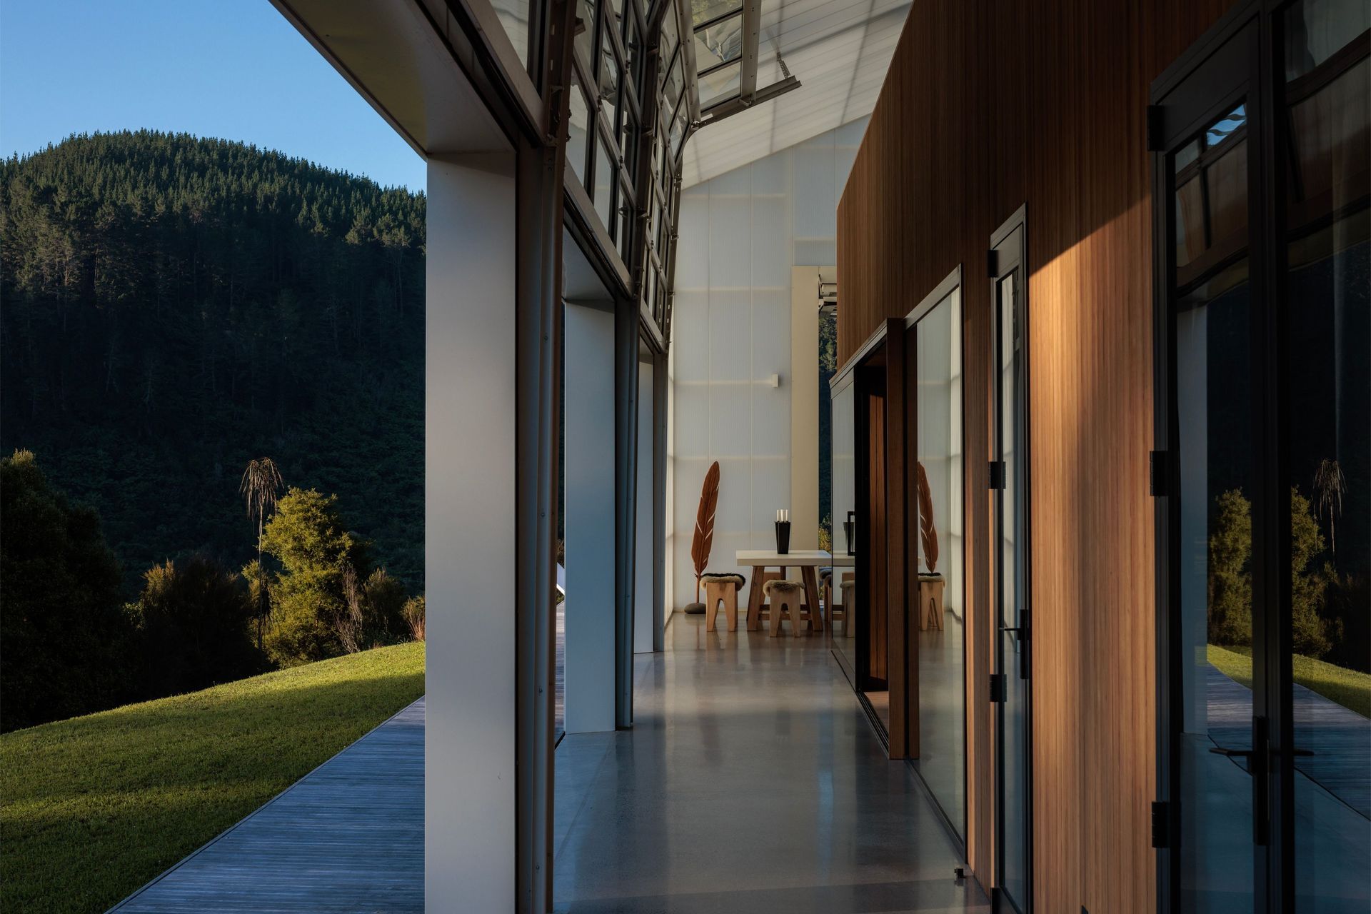
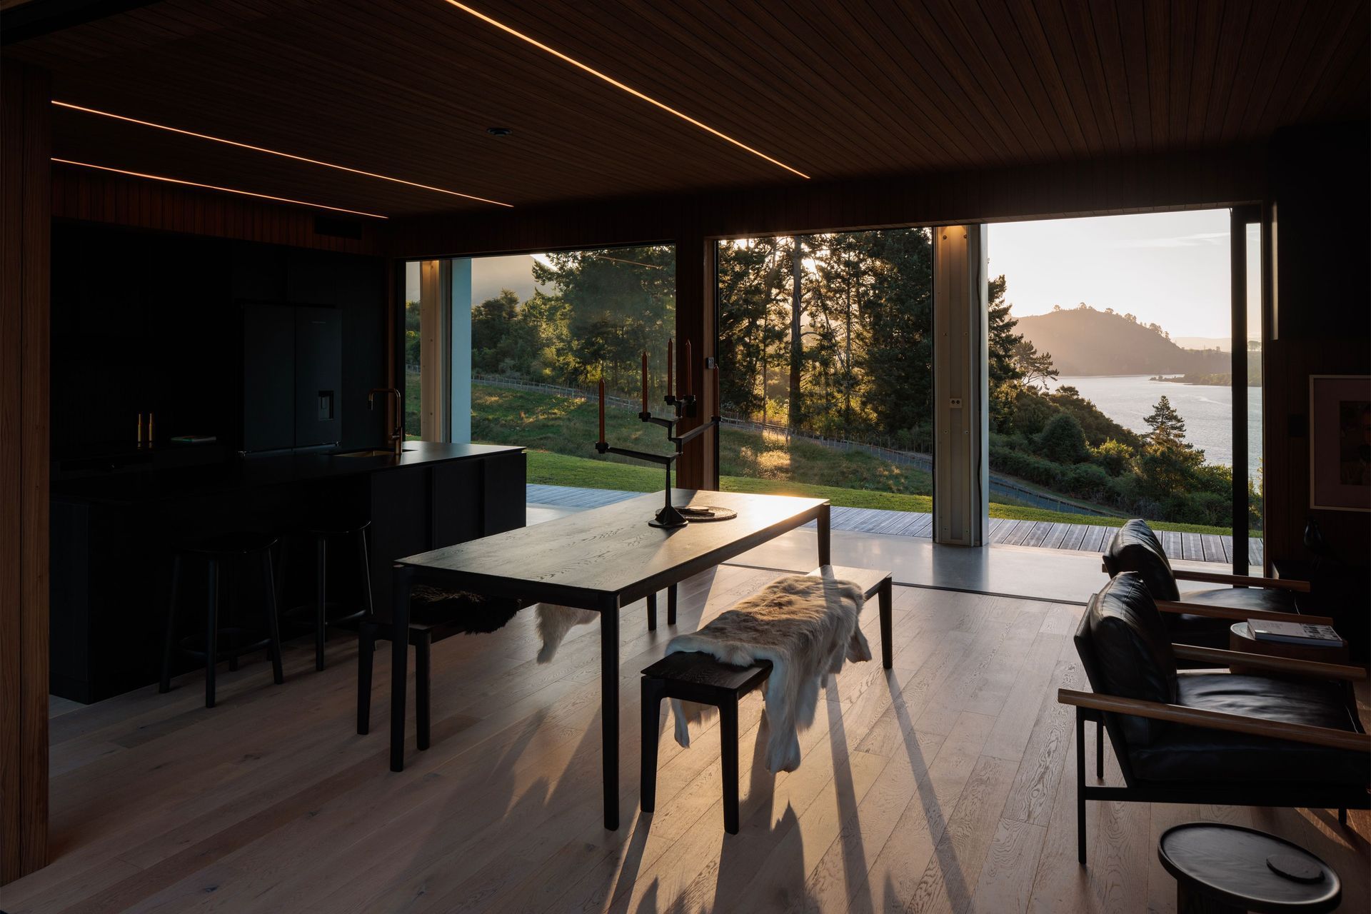
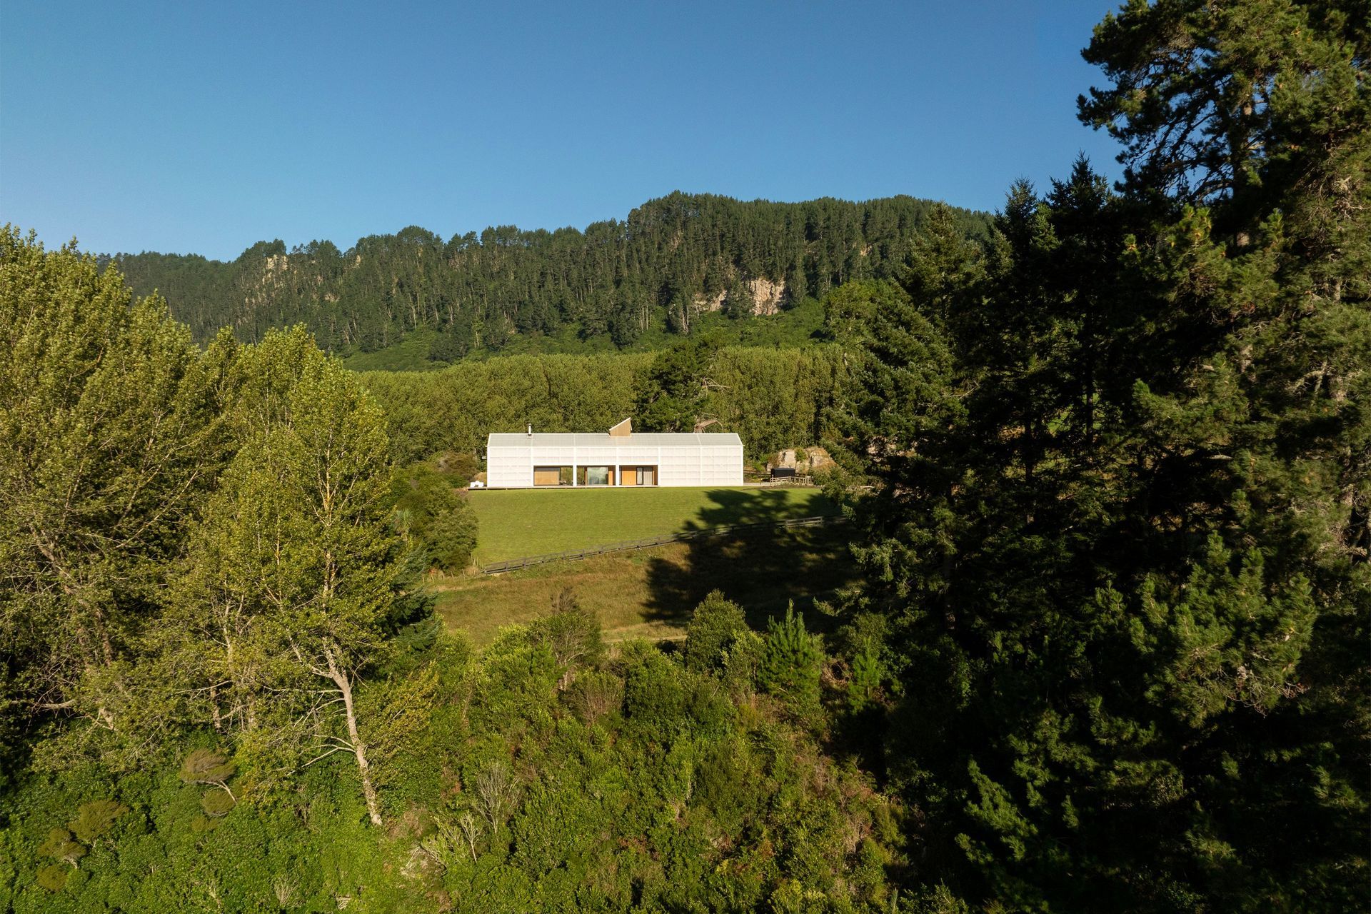
The Chodge is a family vacation home located at Waipamu Station in South Waikato, New Zealand. The station is on the banks of Lake Whakamaru with 360 views over the unique landscape. The design is an exploration of the interstitial space between inside and outside, how you live when on holiday, the relationship with landscape and connection to a rural vernacular. Essentially a house within a house. Living in the threshold drove the idea of creating a space outside the inside, but still inside the outside. The Woolshed vernacular informed the exterior form. A simple functional roof pitch, unadorned, undecorated, and true to the existing woolshed standing on the property. We were careful to emulate the woolshed utilitarian form and resist the urge to over detail and domesticize.
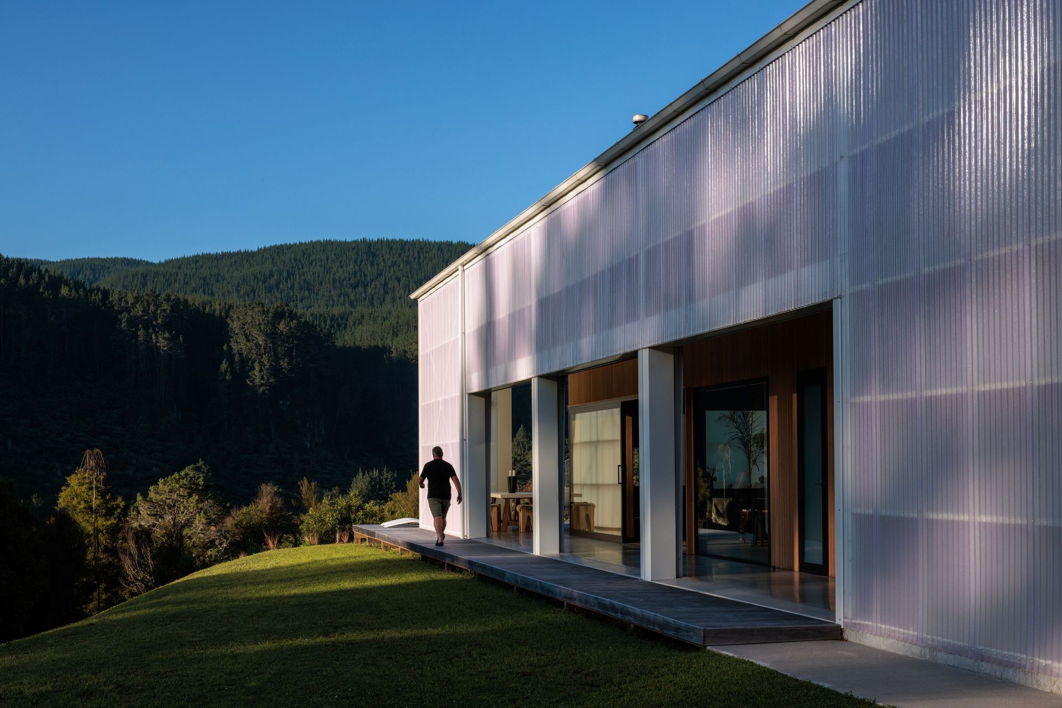
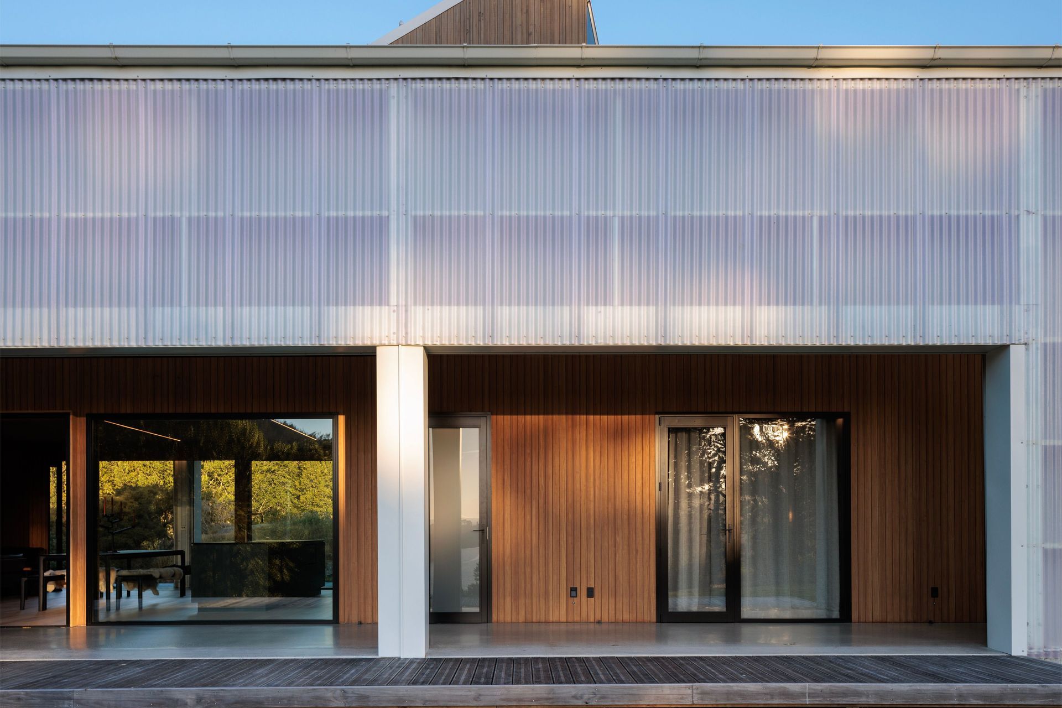
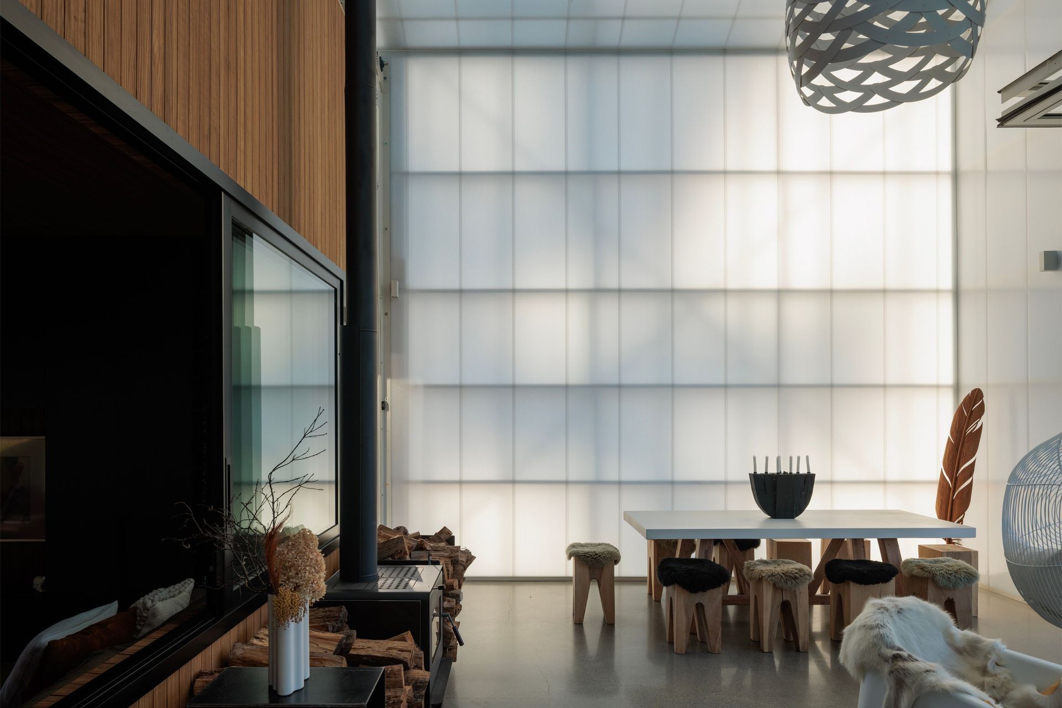
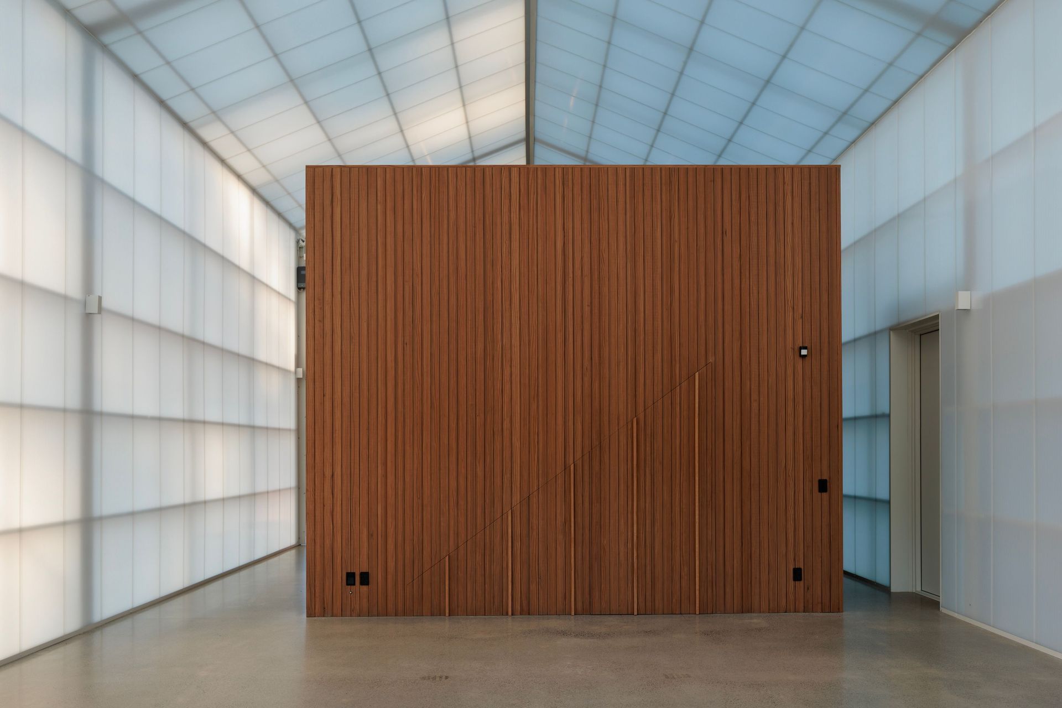
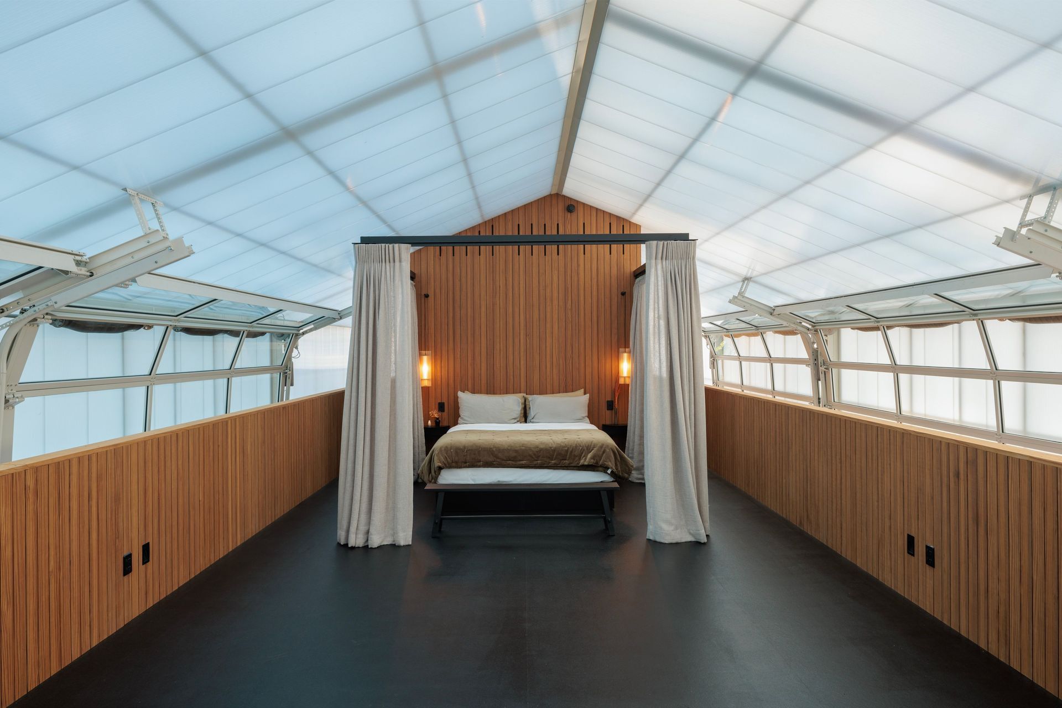
A translucent skin on the interior of the outer structure contributes to the control of heat gain and heat loss. Large operable openings, fire station doors, aircraft hangar doors when open render the outside structure a large-scale veranda. While the primary aim of the outer shell was to create a light emitting interior during the day, there is a reverse effect at night with the form taking on a glow from interior lighting.
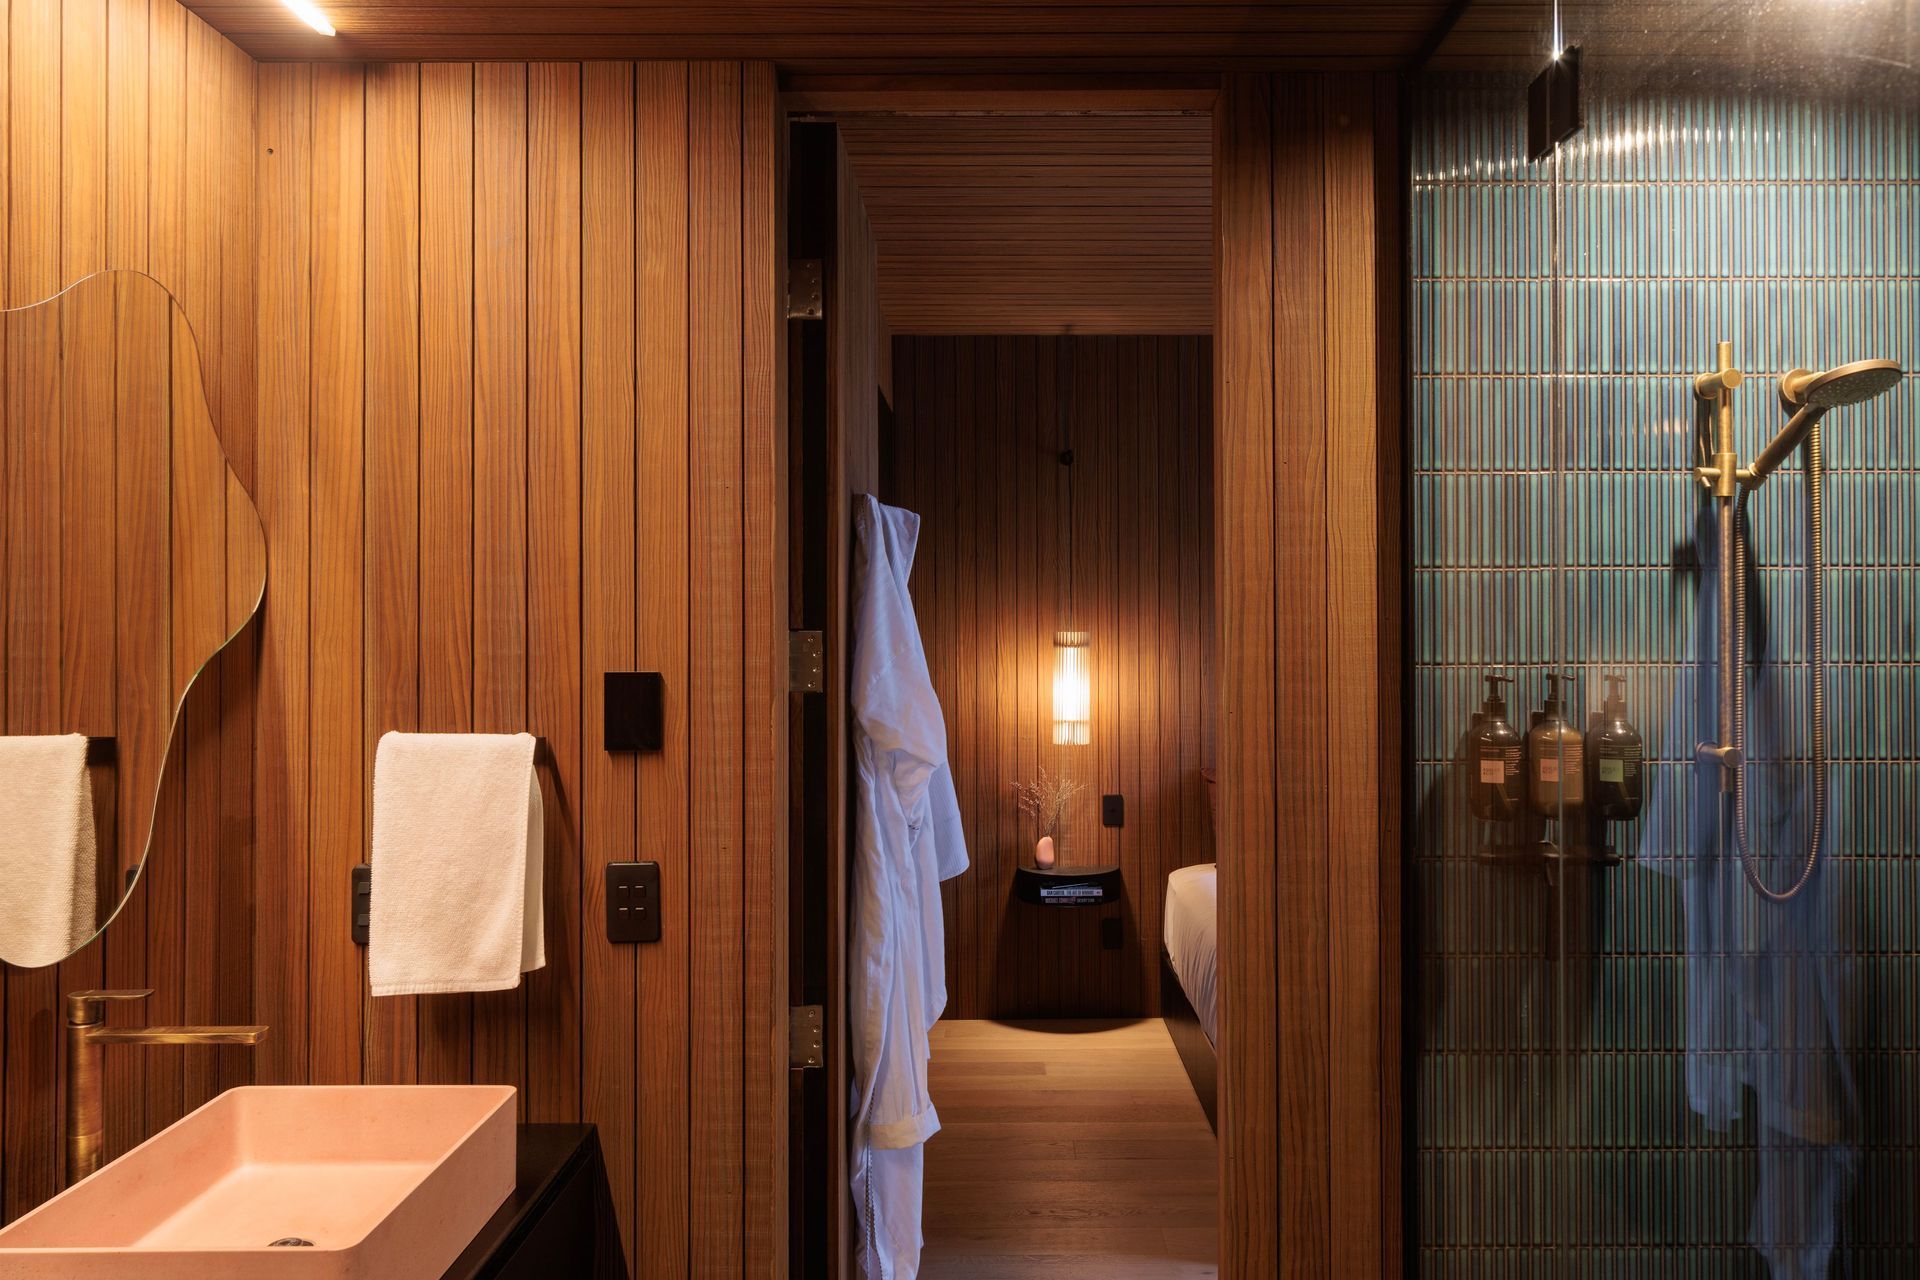
Inside this outer shell is an extruded wooden container for living functions, designed to Passive Haus principles, super insulated, airtight with heat recovery heating system. This internal space is cave like, in stark contrast to the outside structure environment. By creating this interstitial space, the occupants could live across all the seasons and weather patterns. Additional sleeping spaces on the mezzanine resonate with past camping on the site, in tune with the circadian rhythm of natural daylight hours.
- Completed
- 2024
- Price range
- $1m - $2m
- Client
- Whakamaru Retreat Ltd
Awards
Housing Regional Winner – Waikato/Bay of Plenty
NZIA
National Supreme Award Winner – New Zealand
ADNZ
National Award for New Home between 150m² and 300m²
ADNZ
National Award for Home Interiors
ADNZ
Finalist
World Architecture Festival
Like this Project?
Hire DCA Architects of Transformation
Professionals used in
this project
The practices and trades credited on this project.

More projects from
DCA Architects of Transformation
Other work by DCA Architects of Transformation, across every category they build in.


More in
Lake House
Everything else in Lake House, from every practice on ArchiPro.


Next Project
Keep scrolling