Project team
- BuilderAbsolute Homes
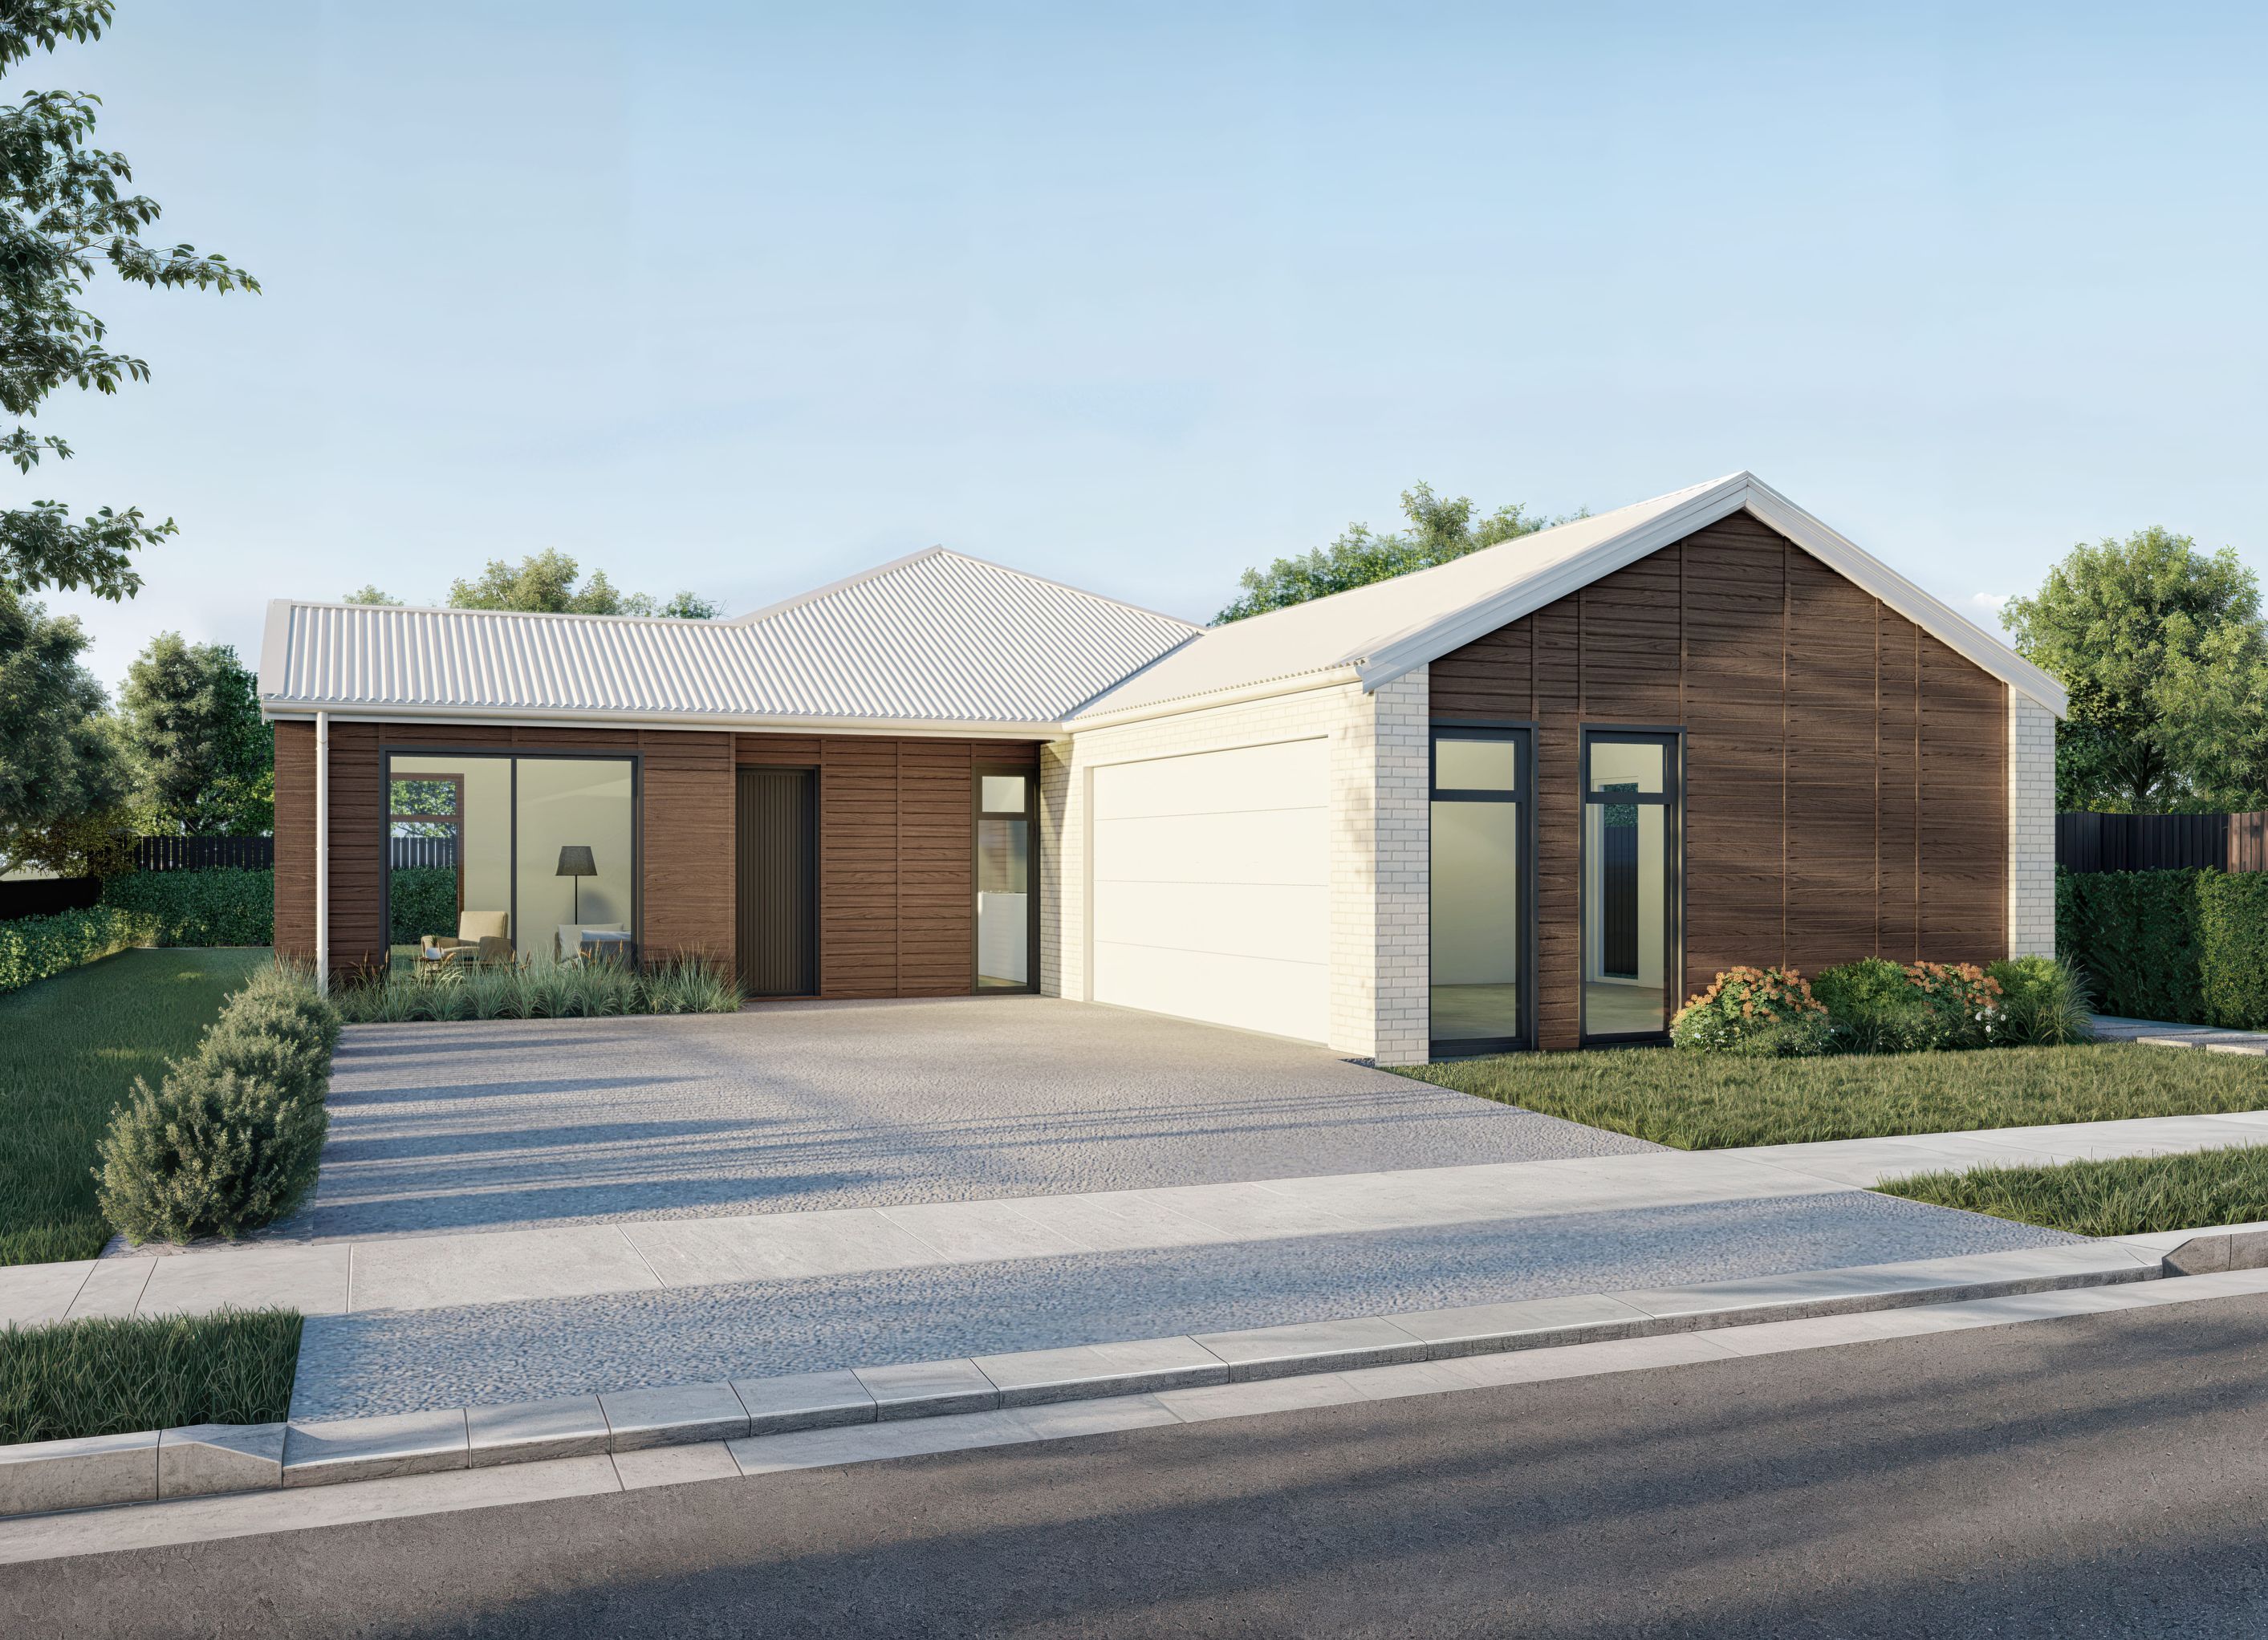
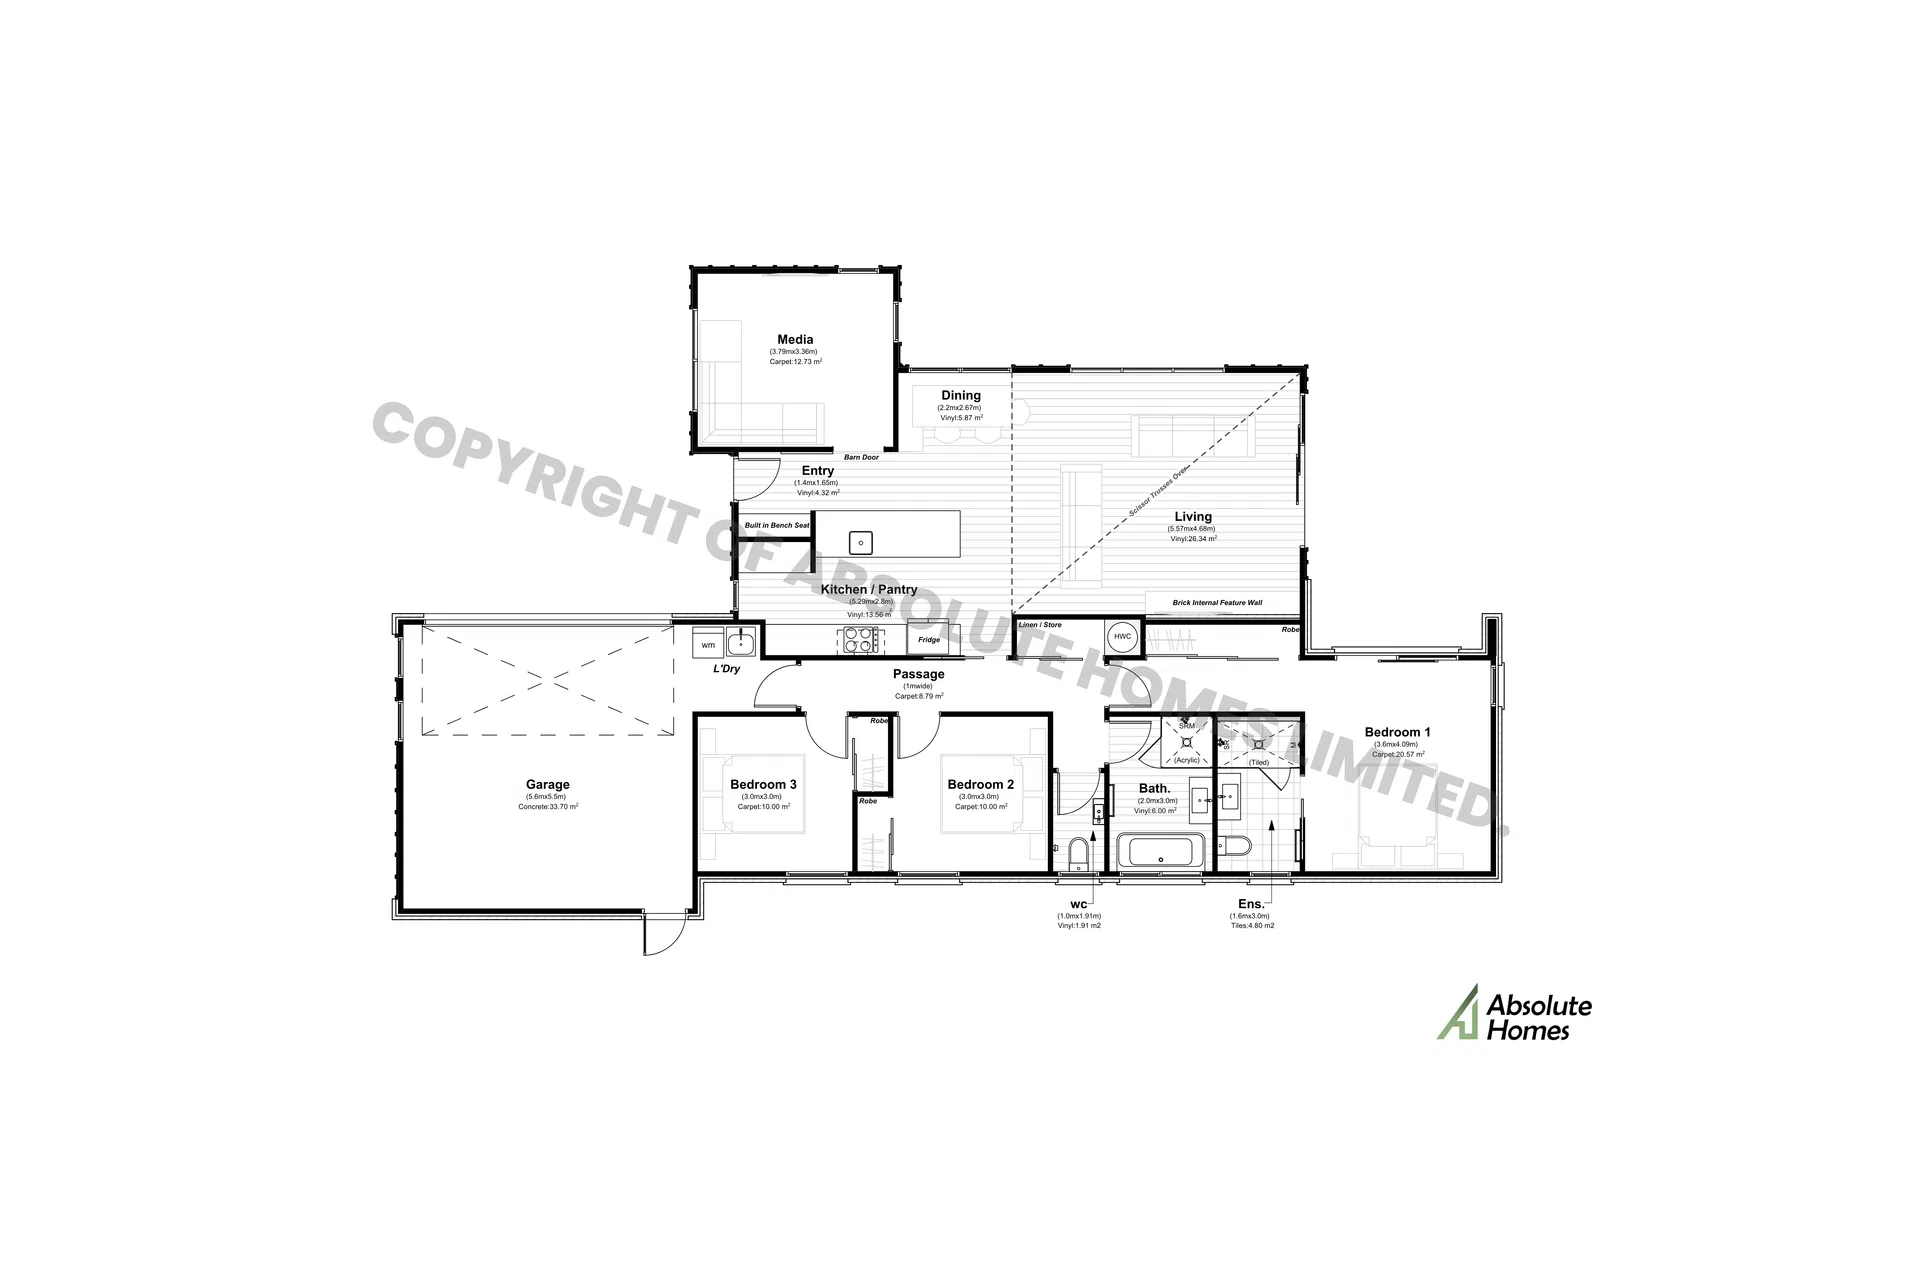
3-bed, 2-bath, 2-car garage, 174sqm home
The ‘Evora’ Plan offers three bedrooms and a smart layout that blends comfort with clever use of space. The main bathroom includes a separate toilet for convenience, while hallway storage keeps the home organised. A separate media room closed off with a barn door provides a cosy retreat, and the kitchen features a hidden pantry alongside built-in dining to maximise space. The entryway includes a stylish seat with storage, and the master bedroom boasts a large tiled ensuite, creating a private and luxurious escape.
- Building style
- Modern

Professional Reviews
Professionals used in
this project
The practices and trades credited on this project.


More projects from
Absolute Homes
Other work by Absolute Homes, across every category they build in.


More in
Urban
Everything else in Urban, from every practice on ArchiPro.


Next Project
Keep scrolling