Ezra Plan 3 Bed Floorplan

Ezra Plan 3 Bed Floorplan

Absolute Homes

Absolute Homes logo
  • 11.4K profile views
  • 2 saves
Visit Website
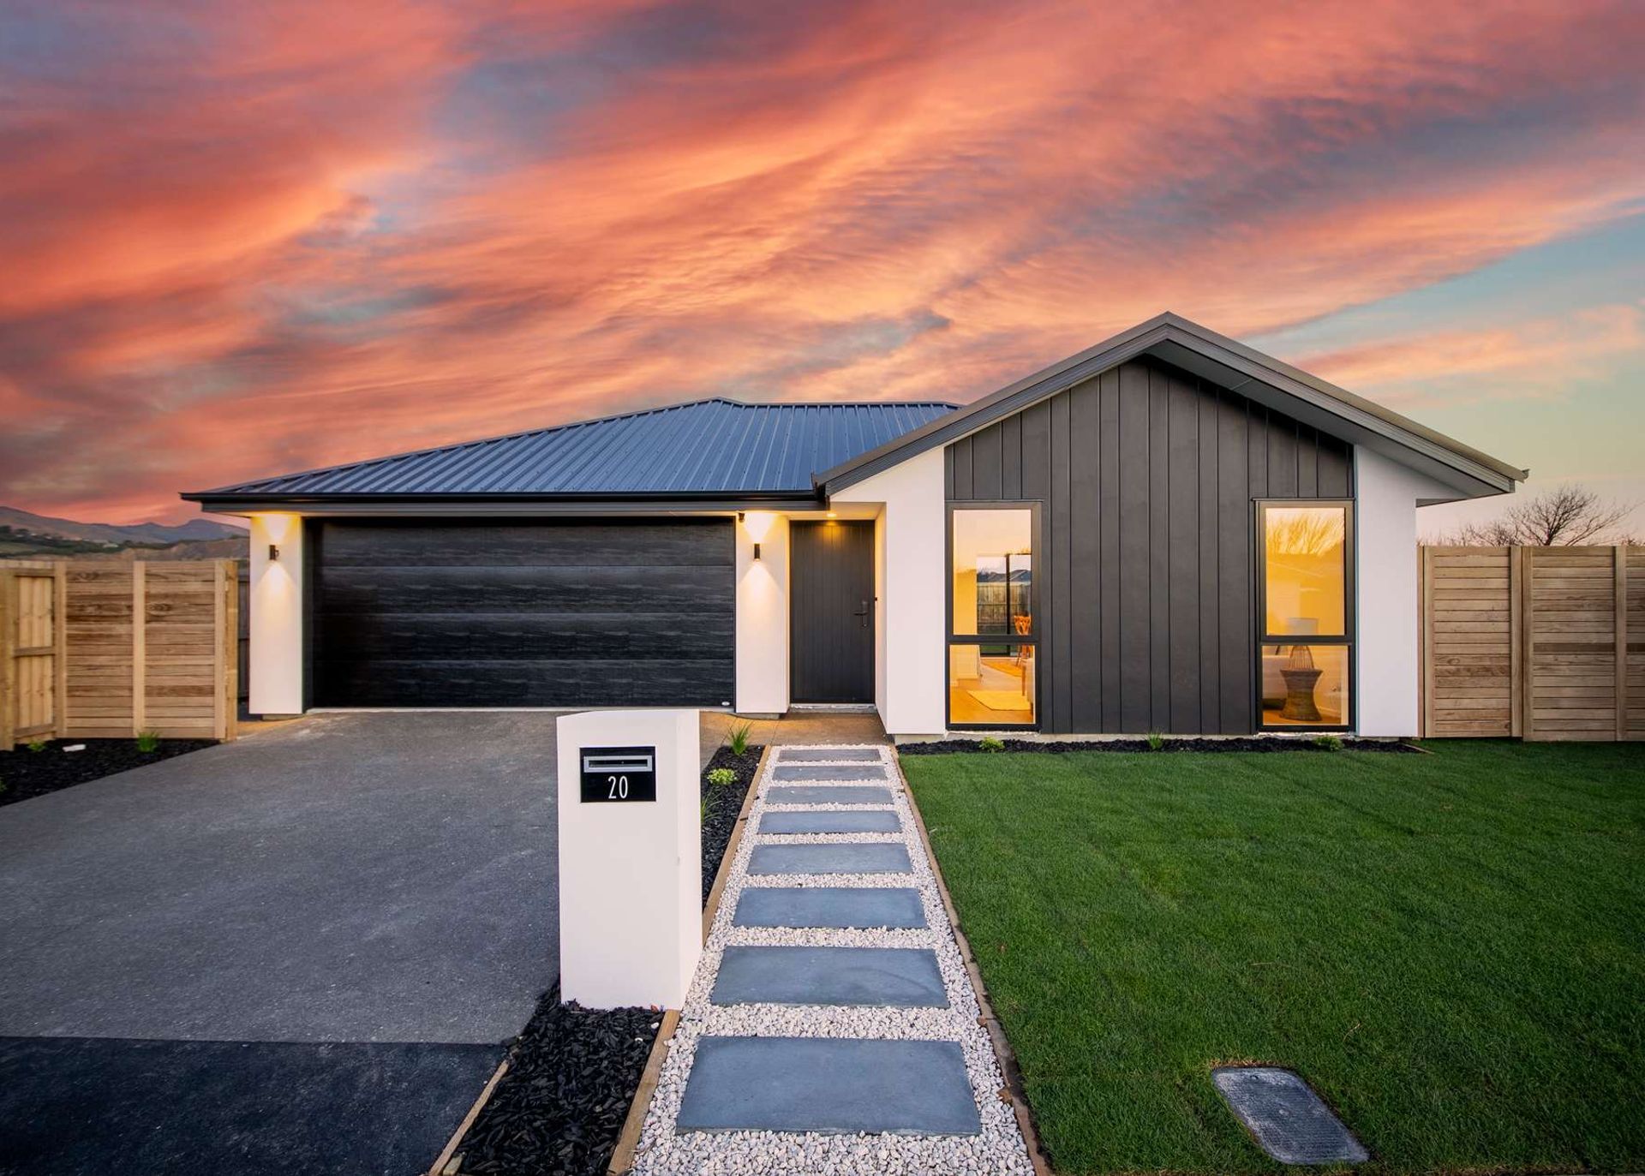
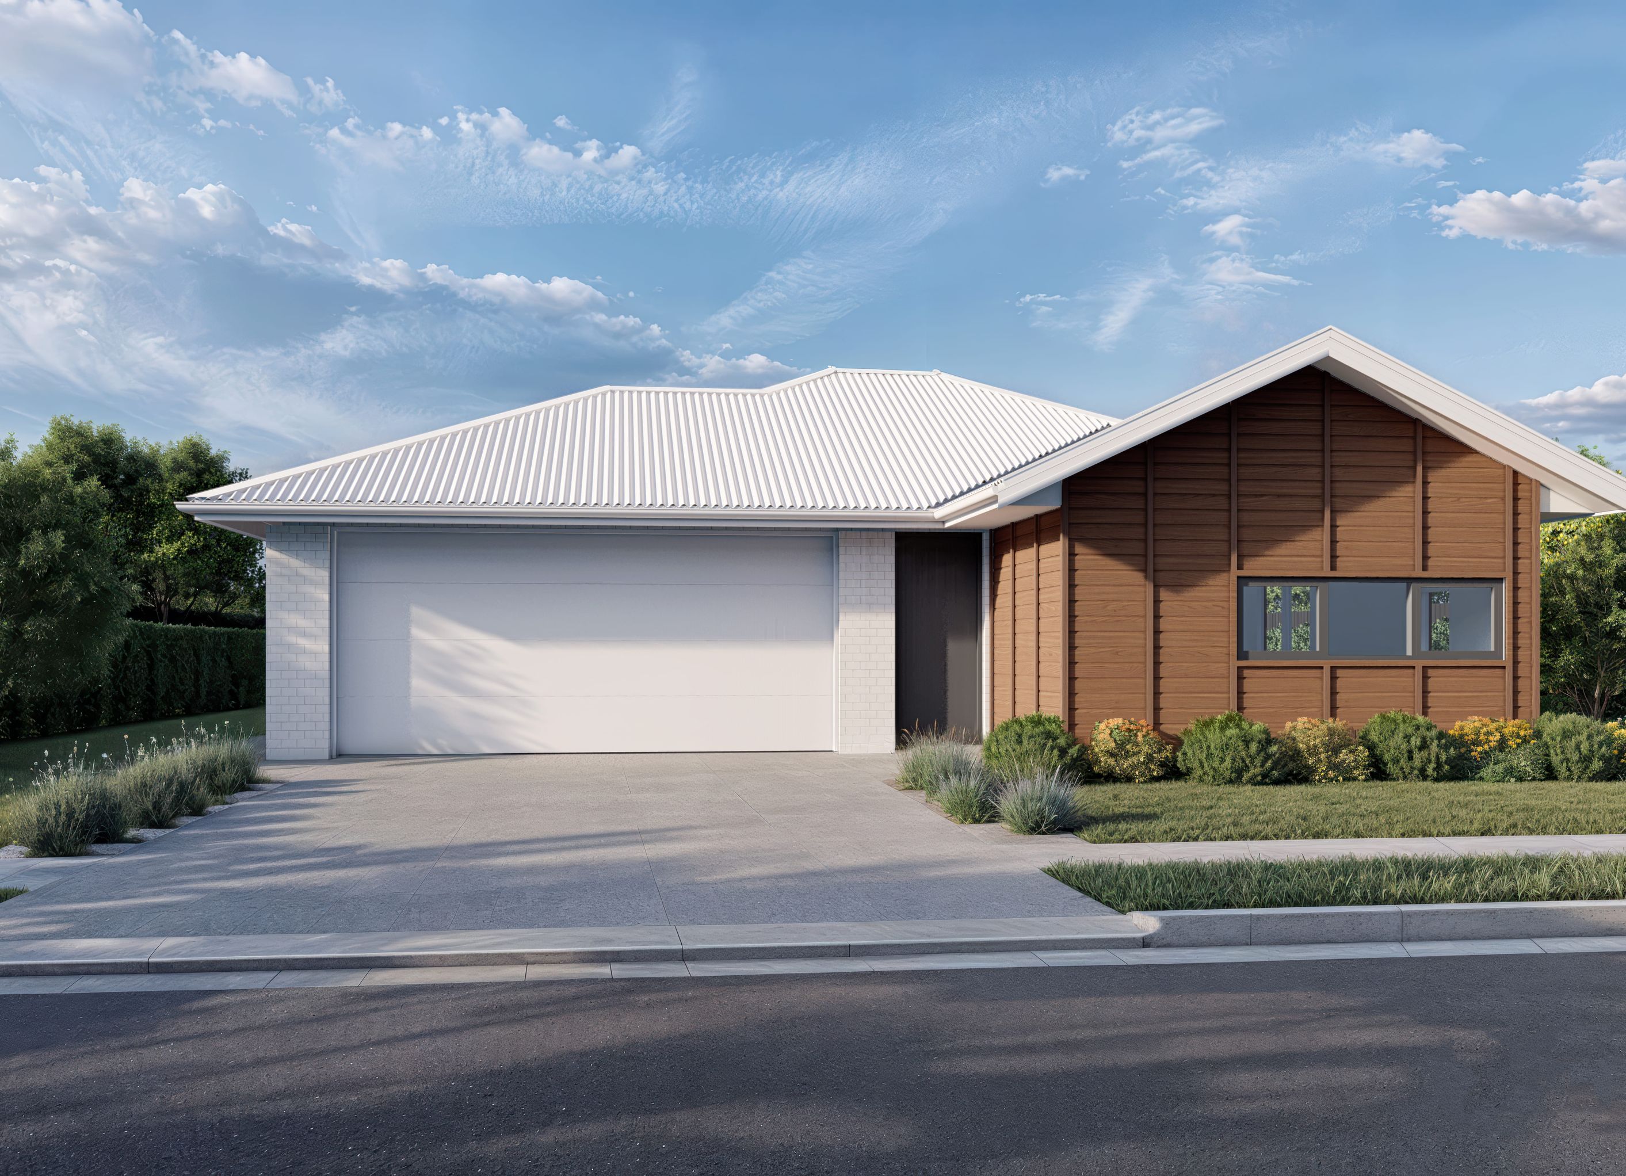
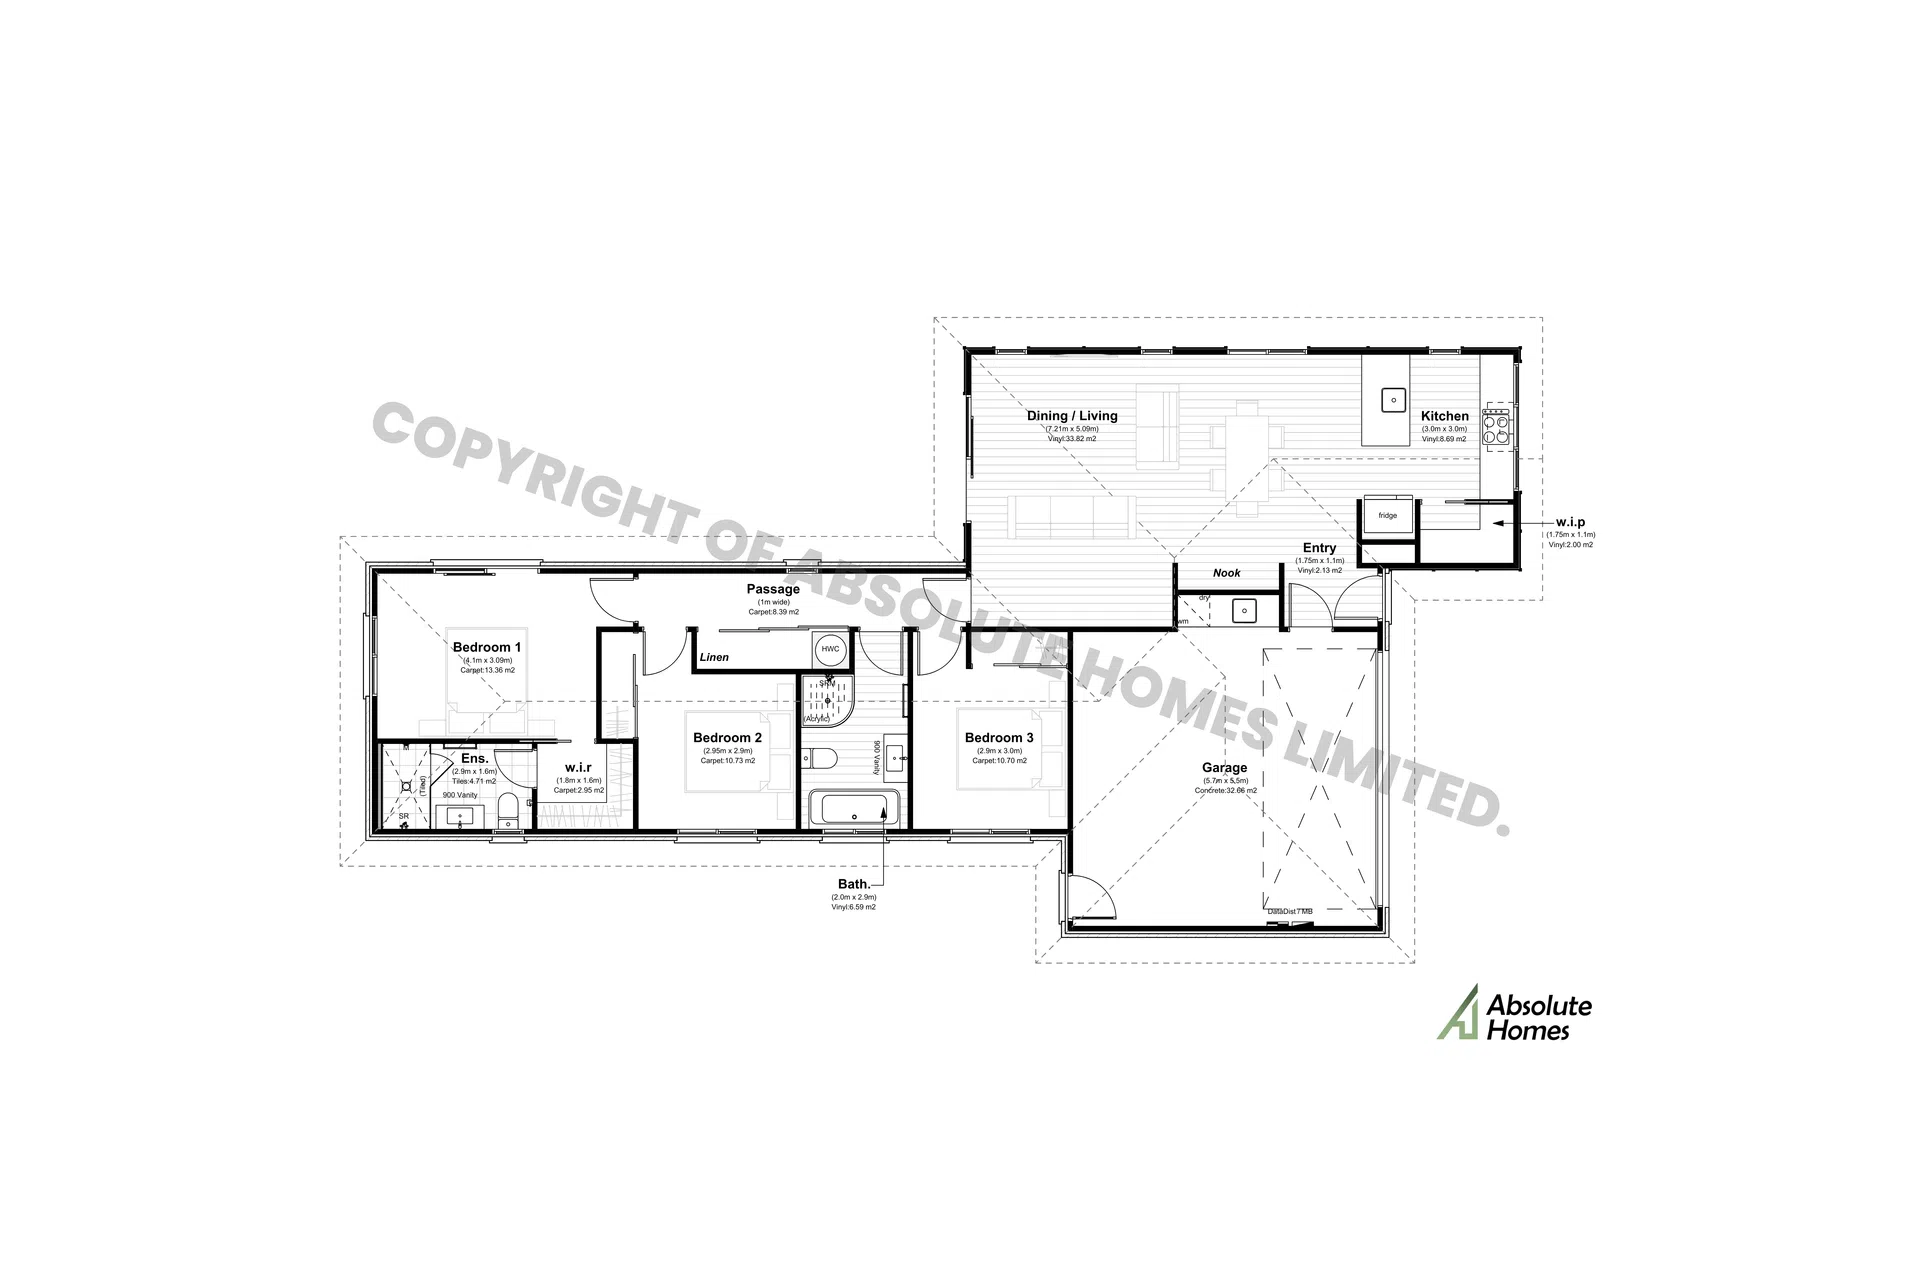
The ‘Ezra’ Plan is compact in size yet cleverly designed to maximise every metre, offering three bedrooms, two bathrooms, and generous hallway storage. Read more
Visit Website

3-bed, 2-bath, 2-car garage, 152sqm home

The ‘Ezra’ Plan is compact in size yet cleverly designed to maximise every metre, offering three bedrooms, two bathrooms, and generous hallway storage. The open-plan living, dining, and kitchen area includes a convenient study nook, creating a versatile space for work or study. The master bedroom features a walk-in wardrobe and a tiled ensuite, making it a comfortable retreat. Perfect for those seeking a functional and stylish home without excess footprint.

0h 0m
Like this Project?
Hire Absolute Homes

Absolute Homes

absolutehomes.co.nz

Visit the Absolute Homes website for more of their work and how they like to work.

Visit Website

Professional Reviews

1 / 3

“I would build with Absolute Homes again in a heartbeat!’ “I’m one of Absolute Homes’ clients, having owned a house that Chris and his team built. I like perfection and a point of difference with anything I do. In my house I found both. Everyone loved the layout, the design, and the high quality and thoughtful finish. “After moving in, Chris maintained contact, which I found a sign of his desire to please the customer and back up his great product. I would build with Absolute Homes again in a heartbeat! It was one of those great experiences in life. AND I am, as I said, hard to please.”

Neville B. Jenkins

Professionals used in
this project

The practices and trades credited on this project.

Absolute Homes
Absolute Homes

Next Project

Keep scrolling
Phoenix Plan - Absolute Homes - 3-bed Floor Plan