Project team
- BuilderAbsolute Homes
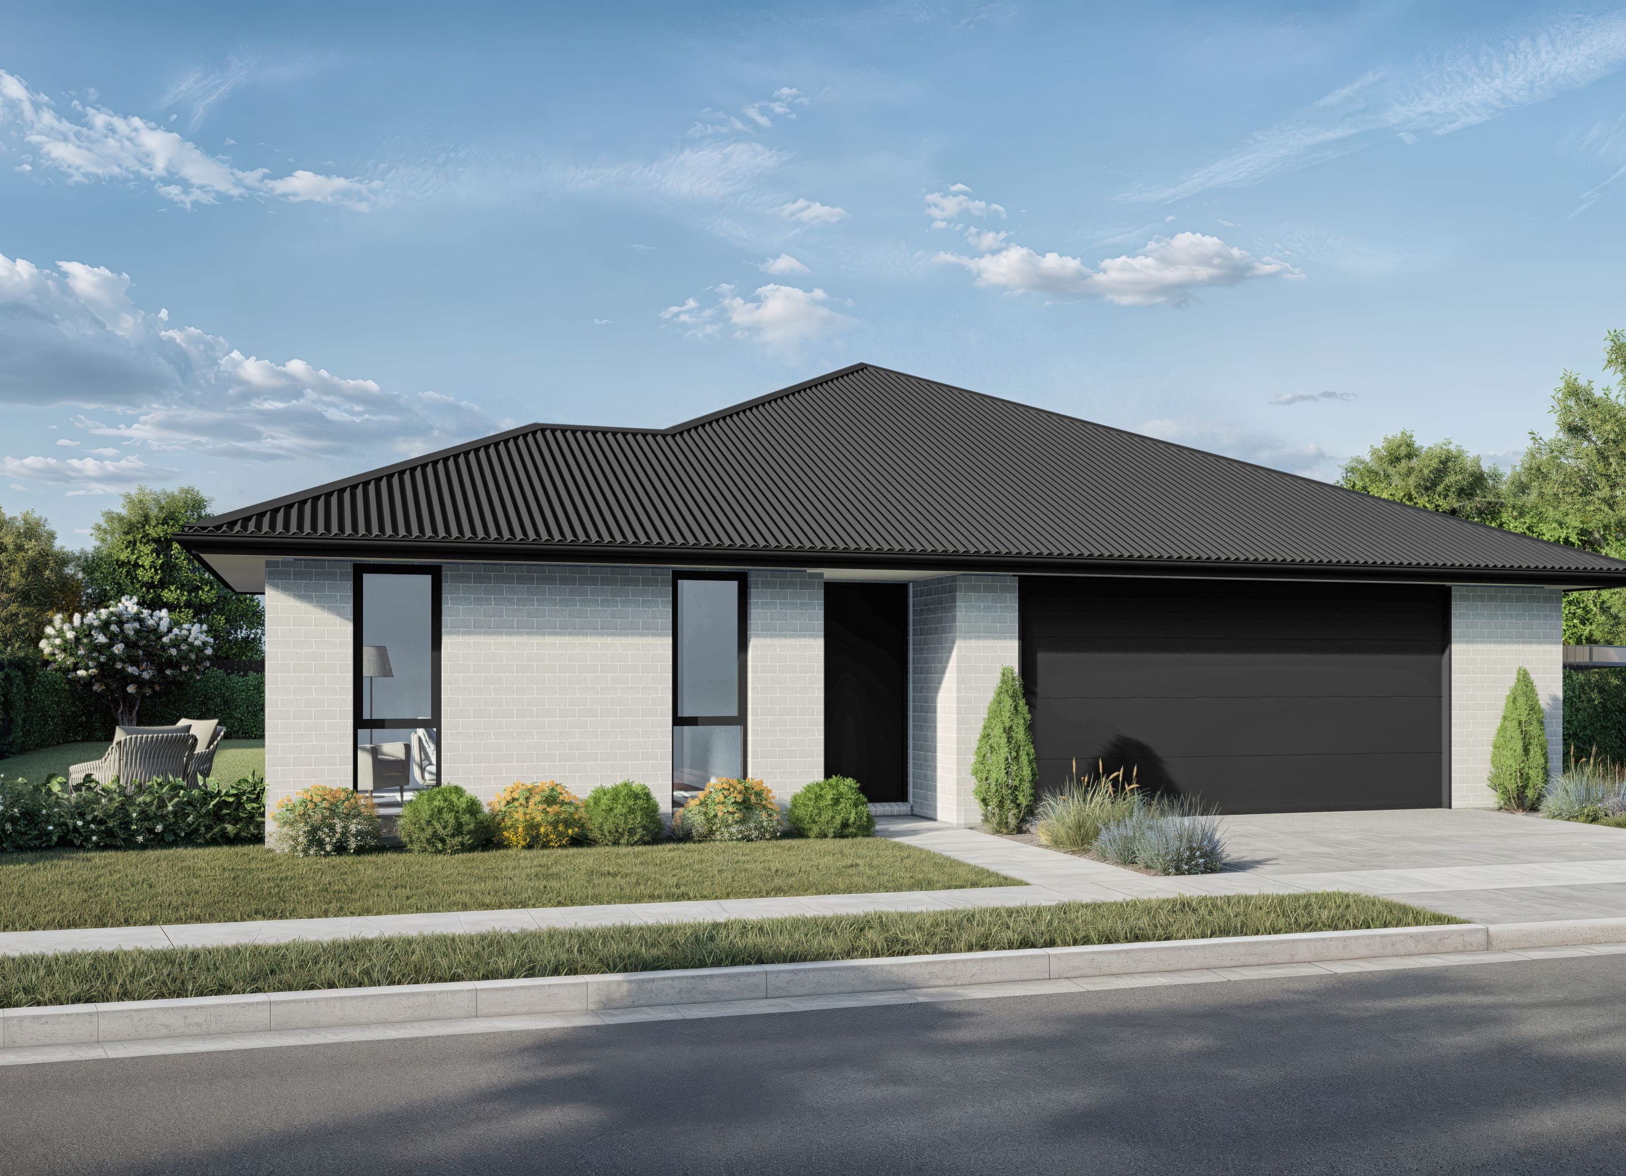
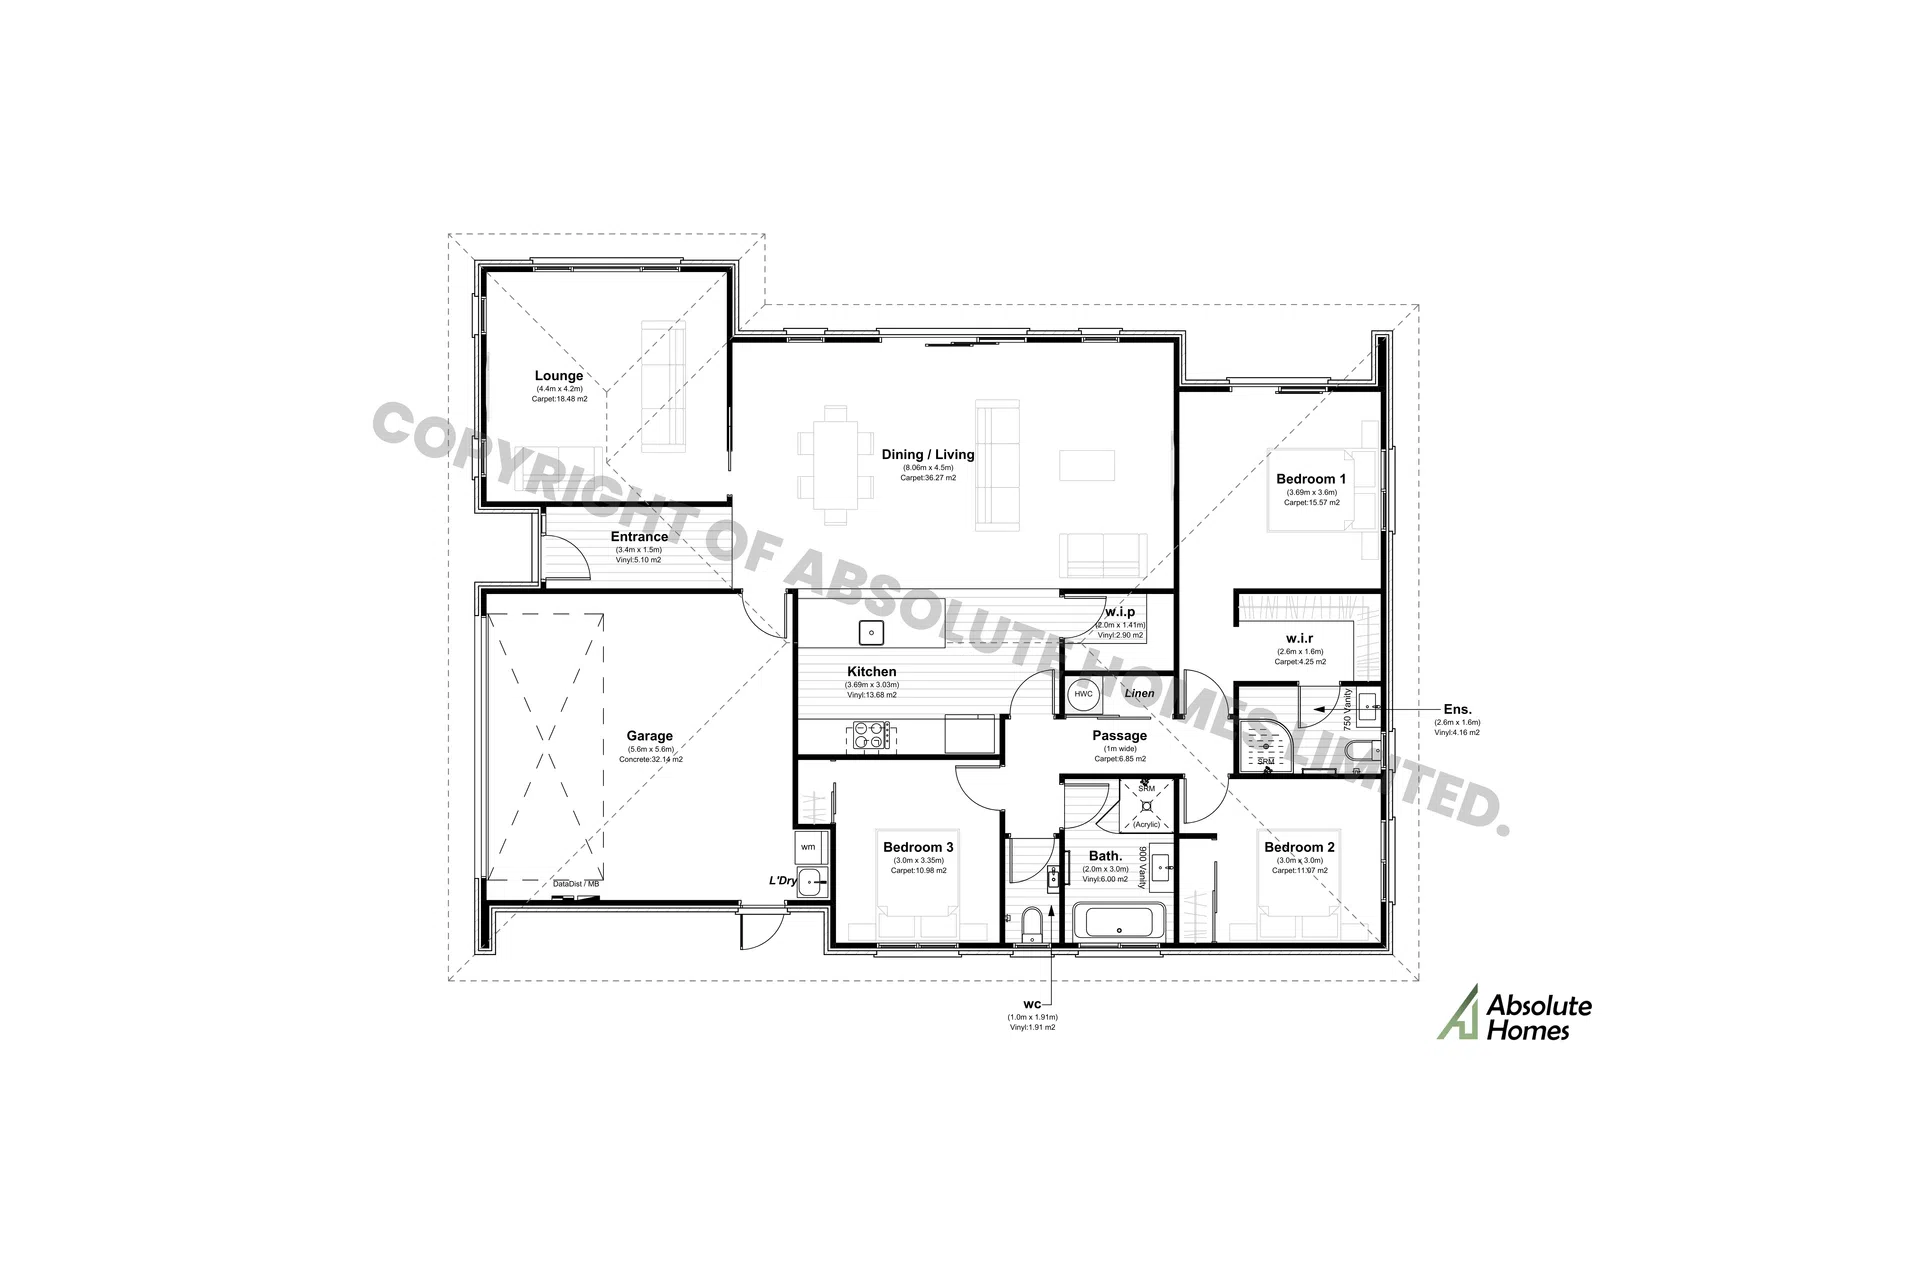
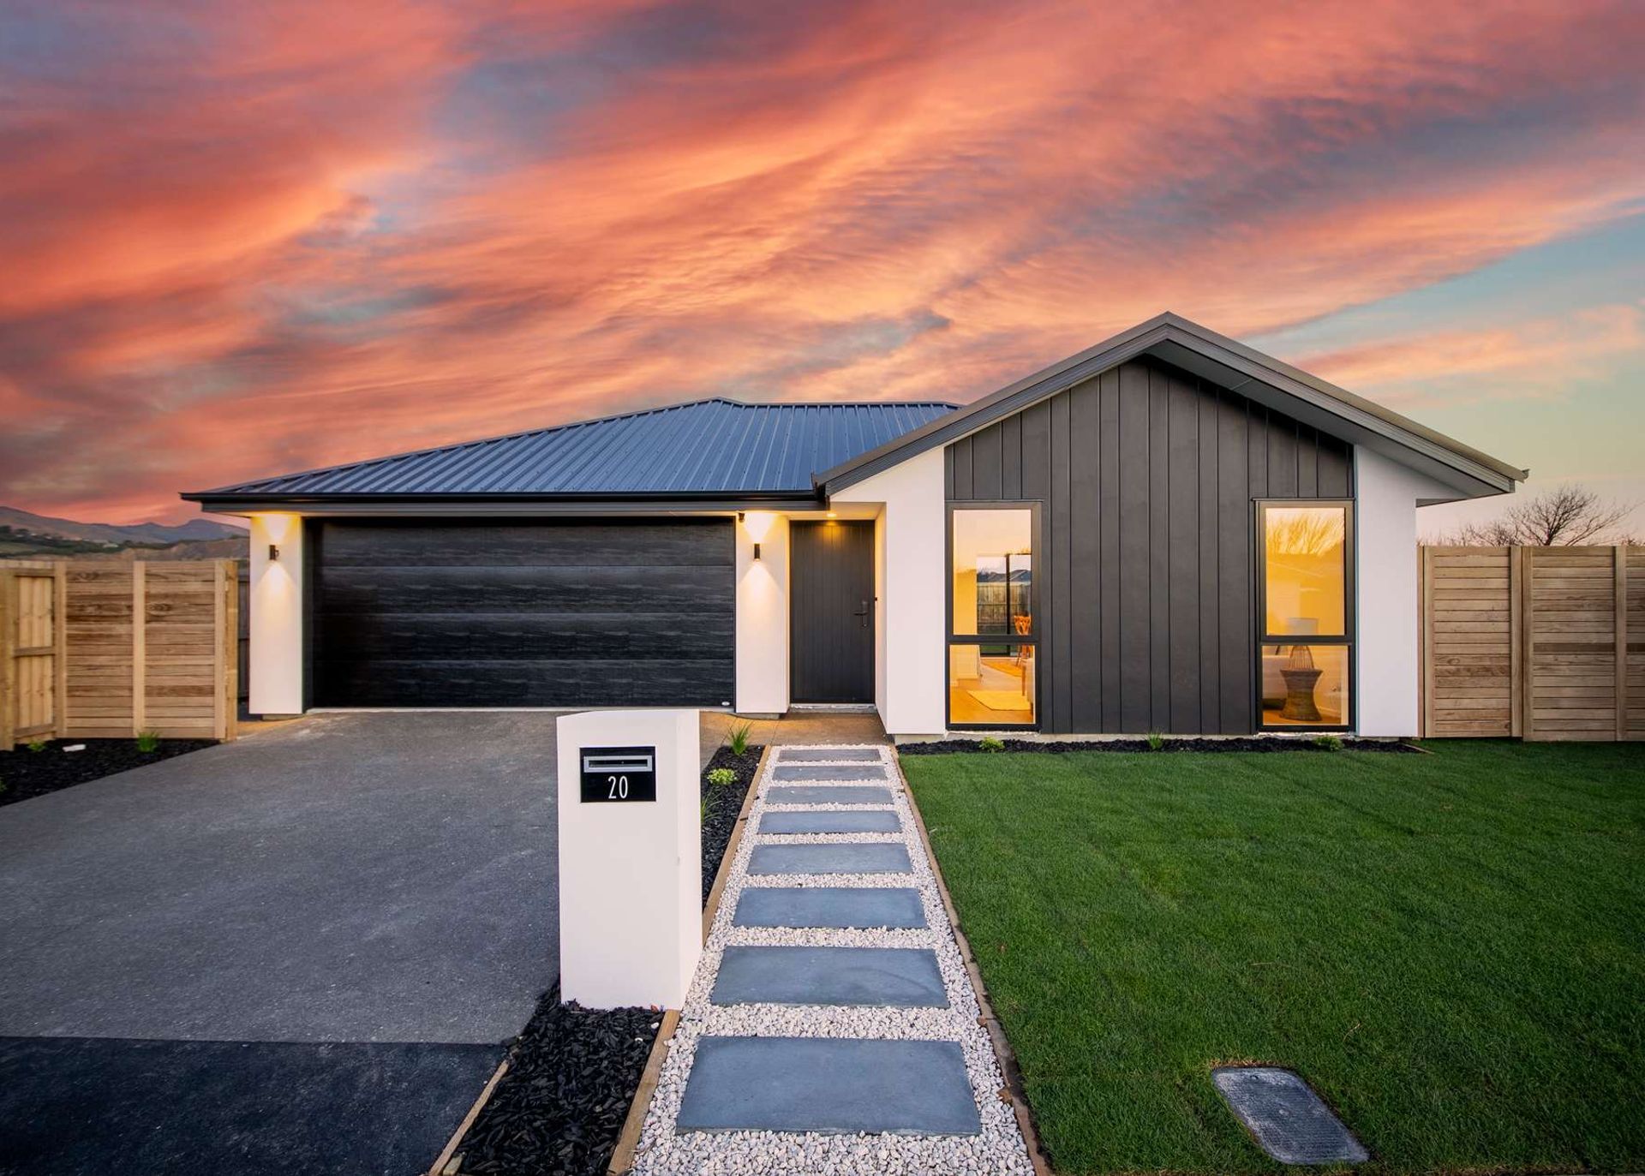
3-bed, 2-bath, 2-car garage, 188sqm home
The Harlow offers the perfect blend of space, style, and functionality. Featuring three bedrooms, the master bedroom includes a walk-in wardrobe and an ensuite. The home boasts two living areas, with the second living space able to be closed off—ideal for privacy or a cosy retreat. The kitchen is complemented by a walk-in pantry, while the main bathroom is accompanied by a separate toilet for convenience. With thoughtful design and practical features throughout, the Harlow is a home that adapts to your family’s lifestyle.
Professional Reviews
Professionals used in
this project
The practices and trades credited on this project.


More projects from
Absolute Homes
Other work by Absolute Homes, across every category they build in.


More in
Urban
Everything else in Urban, from every practice on ArchiPro.


Next Project
Keep scrolling