Project team
- BuilderAbsolute Homes
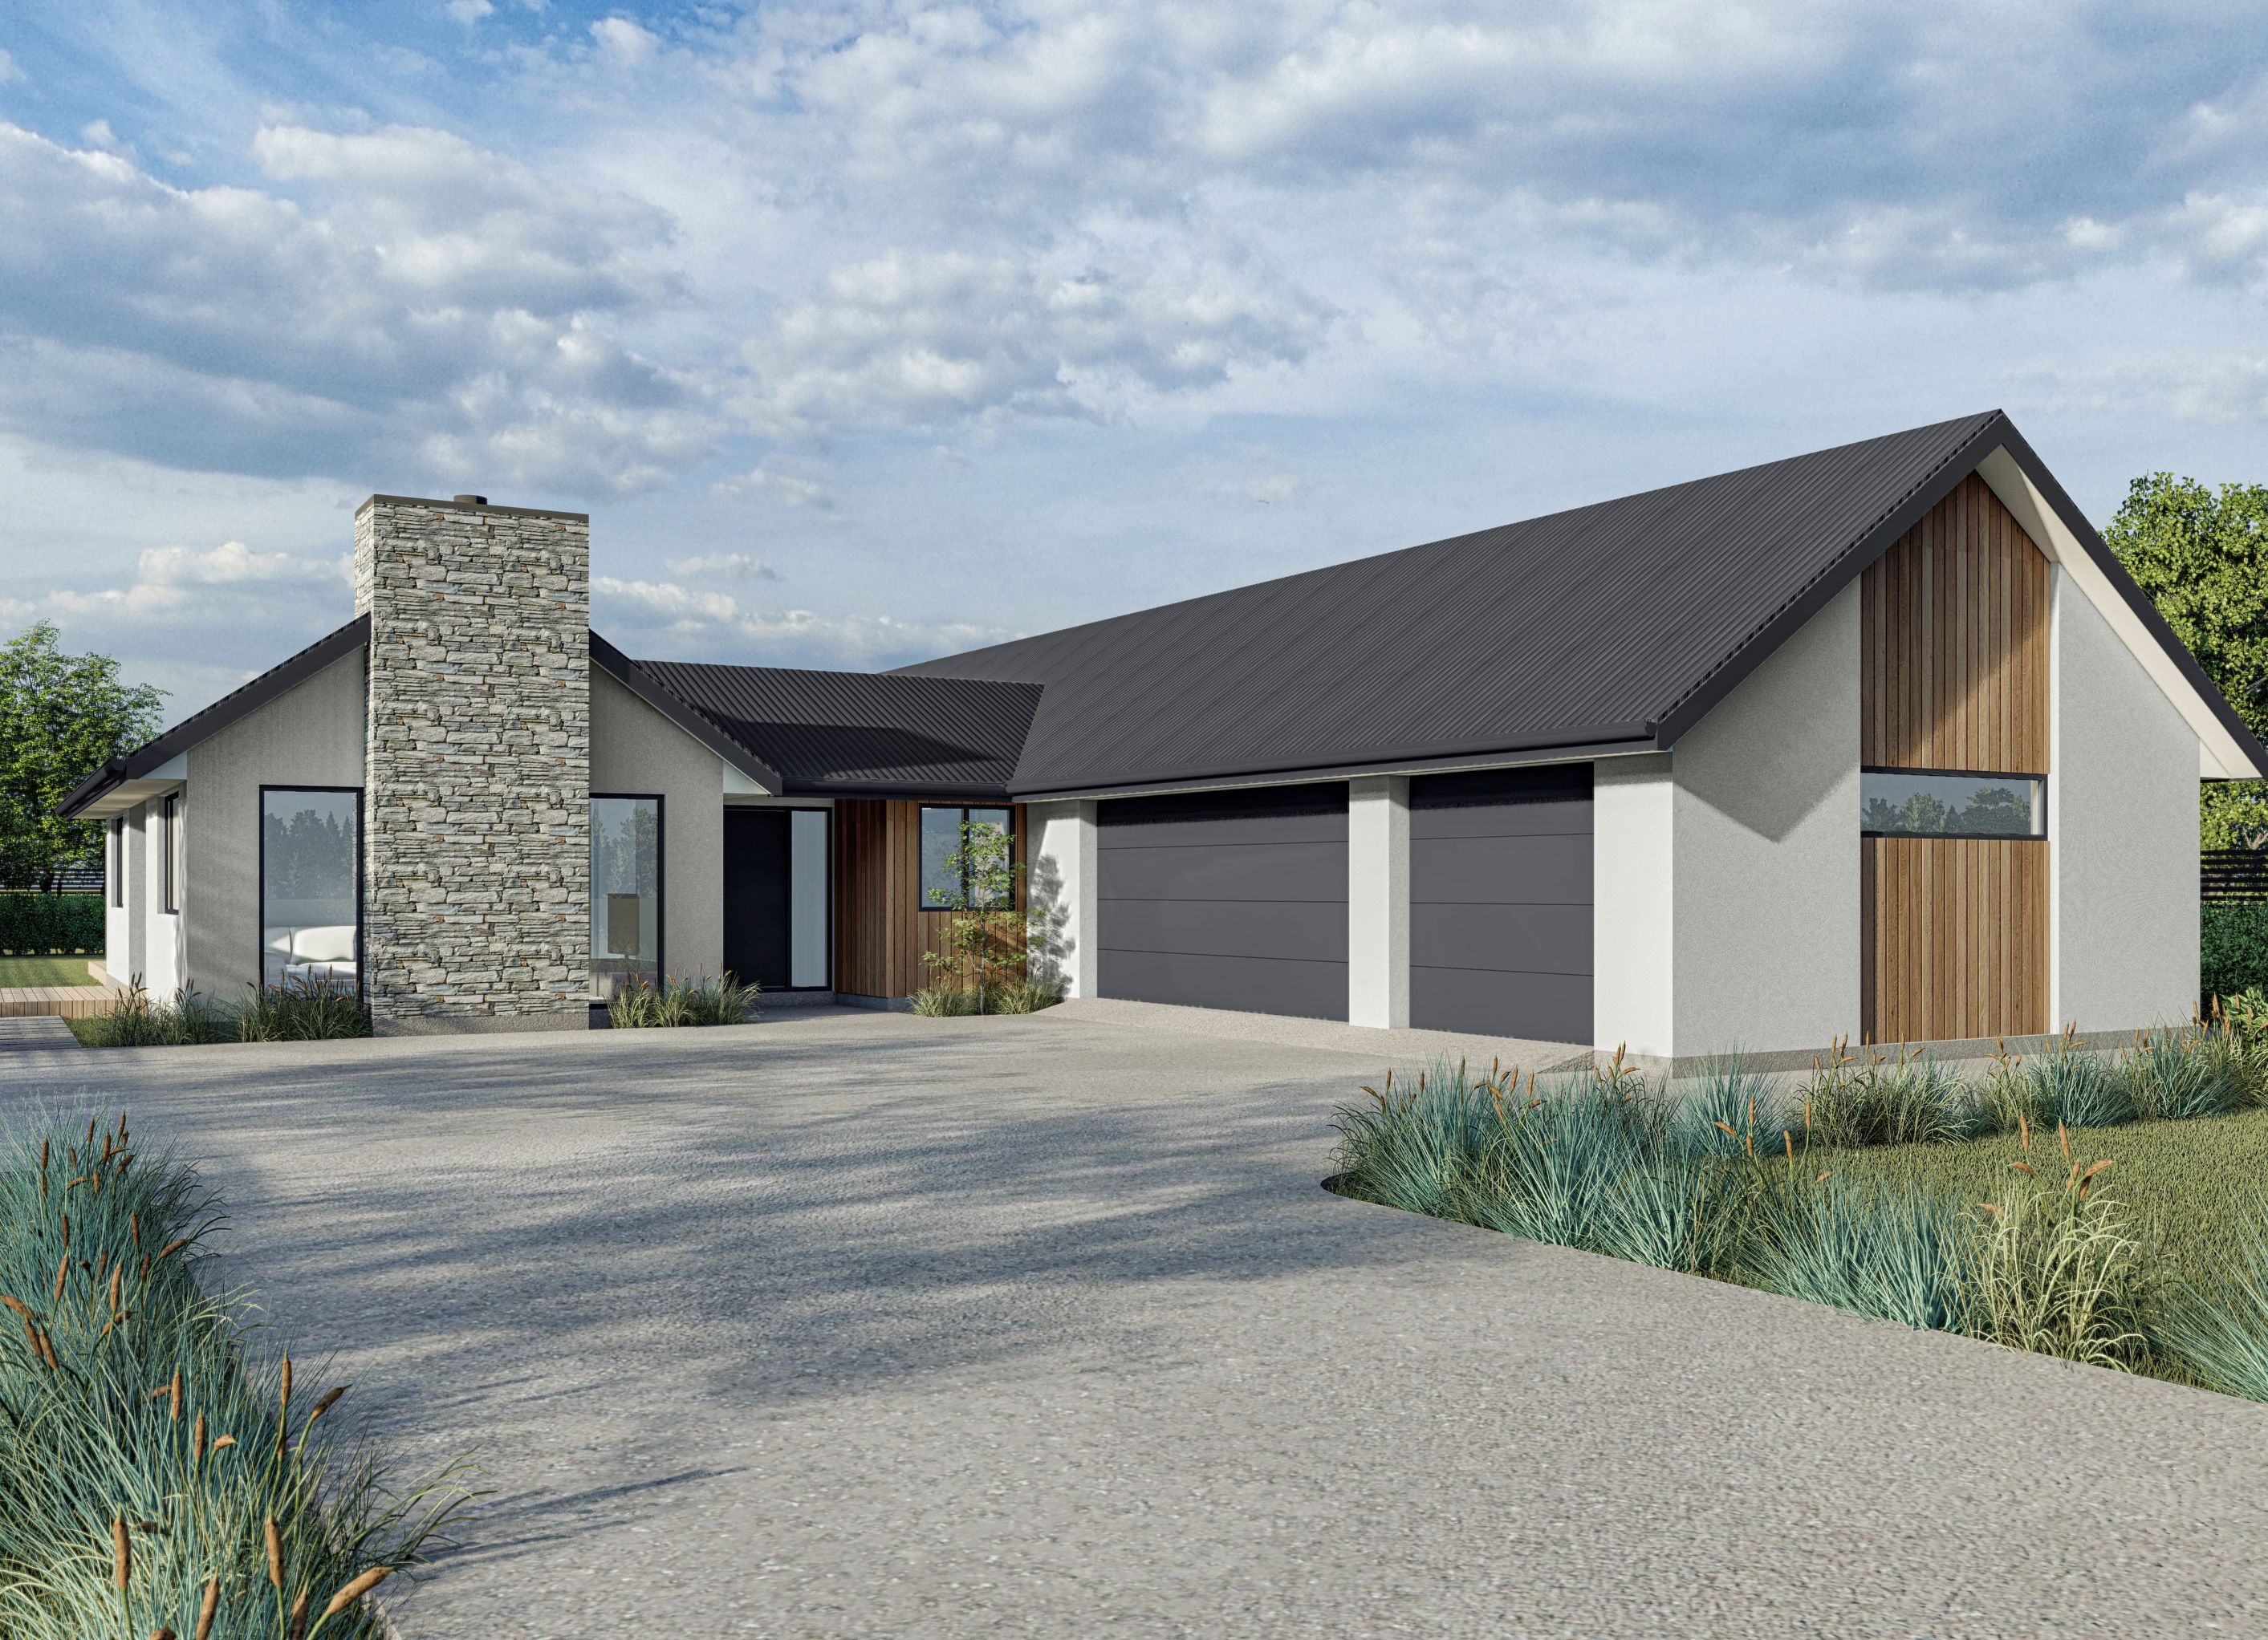
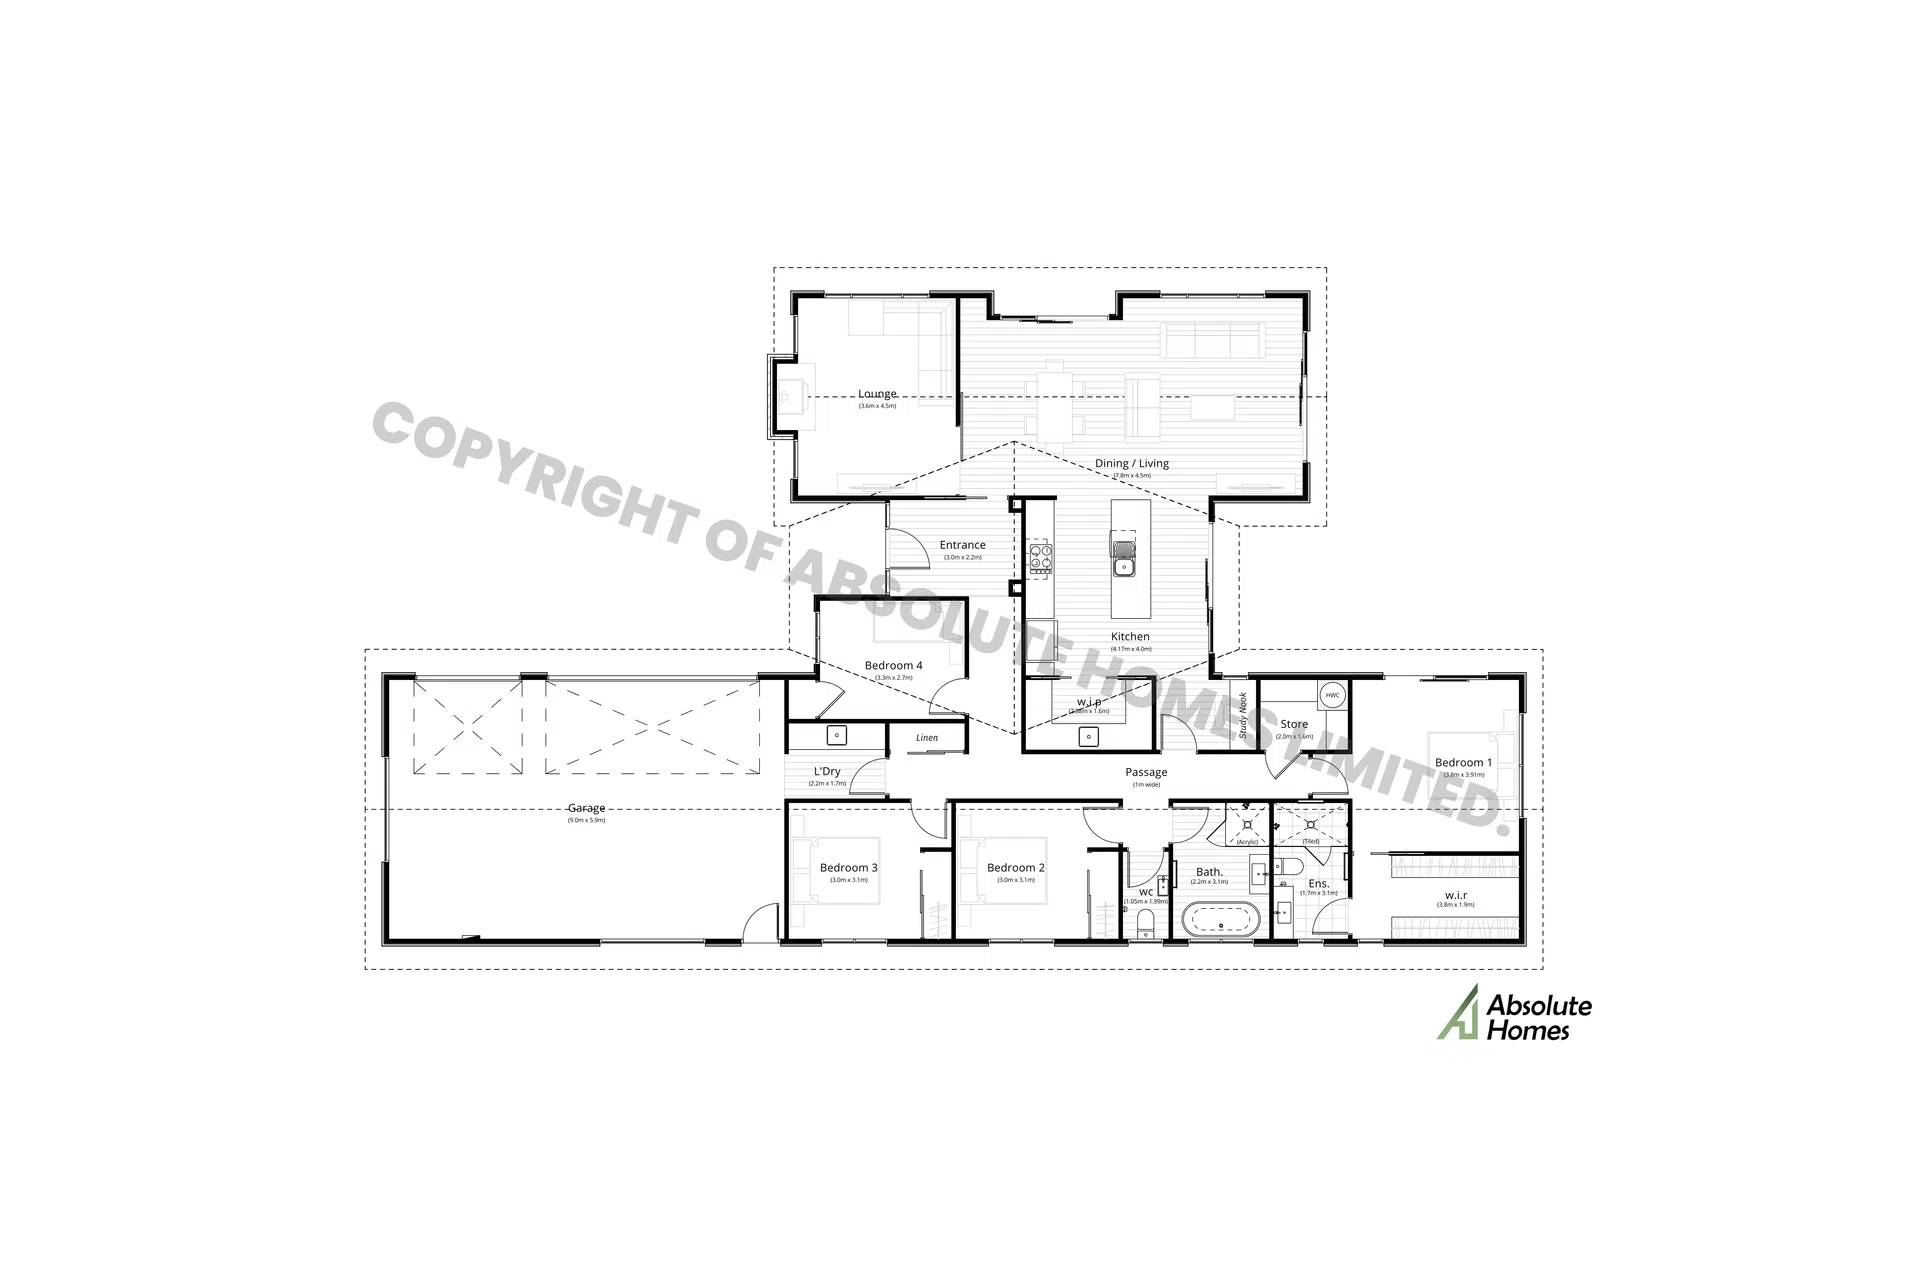
4-bed, 2-bath, 3-car garage, 244sqm home
The ‘Haven’ plan is designed for luxurious living. Revel in the convenience of a large walk-in pantry with a sink and a study nook to the side. The master suite boasts a spacious walk-in wardrobe and a private tiled ensuite. Enjoy the architectural beauty of scissor trusses in the main living area. The triple car garage provides ample storage. With a walk-through laundry and a walk-in linen cupboard, organisation is effortless. Exterior highlights include a designer schist cladding fireplace stack and cedar cladding sections. Experience luxury living at its finest with the ‘Haven’ plan.
Professional Reviews
Professionals used in
this project
The practices and trades credited on this project.


More projects from
Absolute Homes
Other work by Absolute Homes, across every category they build in.


More in
Urban
Everything else in Urban, from every practice on ArchiPro.


Next Project
Keep scrolling