Project team
- BuilderAbsolute Homes
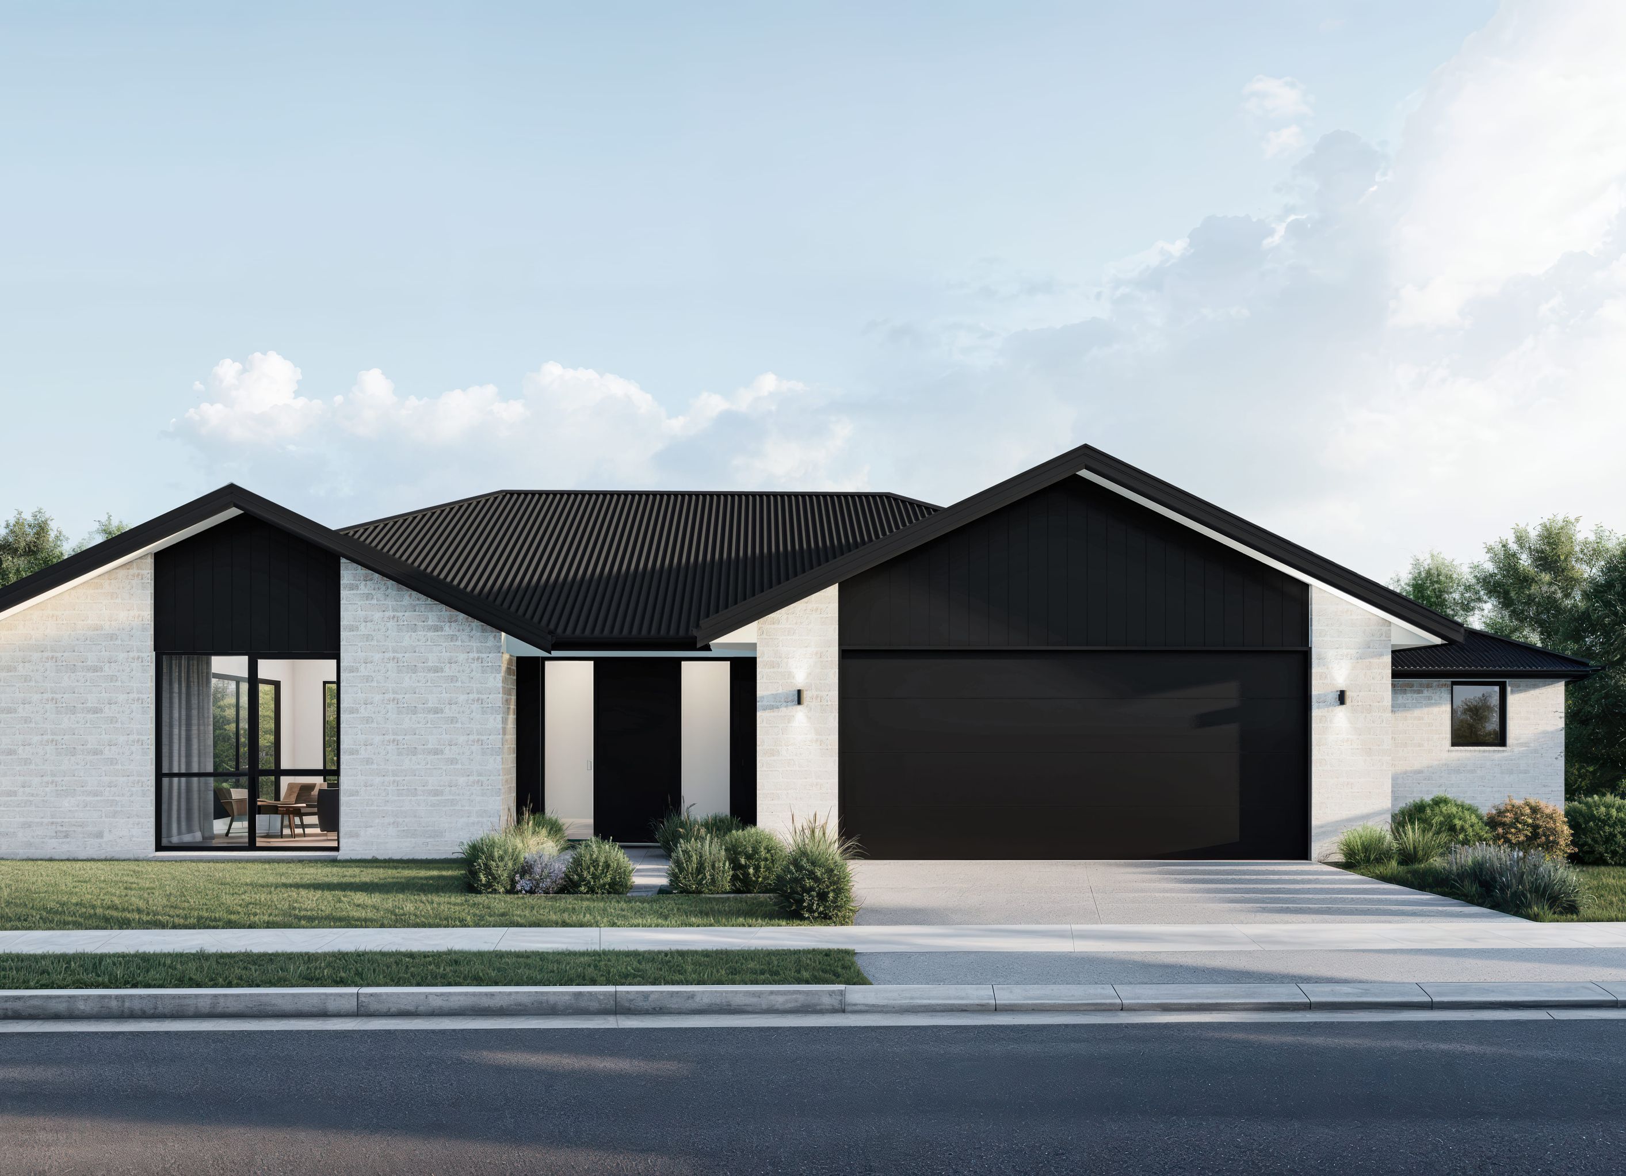
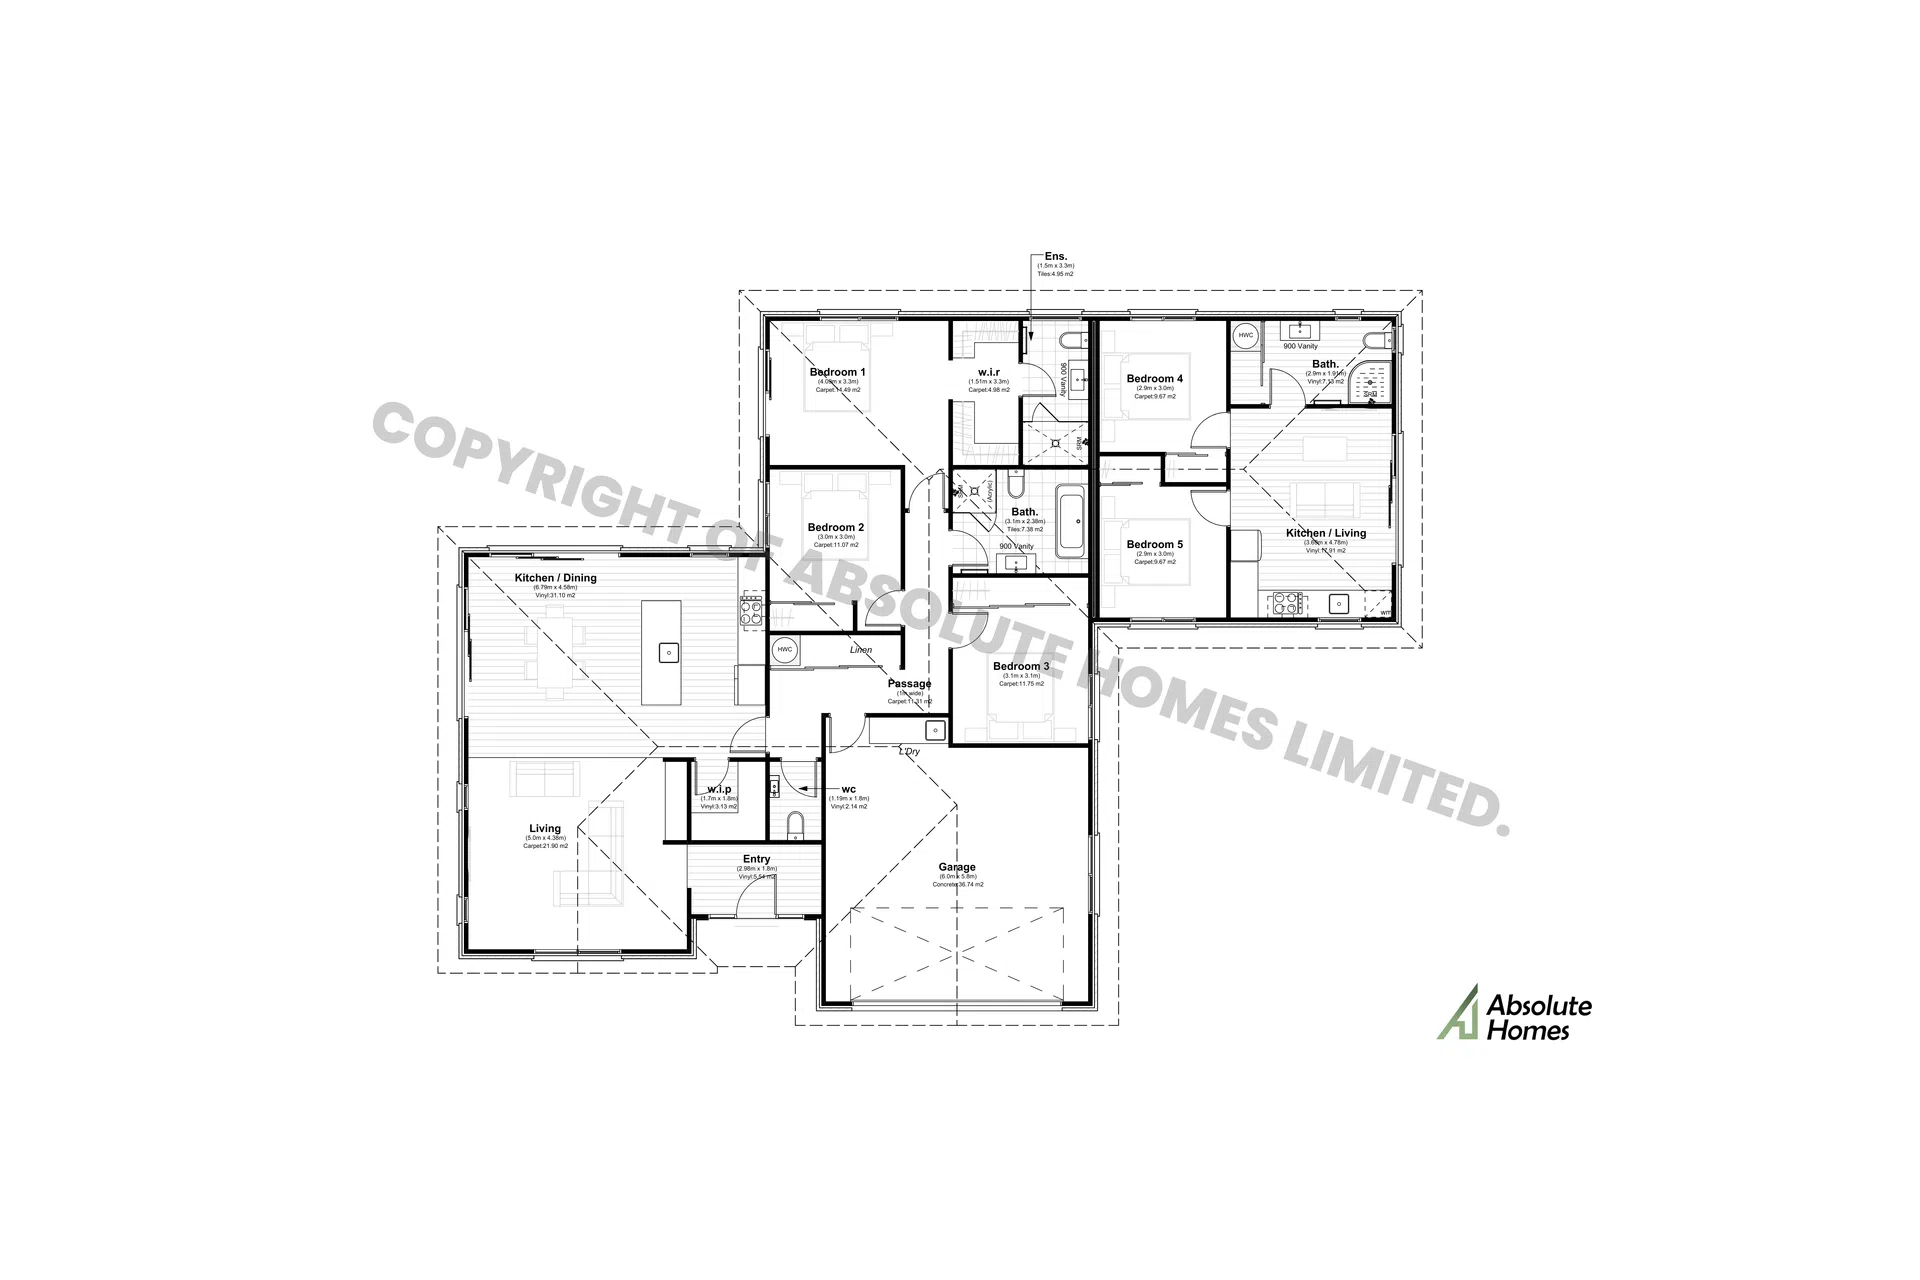
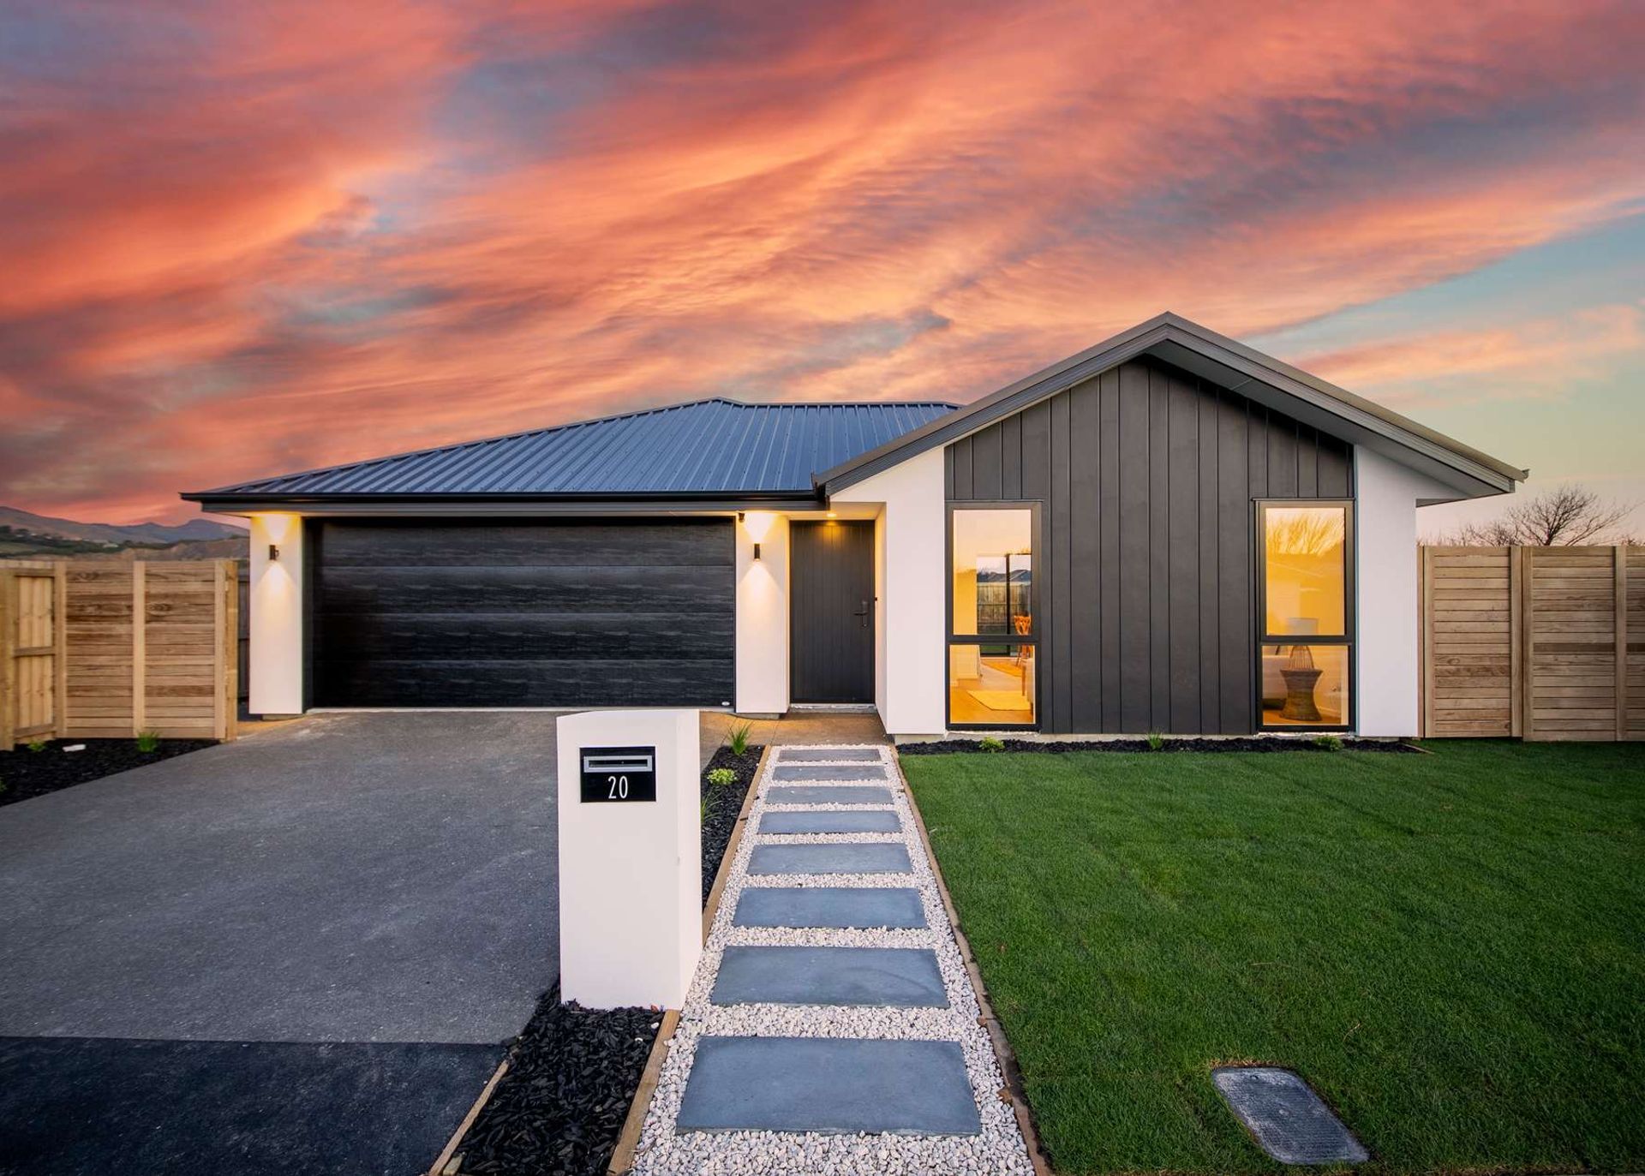
5-bed, 3.5-bath, 2-car garage, 233sqm multi-unit home
The Hennessy plan is a versatile home and income design that combines style, comfort, and practicality. The main home welcomes you with a grand entry and features a kitchen complete with a walk-in pantry. This home has three bedrooms, and the master bedroom boasts a spacious walk-in wardrobe and tiled ensuite. The adjoining unit offers the perfect income opportunity or space for extended family, with two bedrooms, its own bathroom, and a well-appointed kitchen and living area—delivering privacy and independence without compromising on connection. For peace of mind, the two spaces are completely separated by a firewall.
Professional Reviews
Professionals used in
this project
The practices and trades credited on this project.


More projects from
Absolute Homes
Other work by Absolute Homes, across every category they build in.


More in
Urban
Everything else in Urban, from every practice on ArchiPro.


Next Project
Keep scrolling