
Project team
- Heritage Carpets
- Unispace
Product Suppliers
HW Richardson Group Tower: Invercargill’s tallest contemporary building featuring eight levels of retail and office spaces, designed by Unispace, with an industrial aesthetic and biophilic design elements.
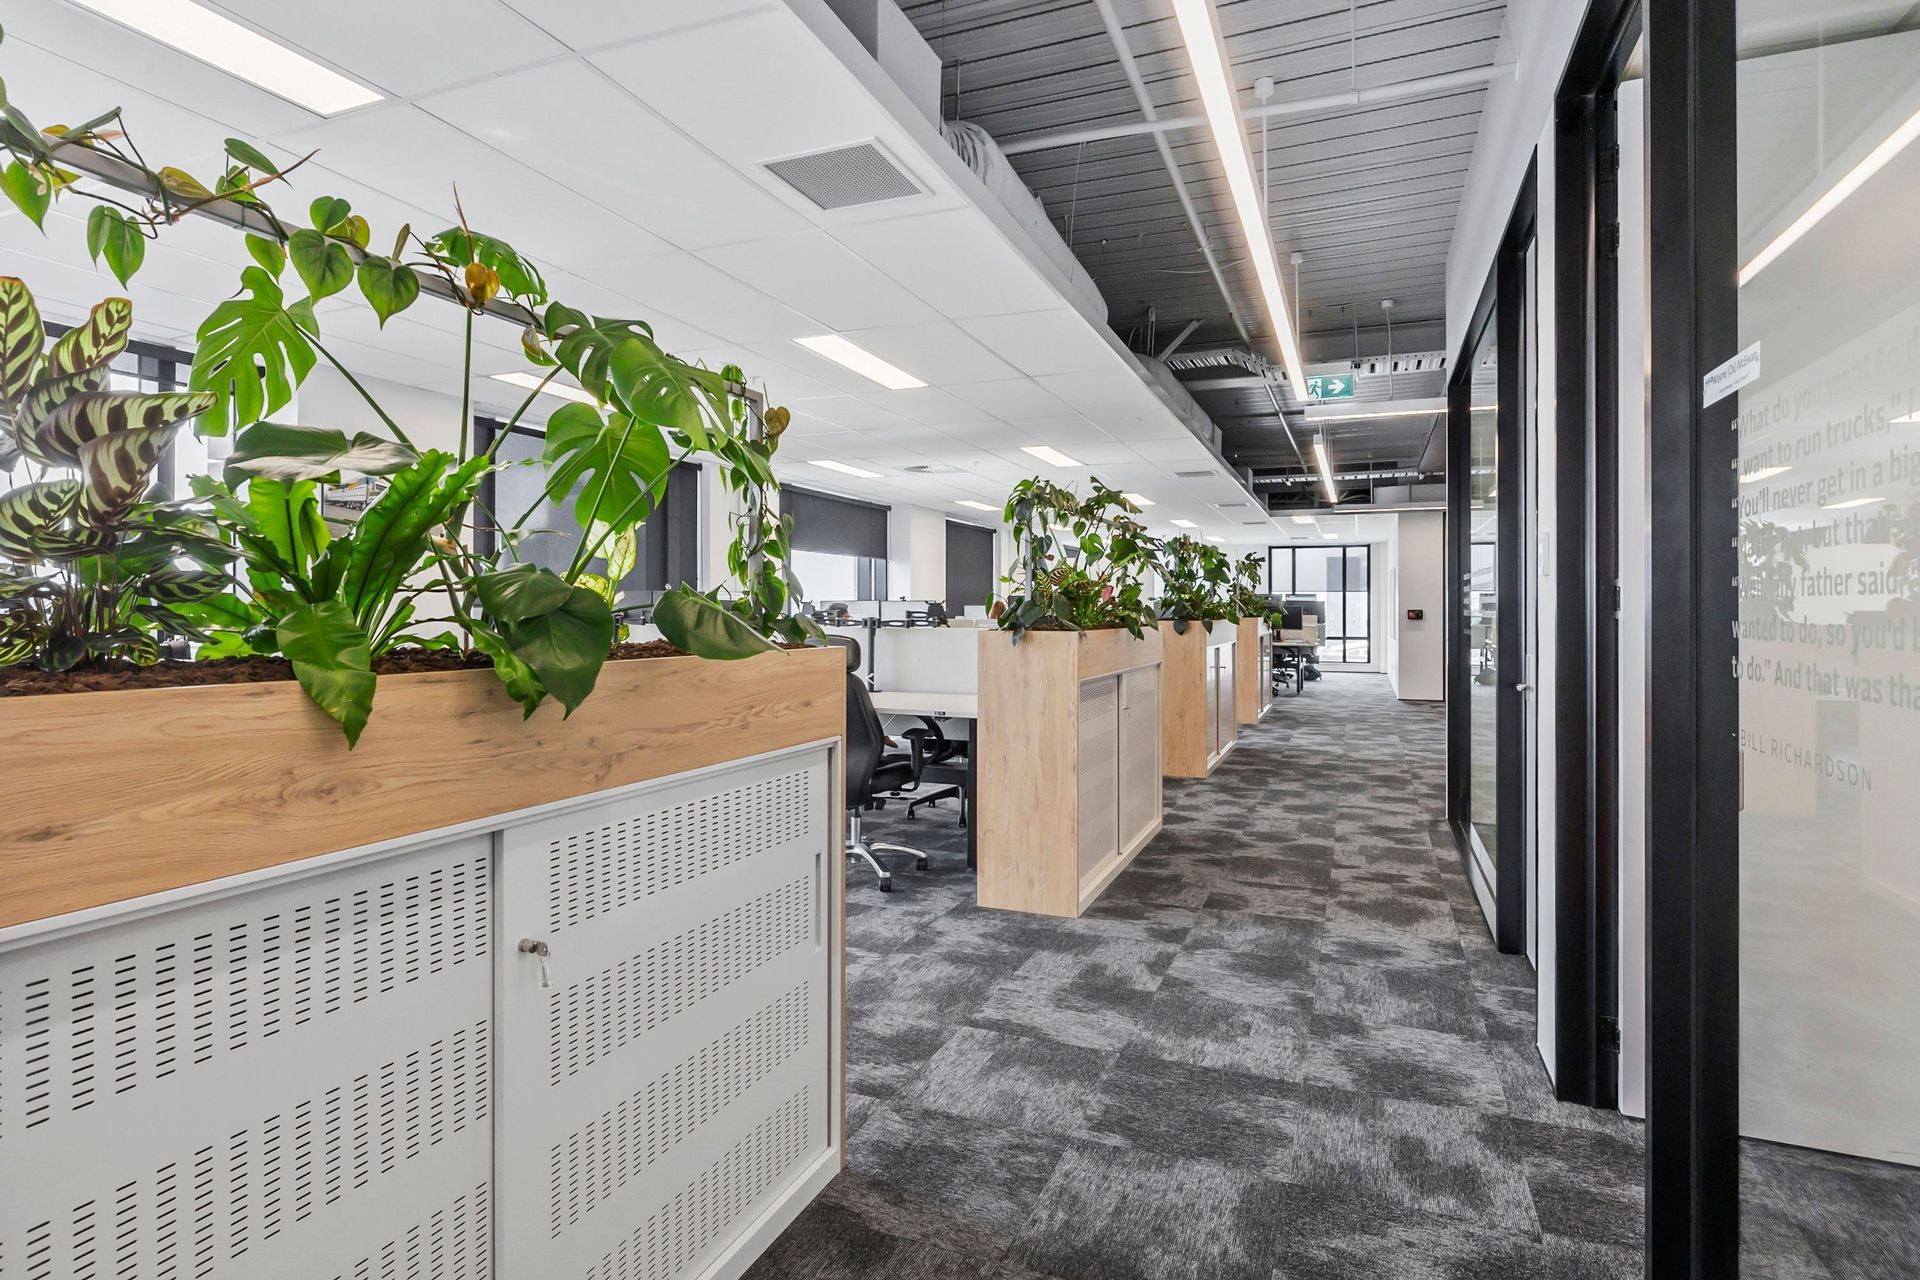
HWR Tower is Invercargill’s tallest building in the heart of the CBD. Eight levels include ground-level retail, office spaces above and a rooftop penthouse.
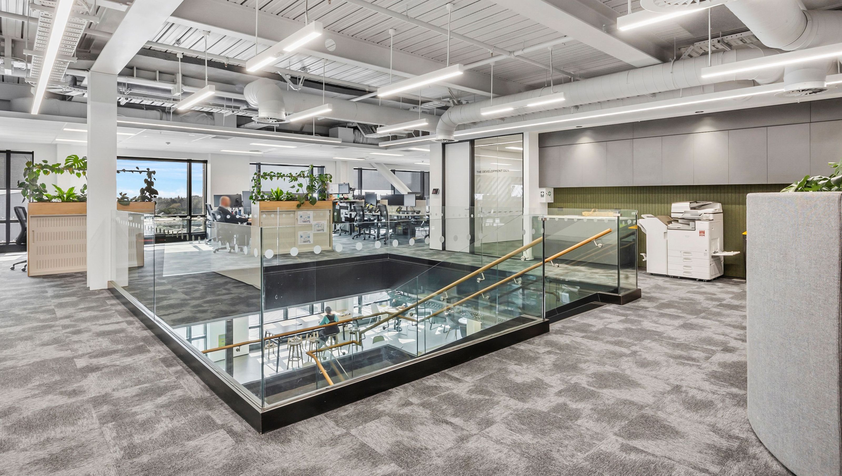
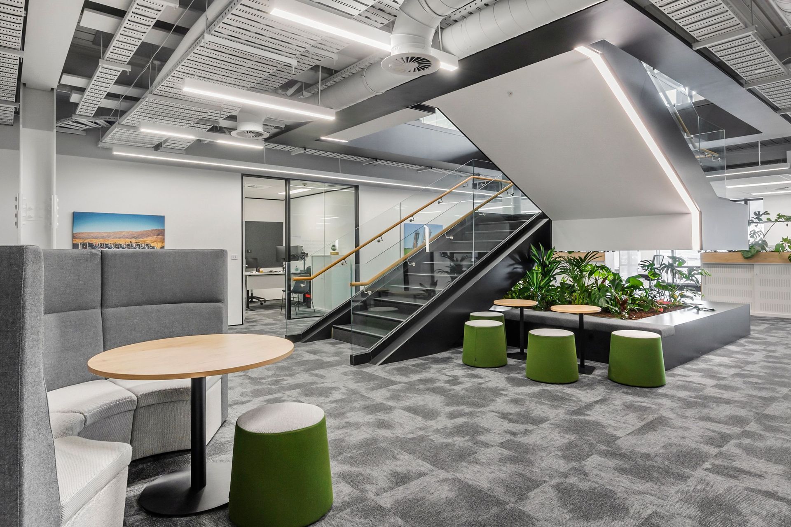
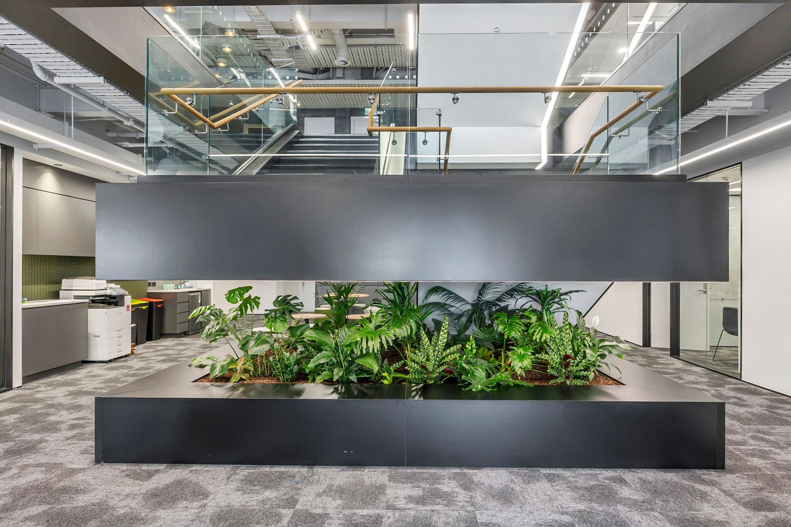
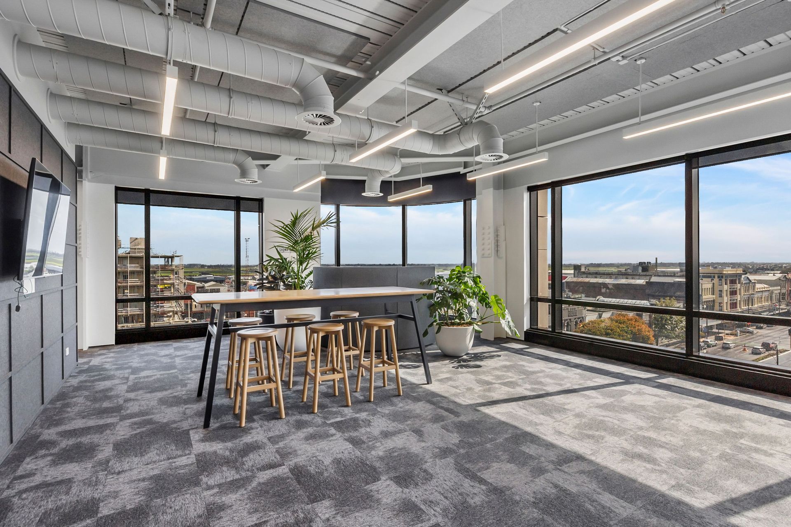
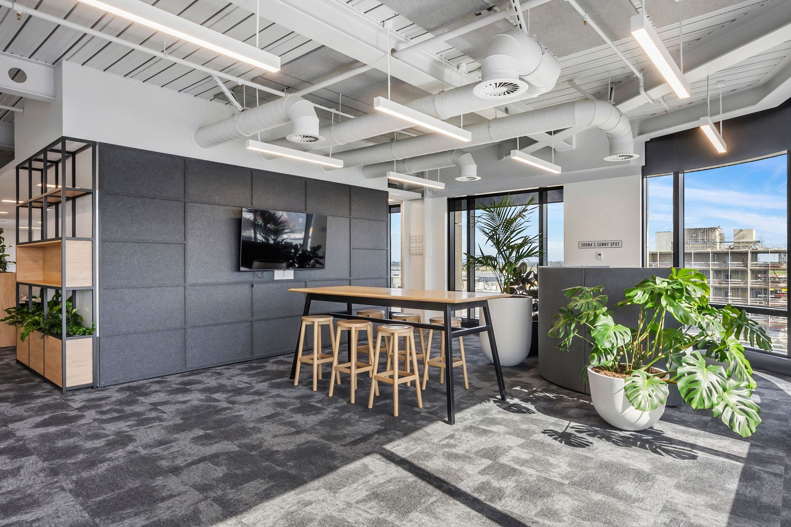
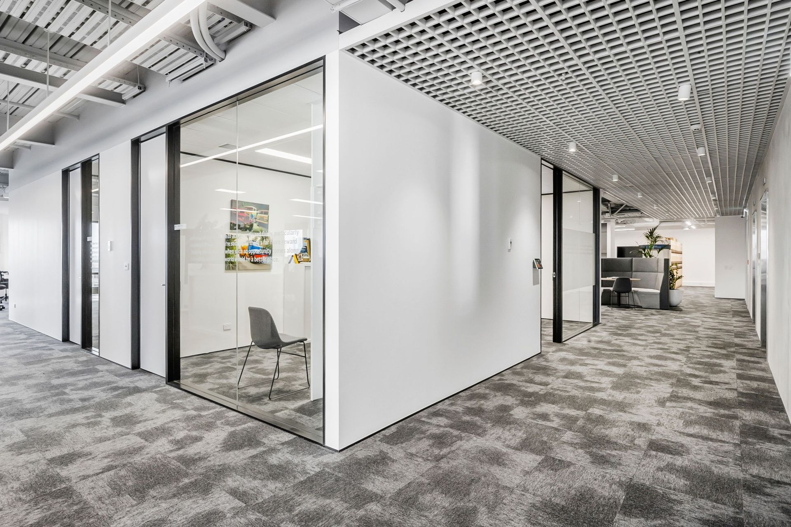
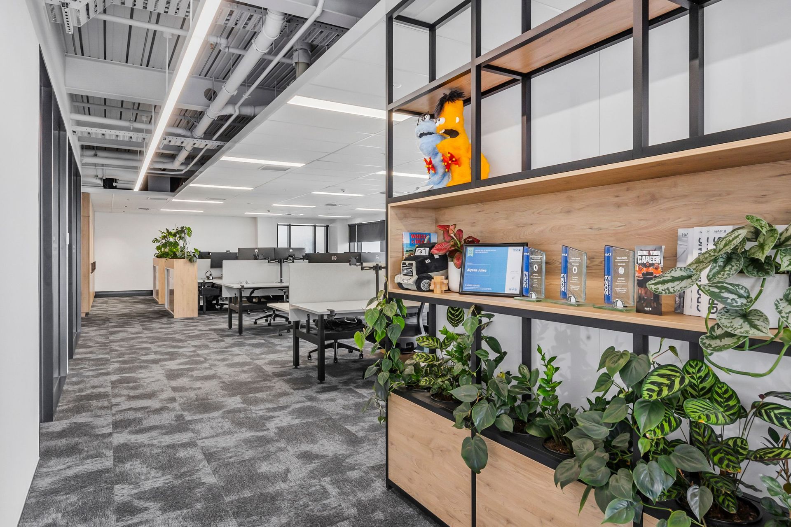
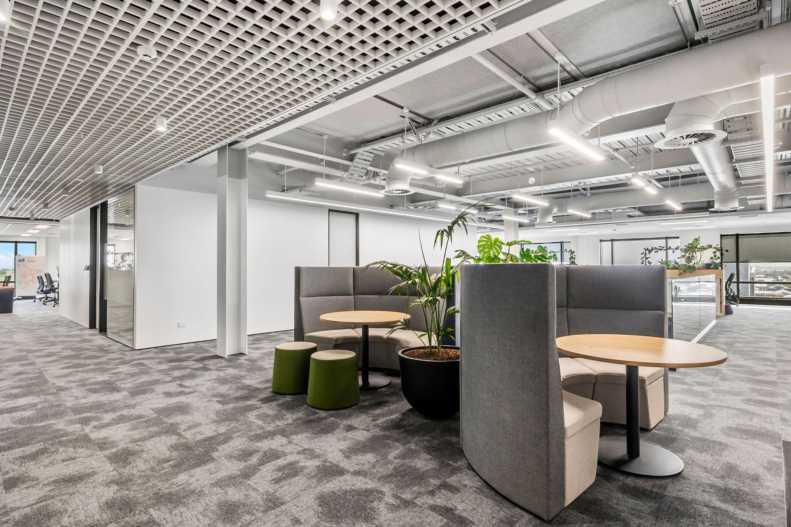
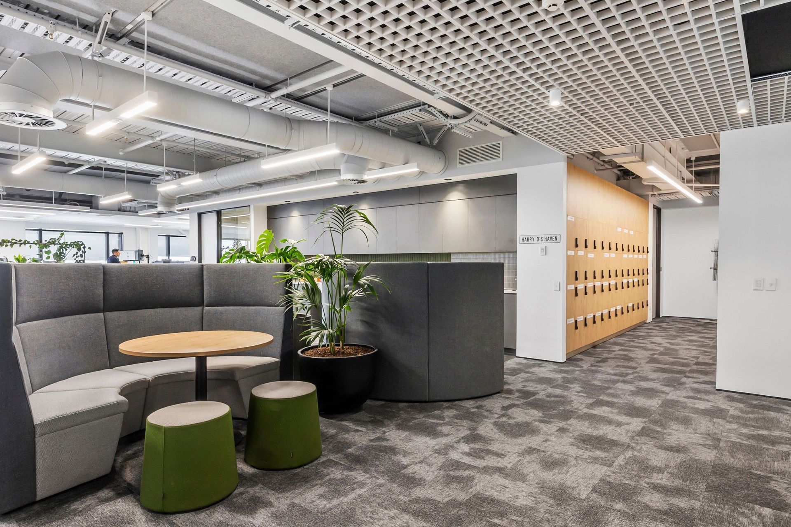
Open-plan commercial levels reveal exposed services and a graphic central stairwell giving an industrial aesthetic. Carpet tiles bring softness visually and acoustically, with the Unispace interior design team specifying organic patterns that vary between spaces.
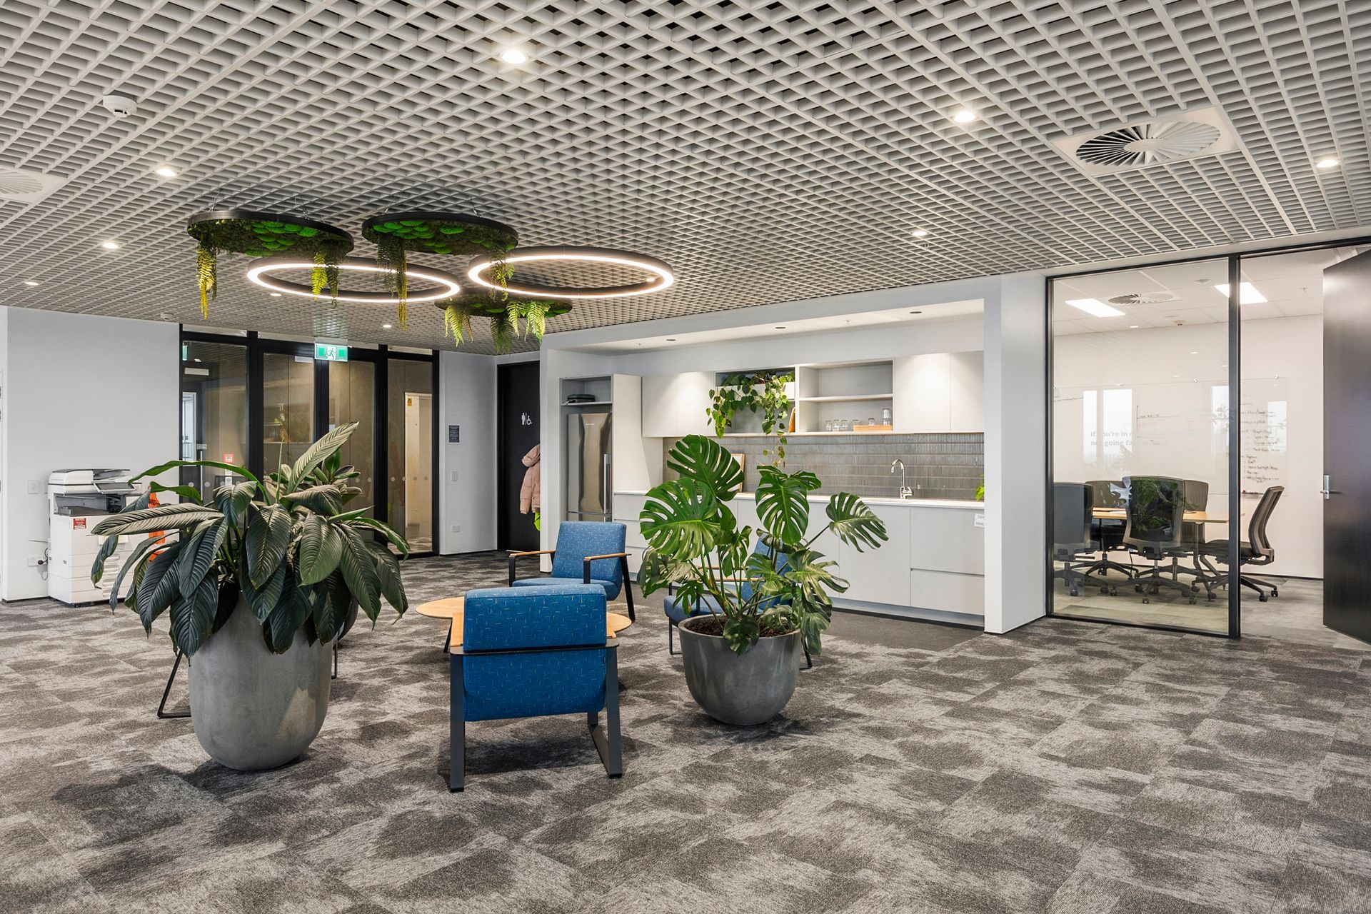
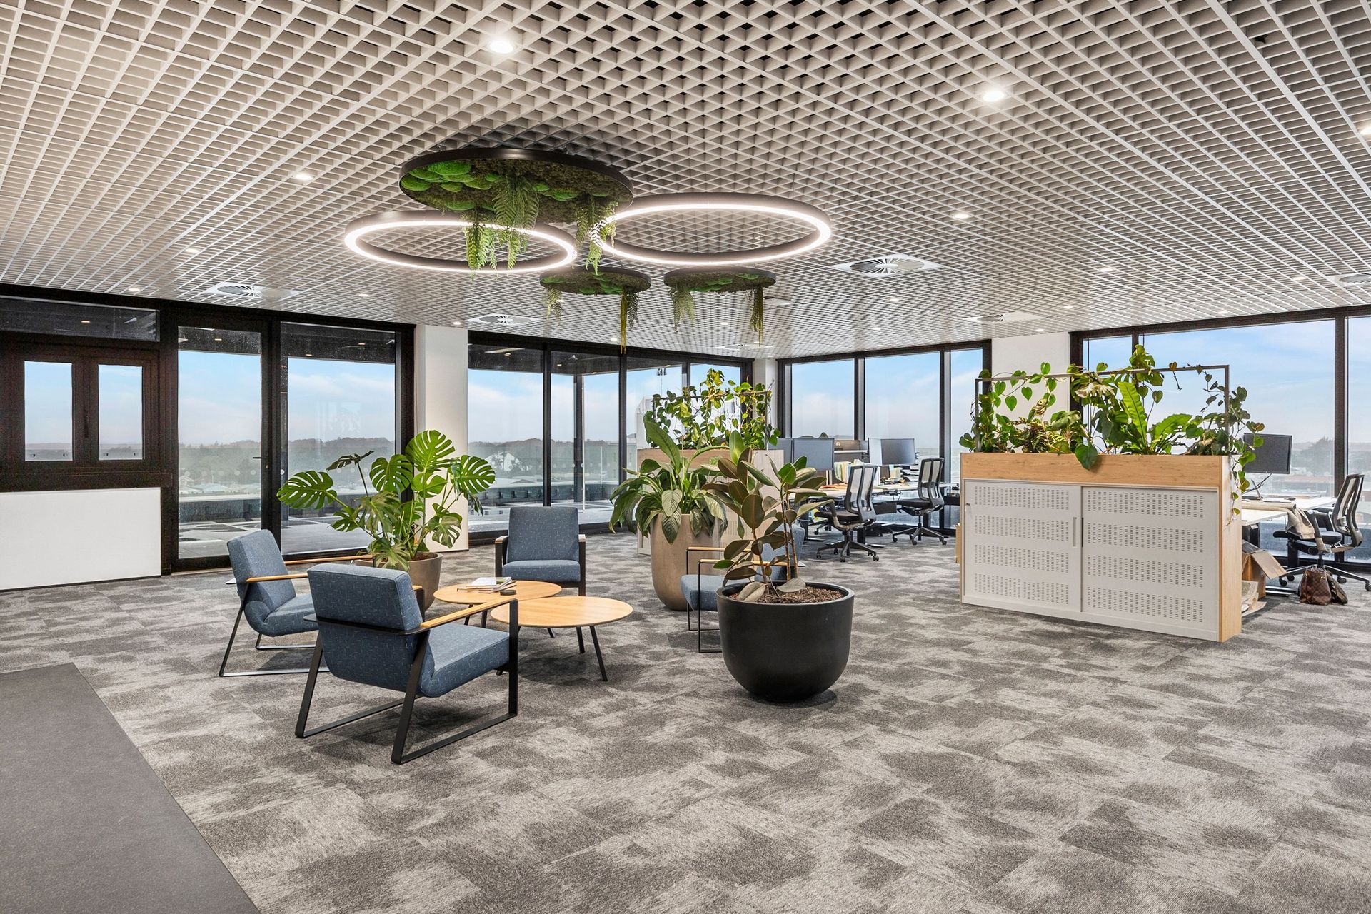
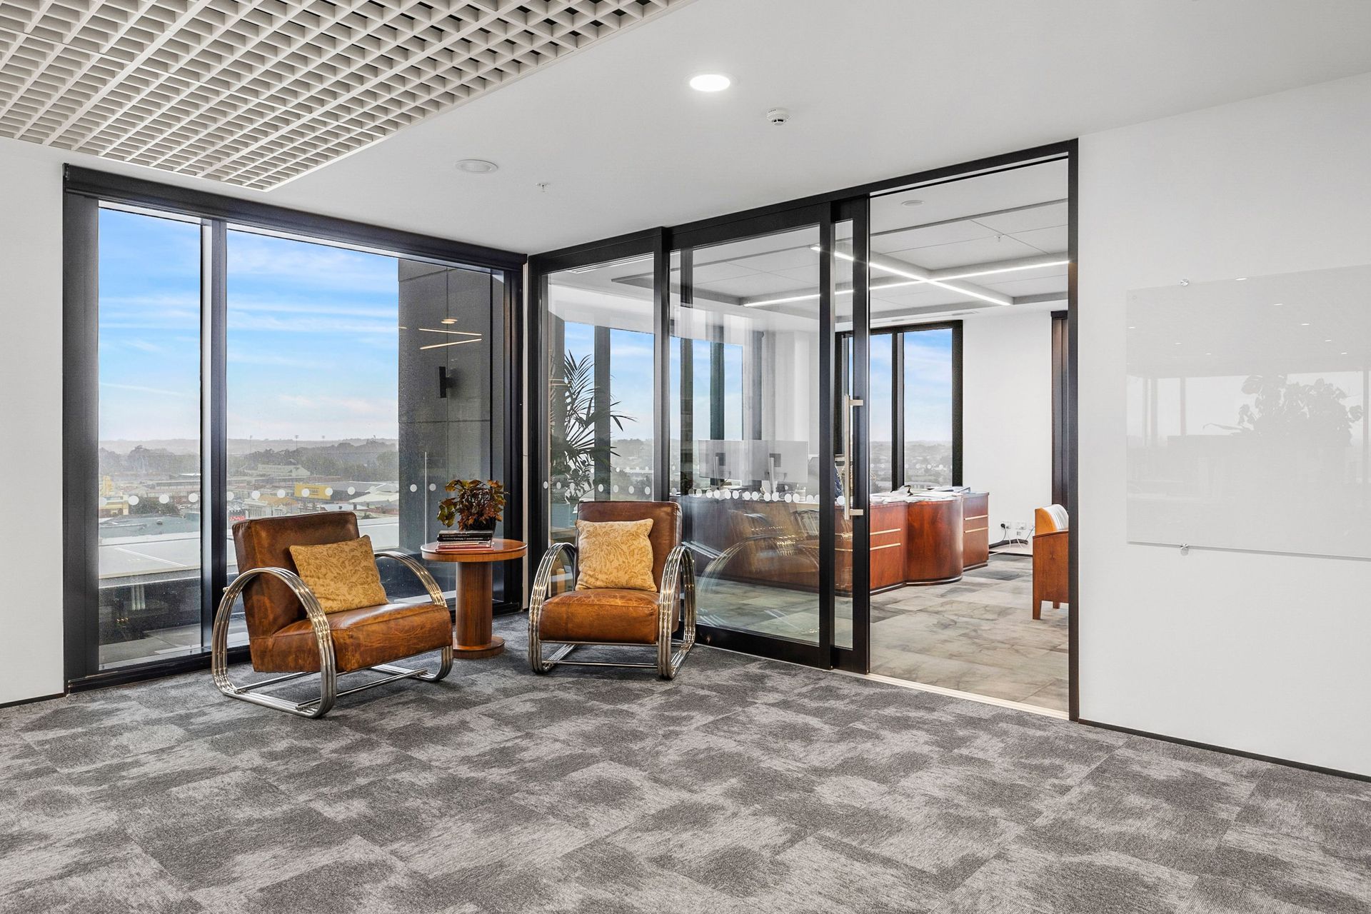
DSGN Cloud commercial carpet tiles from modulyss® provide shifting tone across the floor that adds a biophilic design element, sitting in contrast to the interior architecture of the HWR project.
- Completed
- 2024
- Building style
- Contemporary
- Client
- Unispace
Like this Project?
Hire Heritage Carpets
The products behind the project
Two products specified into this build from one supplier, a verified ArchiPro member. Tap through to specifications, suppliers and lead times.


Professionals used in
this project
The practices and trades credited on this project.

More projects from
Heritage Carpets
Other work by Heritage Carpets, across every category they build in.


More in
Interiors
Everything else in Interiors, from every practice on ArchiPro.


Next Project
Keep scrolling