Project team
- BuilderAbsolute Homes
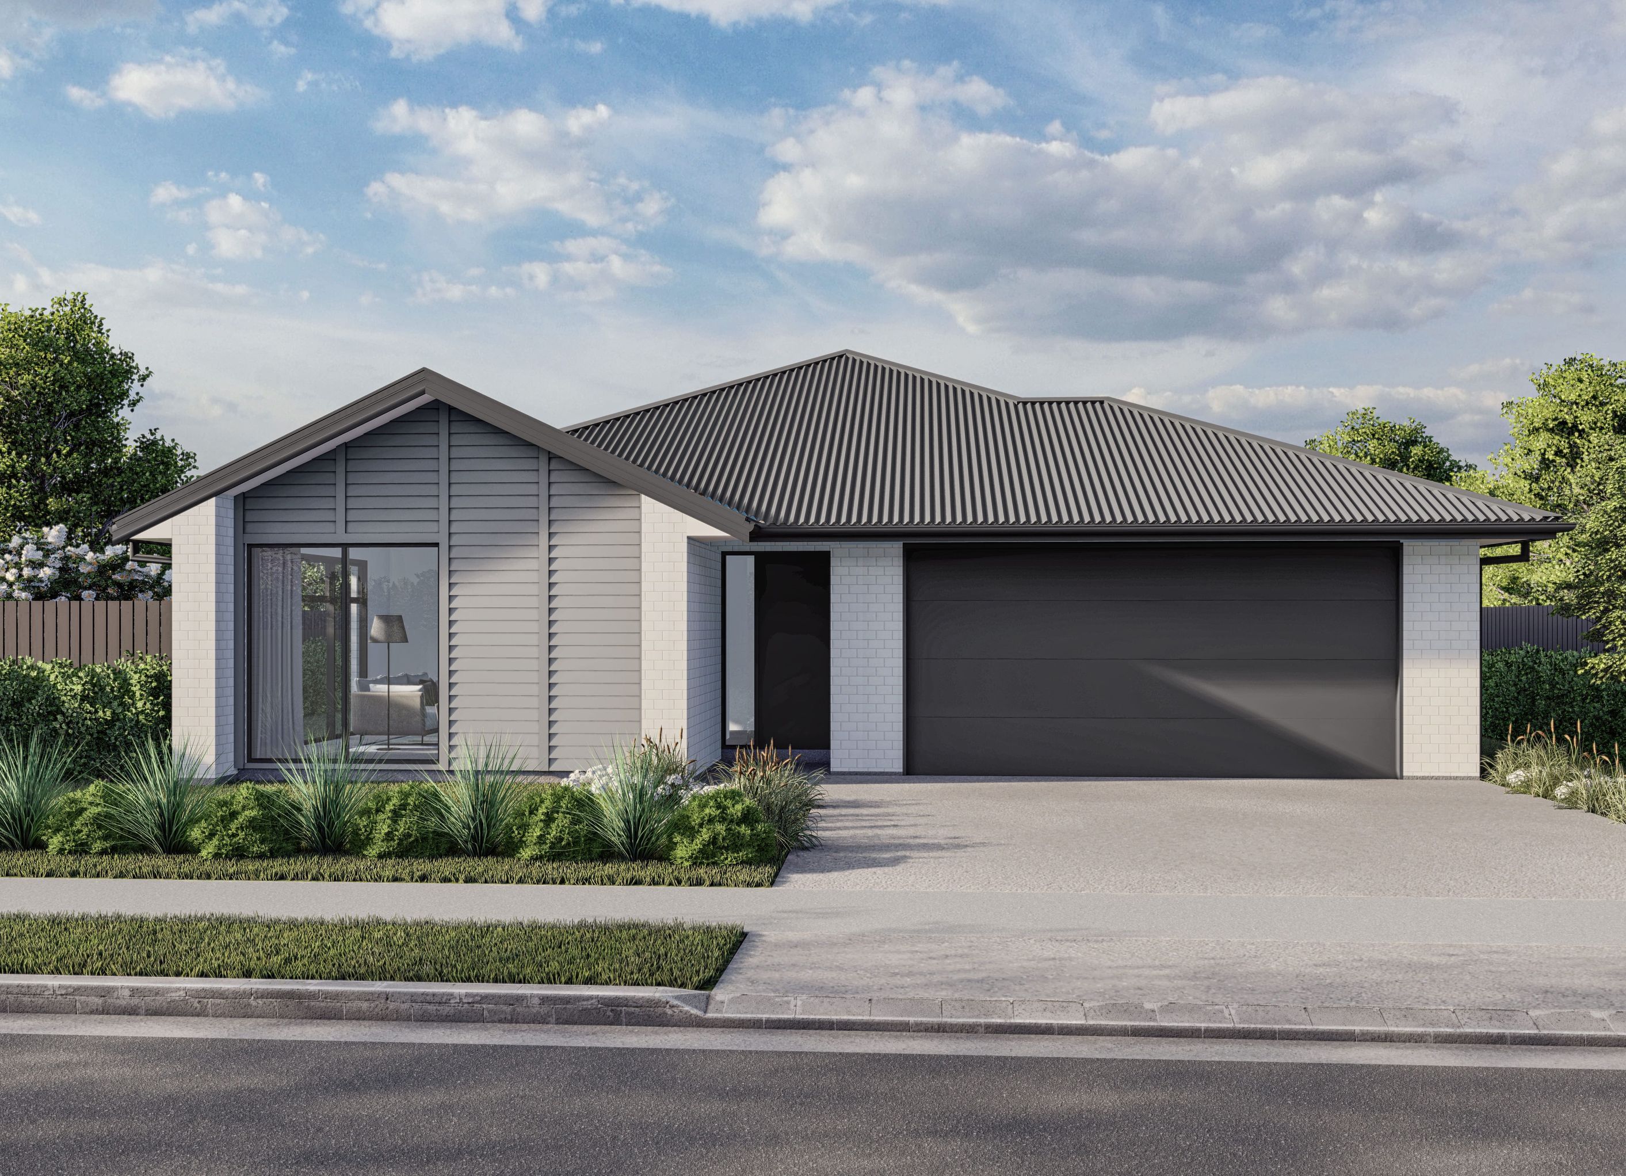
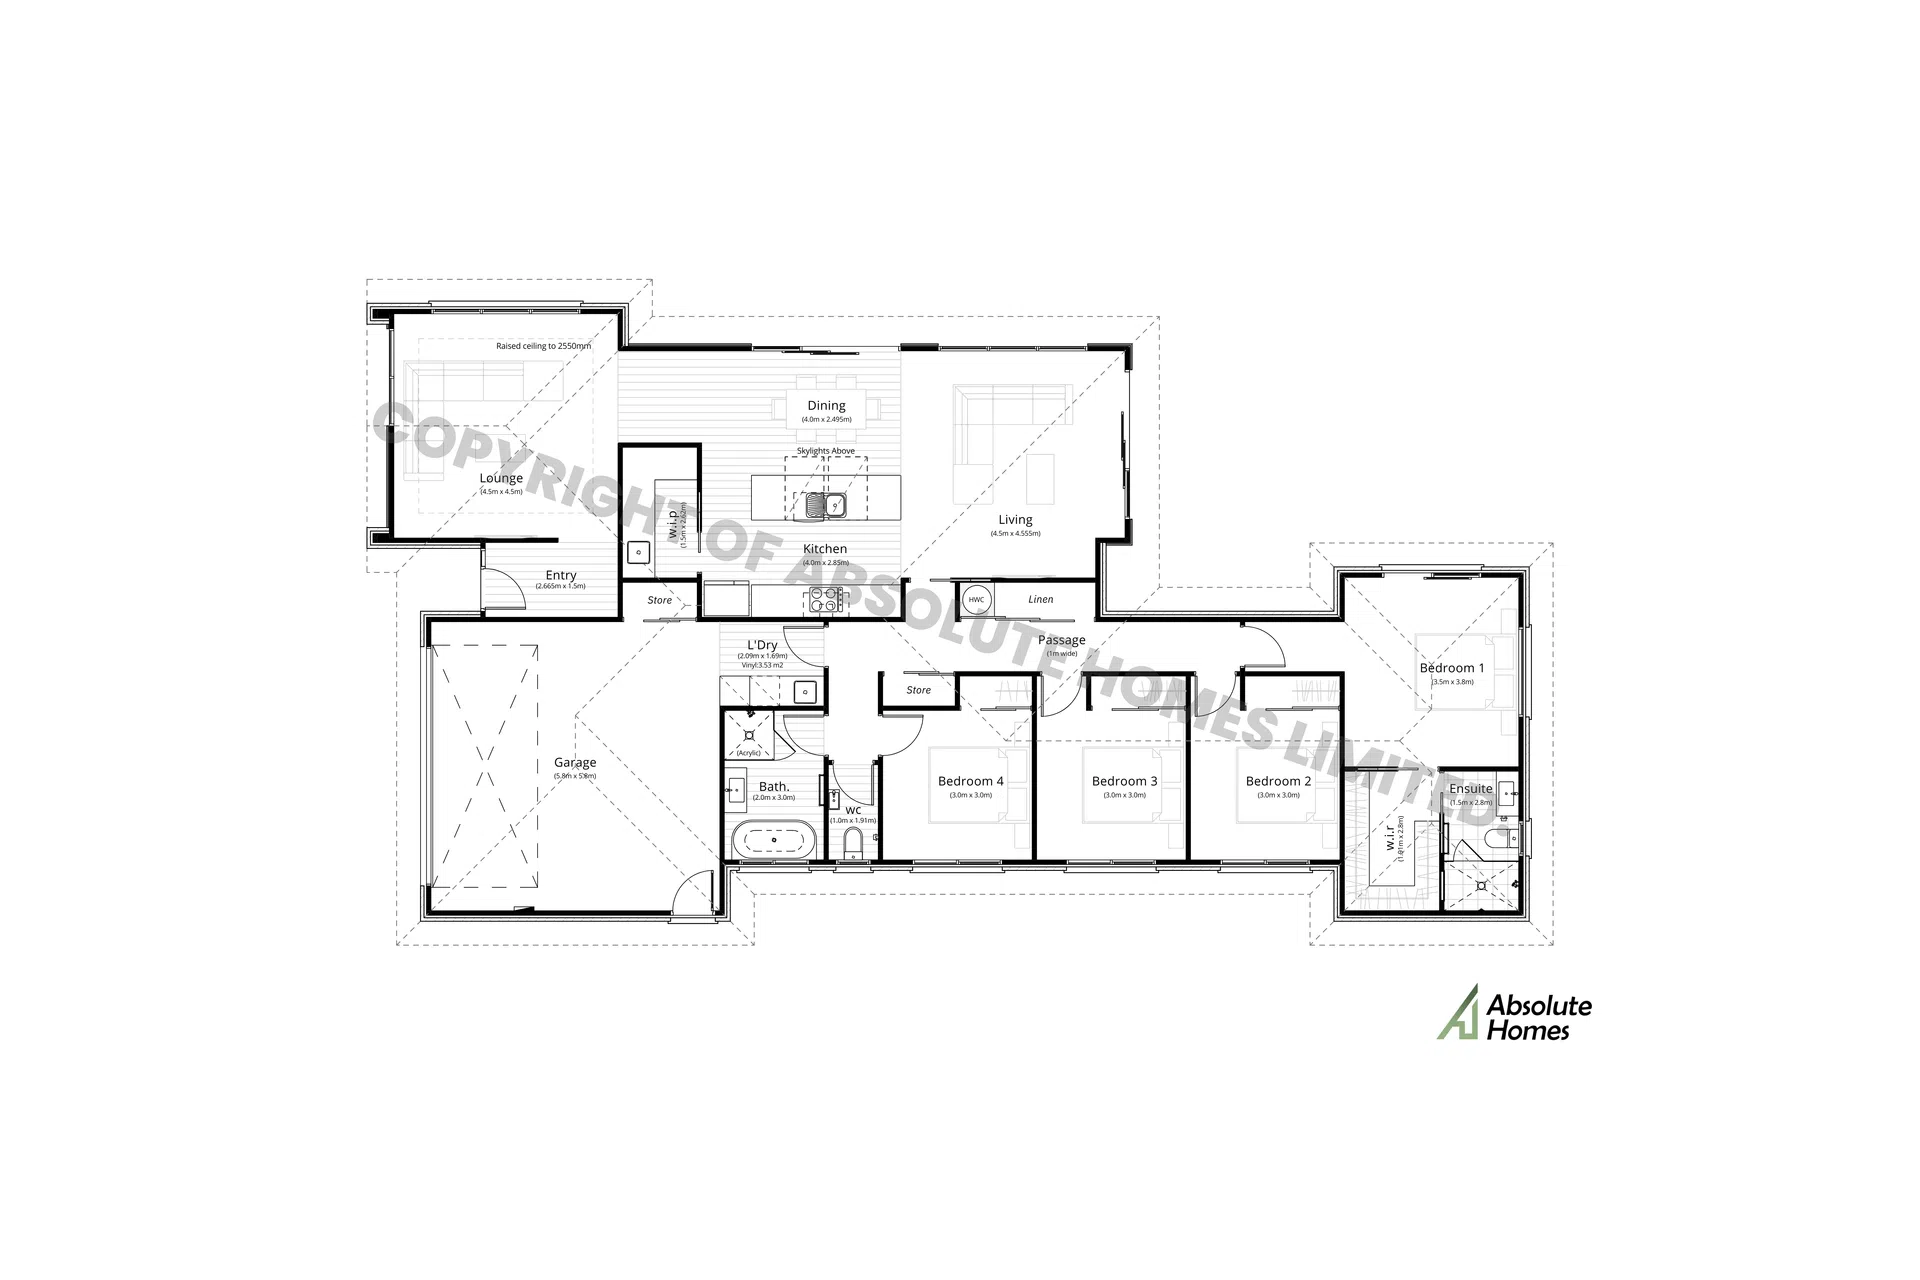
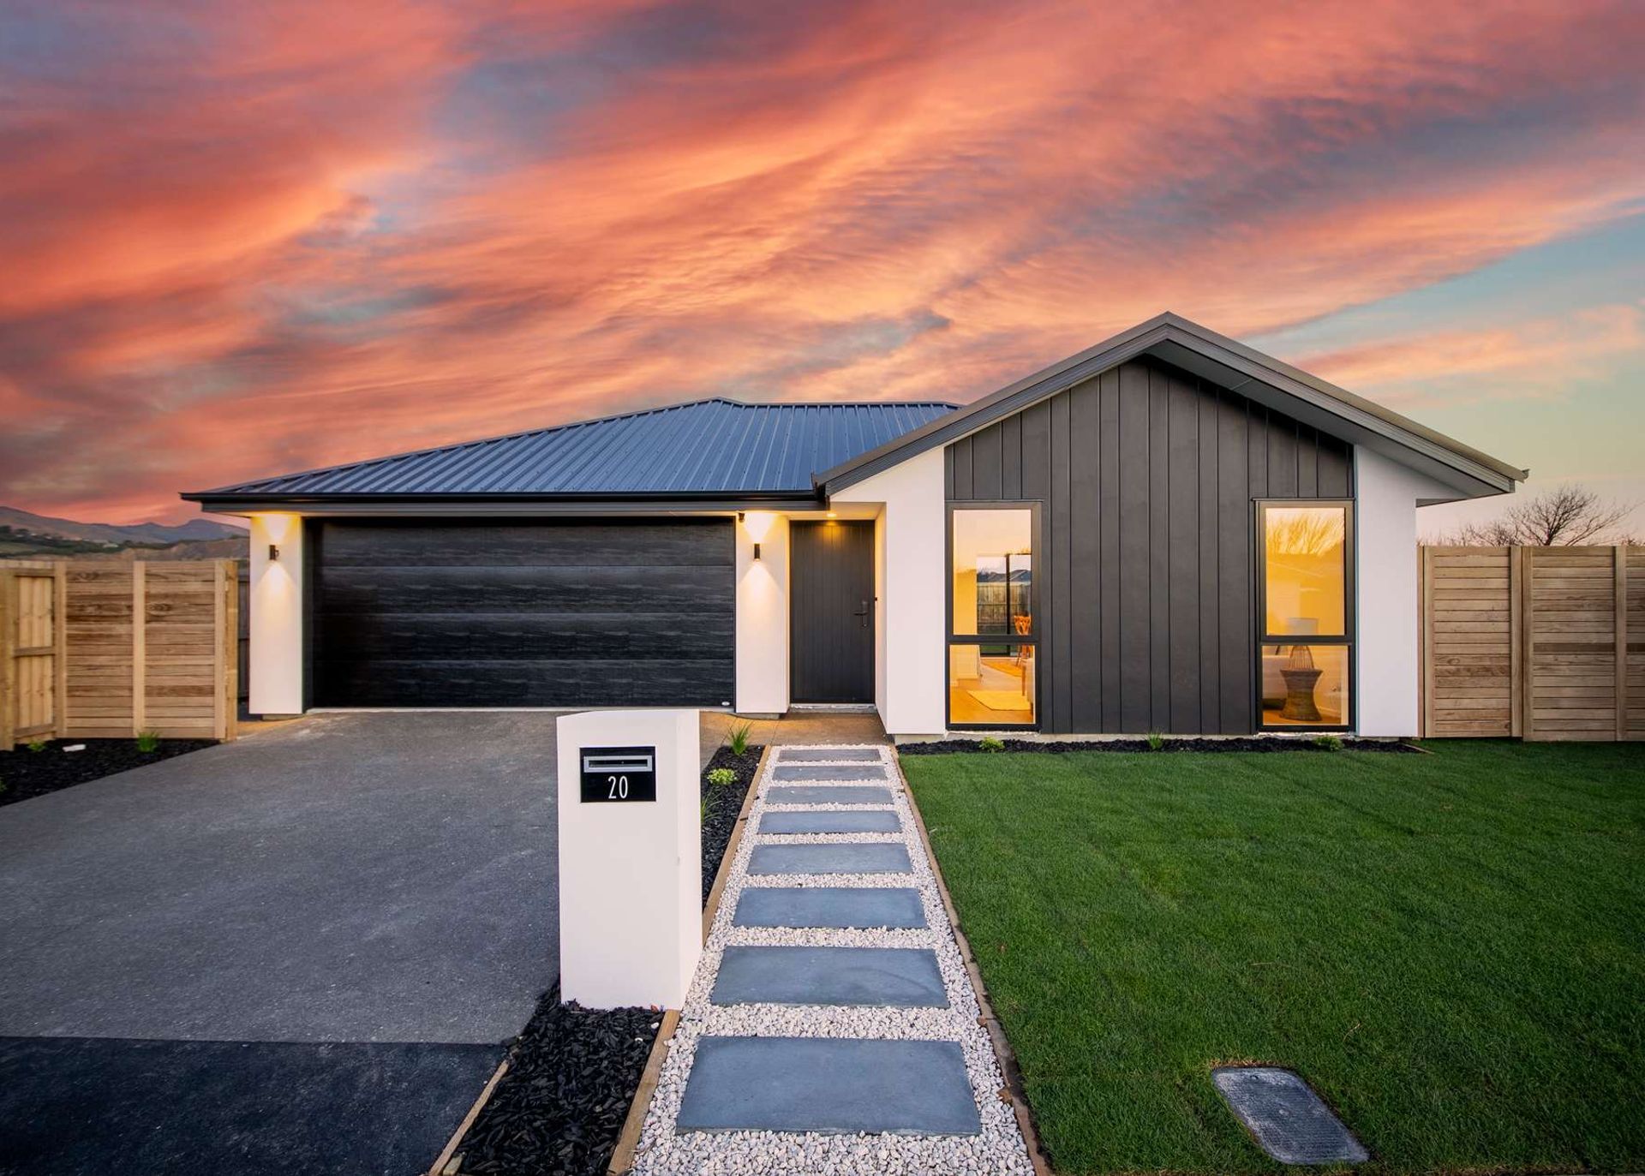
4-bed, 2-bath, 2-car garage, 210sqm home
The ‘Ivy’ plan is a well-rounded four bedroom home designed for comfort and convenience. It features two spacious living areas, with the front lounge boasting a raised ceiling for added elegance. The kitchen, brightened by two skylights, includes a walk-in pantry for ample storage. Additional storage is thoughtfully integrated throughout, with a separate laundry room off the garage. The master suite offers a generous walk-in wardrobe and tiled ensuite, while the main bathroom features a separate toilet. The ‘Ivy’ plan perfectly balances practicality and style for modern family living.
Professional Reviews
Professionals used in
this project
The practices and trades credited on this project.


More projects from
Absolute Homes
Other work by Absolute Homes, across every category they build in.


More in
Urban
Everything else in Urban, from every practice on ArchiPro.


Next Project
Keep scrolling