A contemporary take on timeless architecture at Lake Taupō
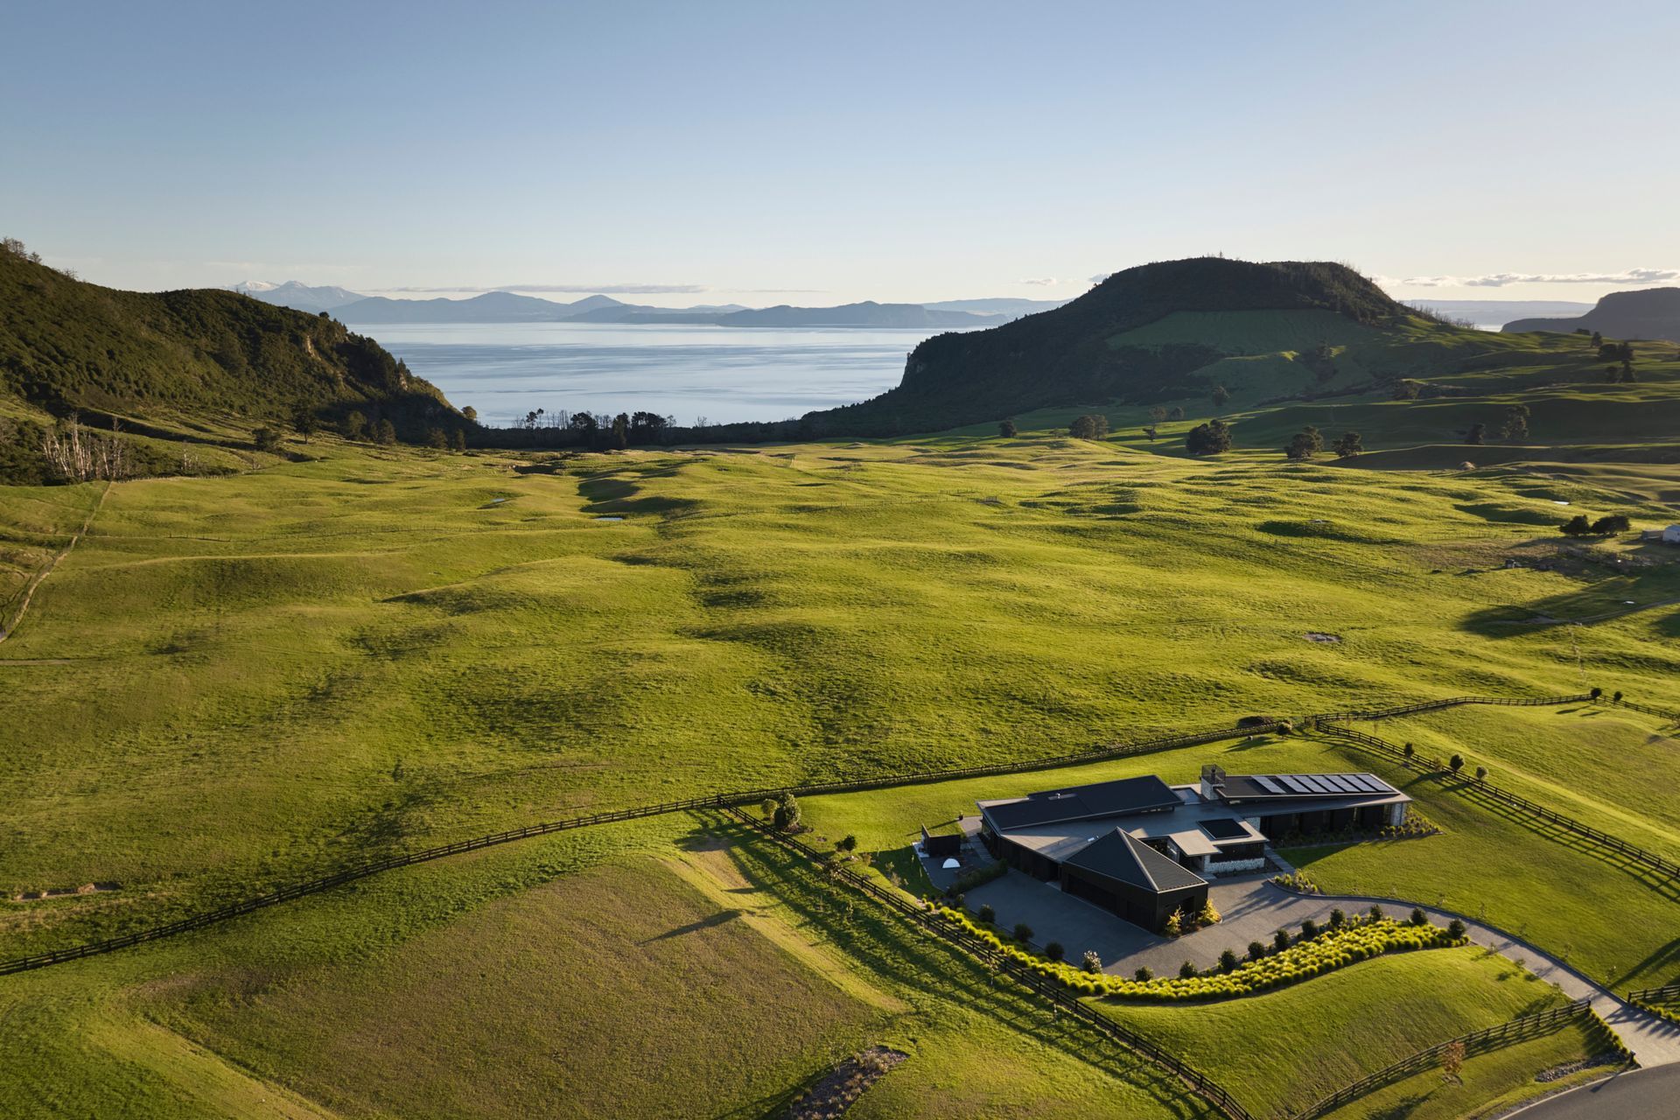
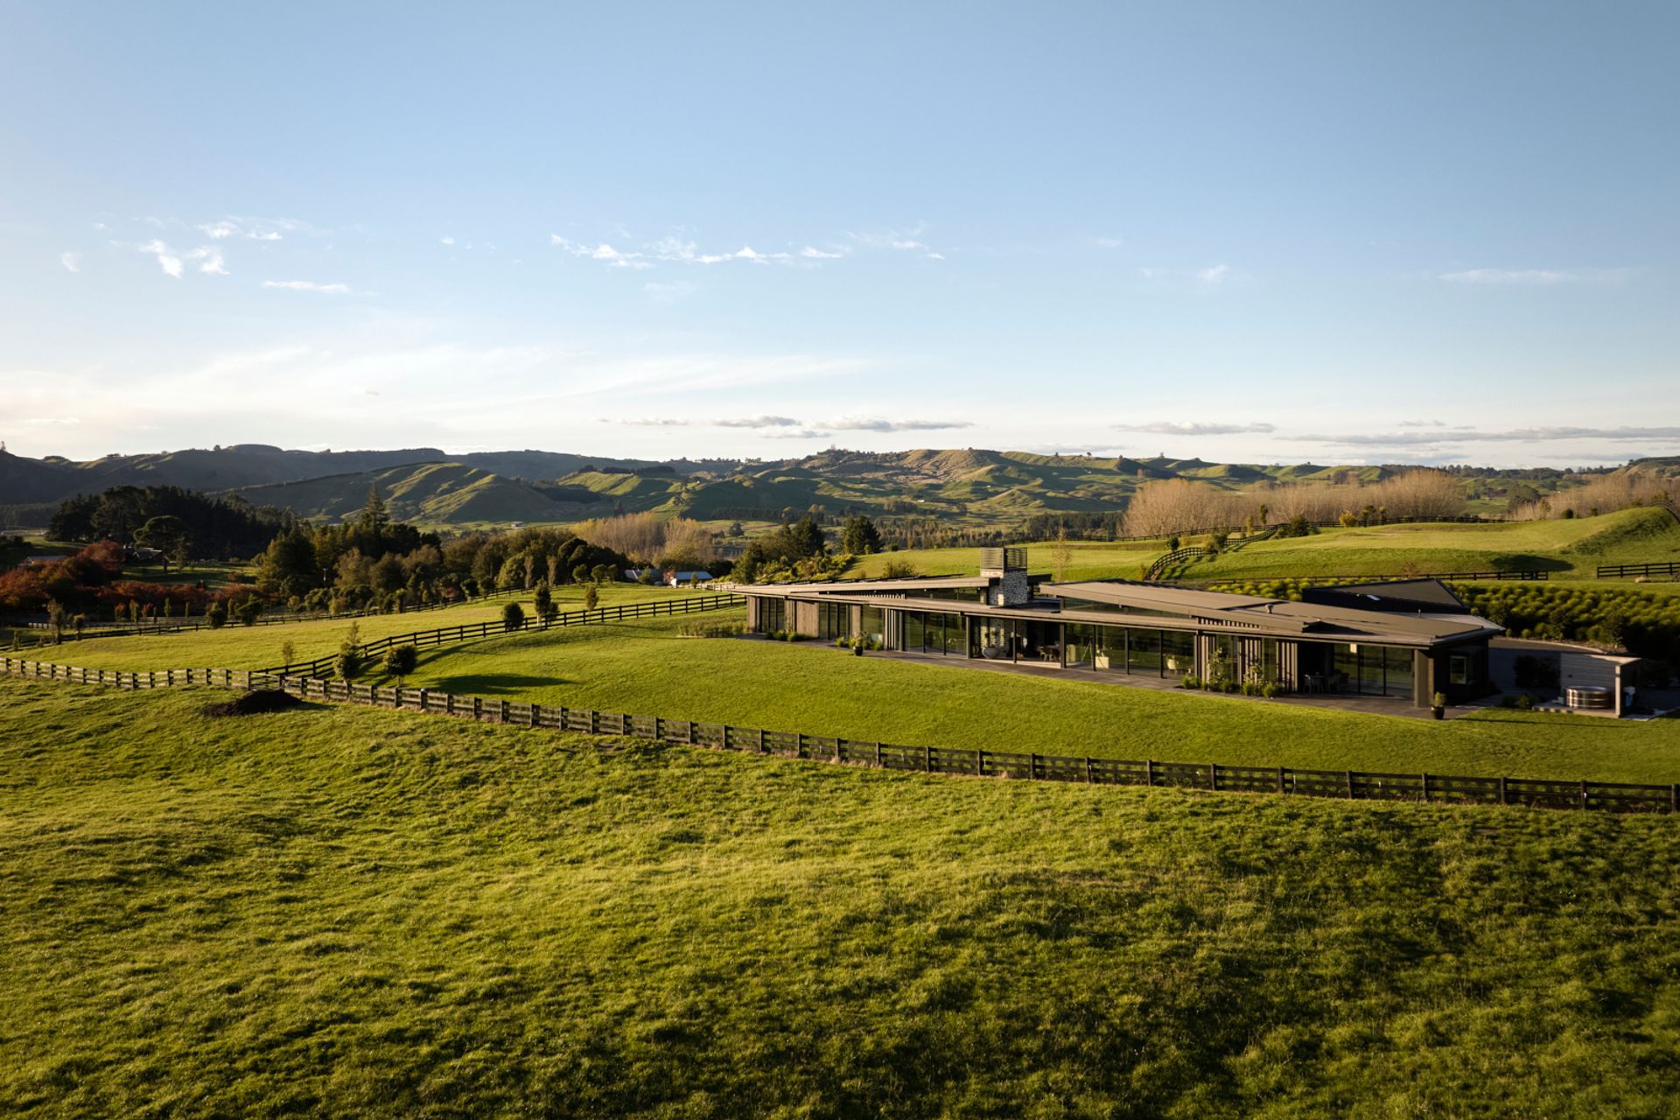
Set on the shores of Lake Taupō in an idyllic alcove, the site for the first house in the Kaiapo Bay subdivision was an extraordinary piece of land that drinks in views across the tranquil waters to the dreamy, snow-capped peaks of the Central Plateau. The 5000-square-metre site sits at the forefront of the subdivision, while the road and northern aspect are behind it, creating the immediate challenge of bringing light and sun into the home, while still engaging with the stunning views to the south.
The owners, who were also the developers of the subdivision, wanted the first home to set the scene for the subdivision in a spectacular way. Rather than seeing this as a burden, Turner Road Architecture rose to the challenge.
“They were very much open to ideas, which is awesome from a designer’s perspective because they were happy for us to explore what was possible,” says Turner Road Architecture’s Lee Turner.
There was, however, one significant limitation. A five-metre height restriction applied across the subdivision, immediately ruling out the steeply pitched roof forms often associated with other lake districts, such as in Wānaka and Queenstown.
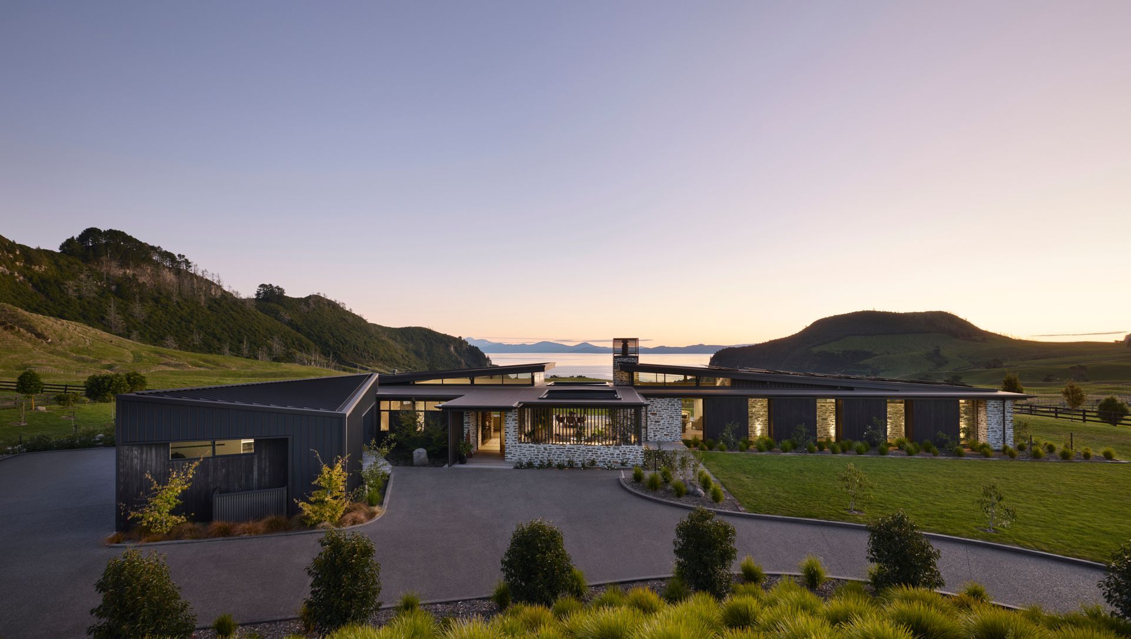
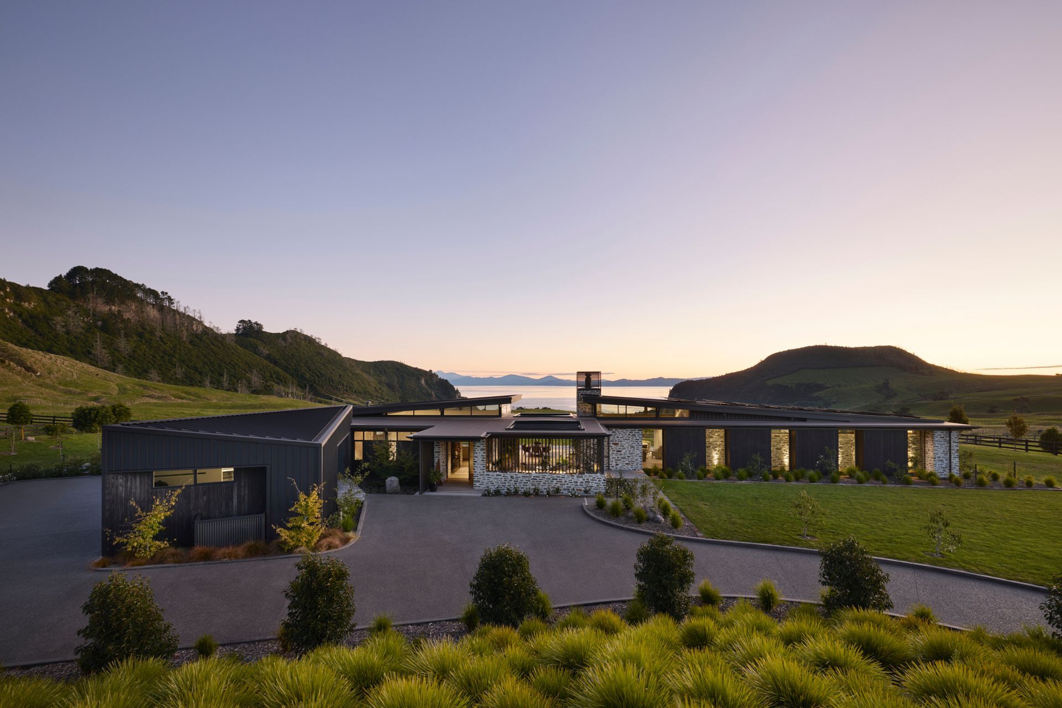
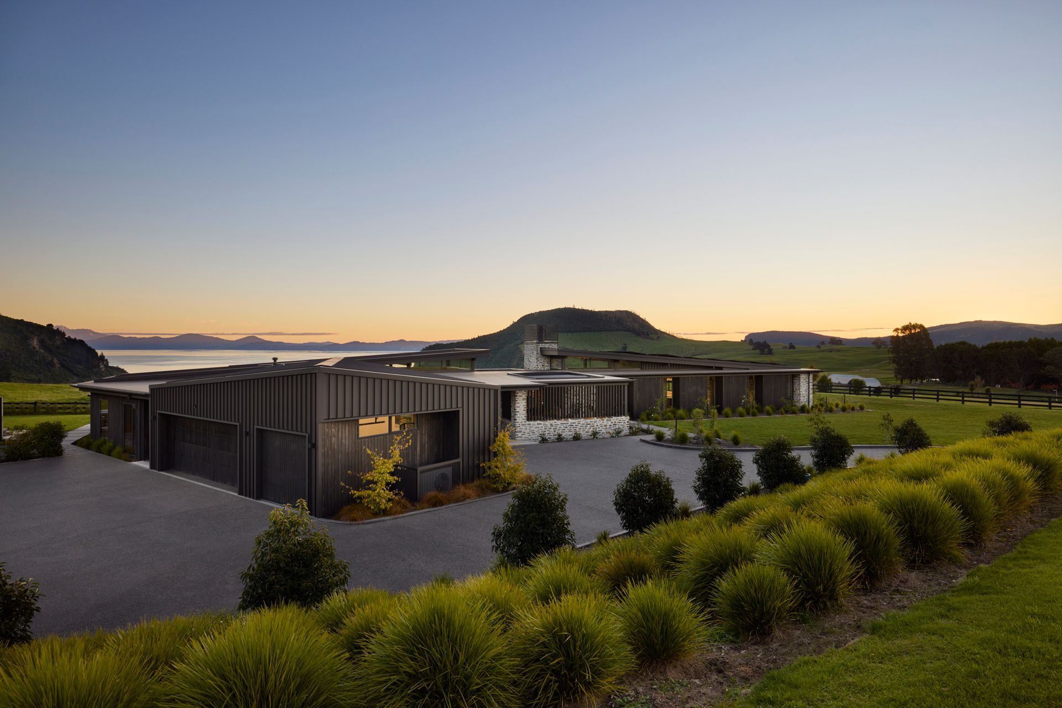
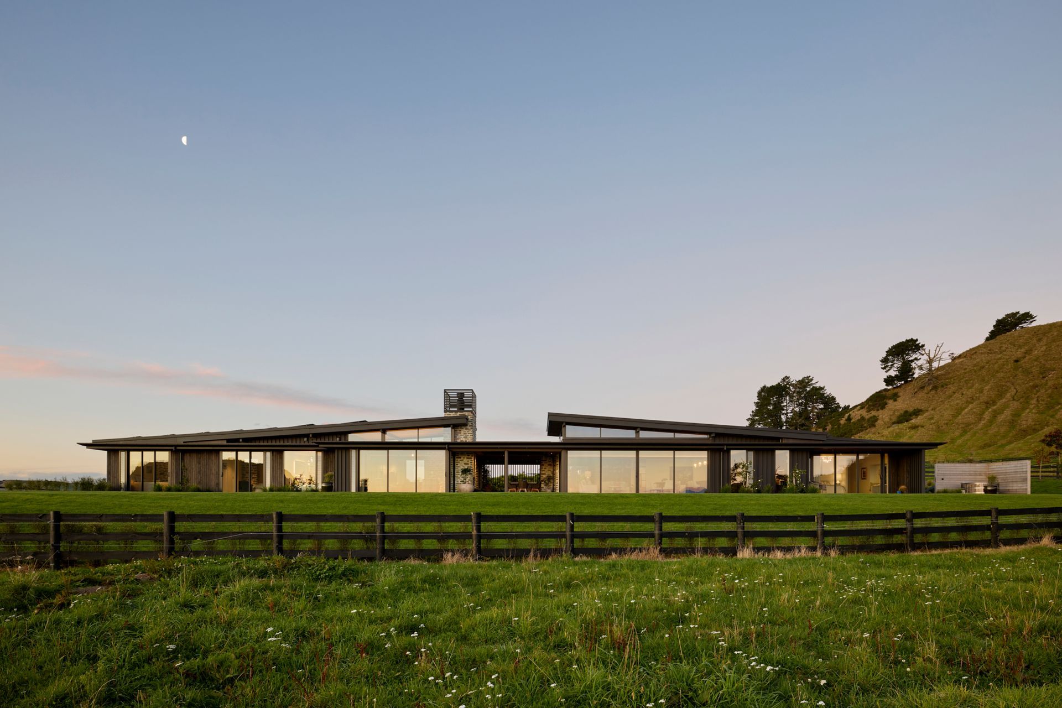
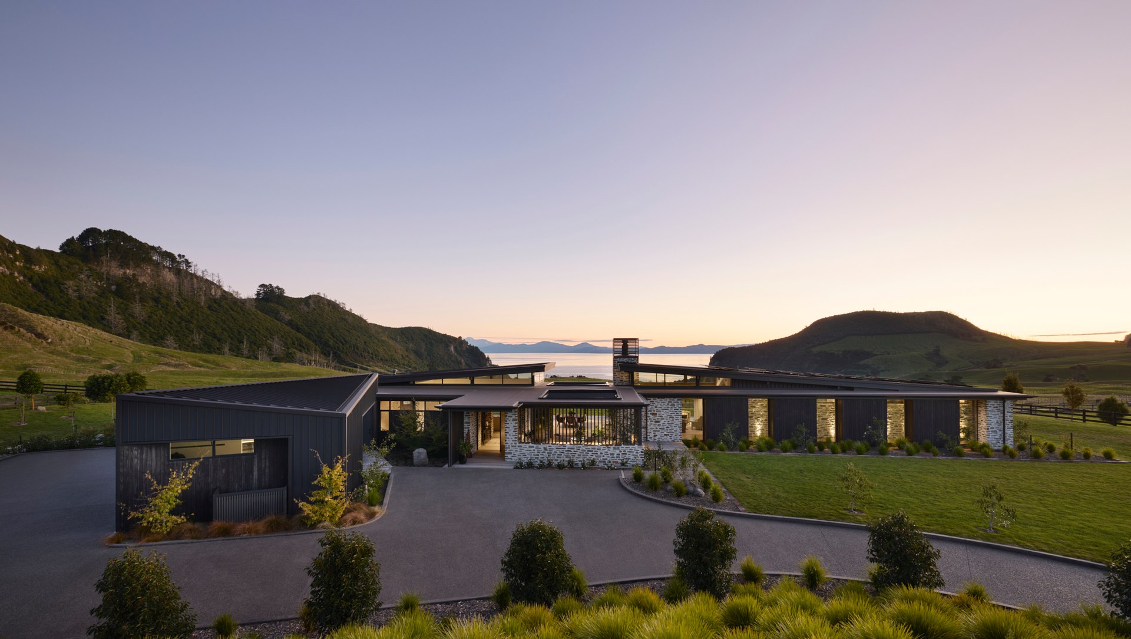
For Turner, the restriction became an opportunity to reinterpret a lakeside vernacular using a contemporary form paired with a traditional alpine material palette. Schist, cedar, standing-seam iron and burnt Accoya timber were used to reference traditional materiality, but given a more contemporary expression through a low-slung architectural form.
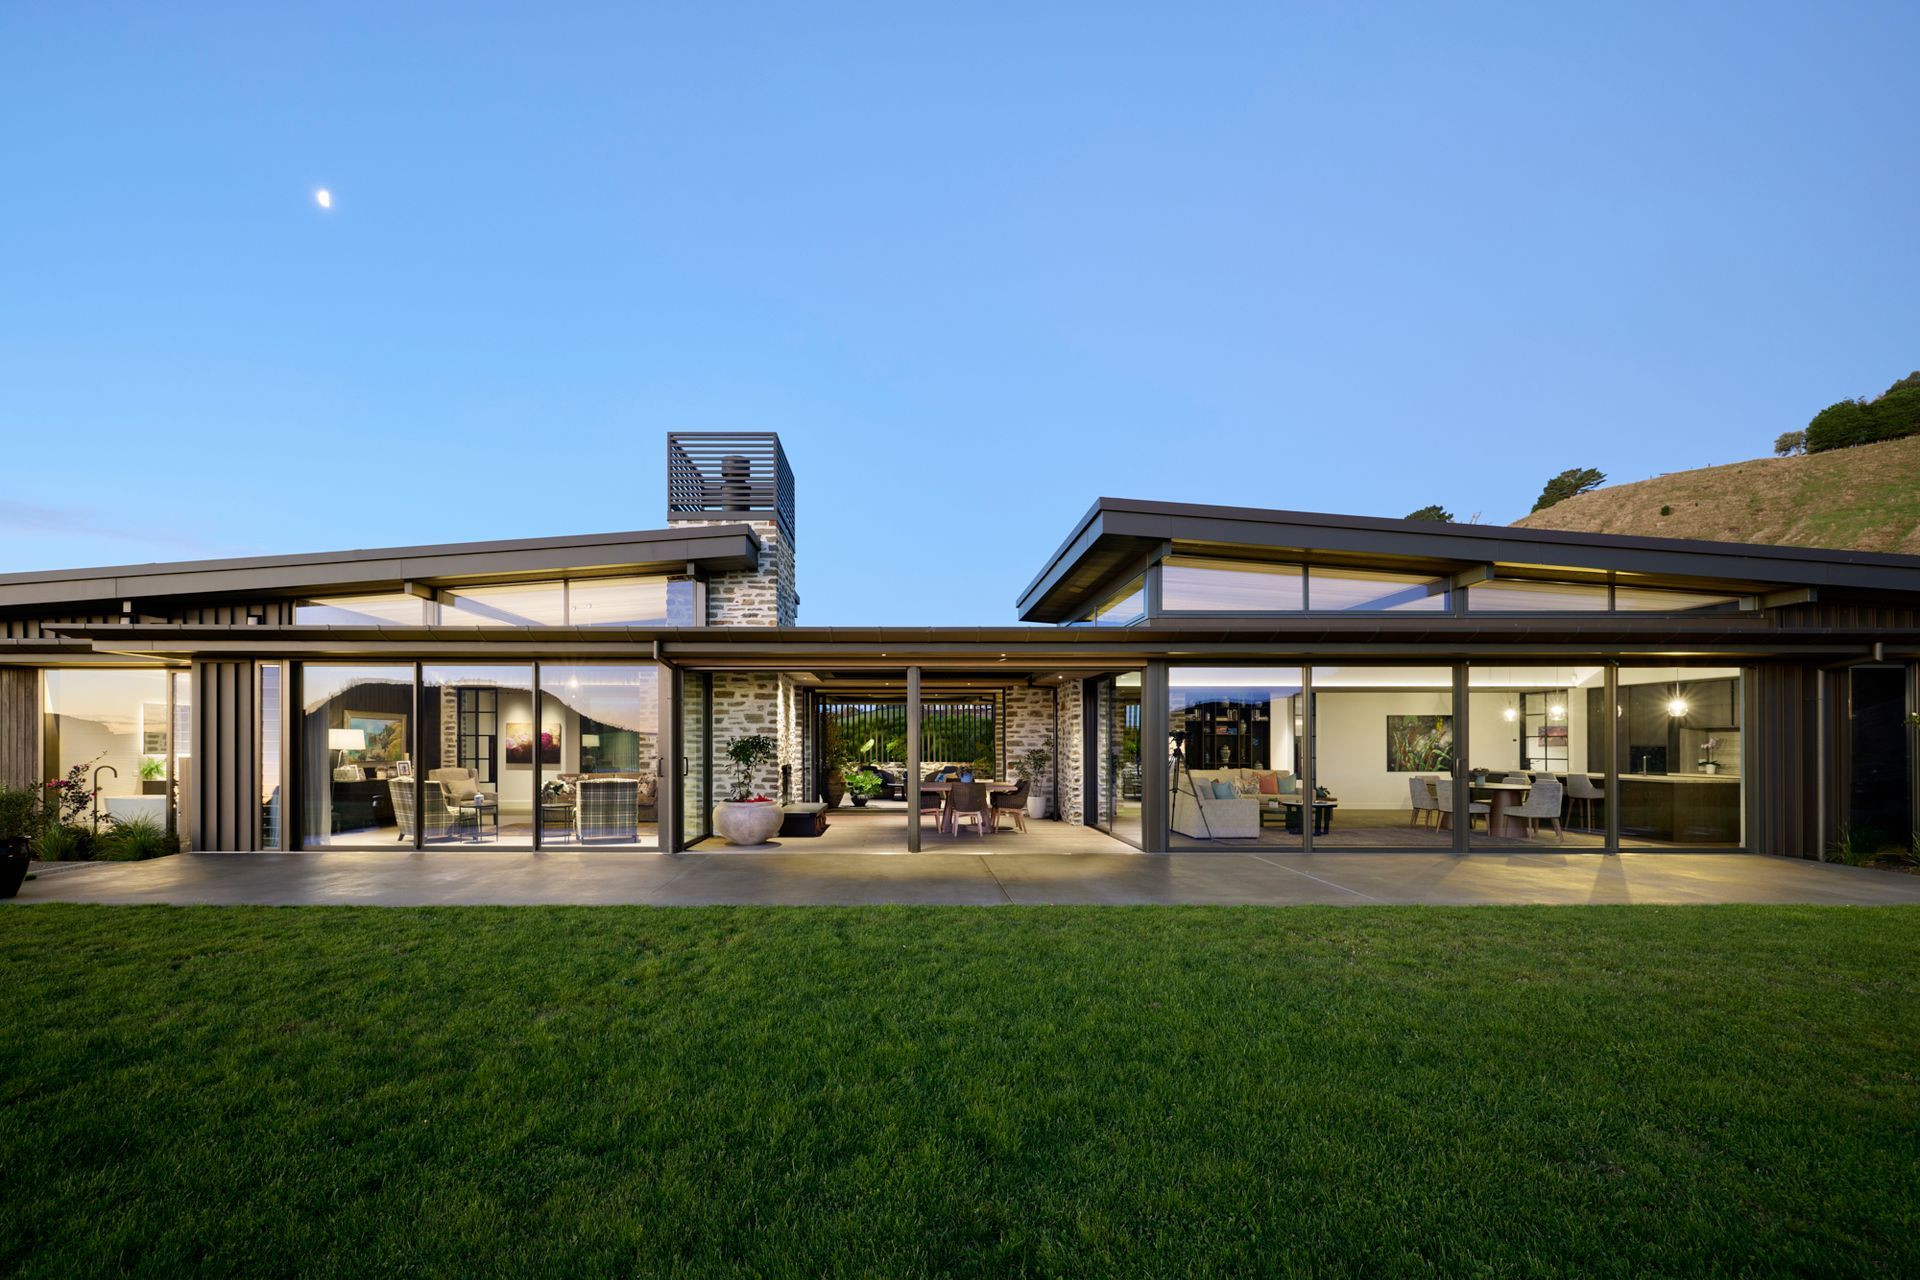
The house is composed of two low-pitched roof forms connected by a central flat-roofed section,
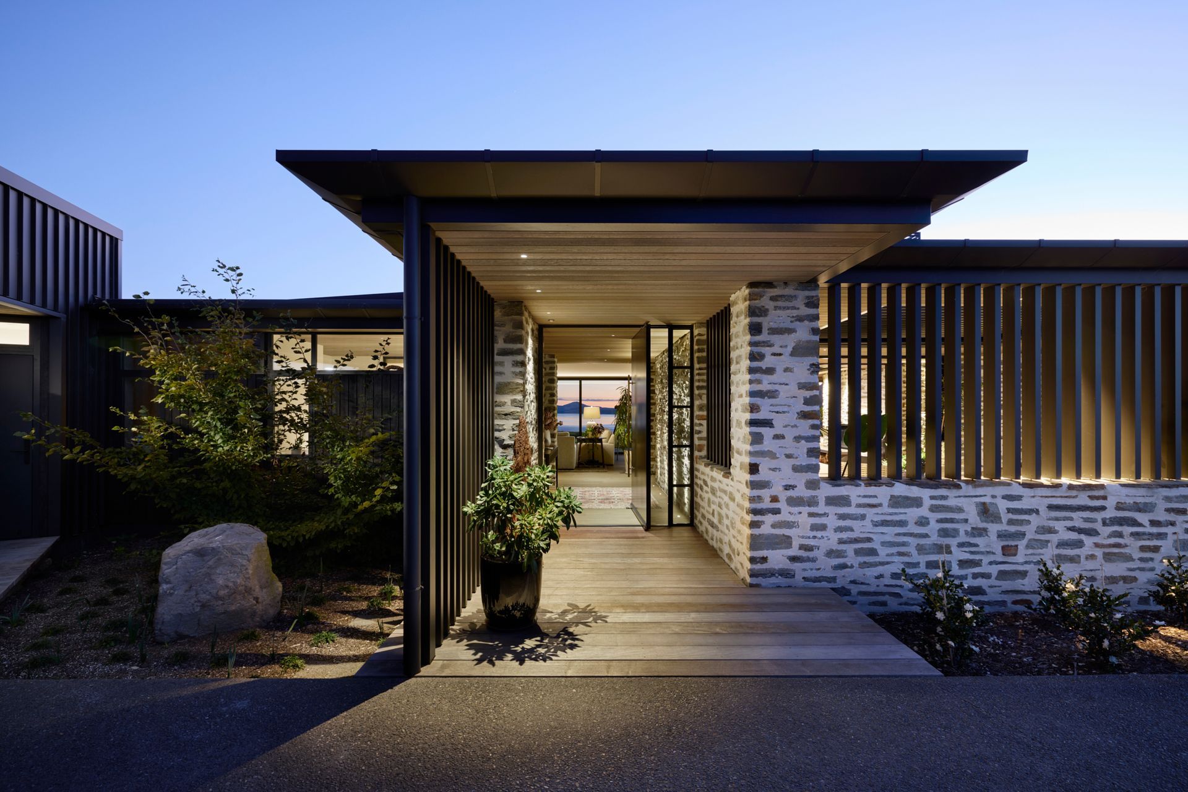
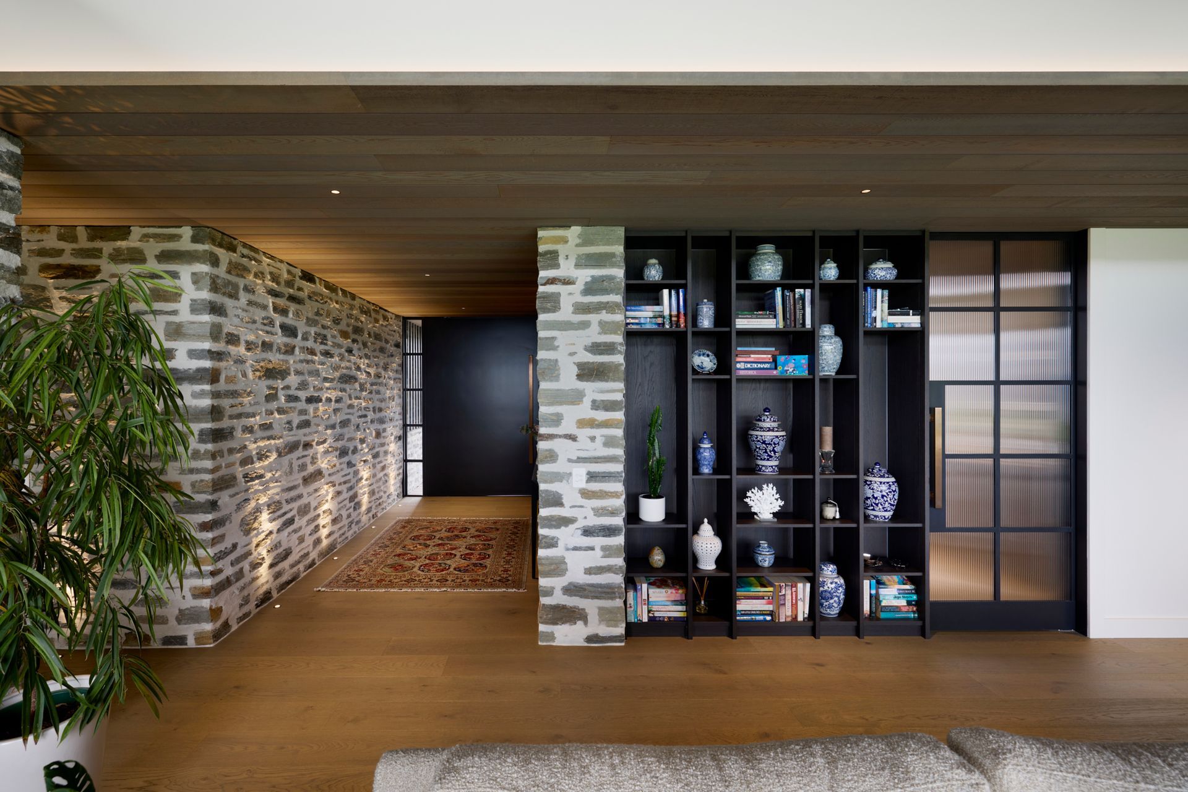
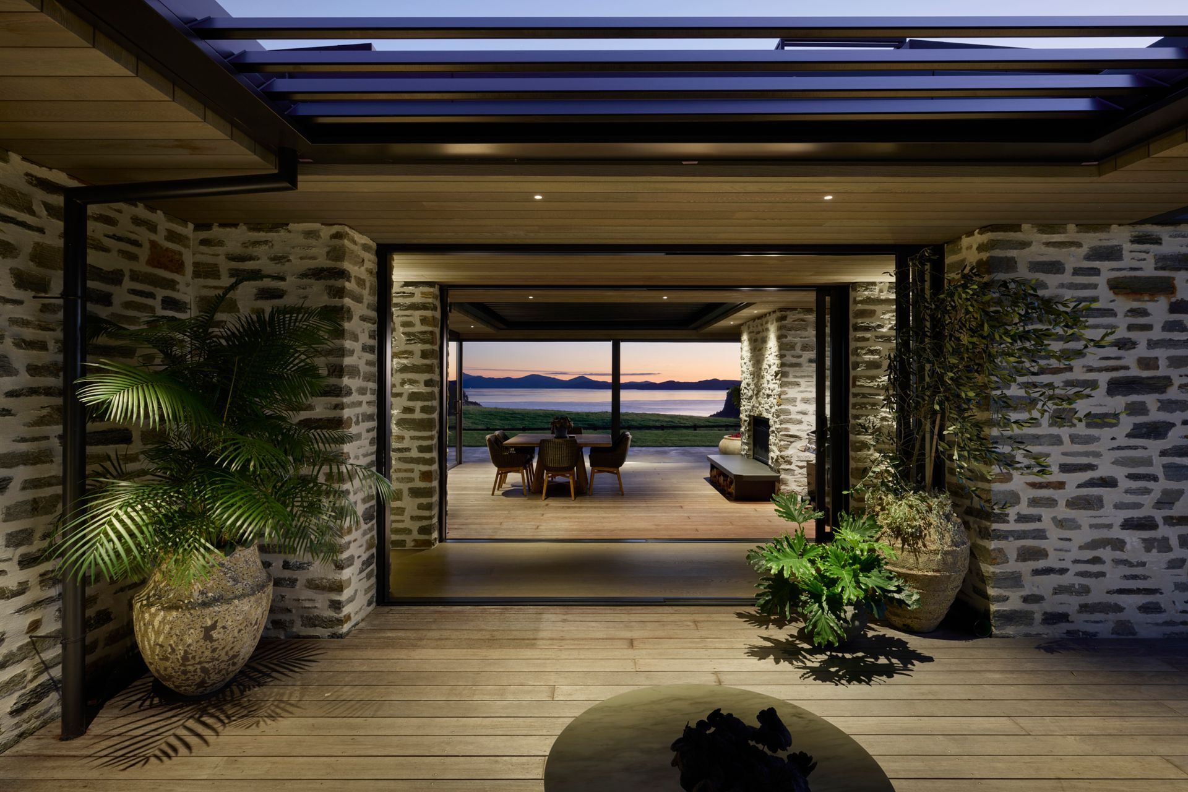
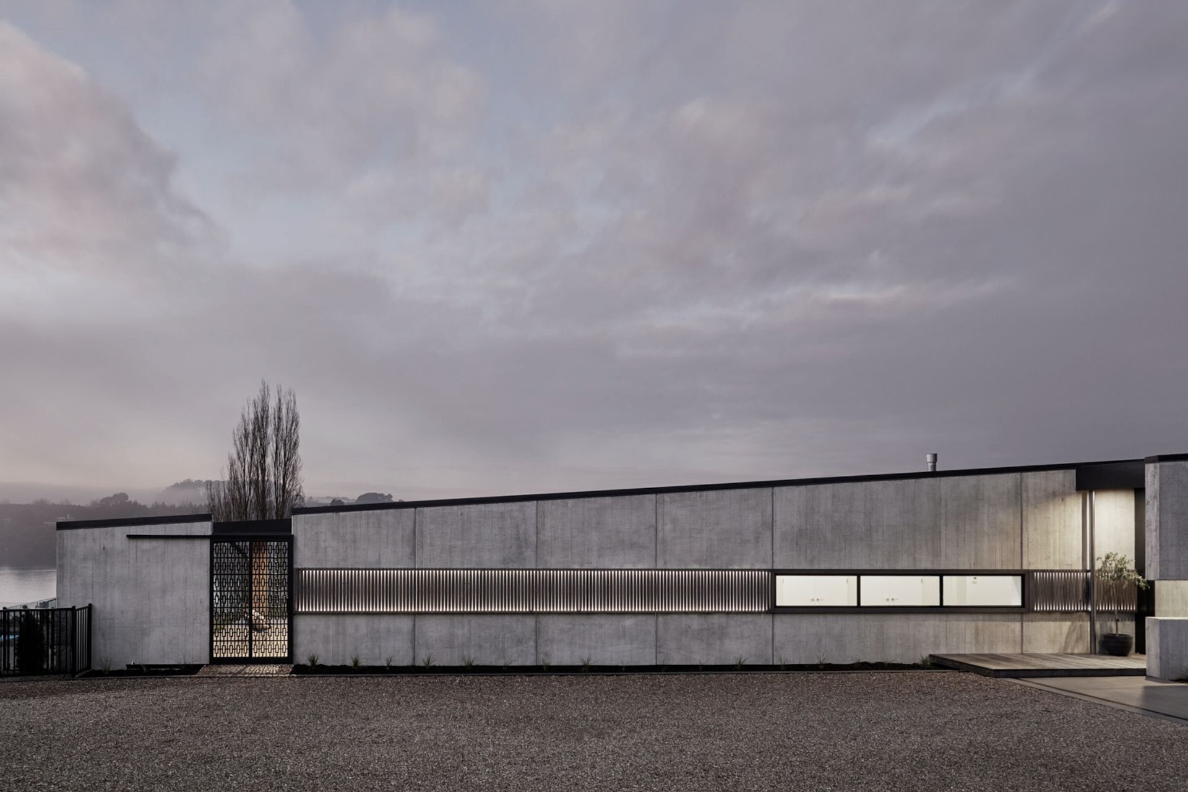
and the sense of connection to the landscape begins at the front door. The northern entrance is deliberately restrained, with a low roof and schist walls creating a sense of enclosure before the house opens towards the lake.
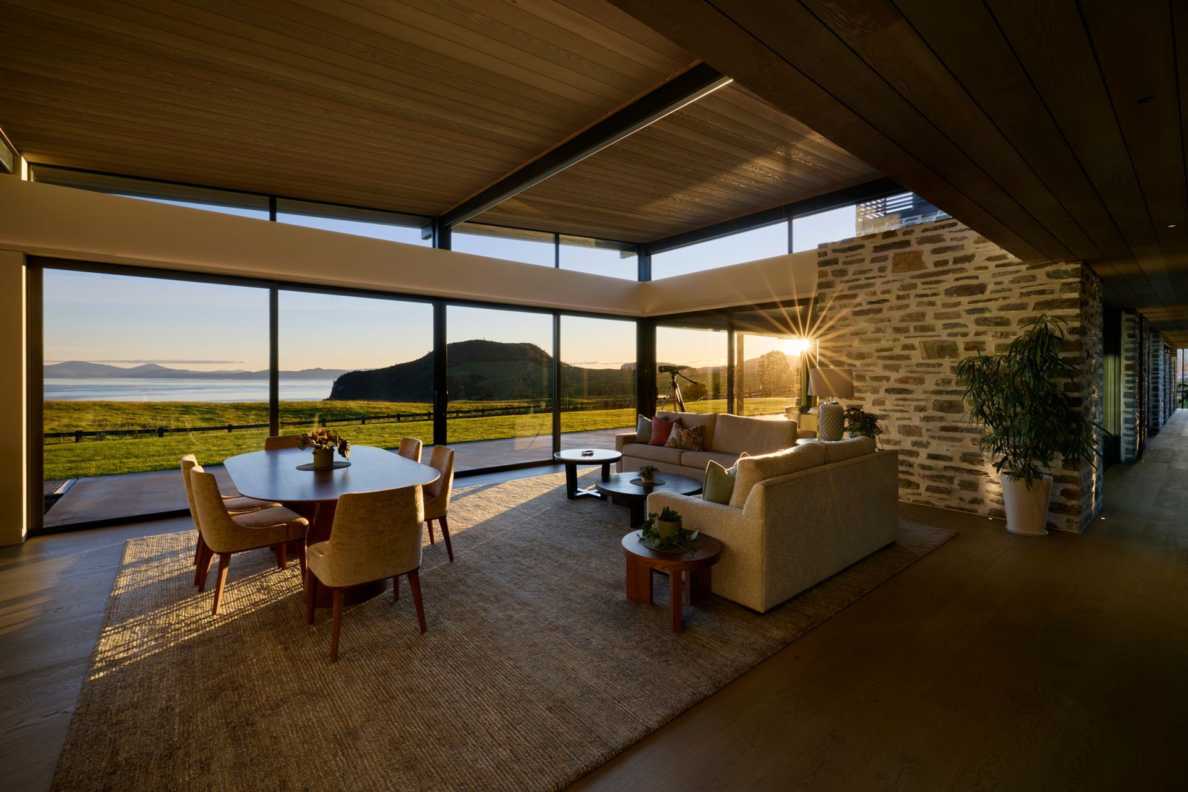
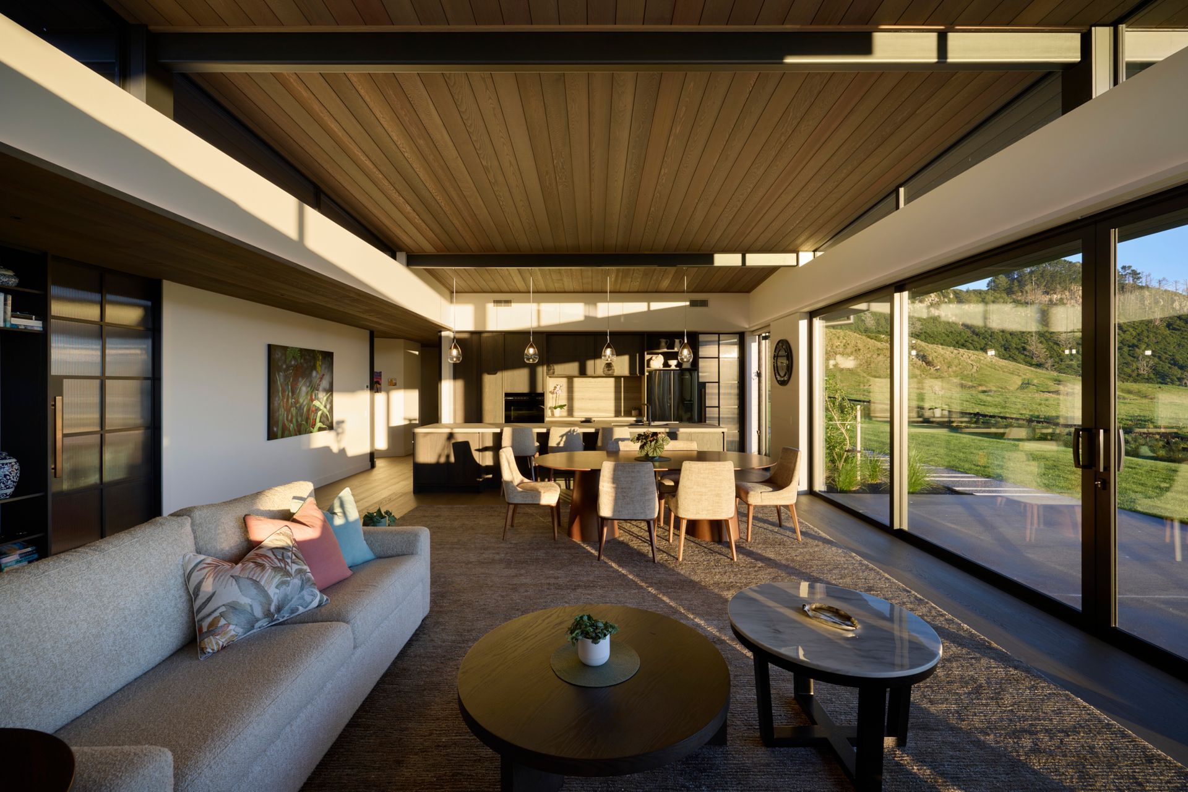
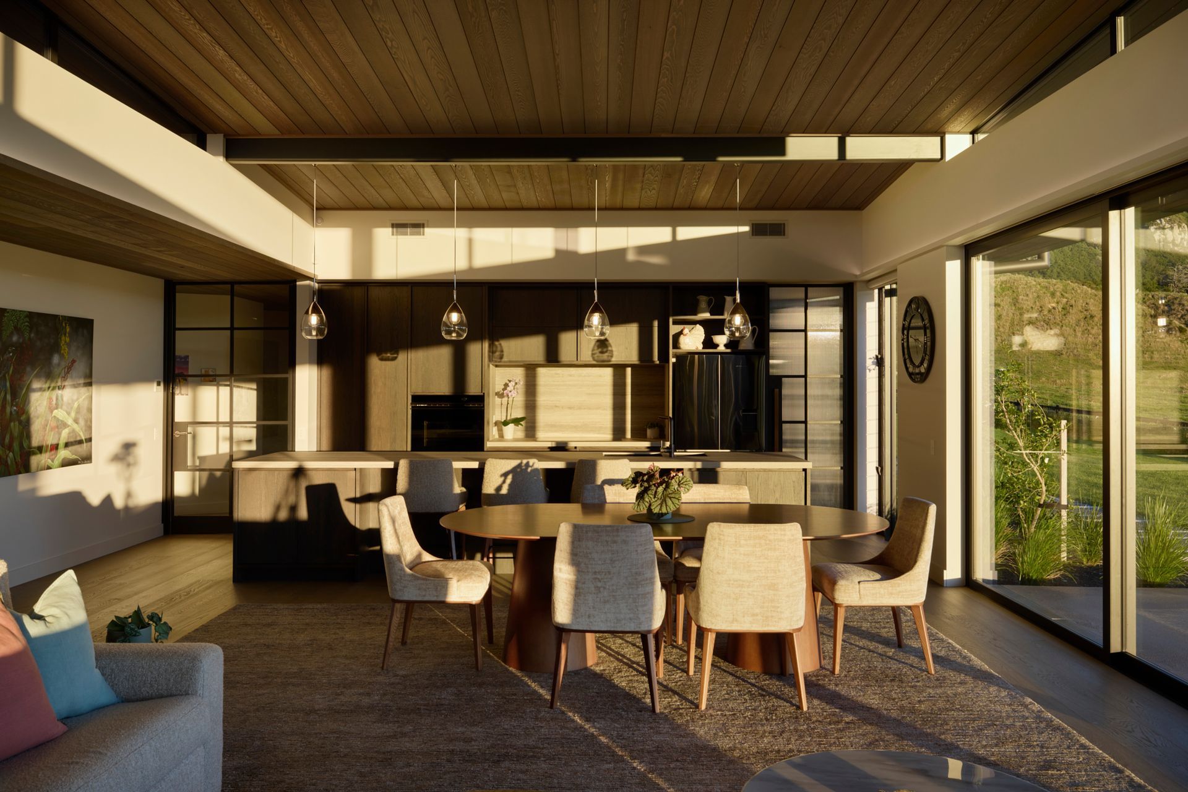
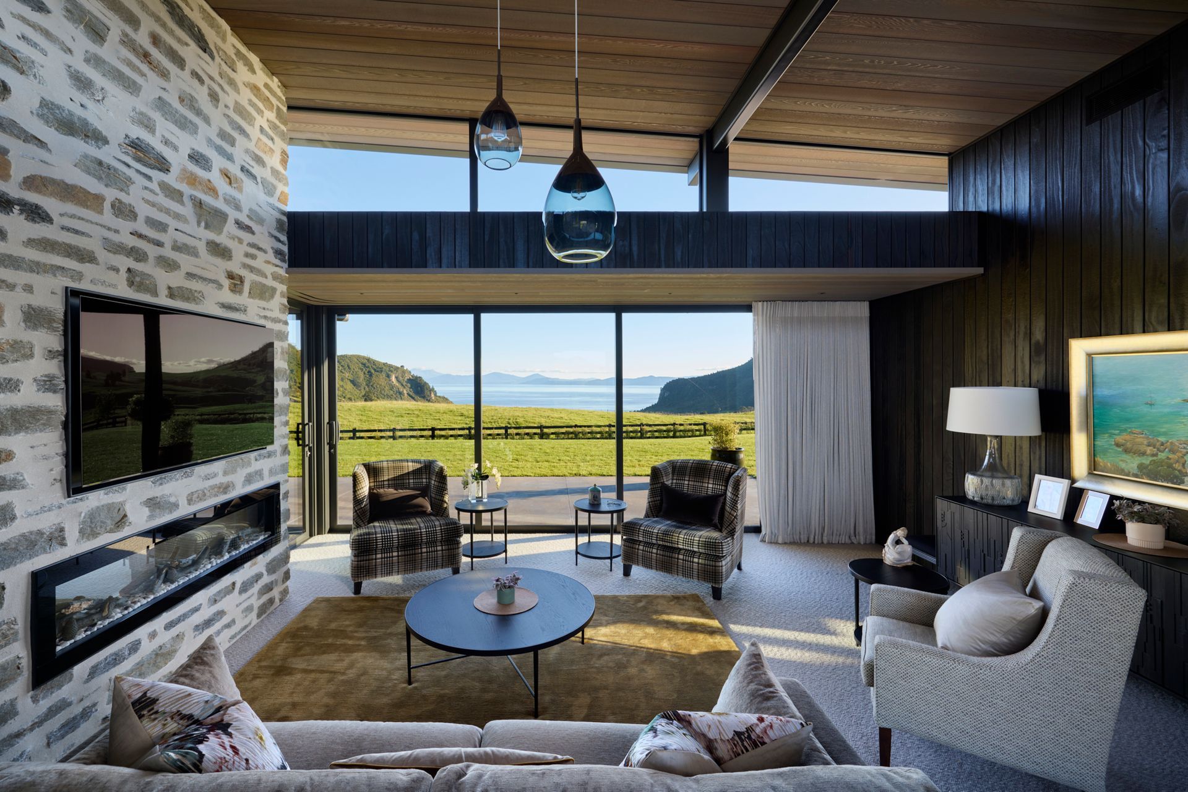
From the entry, the view is revealed through the main living spaces, drawing the eye through the kitchen, dining and living areas towards the large expanses of glazing and the lake and mountains beyond.
This arrangement also addresses one of the site's more complex conditions: the best views face south, while the northern aspect brings the strongest sunlight into the site.
“There was quite a bit of thinking that went into the orientation and positioning of the building , with regards to sun and where it’s coming into the house,” says Turner. “We were trying to take advantage of northern light while still keeping the amazing views to the south at the heart of the house.”
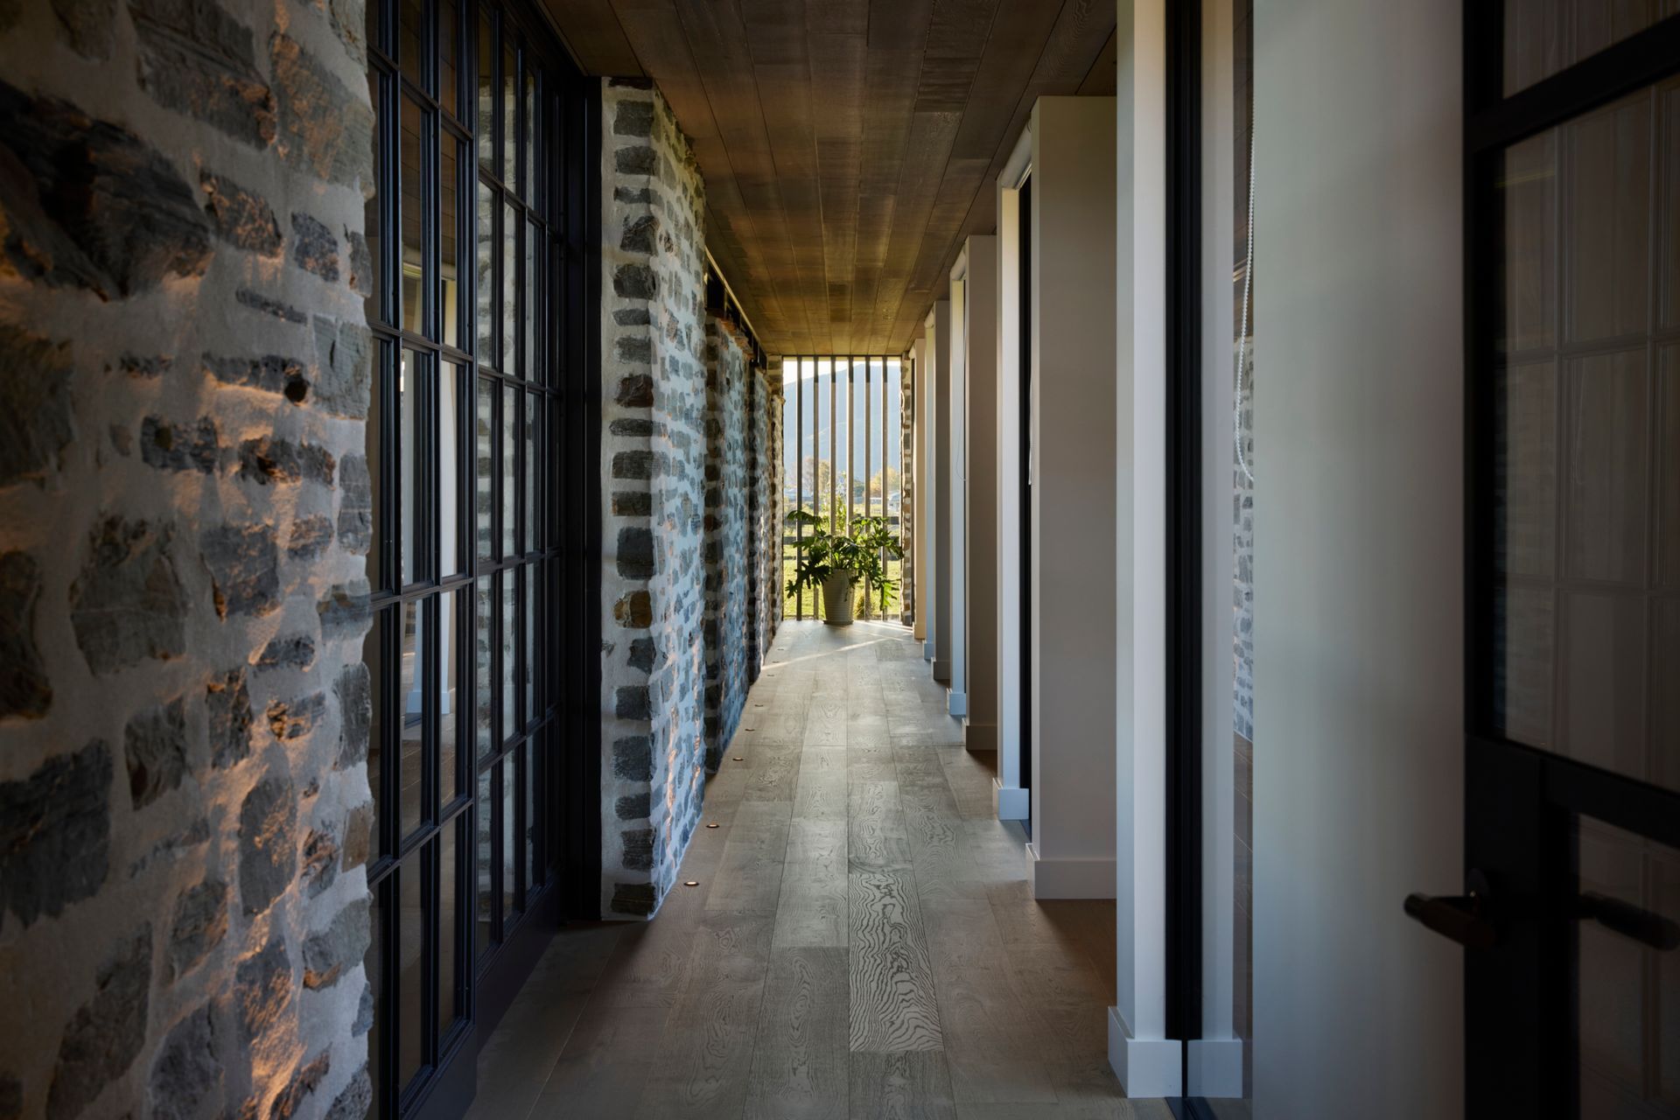
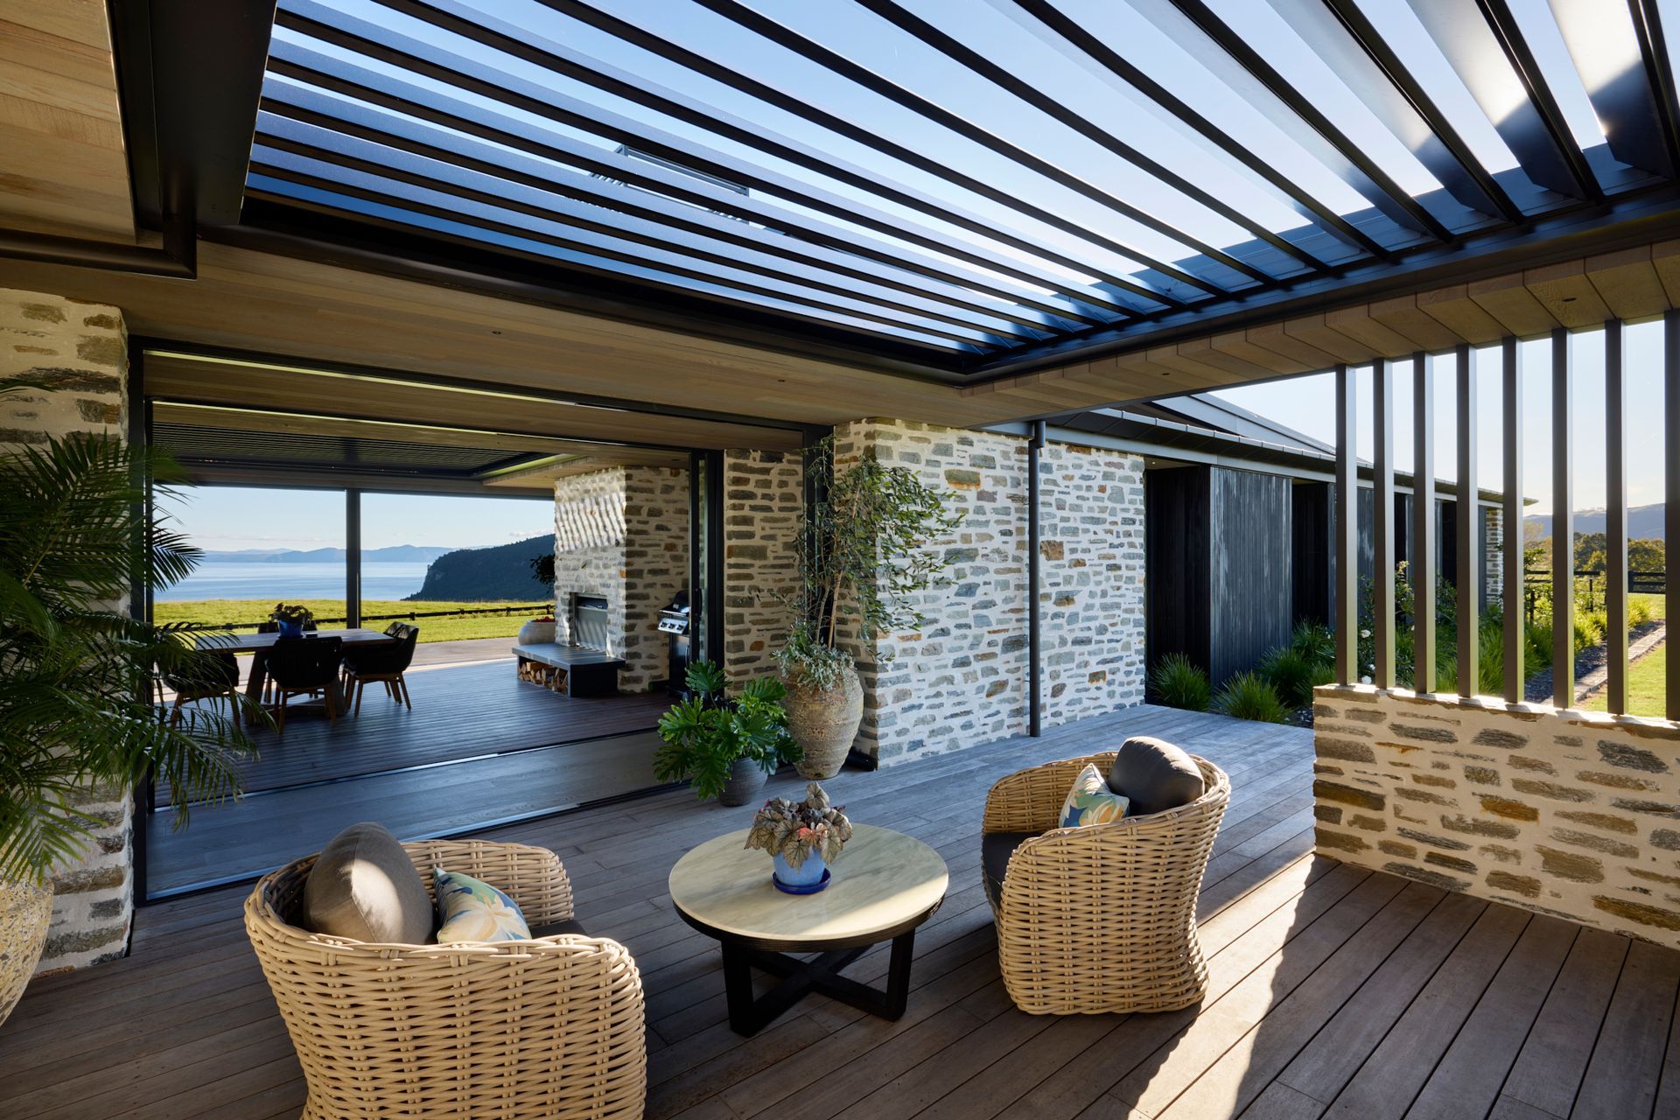
The solution that enabled Turner to have the best of both worlds takes the form of a narrow glazed link between the two main parts of the house which allows light to penetrate even more deeply into the plan. Clerestory windows in the living spaces draw even more sunlight into the living spaces and provide the feeling of height and connection to the views. Louvres control the intensity of northern sun, while an aperture in the roof brings additional light into the central spaces. At the southern end, an outdoor entertaining area and schist fireplace turn towards the lake, creating a sheltered outdoor space to enjoy the views.
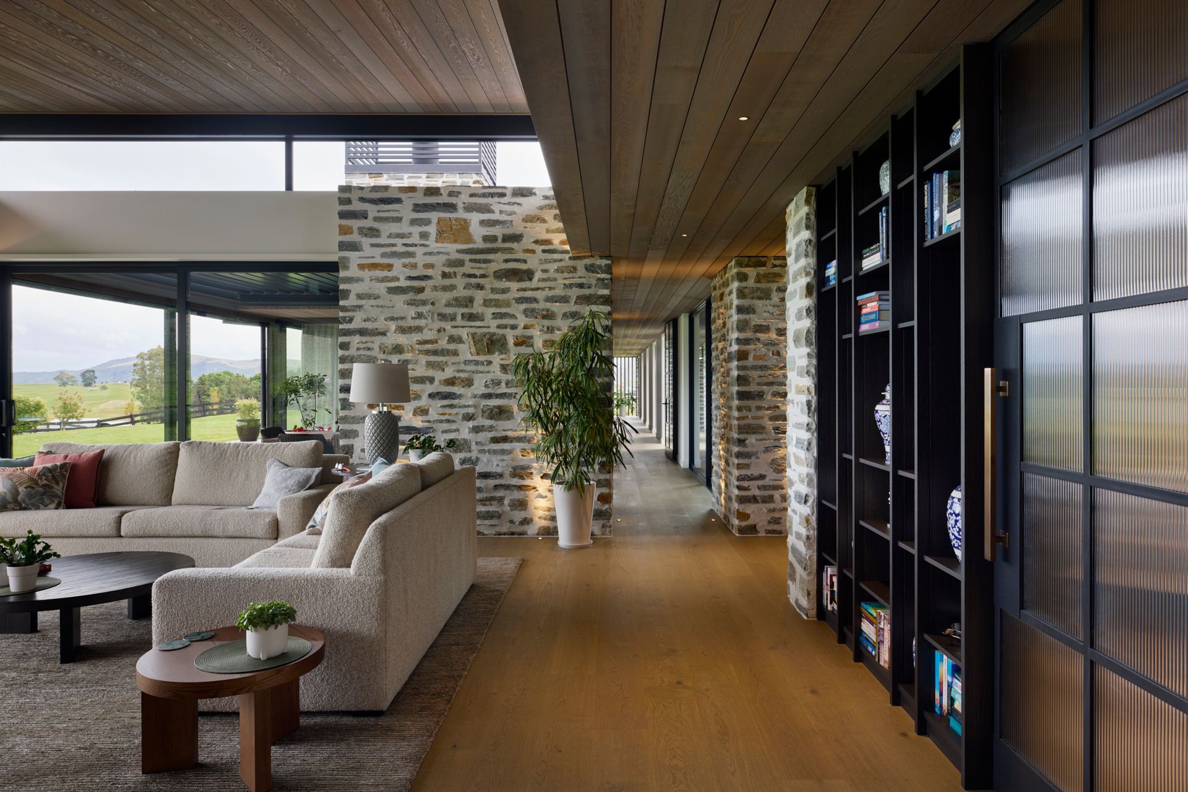
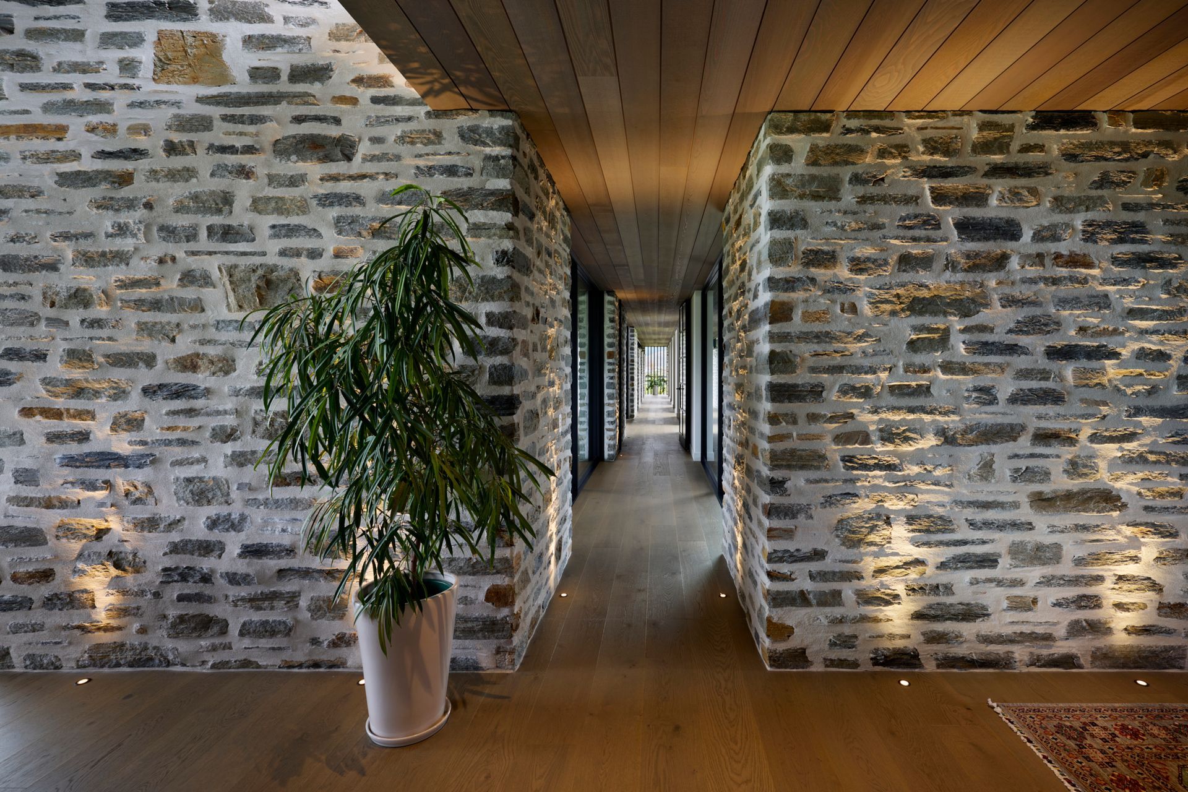
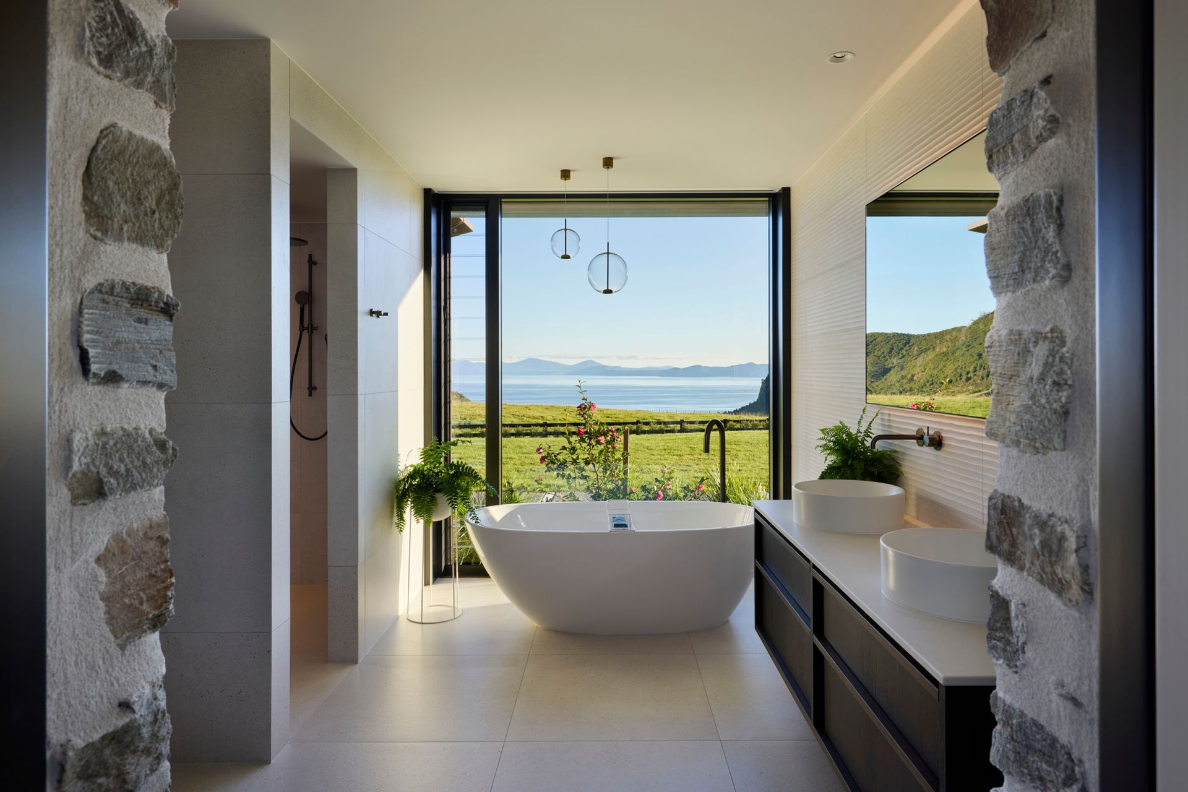
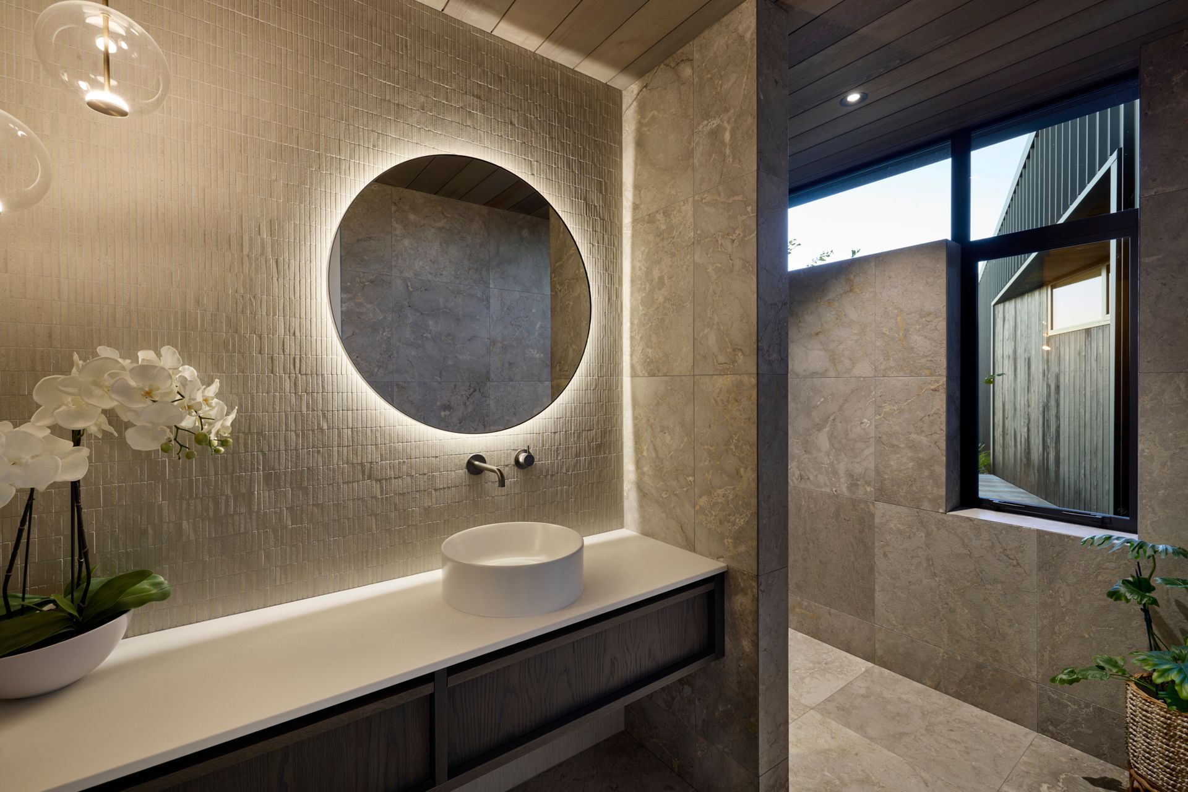
Schist and cedar appear both inside and out, while oak flooring, oak cabinetry and steel-framed doors add texture in the interior. The intention was to create continuity between the landscape and the interior rather than treating the two as separate worlds.
“We used a lot of natural materials,” says Turner. “There’s something about the texture of the timber and the stone and the craftsmanship that goes into it—you can’t help but touch it as you walk past.”
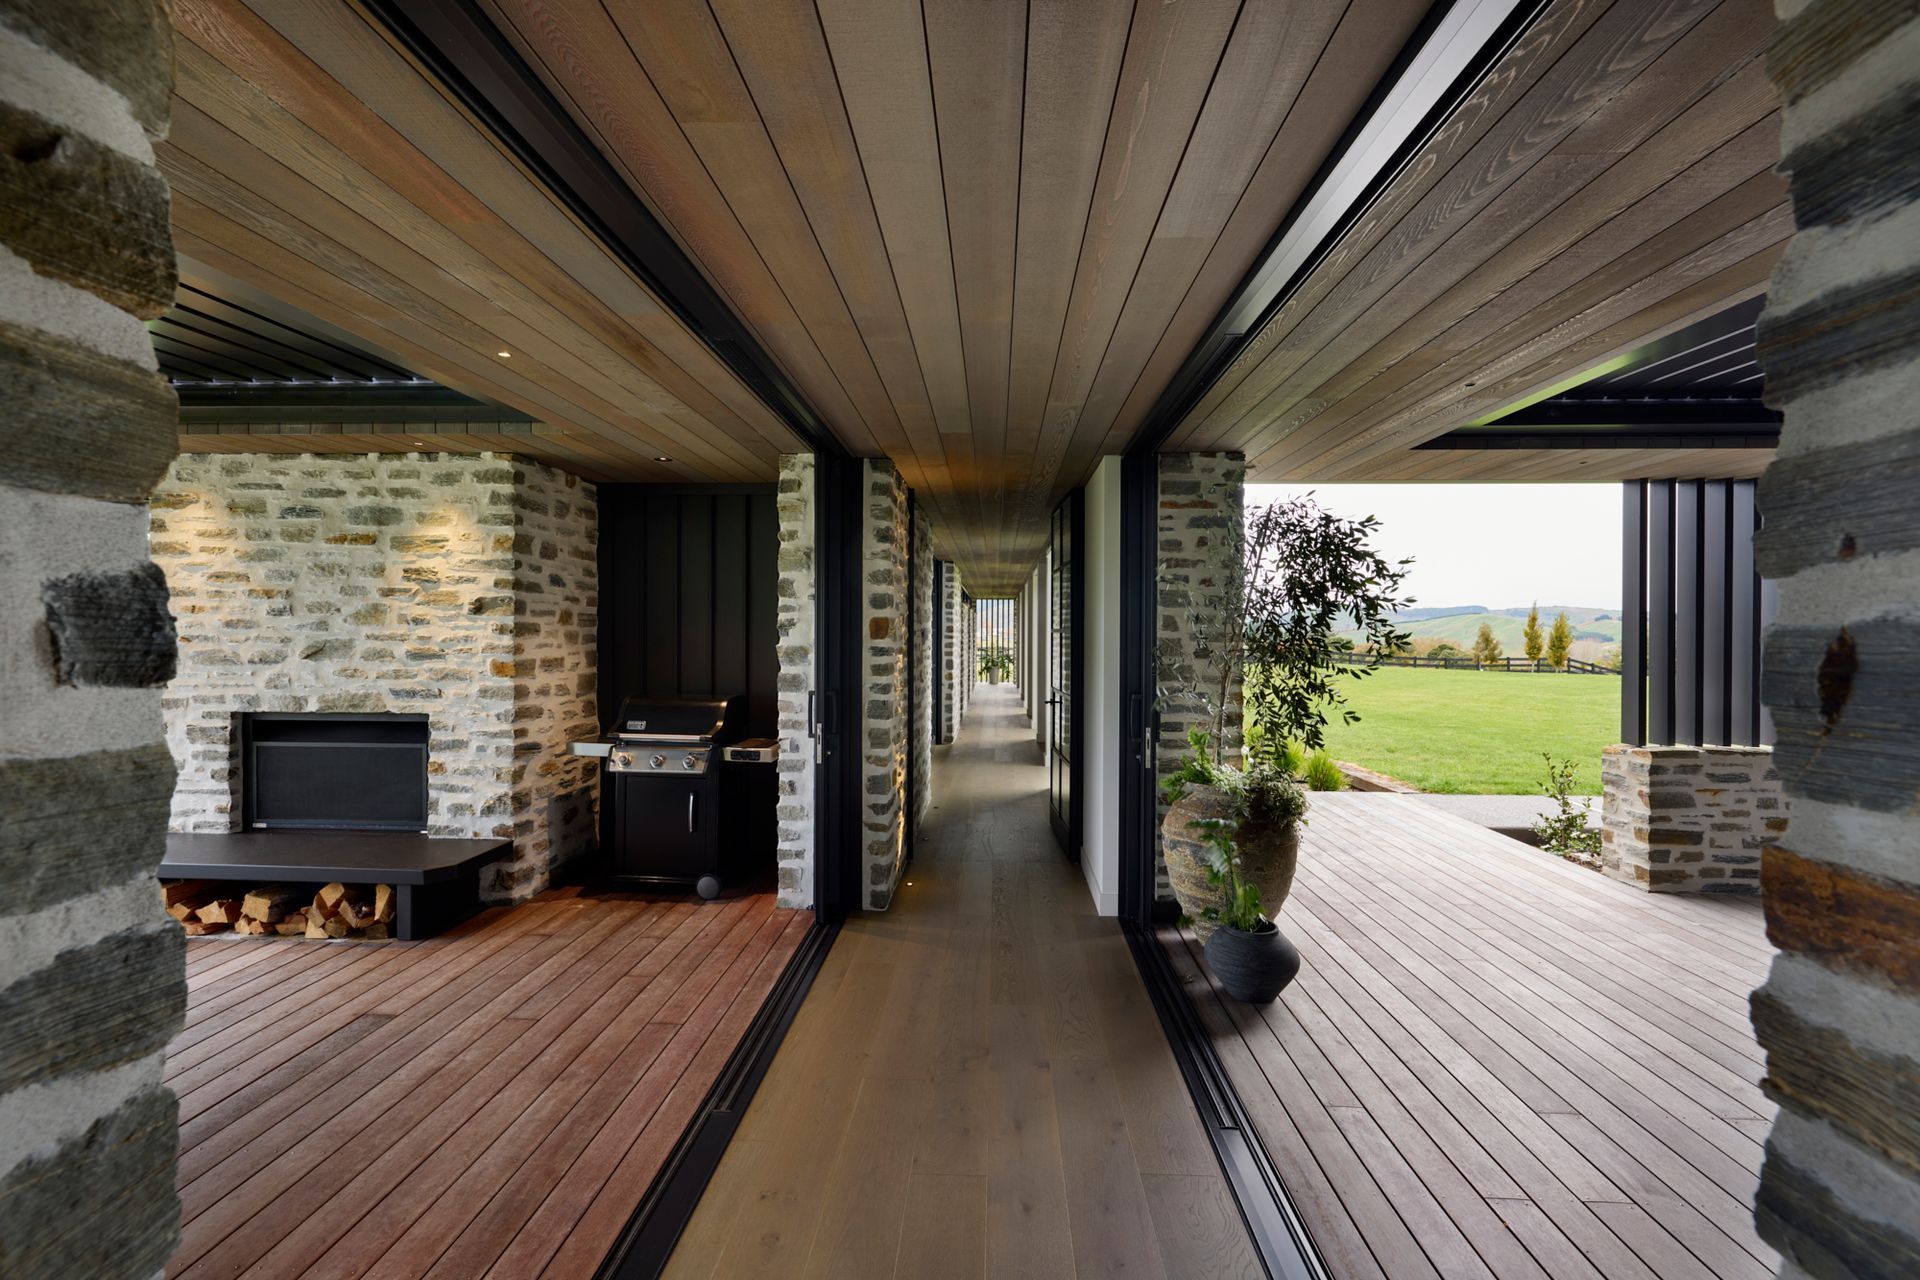
From the entry foyer, a gallery leads to the bedroom wing, transforming what could have been a simple circulation space into a considered architectural experience. Running alongside the corridor is a continuous schist wall, while artwork displayed opposite allows the owners to showcase their collection.
The TV lounge takes in darker hues, with burnt blackwood Accoya timber lining the wall and soft wool carpet adding warmth. By leaning into a darker colour palette, Turner created a sense of intimacy and an enclosed atmosphere in contrast to the open living spaces around it. This simple gesture gives the owners a quiet, cosy space to retreat to in the evenings.
For Turner, one of the most rewarding aspects of the project was when the clients finally got to move in and experience what had not long ago been a dream.
“These are people who have lived in a few different homes, so when they say they love living there, that’s pretty special,” says Turner. “That’s always the best thing about creating lovely architecture, getting that feedback is when you know that you’ve nailed it on the head.”
The success of the project is owed ultimately to those initial constraints that now define its character. The low-slung form, restrained palette and carefully considered orientation give a contemporary expression to the timeless qualities of a traditional lakeside home. At Kaiapo Bay, Turner Road Architecture has shown that working within tight parameters need not limit ambition. Instead, the restrictions became part of the design language, resulting in a home that feels both distinctly of its place and contemporary.
Discover more architectural homes and connect with the architects, designers and builders behind them on ArchiPro.