Project team
- BuilderAbsolute Homes
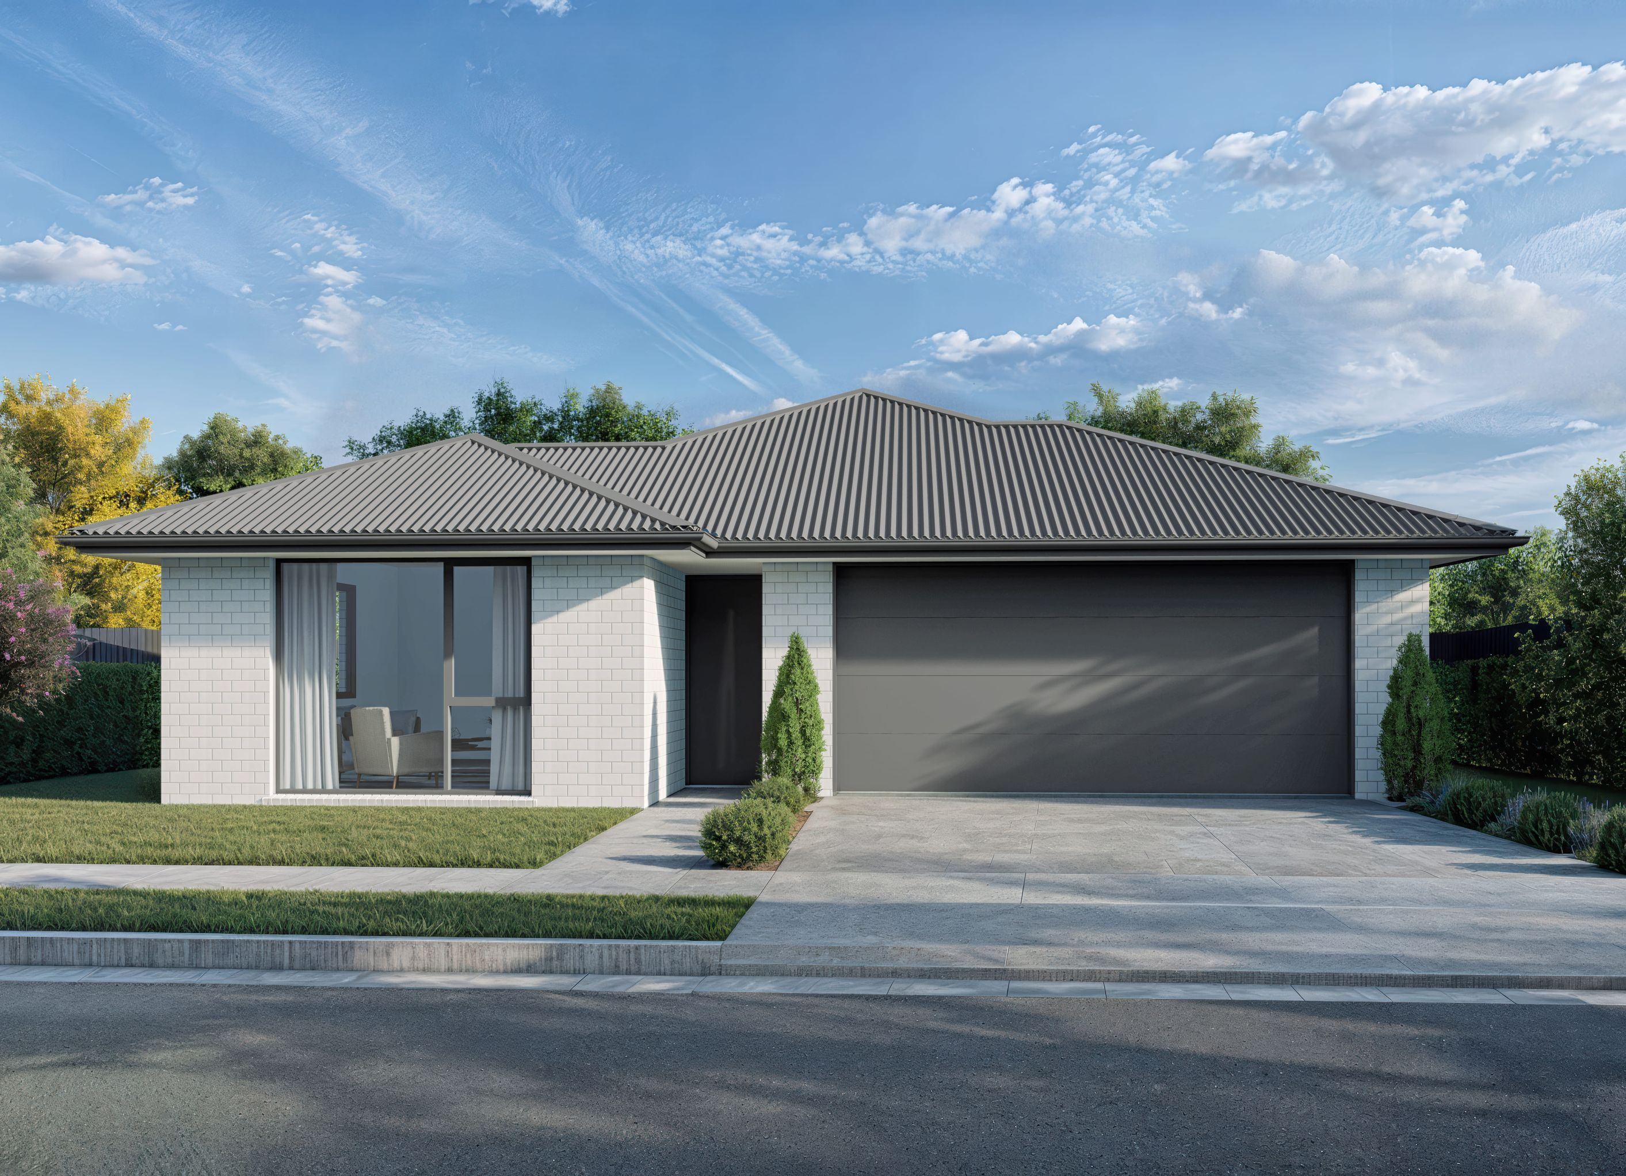
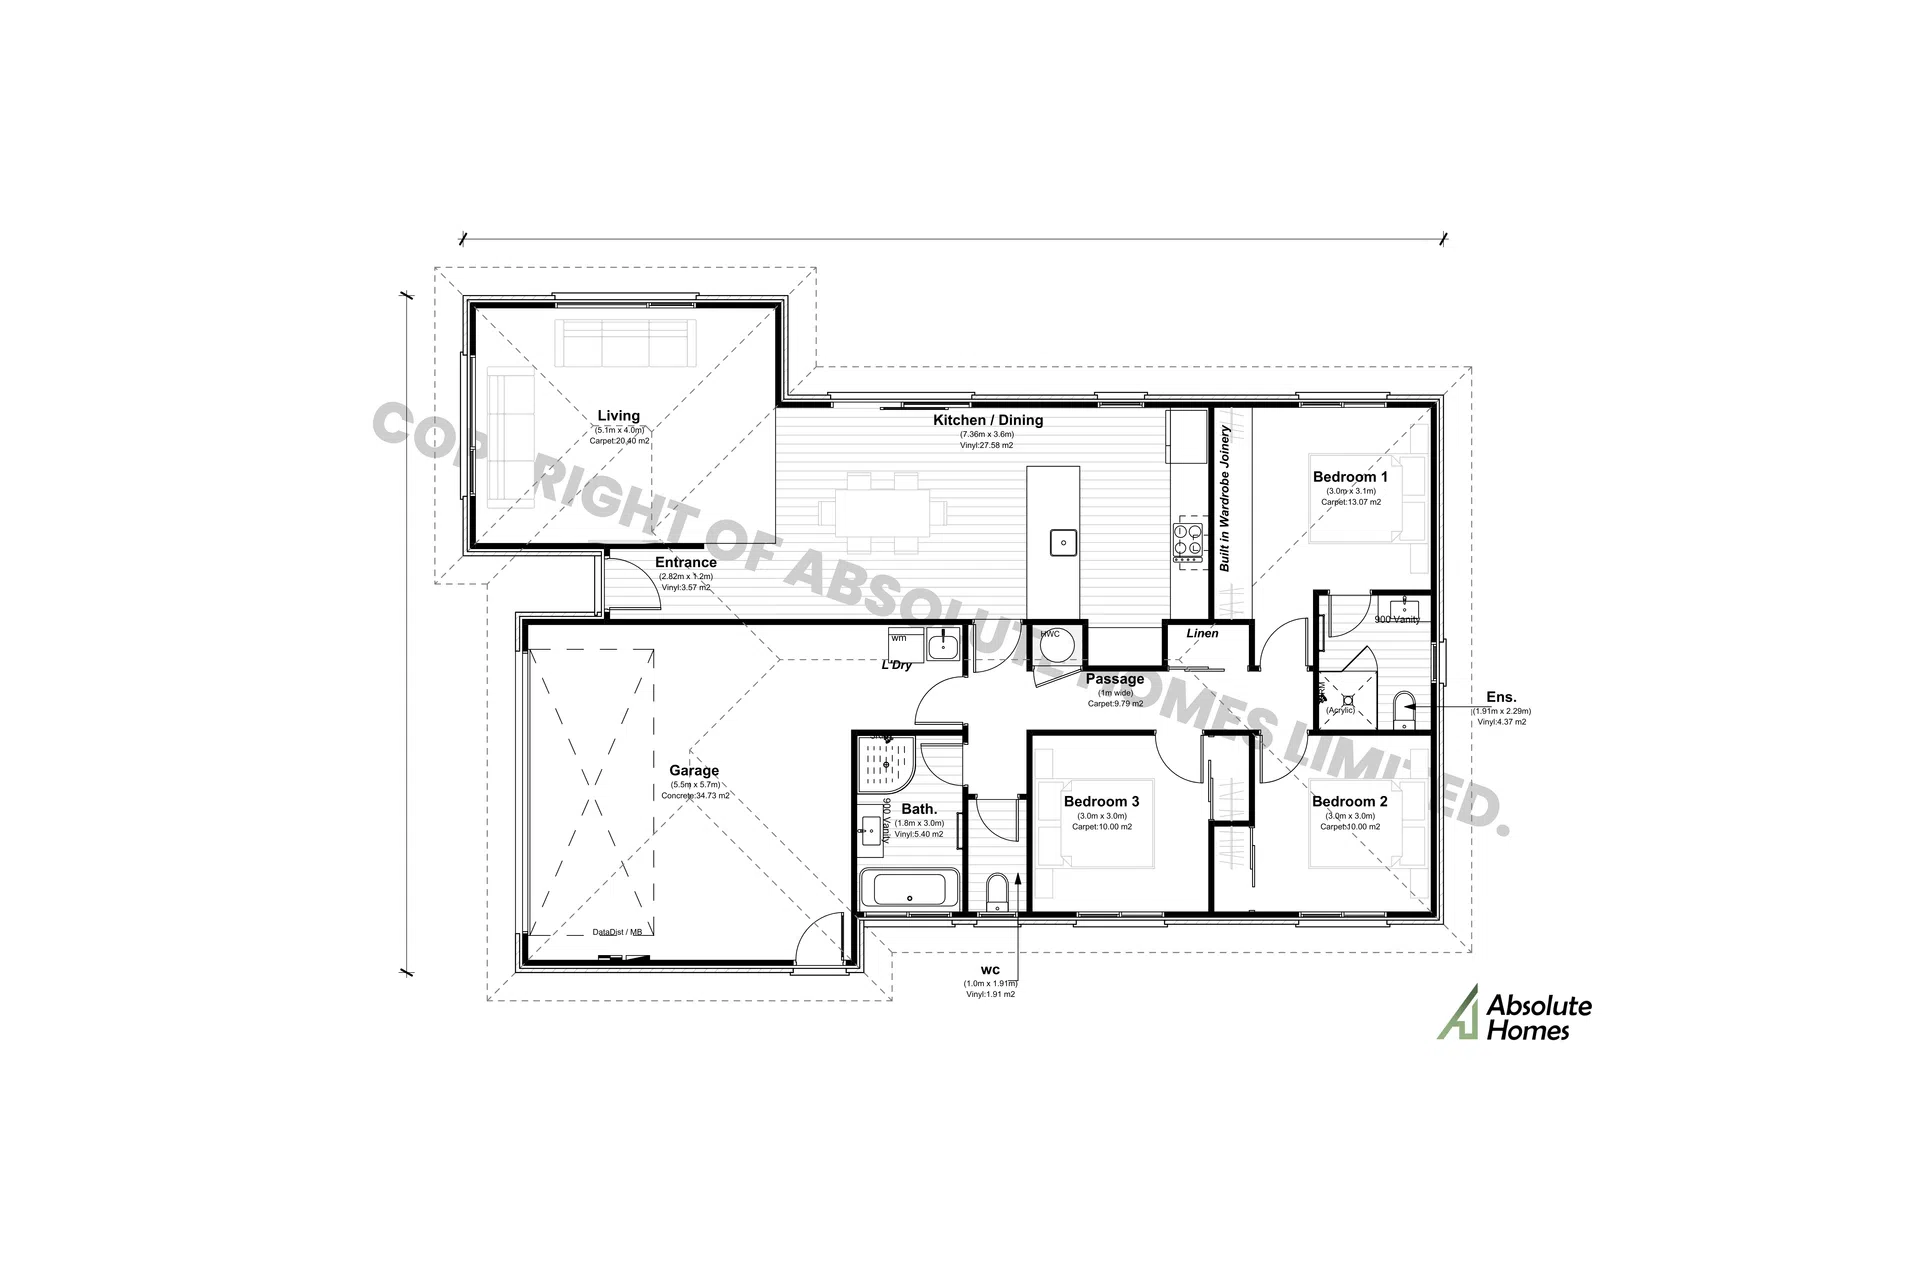
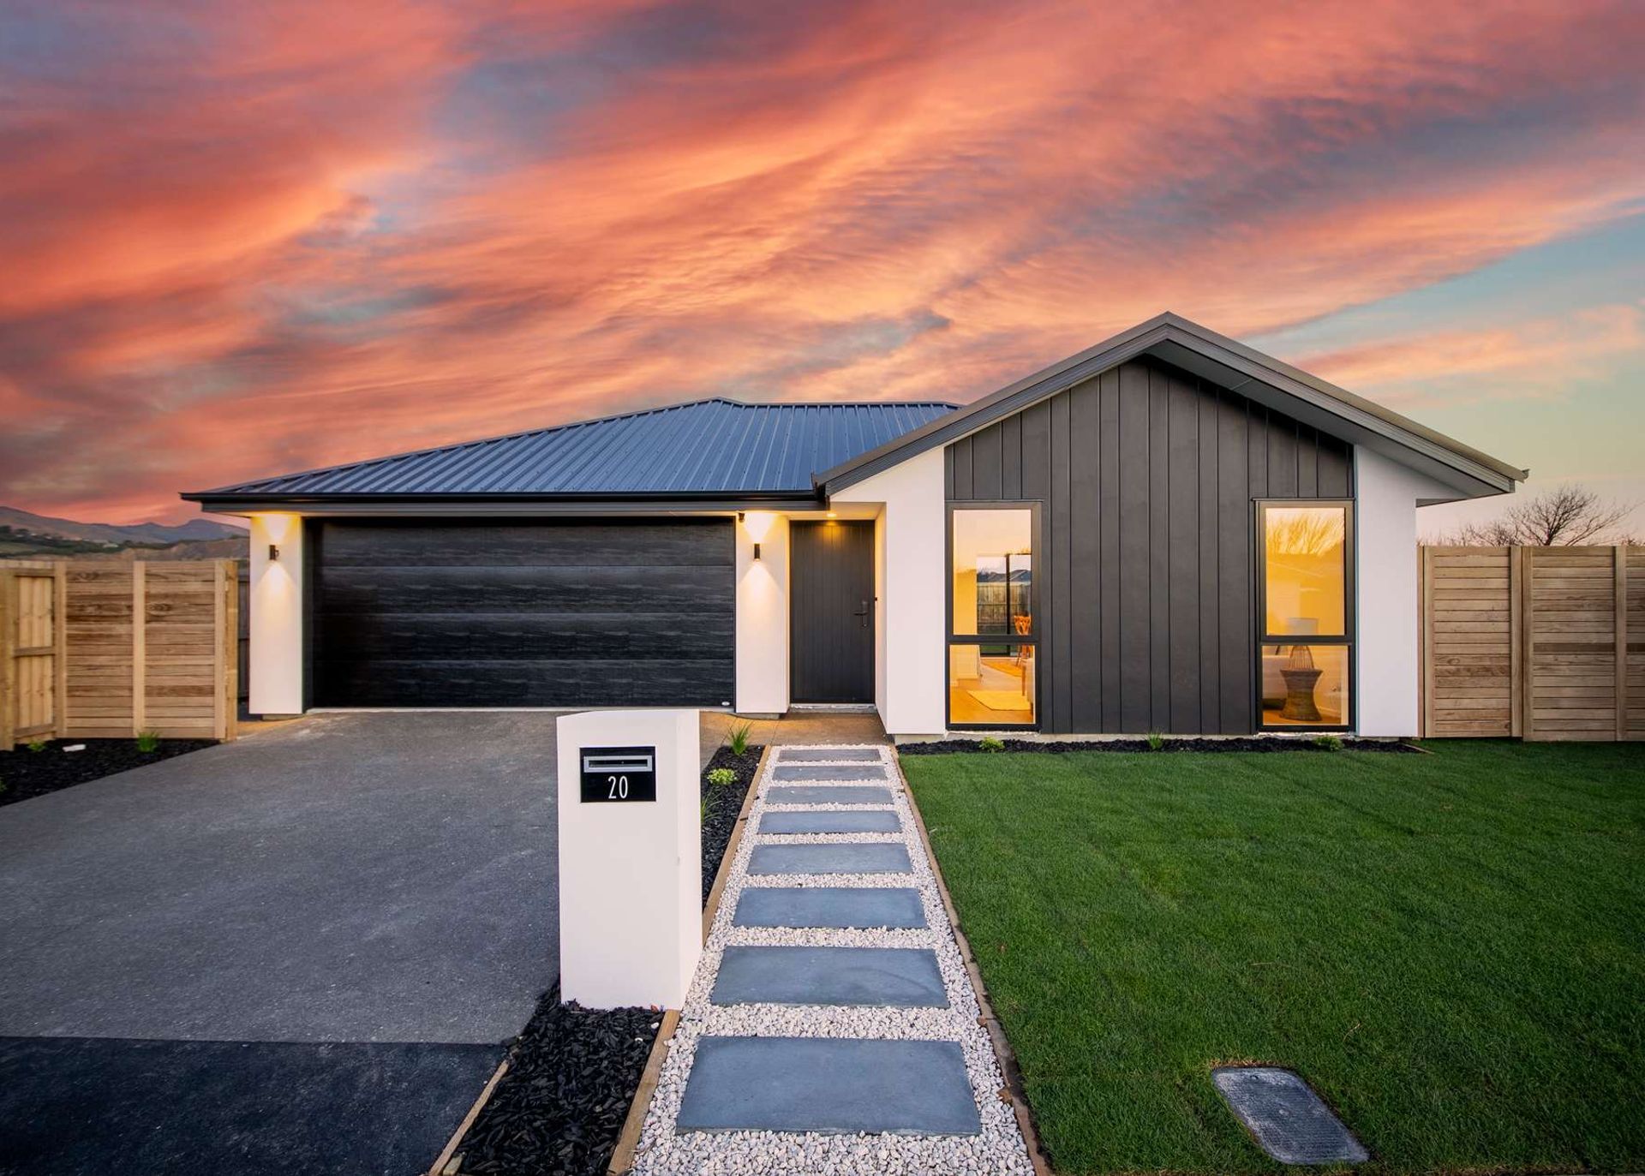
3-bed, 2-bath, 2-car garage, 157sqm home
The Leon combines smart design with everyday comfort. Featuring three bedrooms, the master bedroom includes its own ensuite, while the main bathroom is complemented by a separate toilet for convenience. The open-plan living area offers a generous space for family gatherings, with vinyl flooring flowing through the kitchen and dining areas for both style and practicality. With its functional layout and thoughtful touches, the Leon is a home that makes day-to-day living effortless.
0h 0m
Professional Reviews
1 / 3
Professionals used in
this project
The practices and trades credited on this project.


Absolute HomesBuilders
More projects from
Absolute Homes
Other work by Absolute Homes, across every category they build in.


More in
Urban
Everything else in Urban, from every practice on ArchiPro.


Next Project
Keep scrolling