Project team
- BuilderAbsolute Homes
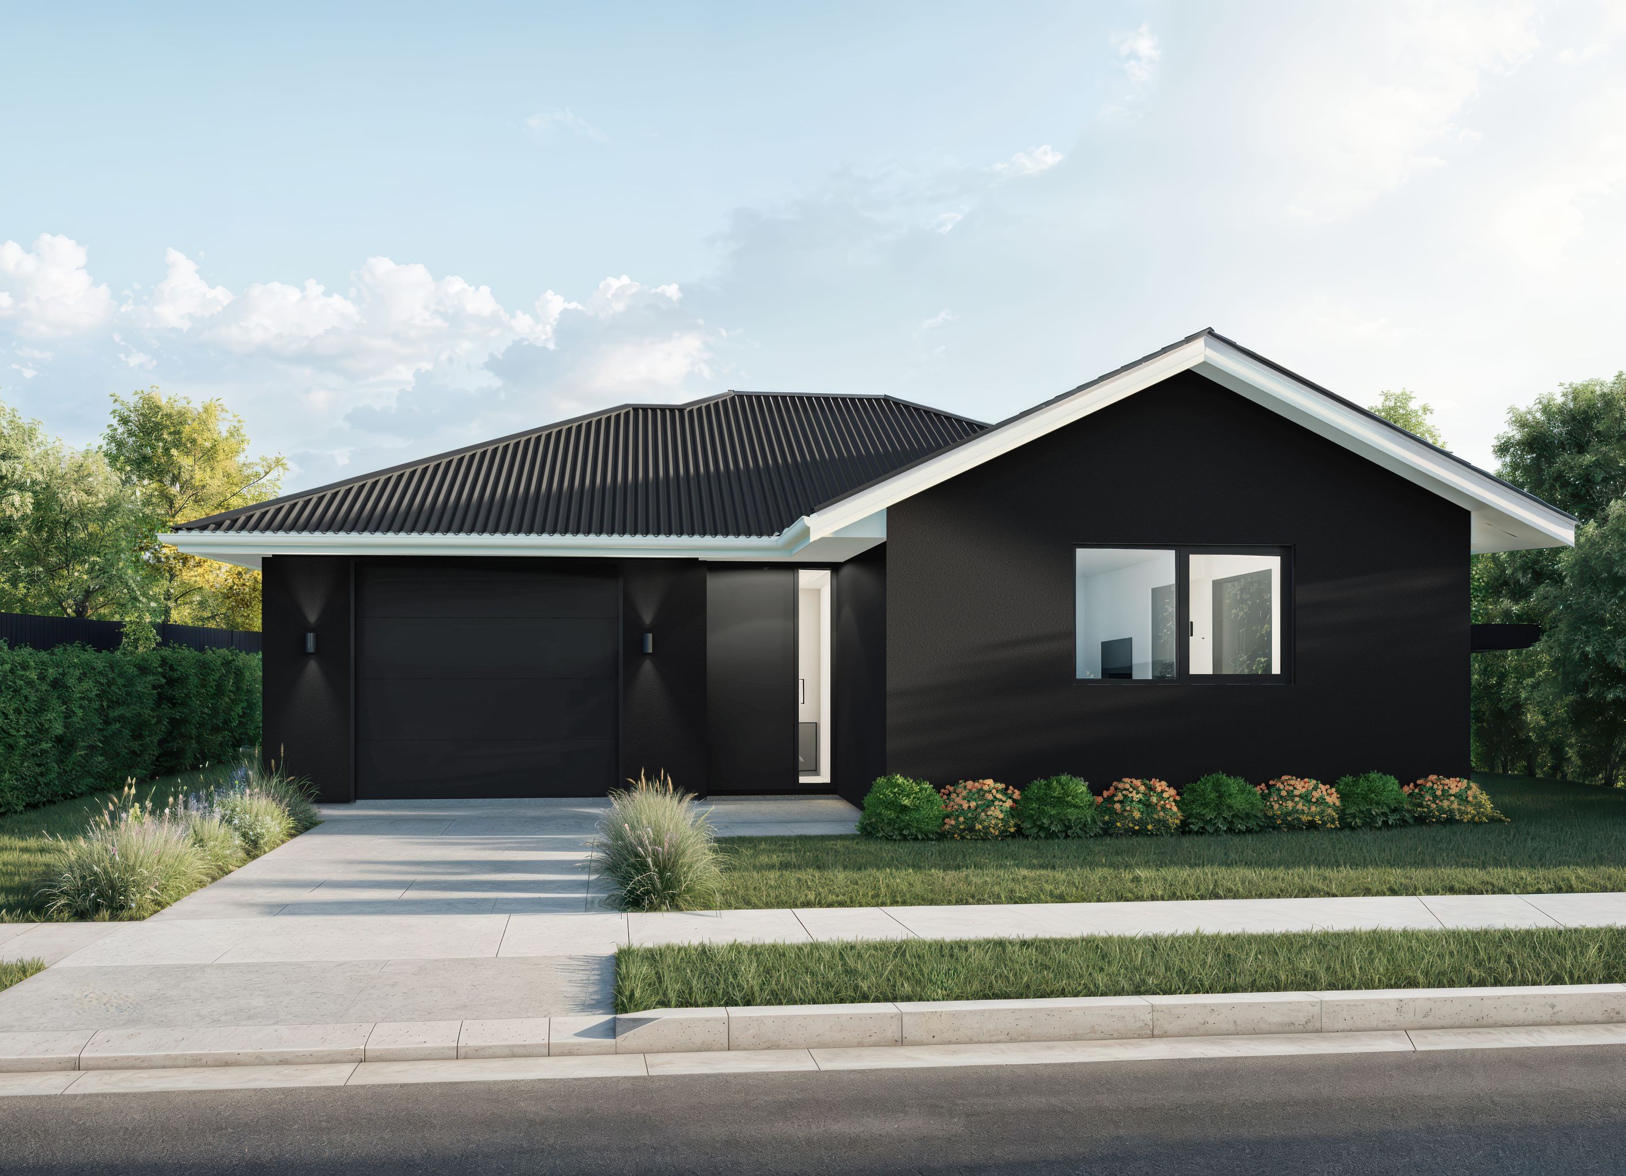
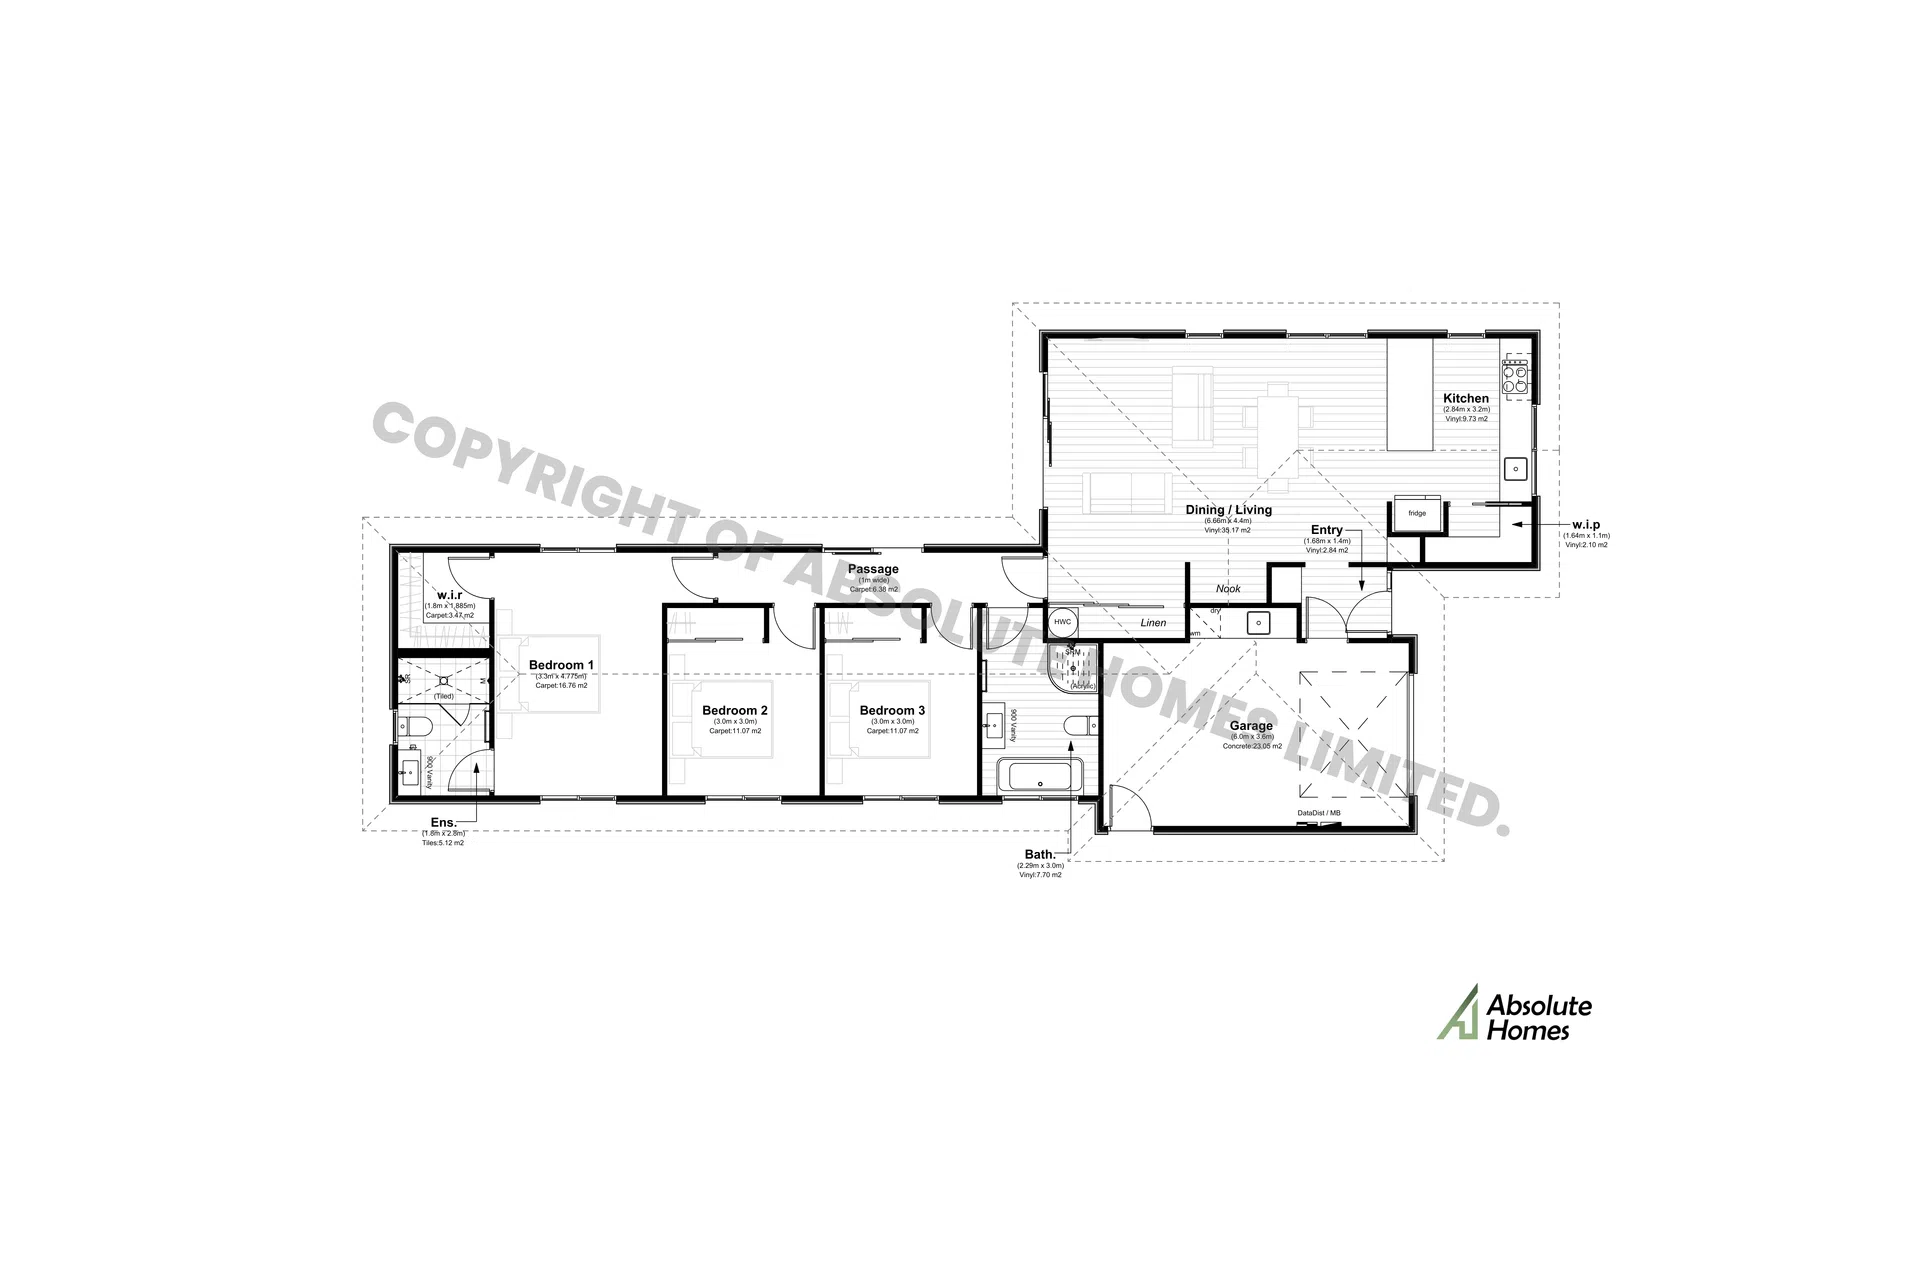
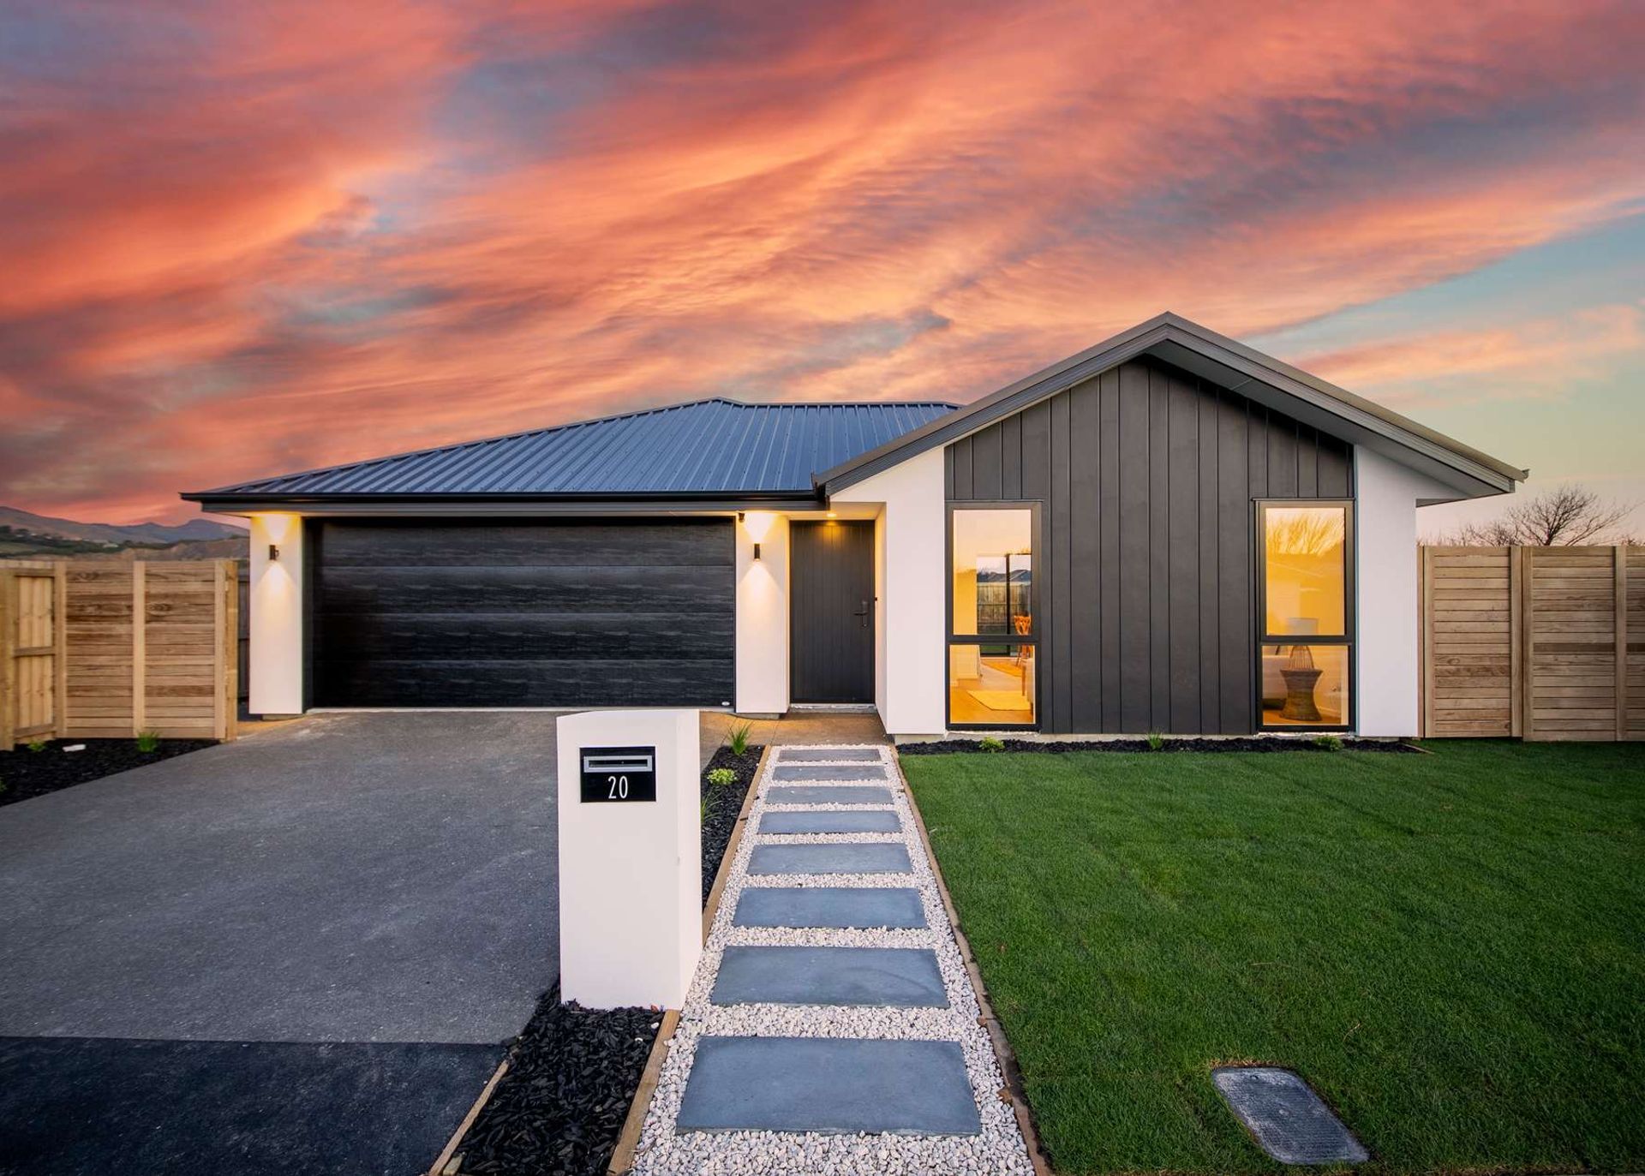
3-bed, 2-bath, 1-car garage, 143sqm home
The ‘Mia’ plan is a smartly designed 3-bedroom home that balances style and practicality, with the standout feature being its generously sized master bedroom. This spacious retreat includes a walk-in wardrobe and a beautifully tiled ensuite shower, offering comfort and luxury in one. The open-plan kitchen, dining, and living area creates a light-filled hub for family life, complemented by a convenient study nook just off the dining and living zones. A walk-in pantry and additional storage off the living add to the functionality, making this home as practical as it is inviting.
Professional Reviews
Professionals used in
this project
The practices and trades credited on this project.


More projects from
Absolute Homes
Other work by Absolute Homes, across every category they build in.


More in
Single House
Everything else in Single House, from every practice on ArchiPro.


Next Project
Keep scrolling