Project team
- BuilderAbsolute Homes
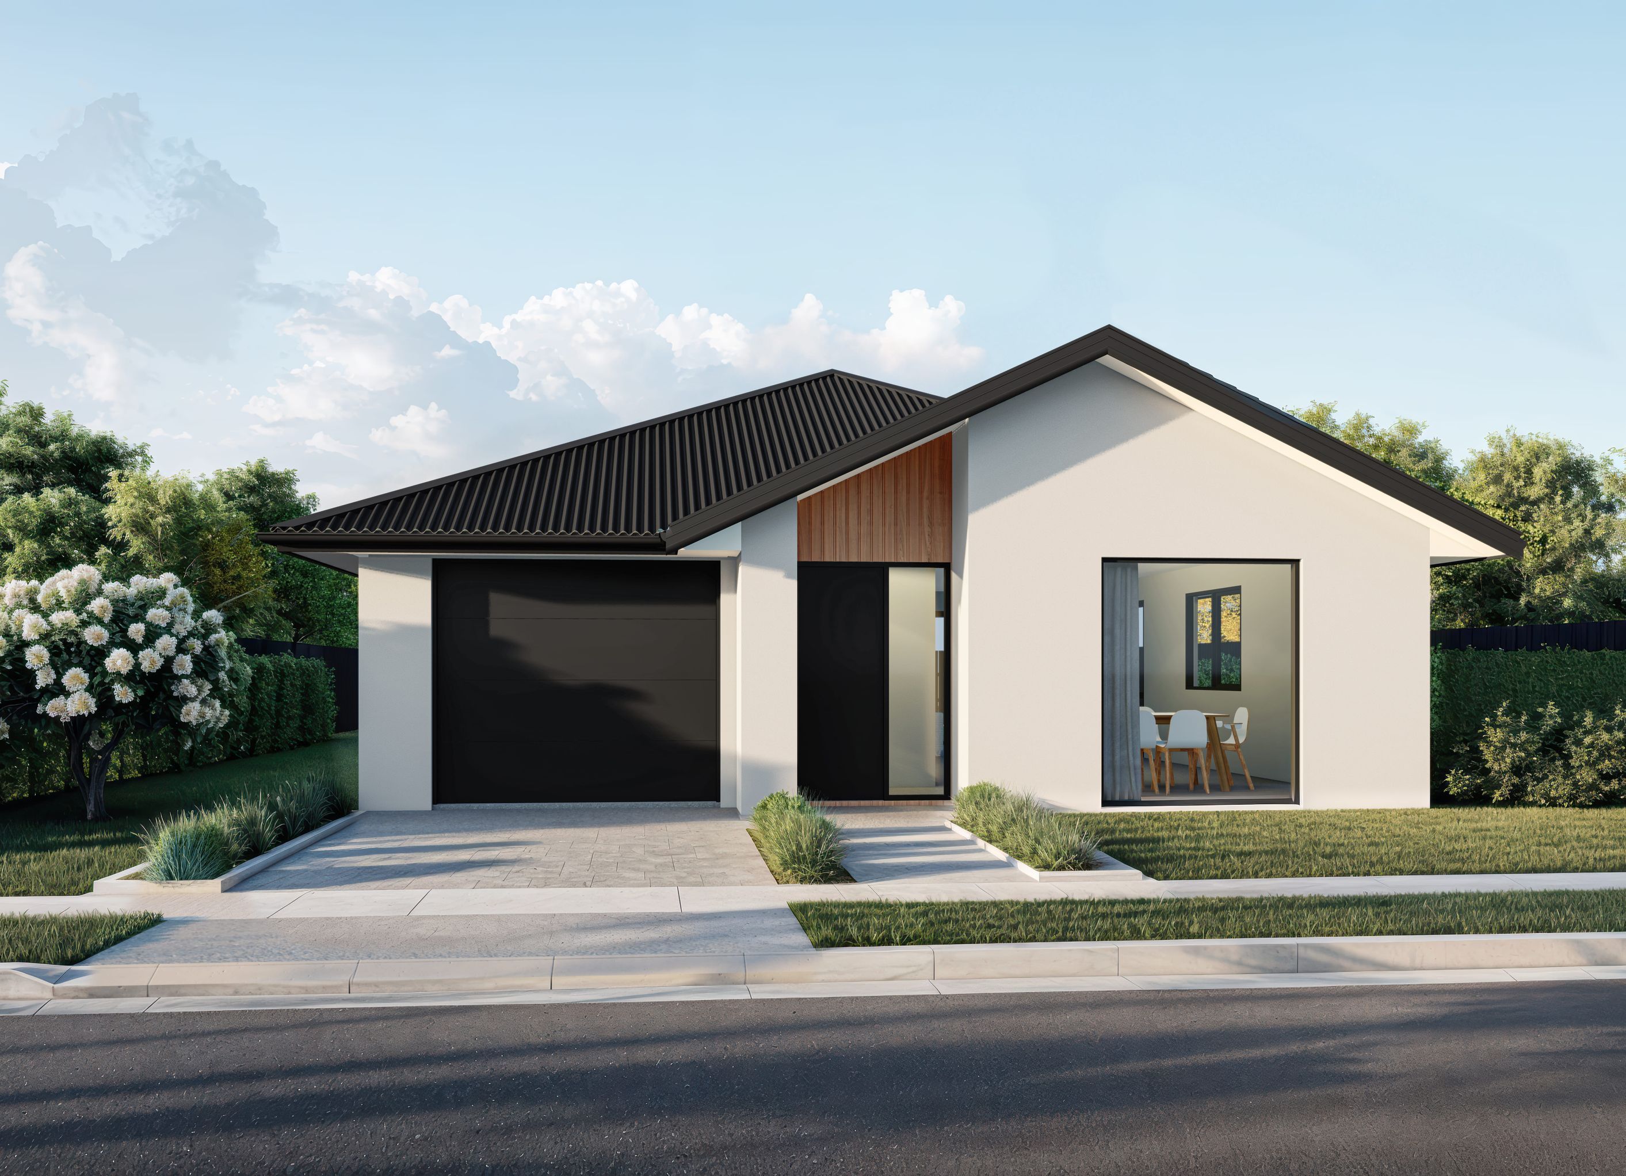
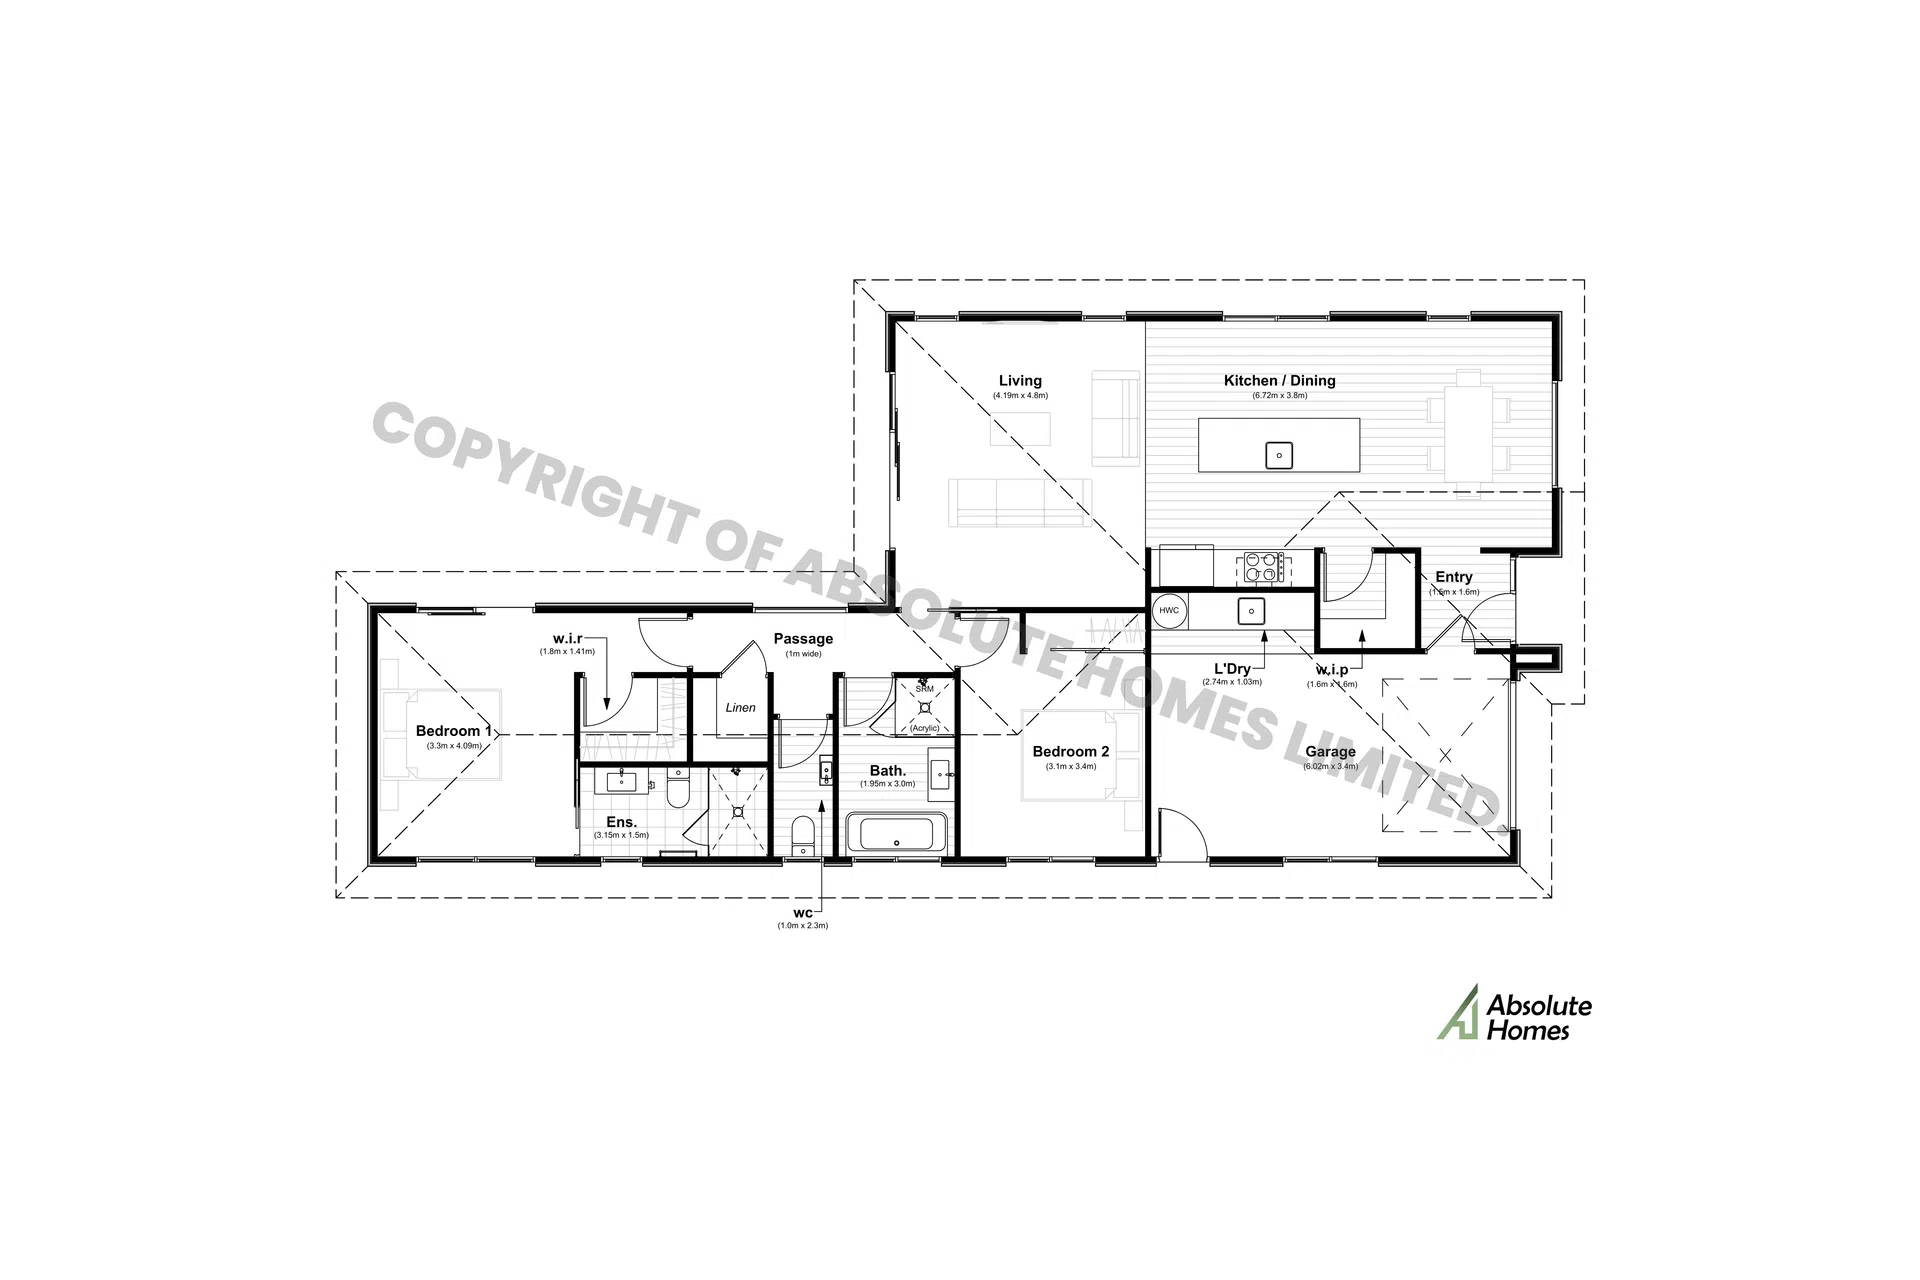
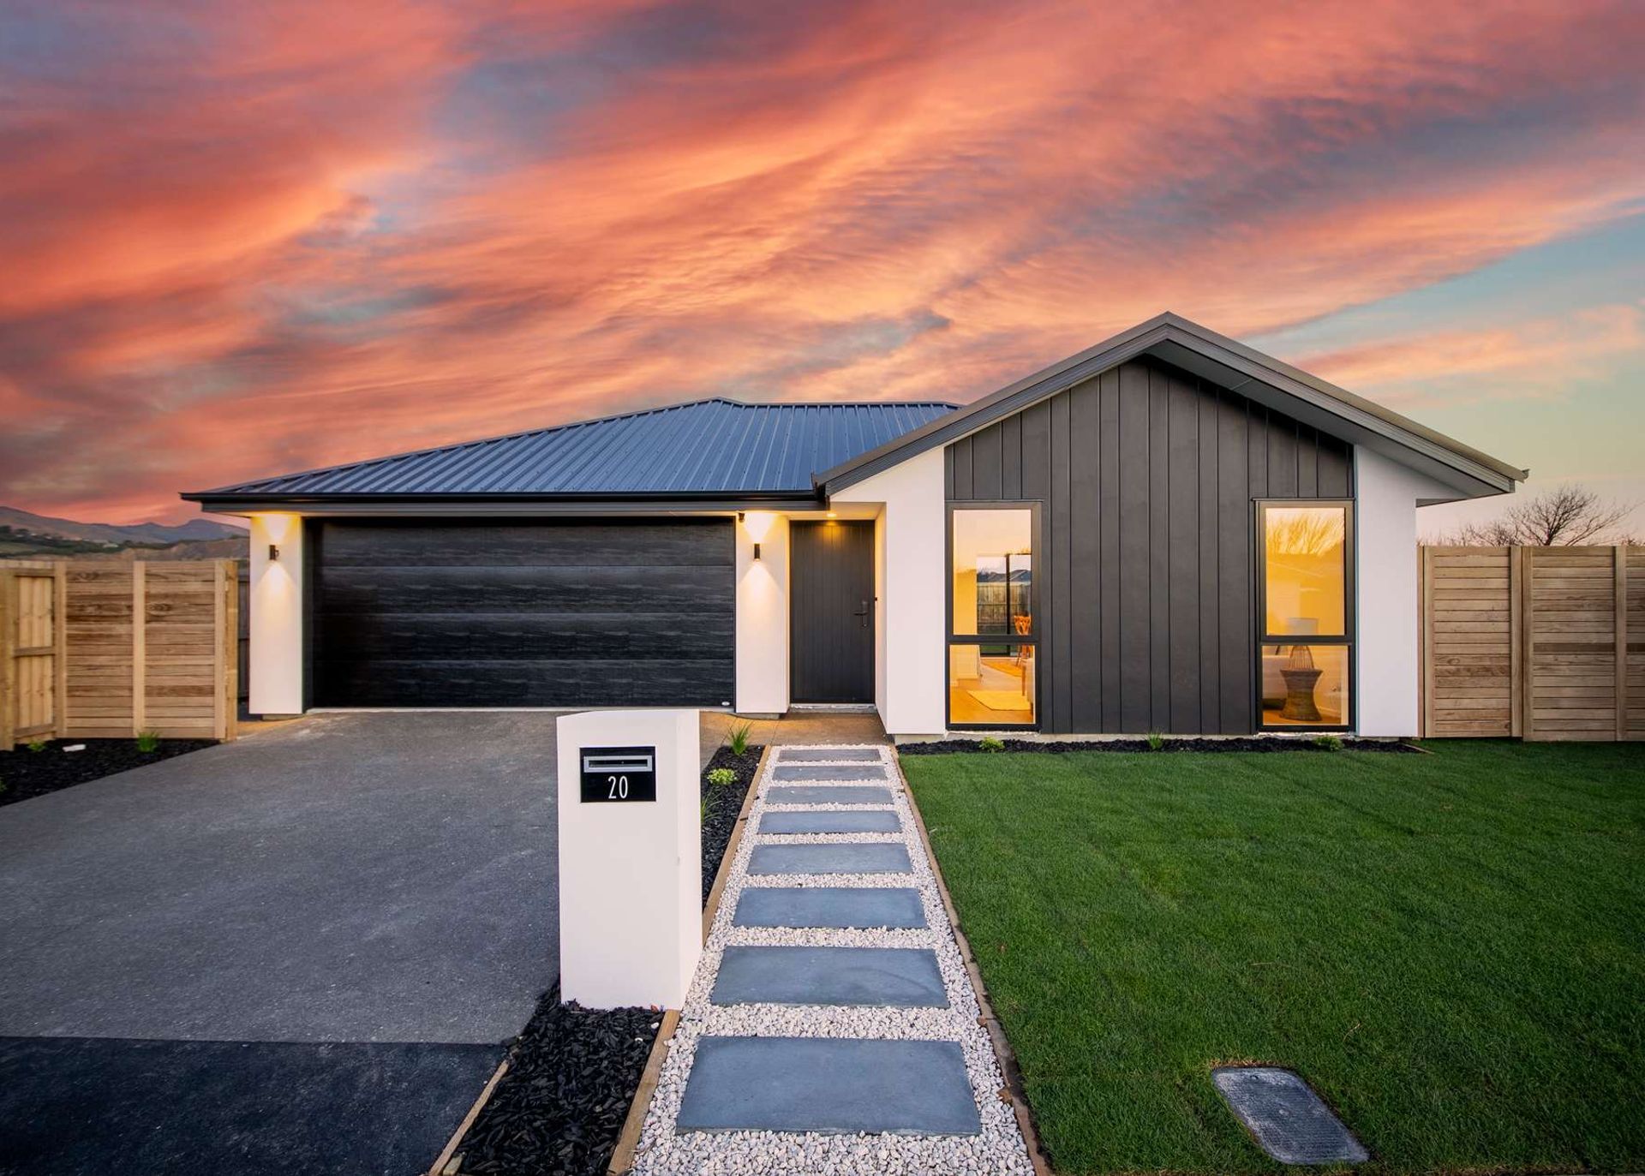
2-bed, 2-bath, 1-car garage, 136sqm home
The ‘Miro’ is a cleverly designed 2-bedroom home that maximises space and functionality. The kitchen features a large walk-in pantry, perfect for keeping everything organised, while the hallway offers a generous linen cupboard for extra storage. The main bathroom includes a separate toilet for added convenience, and the master bedroom boasts a tiled ensuite and a spacious walk-in wardrobe. Practicality continues in the garage, which houses the laundry and hot water cylinder, making everyday living simple and efficient.
Professional Reviews
Professionals used in
this project
The practices and trades credited on this project.


More projects from
Absolute Homes
Other work by Absolute Homes, across every category they build in.


More in
Single House
Everything else in Single House, from every practice on ArchiPro.


Next Project
Keep scrolling