

A thoughtfully designed 140m2 family home in Queenstown, featuring stunning views of Lake Wakatipu, open-plan living, and sustainable materials that harmonize with the natural landscape.
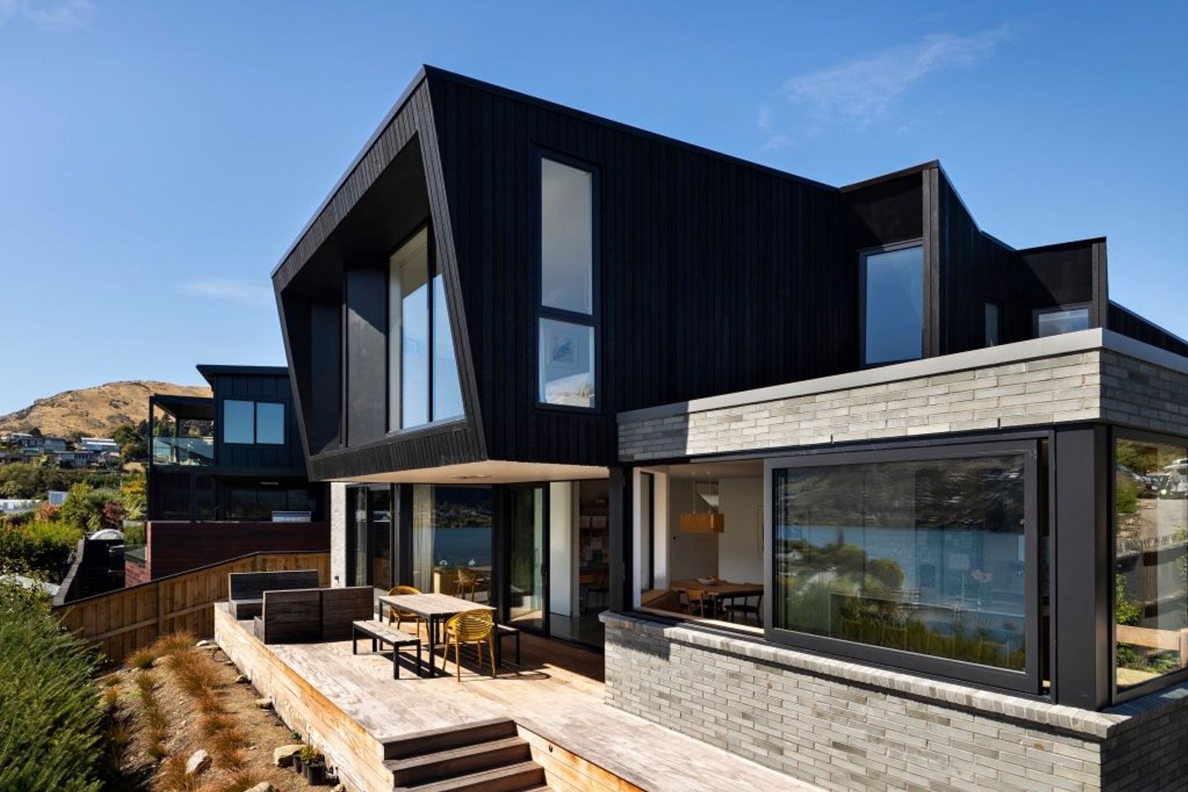
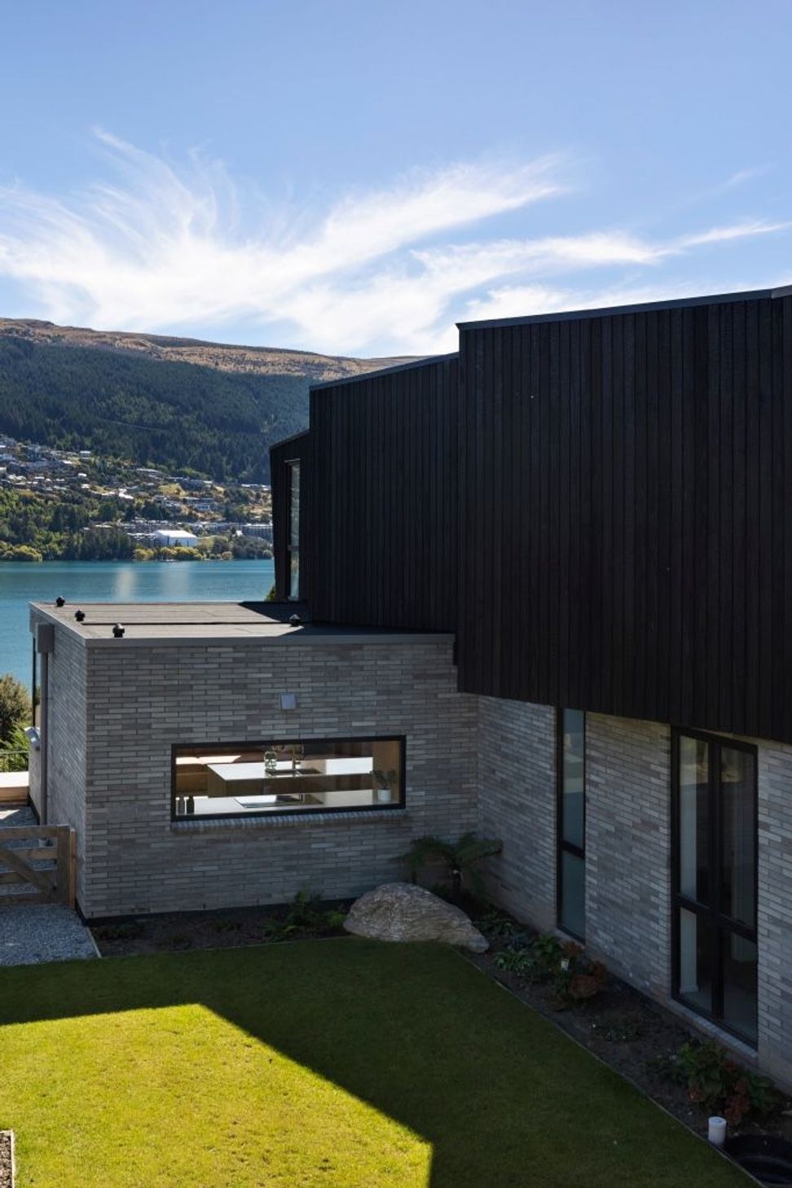
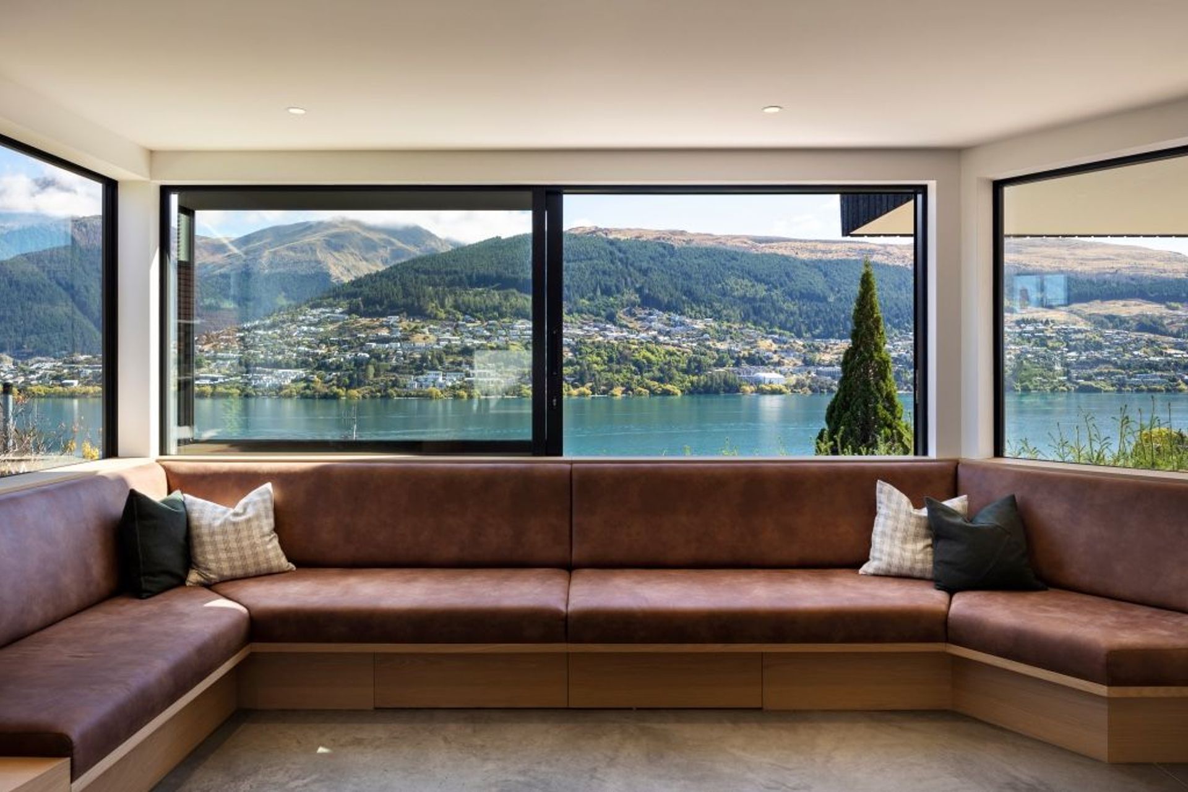
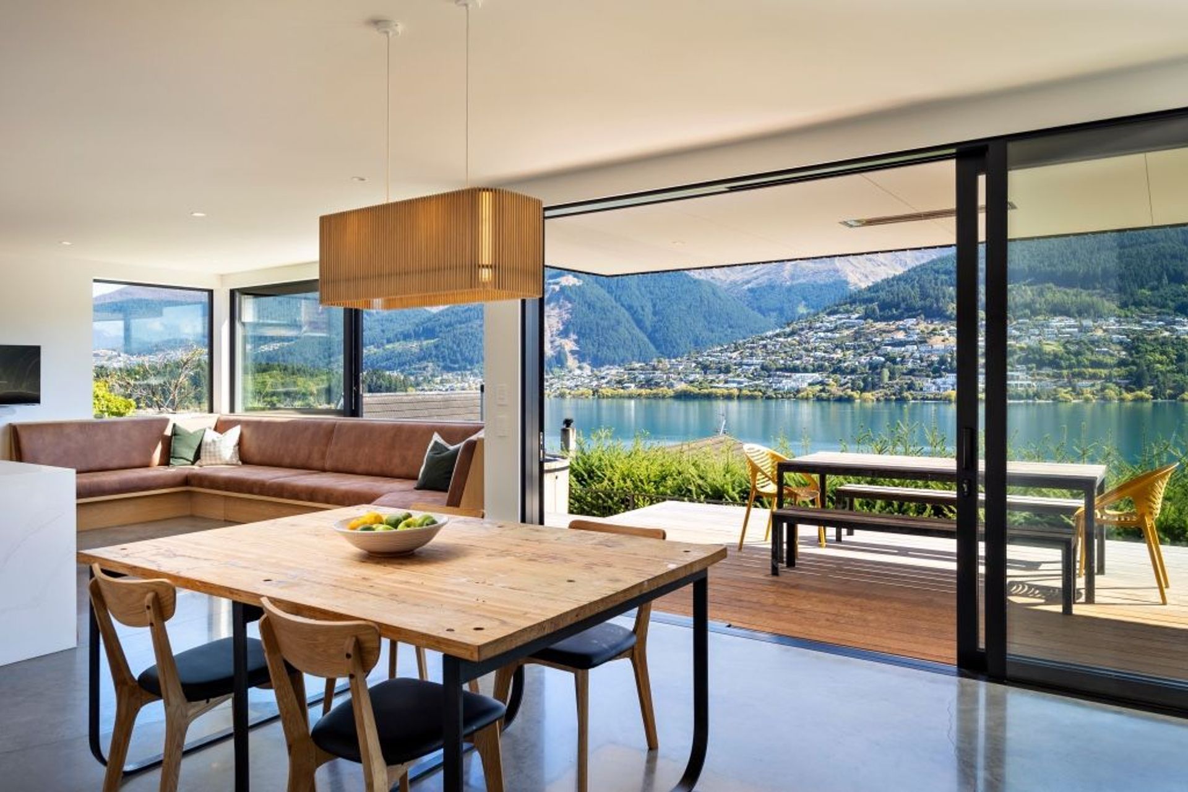
Located in Queenstown with breathtaking views of Lake Wakatipu, this low maintenance family home has been designed to connect seamlessly with the outdoors. Every room offers a view of the lake and mountains beyond.
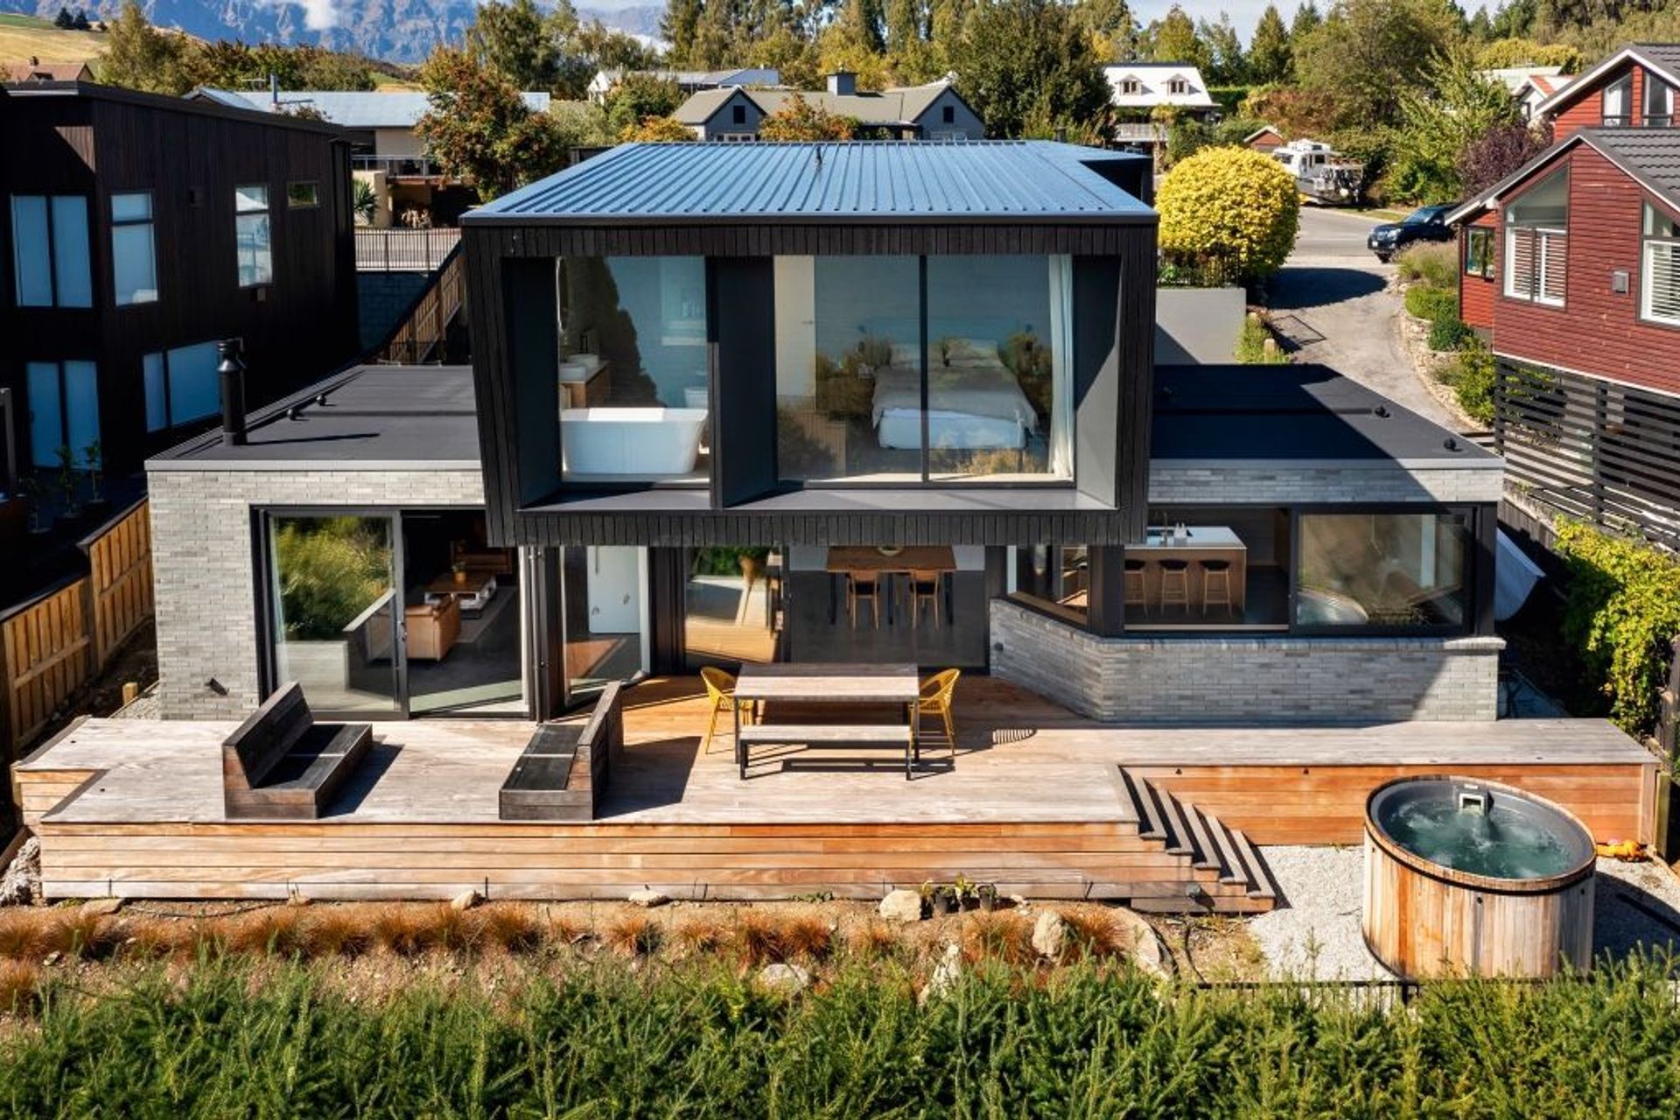
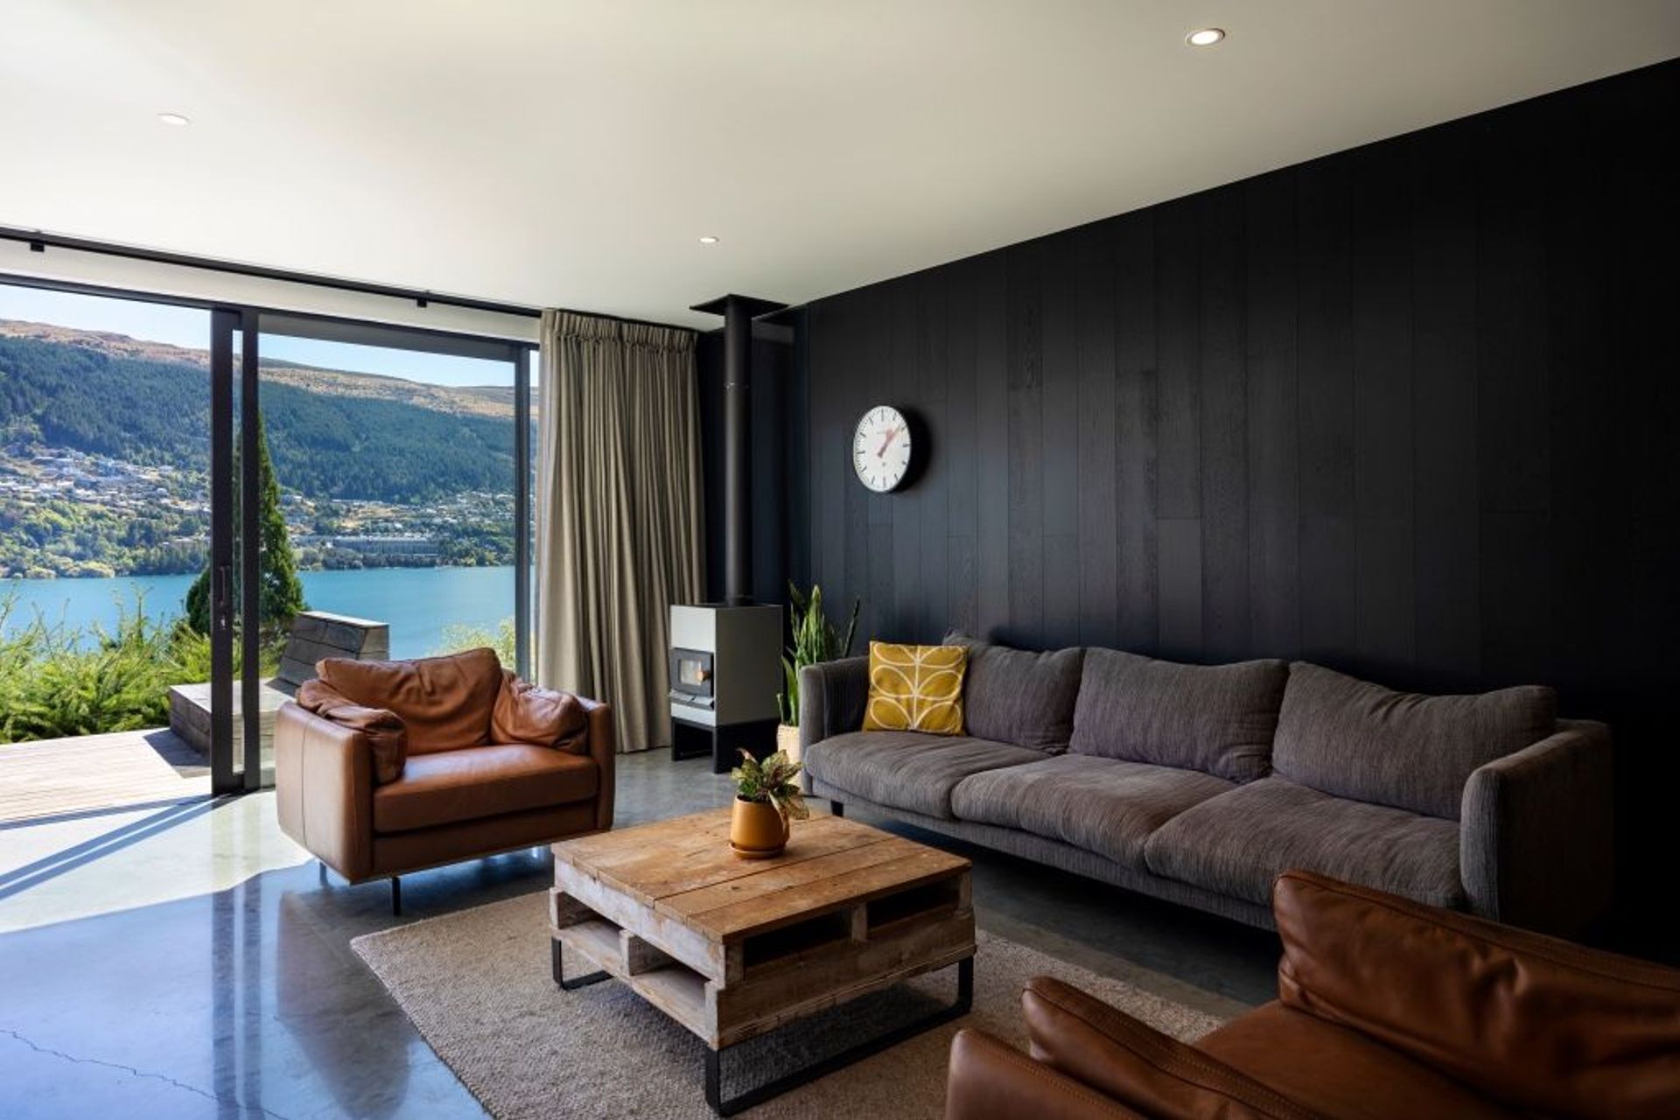
The compact 140m2 home has been cleverly designed to accommodate a busy family with regular international guests and work from home requirements. The floor plan is divided with an open plan living centrally positioned to face the lake. Upstairs, sleeping spaces are separated for privacy with the master suite cantilevering out towards the lake. Nooks for reading, playing and listening to music create an illusion of space beyond the physical dimensions of the home.
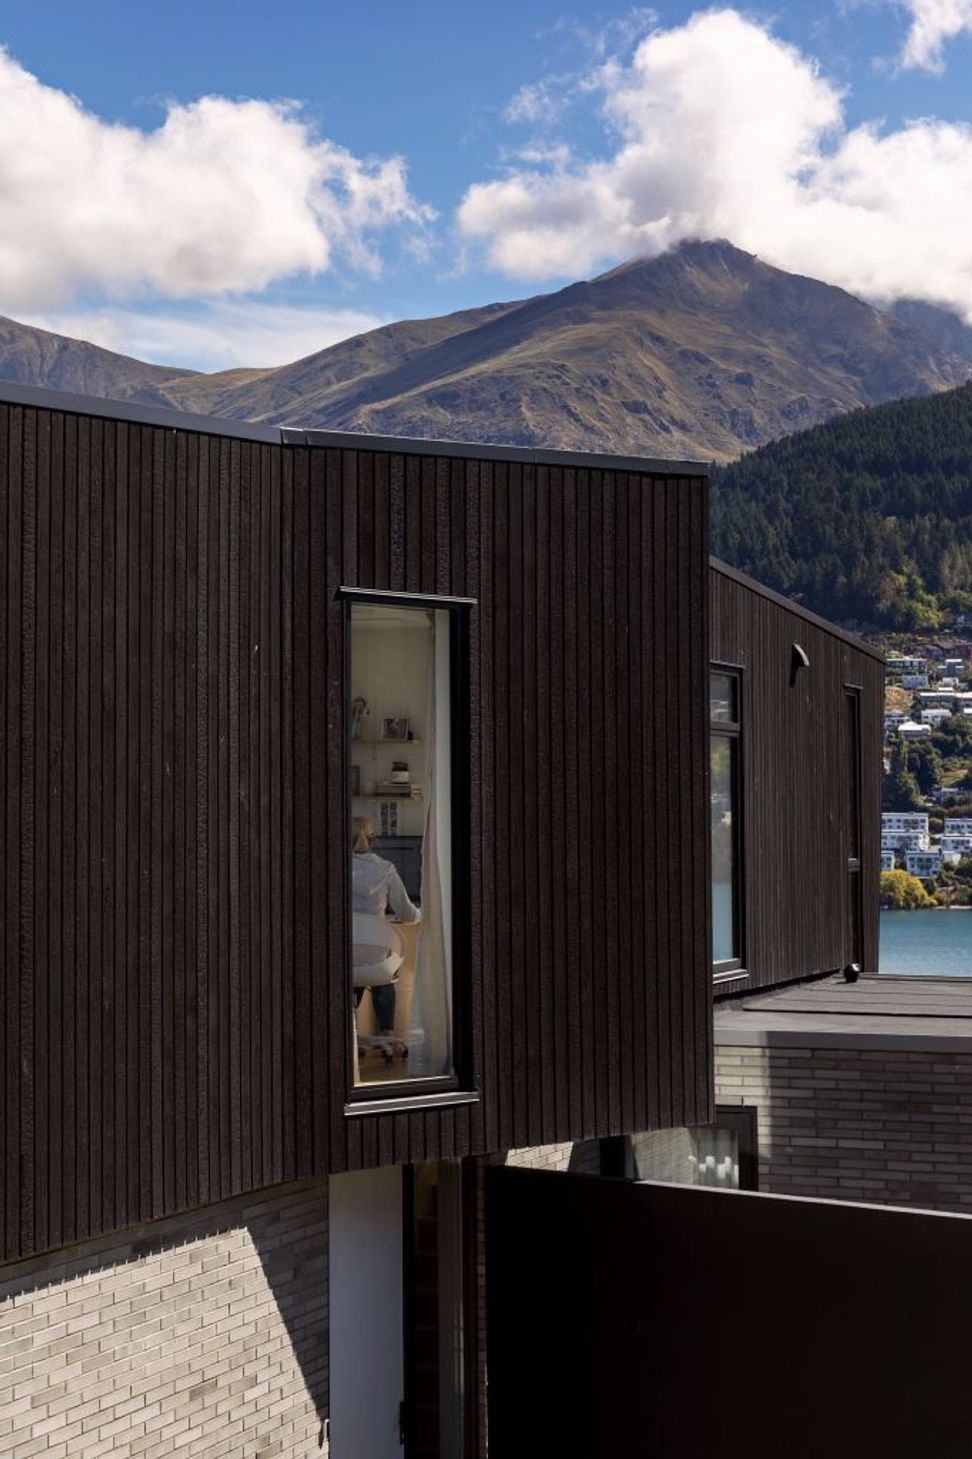
The materials and finishes chosen prioritise beauty, durability and sustainability. Charred larch timber cladding, raw concrete block and grey clay brickwork emanate earthy tones and the angular forms of the building mimic the rugged nature of the surrounding mountain ranges.
Awards
National Finalist: New home between 150m2 and 300m2
ADNZ Resene Architectural Design Awards
Highly Commended - Home of the Year
Trends International Design Awards
Like this Project?
Hire Urbanfunction Architecture
Professional Reviews
Professionals used in
this project
The practices and trades credited on this project.



More projects from
Urbanfunction Architecture
Other work by Urbanfunction Architecture, across every category they build in.


More in
Lake House
Everything else in Lake House, from every practice on ArchiPro.


Next Project
Keep scrolling