

Project team
A luxurious two-storey family home in Sumner featuring heritage tray roofing, Kwila decking, and innovative construction solutions to overcome challenging site access.
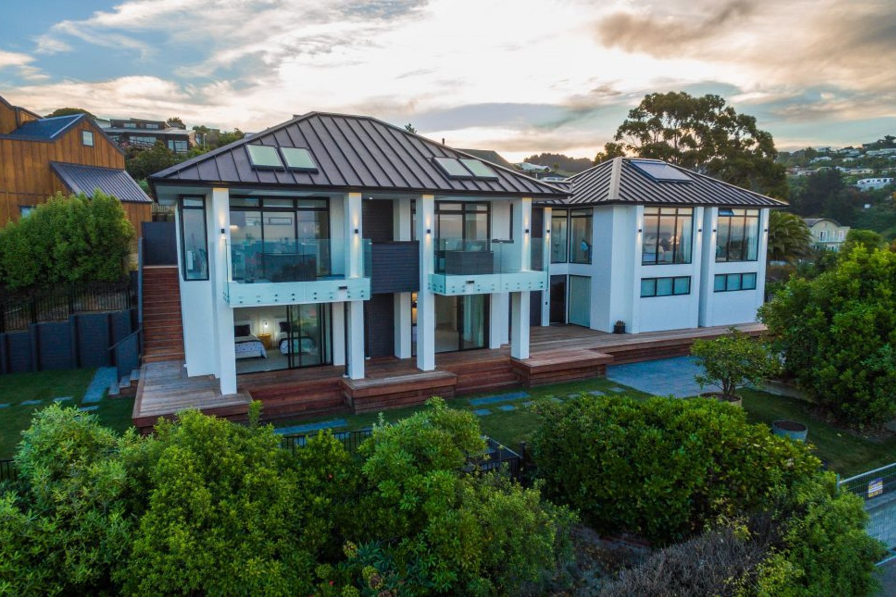
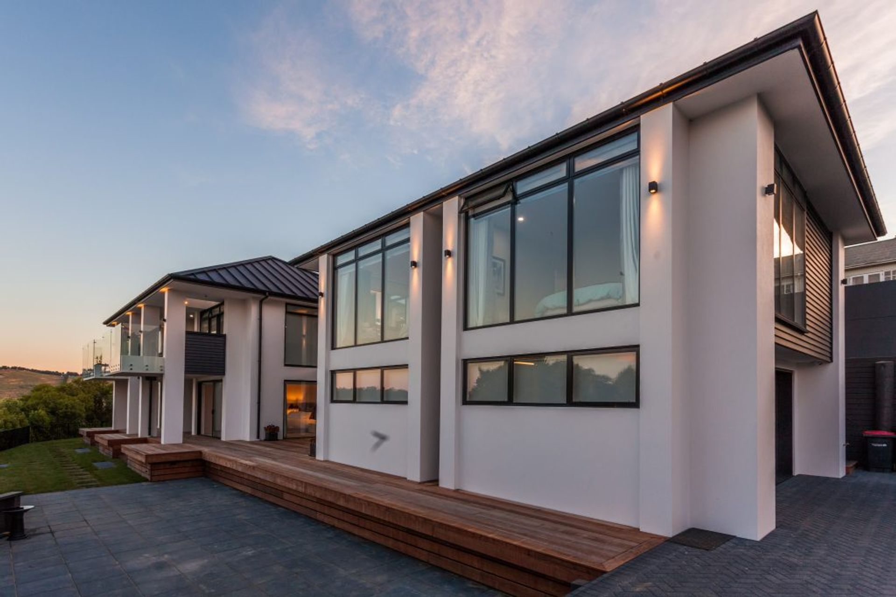
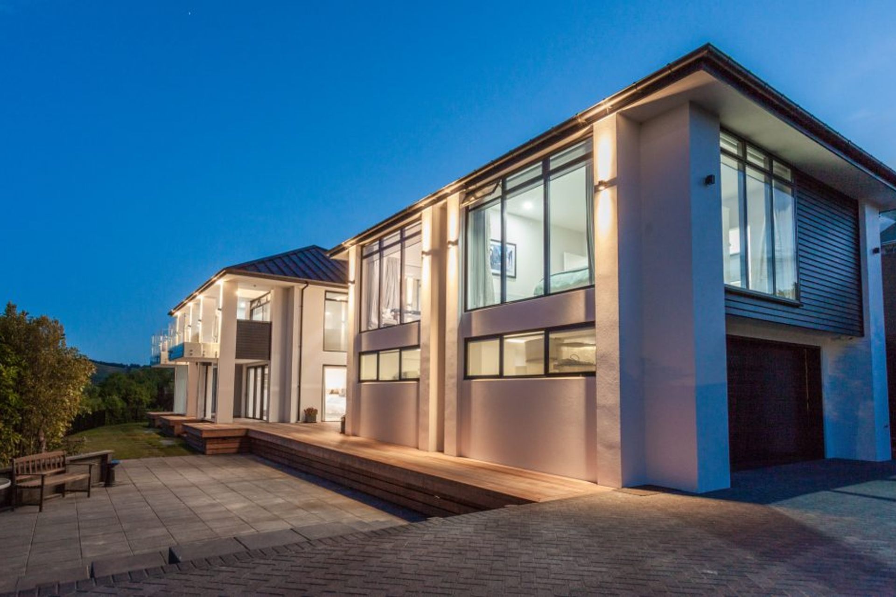
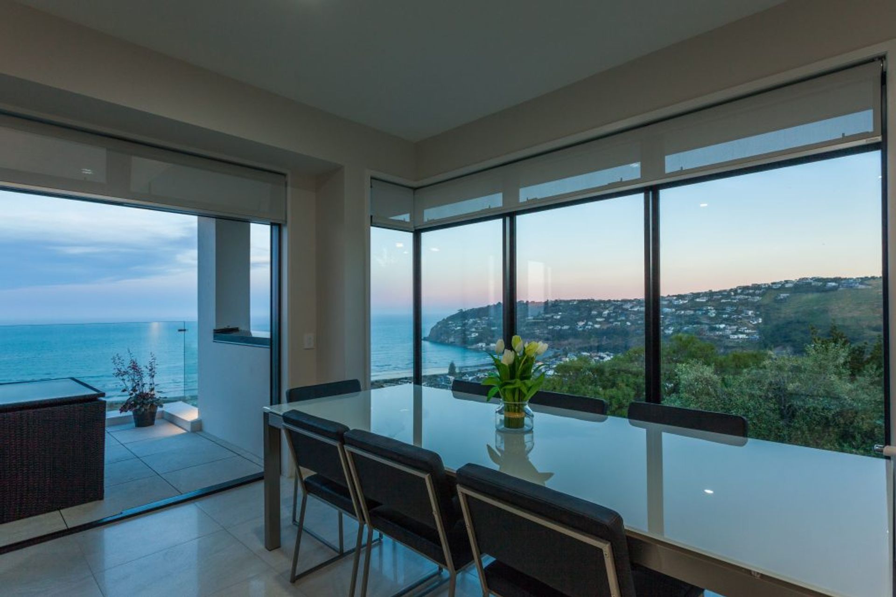
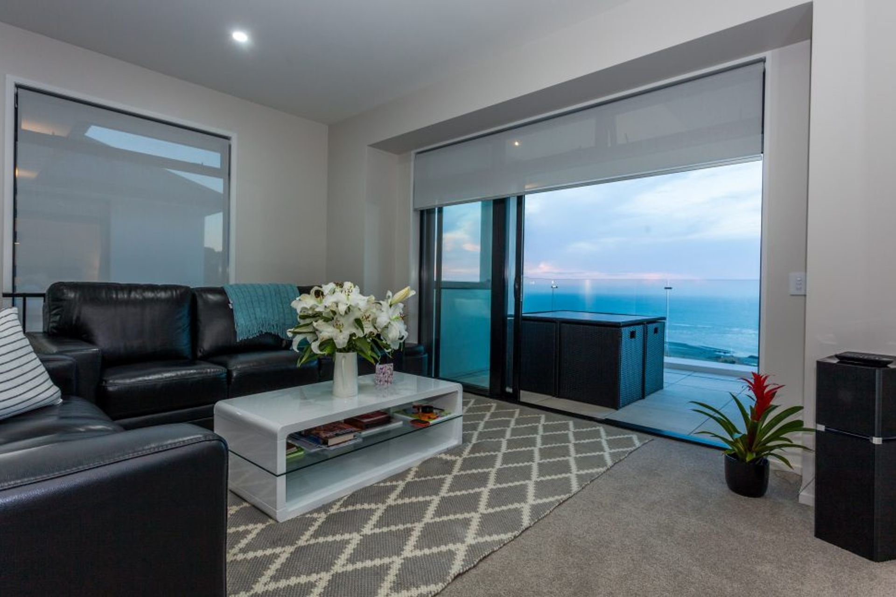
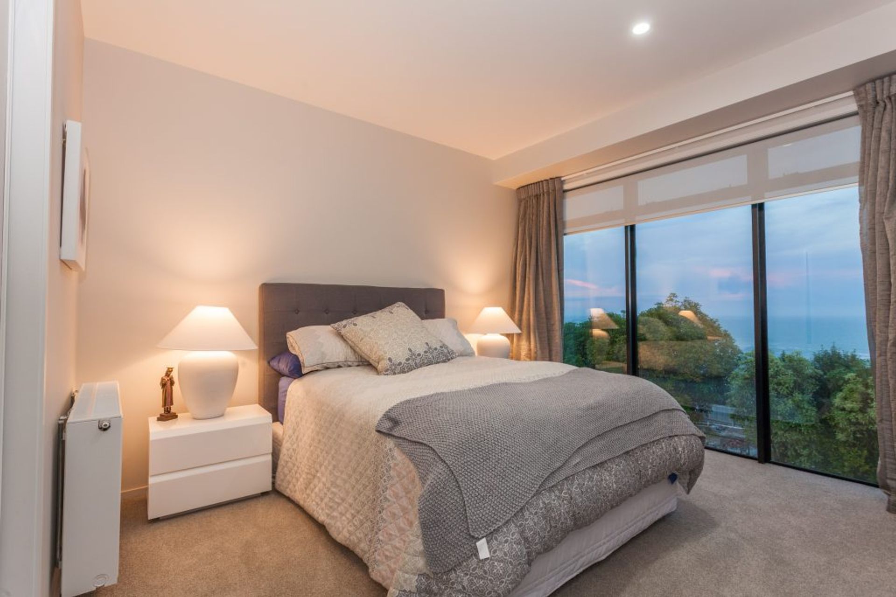
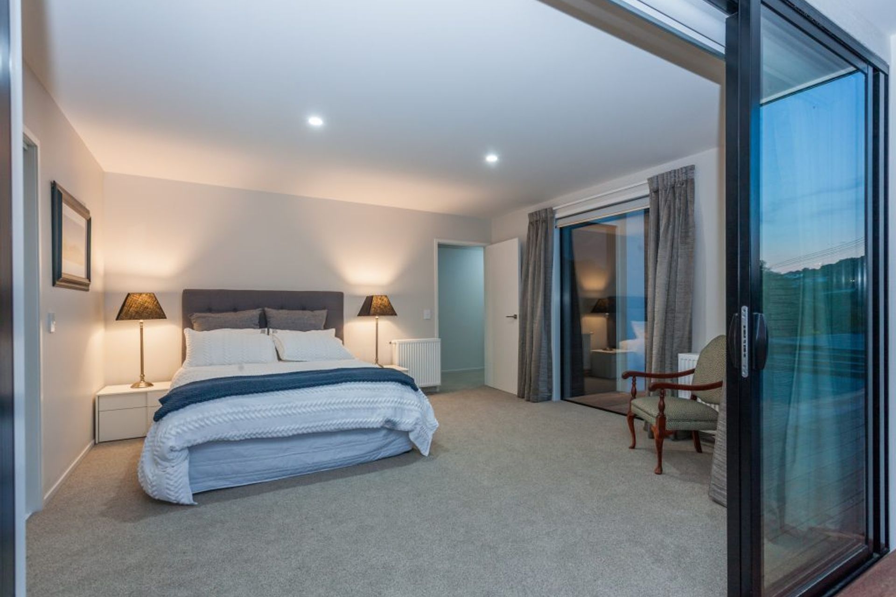
This two-storey family home is the epitome of high-end living. From the heritage tray roofing to the Kwila decking, no expense has been spared in the building of this home, complete with a lift for future-proofing. The exterior is clad in Rockcote, there are upper balconies with glass balustrades, and there is extensive paving and decking around the property, making this a stunning forever home for its homeowners.
Simplexity were tested to the max on this build due to the challenging access to the site. Large trucks delivered all the building materials to a waterfront Sumner car park, where small trucks then, one after another, transported the products to the road adjacent to the section. Due to weight limits restricting the larger trucks from accessing the road, this was a sensible and well thought-out operation. From here, a crane lifted the items onto an upper section, temporarily borrowed from the neighbour, who was yet to build. Due to Simplexitys’ excellent management and attention to detail, all supplies were delivered to the site within one day. And needless to say, the neighbour’s section was fully cleaned and returned in a great state at the end of the build.
Architect: Andrew Young - INNOVATIVE ARCHITECTURE
Like this Project?
Hire Simplexity Builders
Professional Reviews
Professionals used in
this project
The practices and trades credited on this project.



More projects from
Simplexity Builders
Other work by Simplexity Builders, across every category they build in.


More in
Single House
Everything else in Single House, from every practice on ArchiPro.


Next Project
Keep scrolling