
Project team
- Francis Gp Architects
- Paul McCredie
- Joshua McCormack
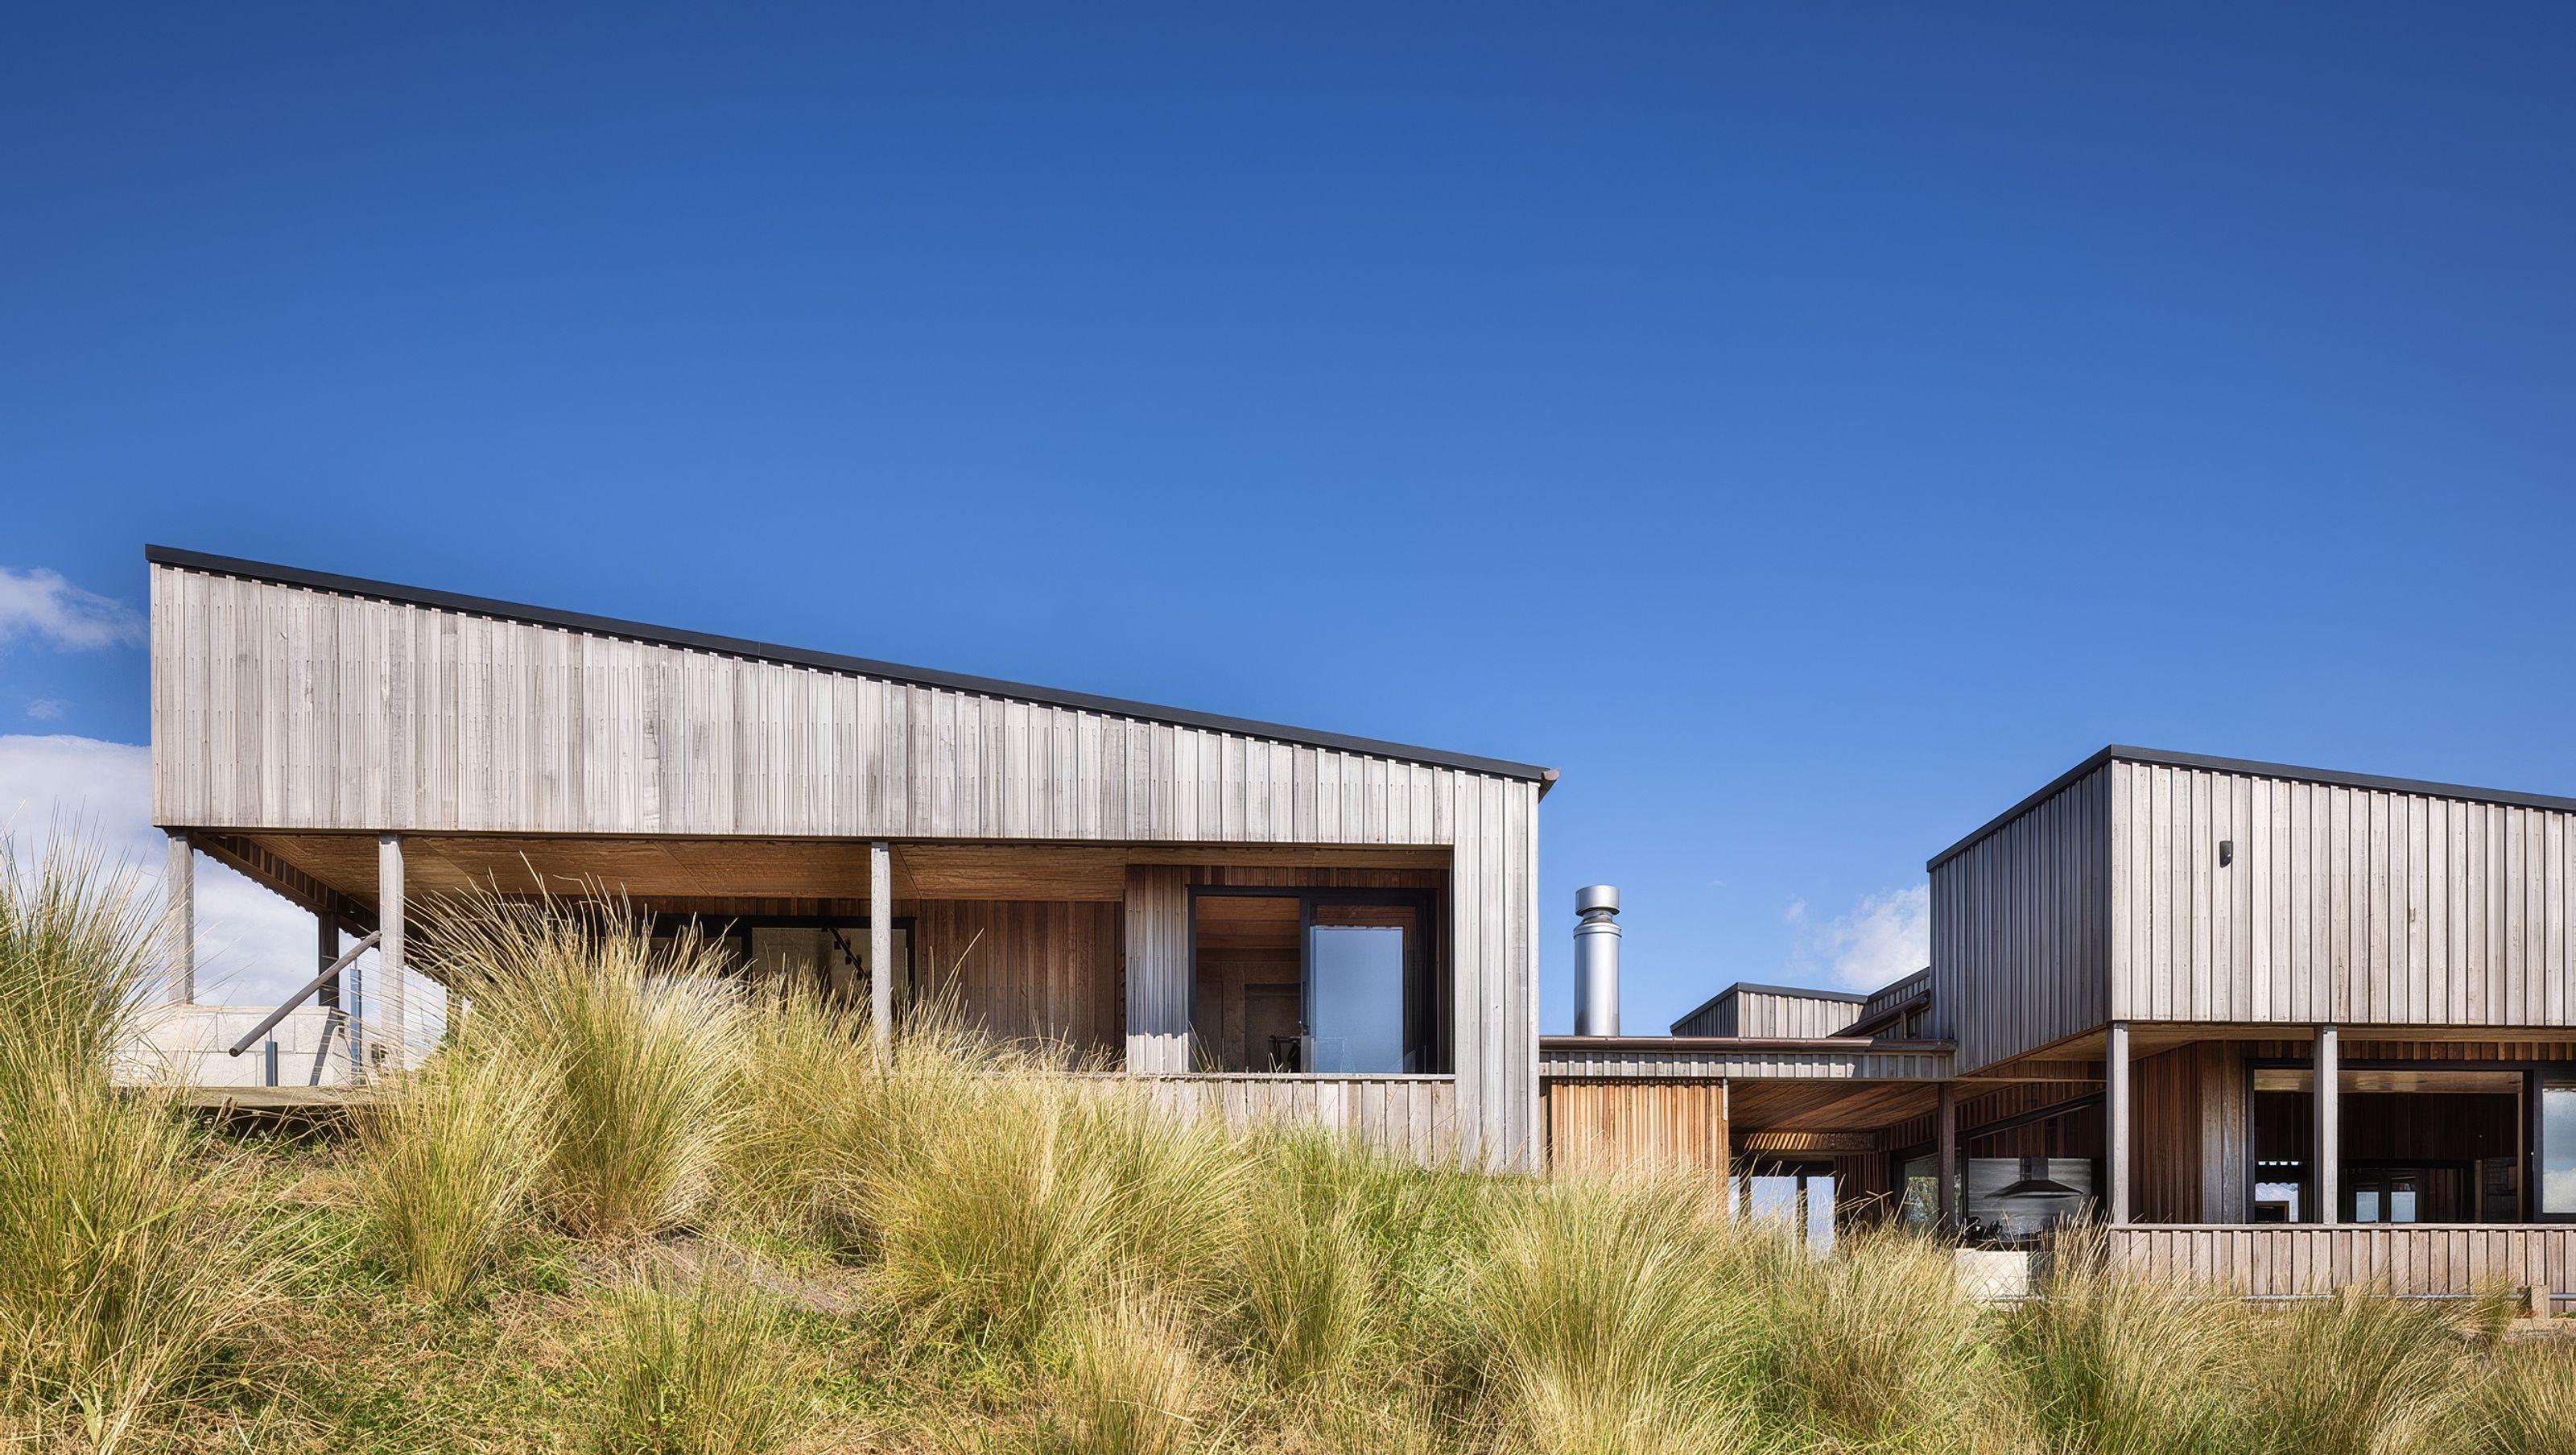
Contemporary island retreat designed for family gatherings, featuring flexible living spaces, passive environmental control, and inspired by local vernacular architecture, completed in 2023.
The clients wished to create an island retreat that would allow them to enjoy the amenities of water and land the coastal site offered. The house would be occupied by immediate and extended family, friends, and caregivers for a dependent young family member.
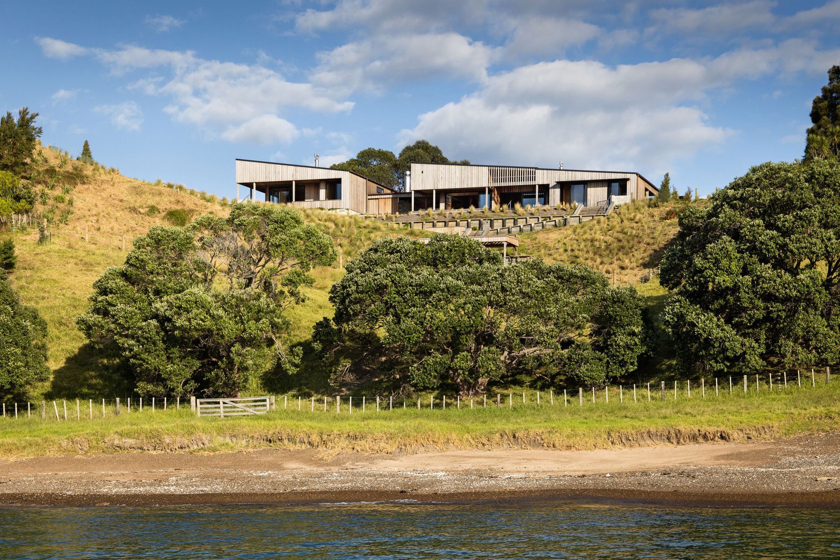
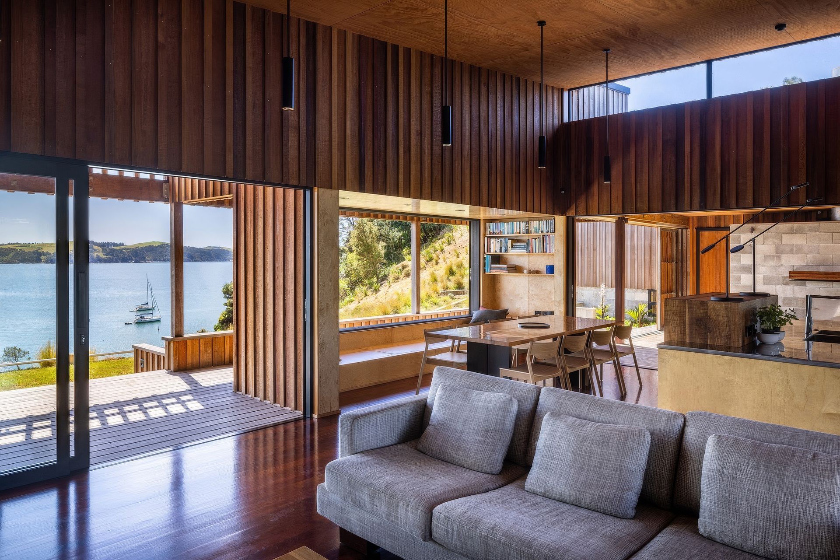
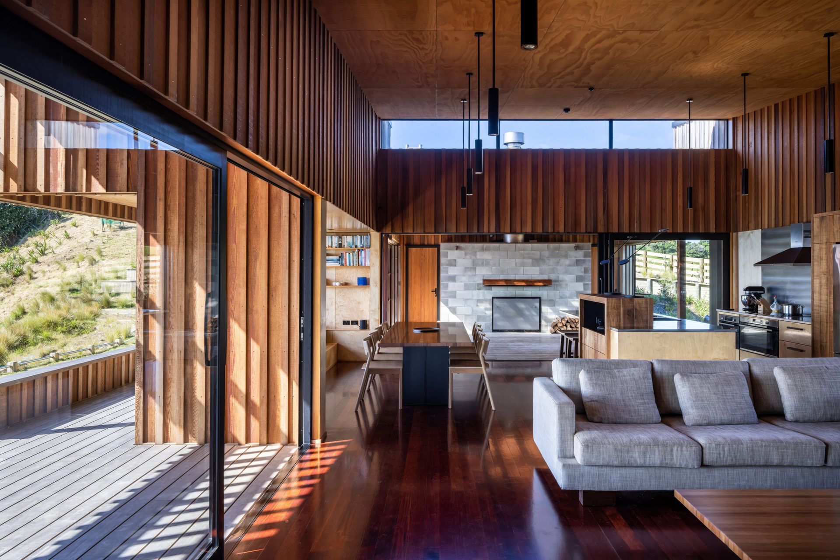
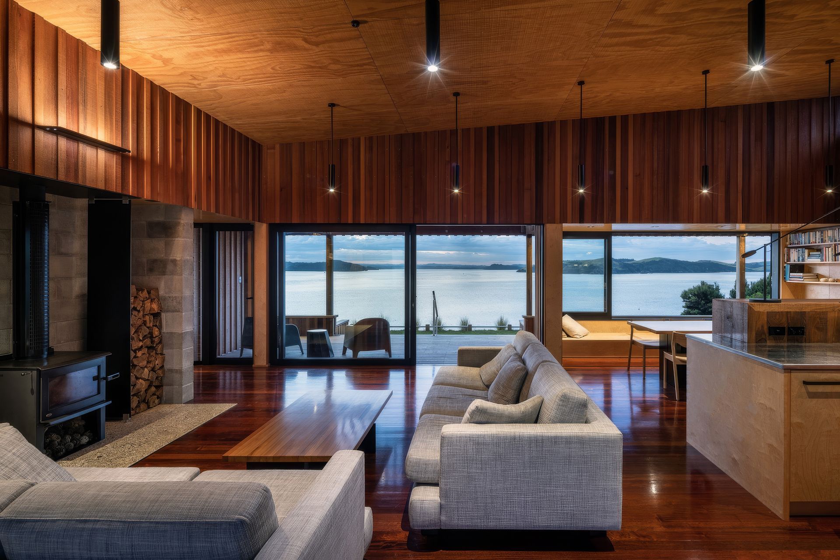
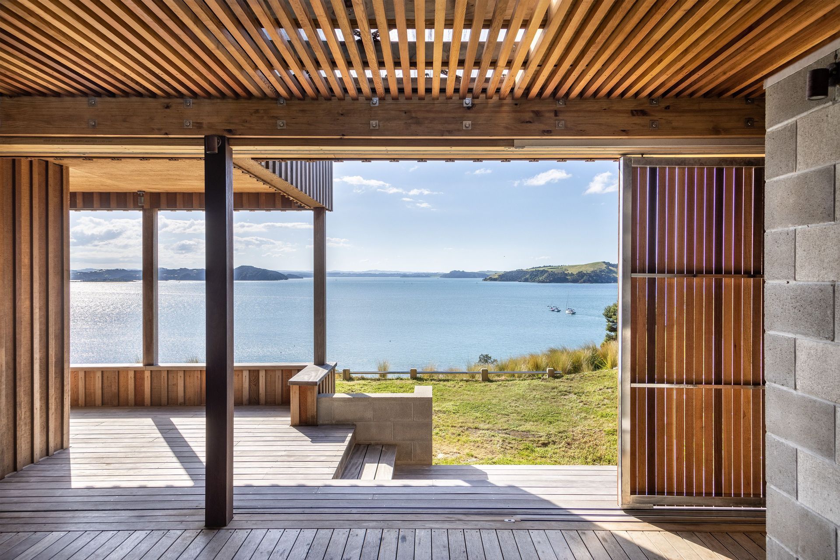
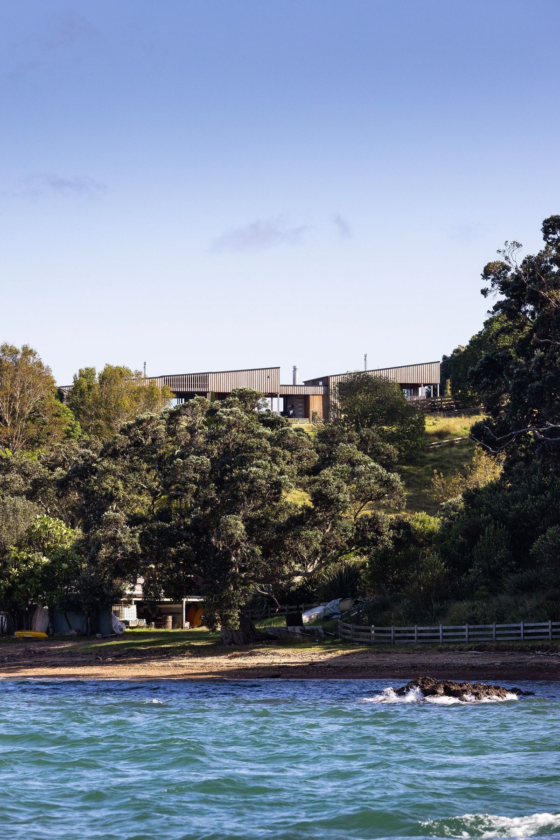
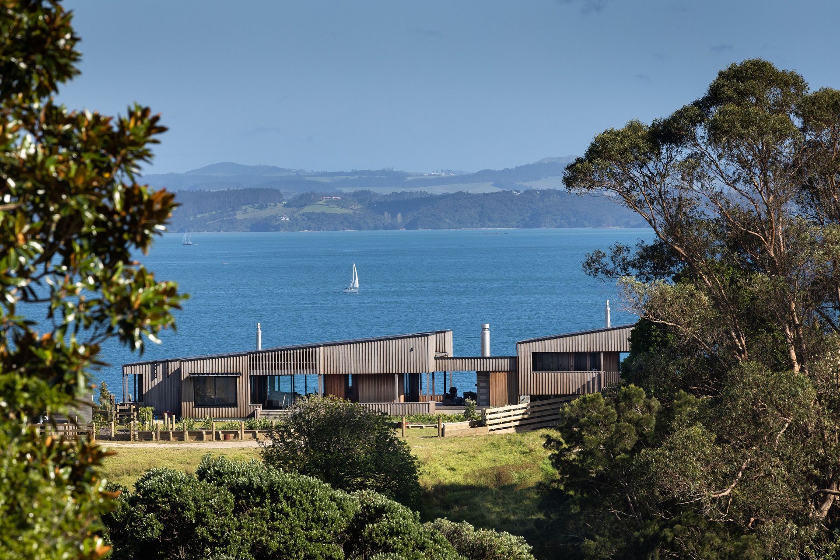
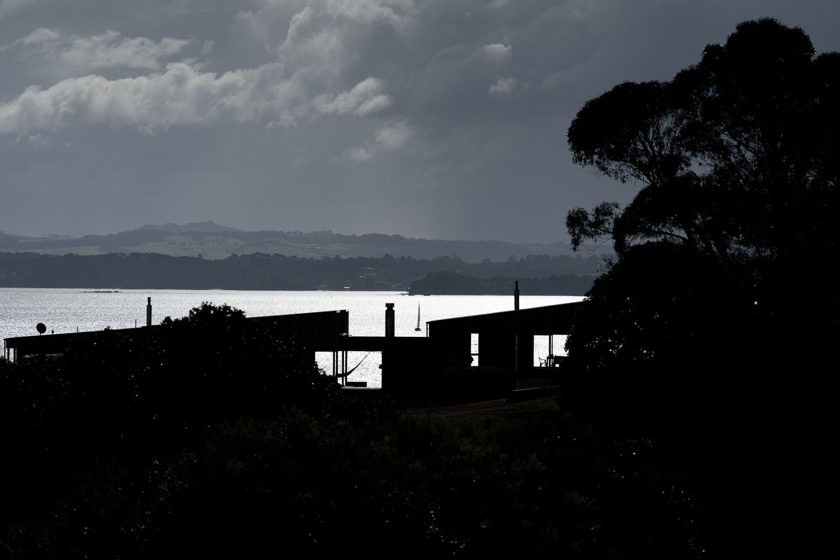
Maximising flexibility in separated and communal spaces, with a close eye on the varied weather conditions and coastal amenities, the resulting design of this family retreat is a structure of two wings separated by a covered outdoor room.
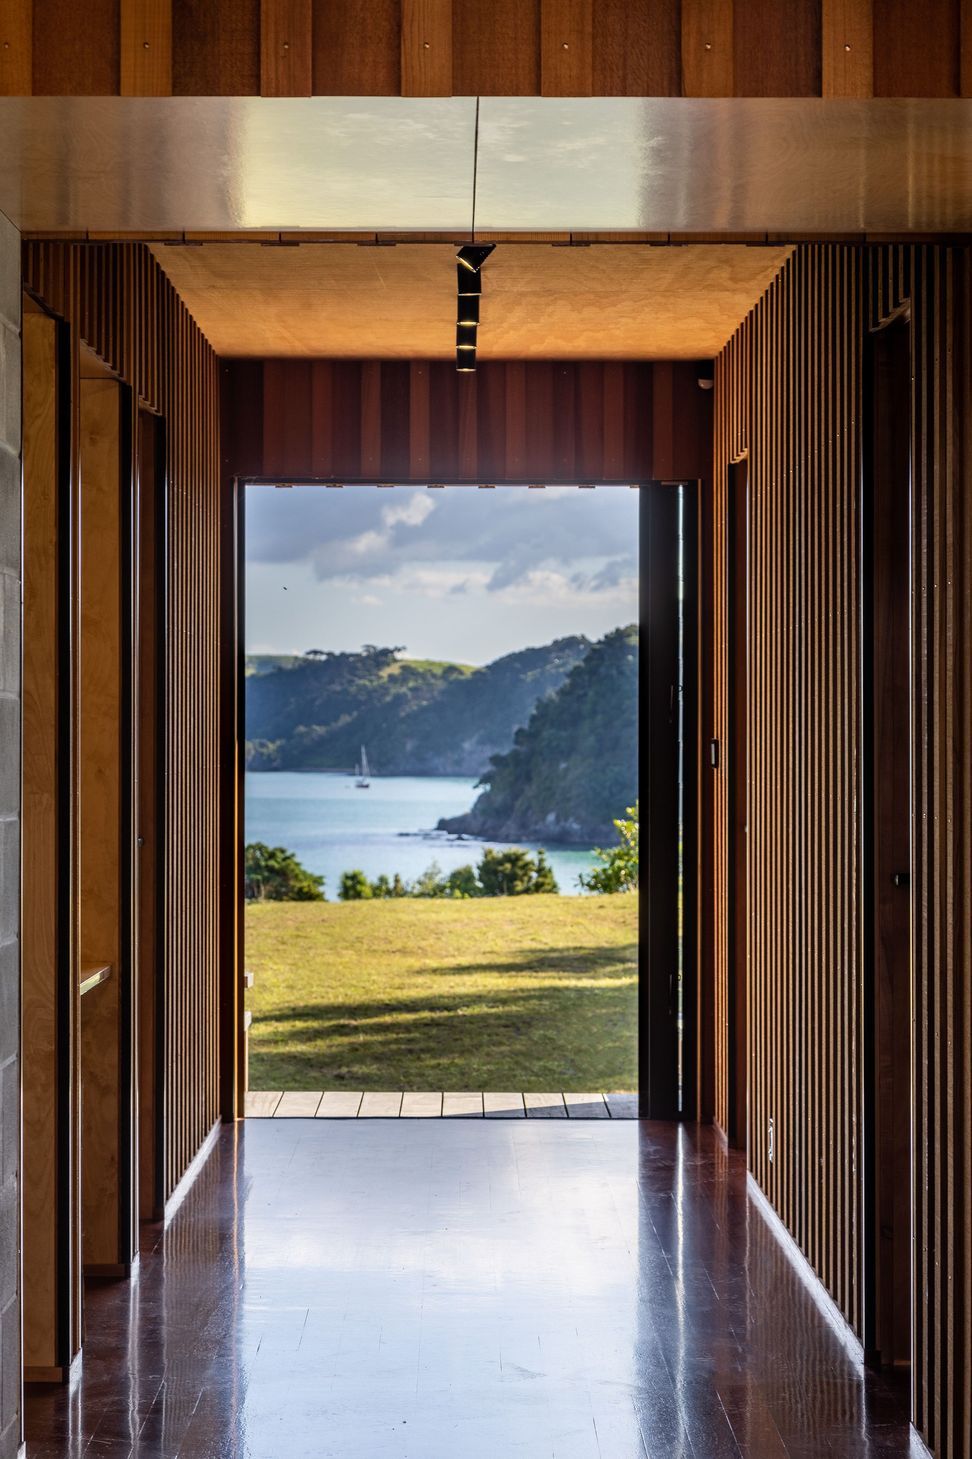
Sliding shutters open the outdoor space to the elements front and back while verandas on three sides afford protection from environmental extremes, whatever the wind direction. The orientation enables passive environmental control, and full advantage is taken of natural solar heat and light for year-round comfort at minimal cost.
A nearby 1970s design house – lived in and loved by the clients for many years – inspired the character and materiality of the new build, continuing a design language pre-existing in the area and an important vernacular in rural architectural design in Aotearoa.
The new house comprises a larger west wing with three bedrooms, two bathrooms and an open-plan communal living and dining space. With two bedrooms, the smaller east wing is partially self-contained, allowing a private space for guests or family members.
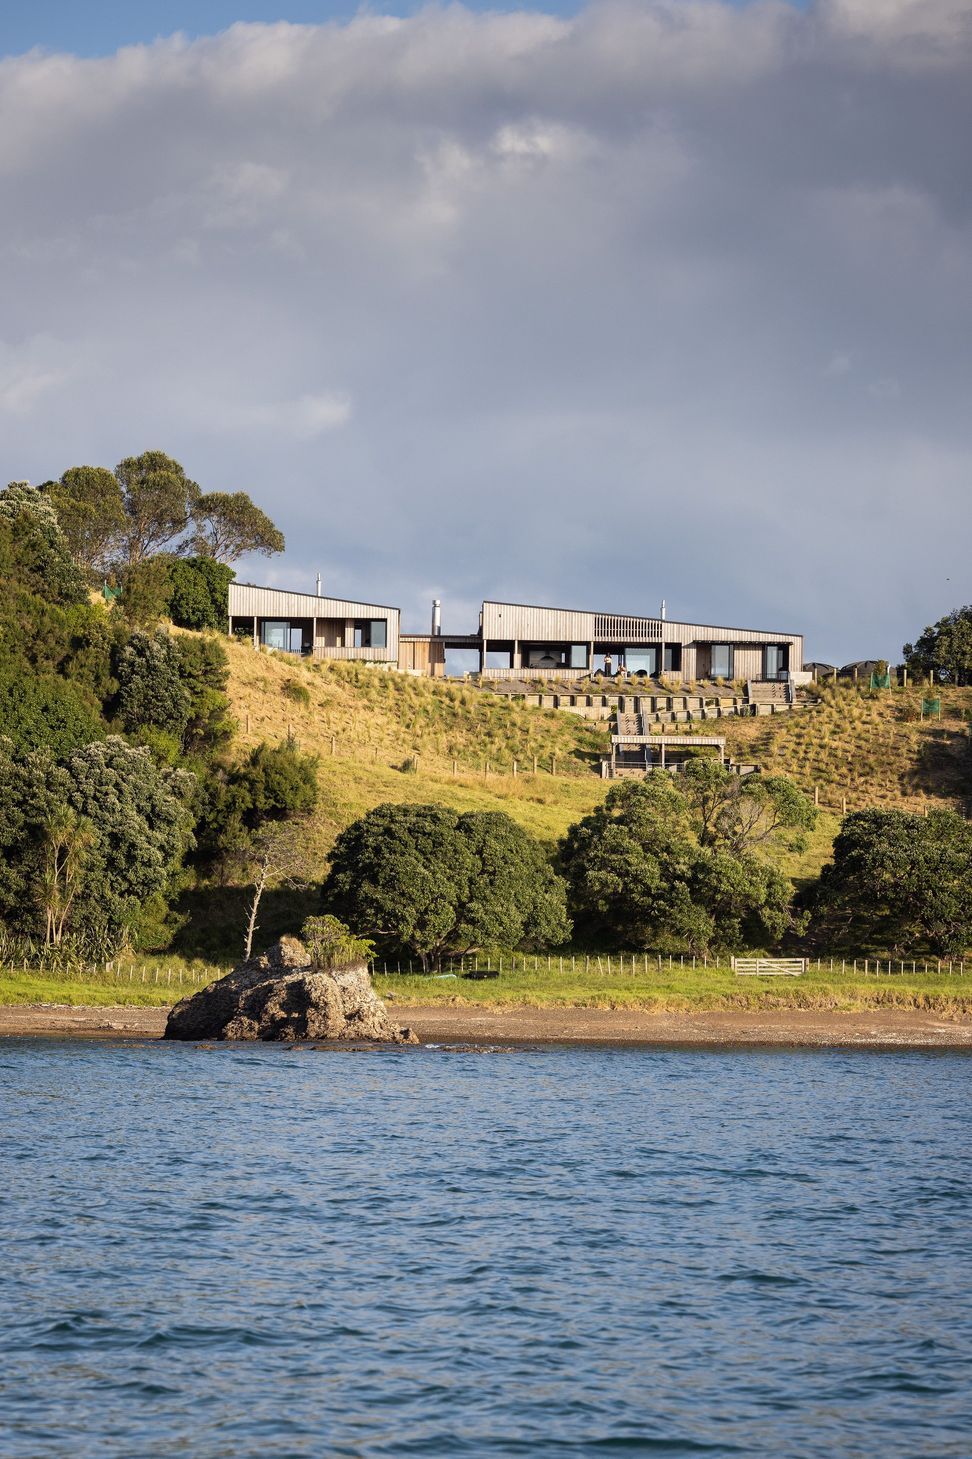
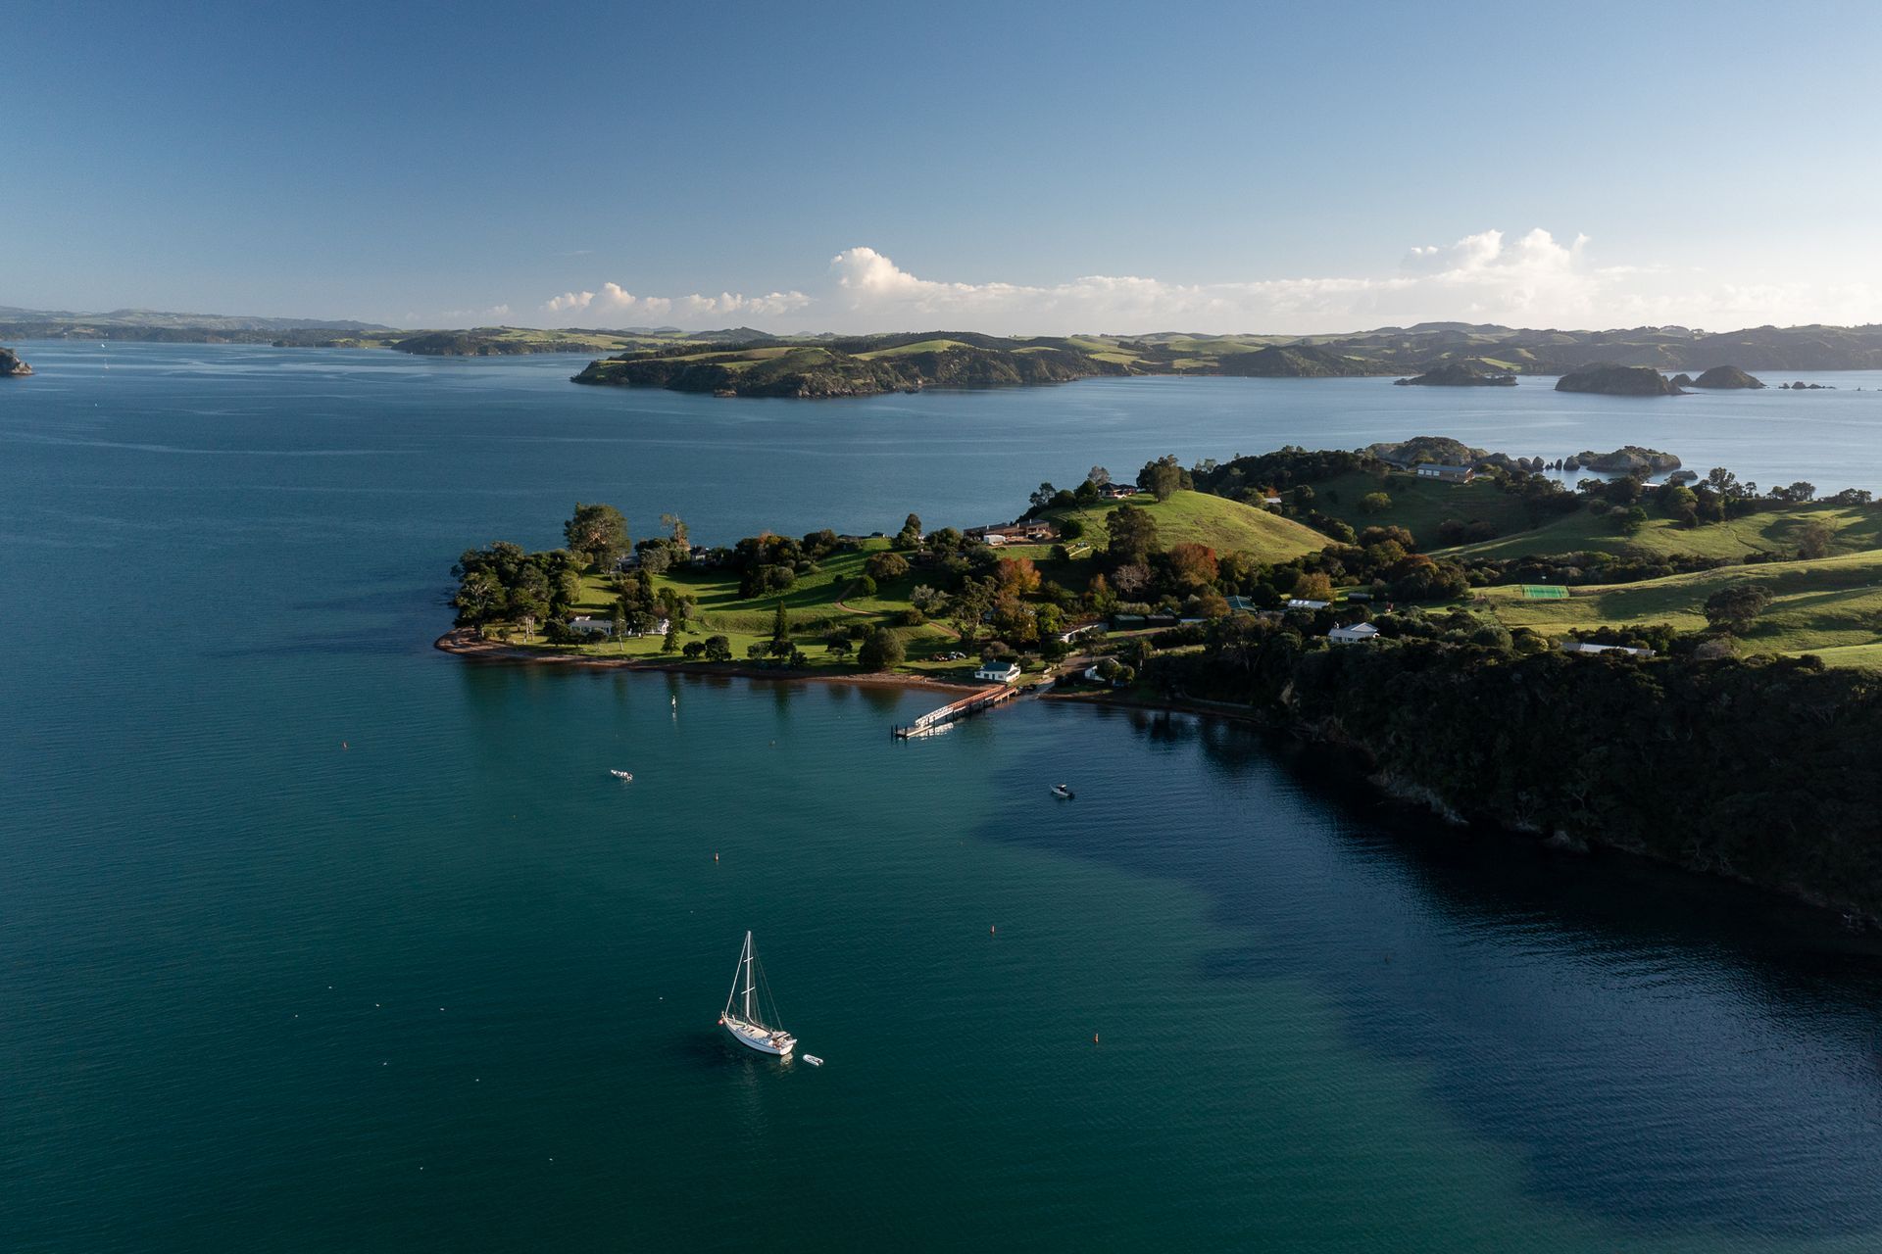
Accessible primarily by boat, the house fits snugly into the coastal ridgeline, with sweeping views to the north and south. The relatively remote nature of the site required full facilities for all potential needs, including excellent storage which is both internal and underfloor.
Working closely with neighbours, building zones and maximum height points were established to reduce the impact on distance views. As much as 2,000m3 of earth was relocated to the wider land area, creating flat areas around the perimeter of the building.
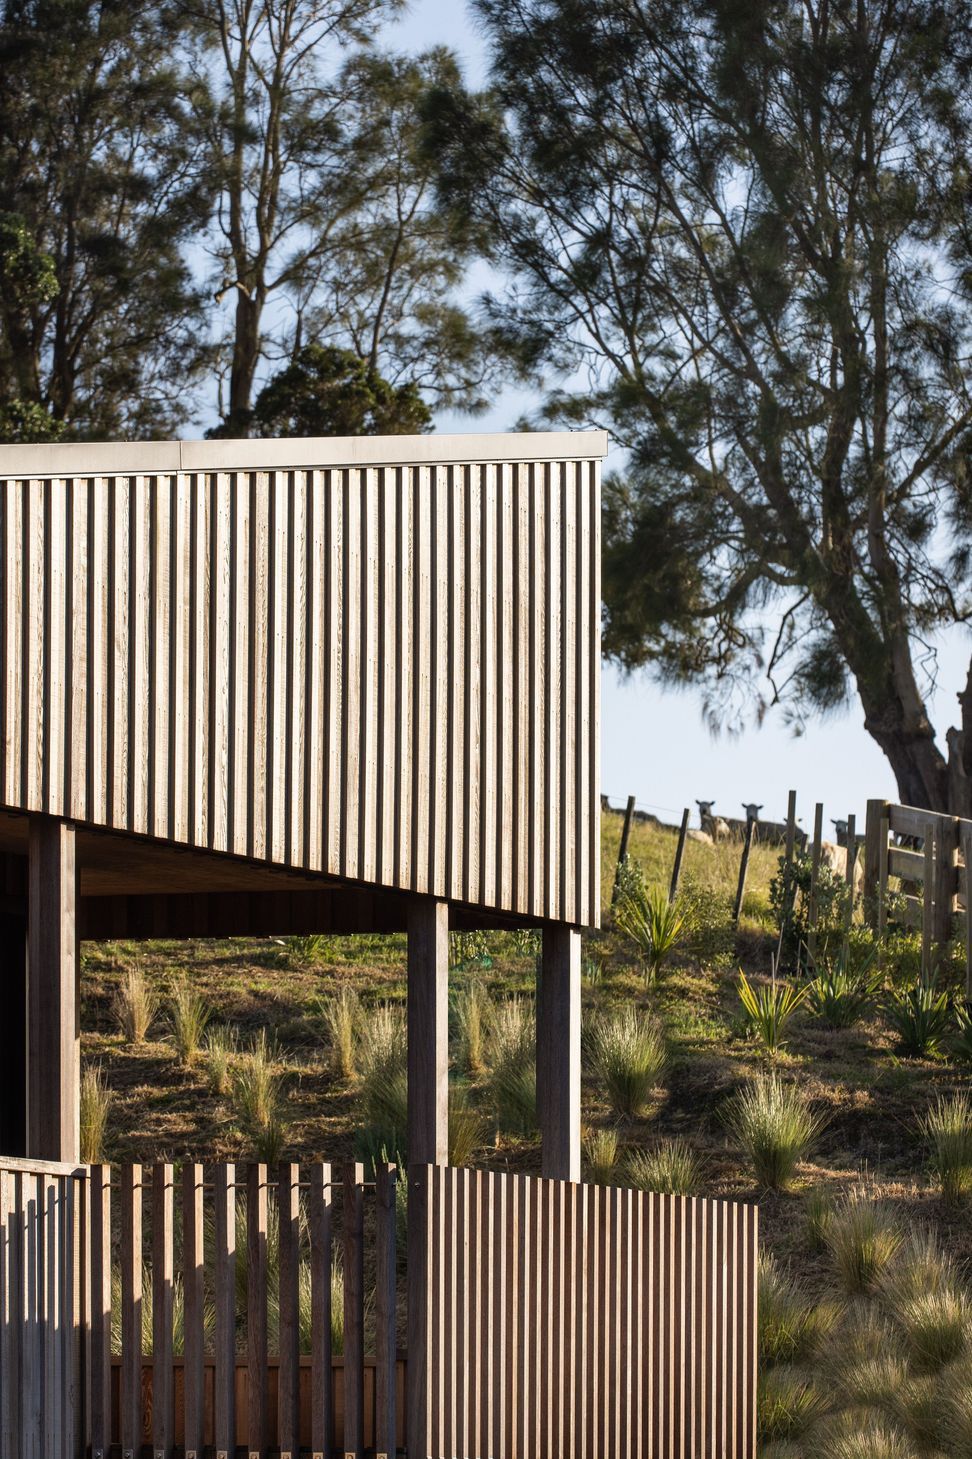
Given access limitations, minimal concrete was used, and no steel due to the harsh marine environment. Taking further cues from the reference house which has required little maintenance in 50 years, cedar board and batten cladding was chosen along with hardwood decking.
- Completed
- 2023
- Building style
- Contemporary
Awards
Auckland Architectural Award, Housing
NZIA
Like this Project?
Hire Francis Gp Architects
The products behind the project
Five products specified into this build from three suppliers, verified ArchiPro members. Tap through to specifications, suppliers and lead times.


Professionals used in
this project
The practices and trades credited on this project.









More projects from
Francis Gp Architects
Other work by Francis Gp Architects, across every category they build in.


More in
Lake House
Everything else in Lake House, from every practice on ArchiPro.


Next Project
Keep scrolling