

Project team
- Masano Kawana Photography
- Masano Kawana Photography NZ
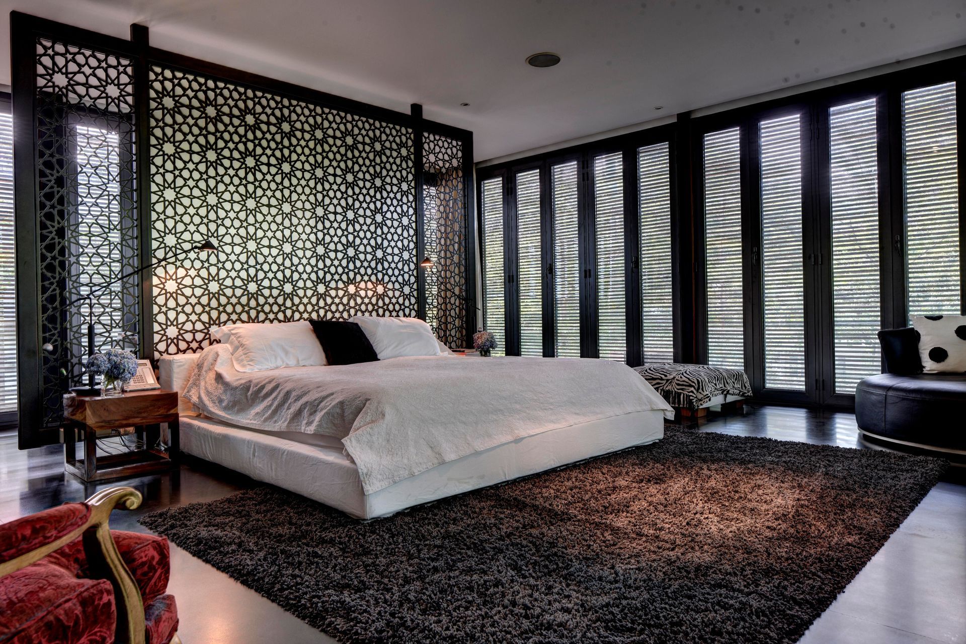
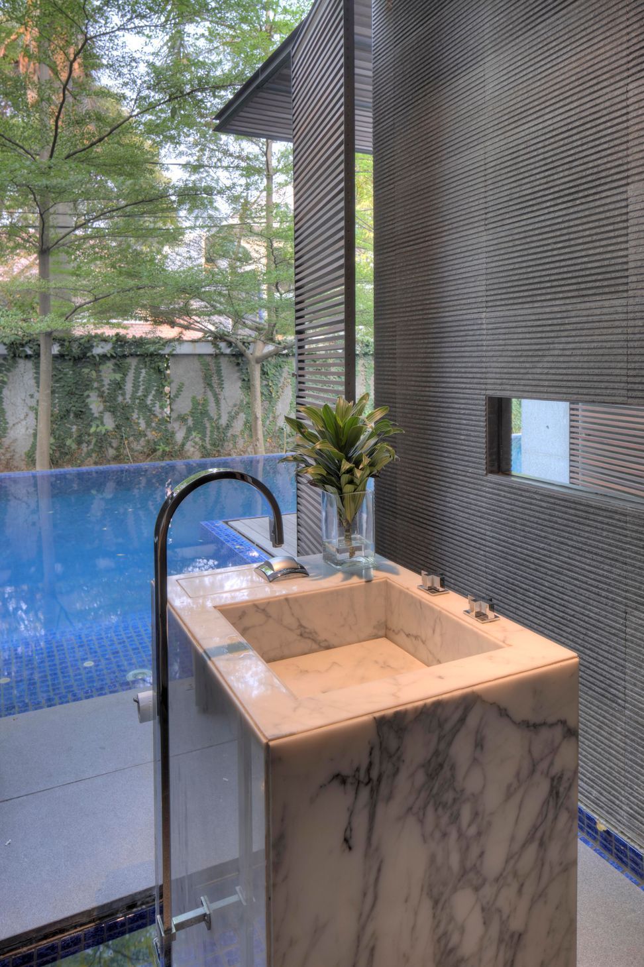
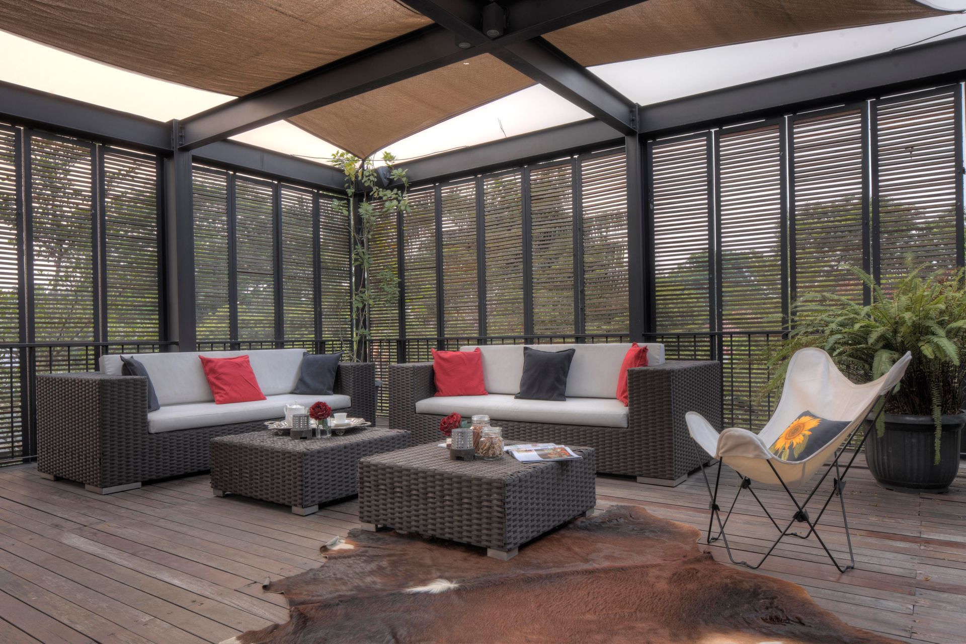
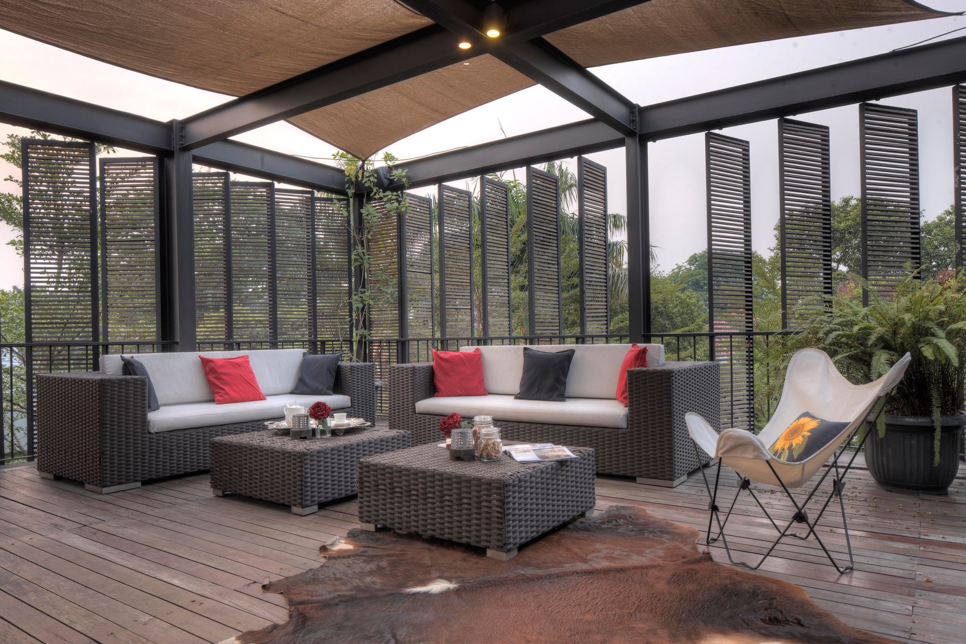
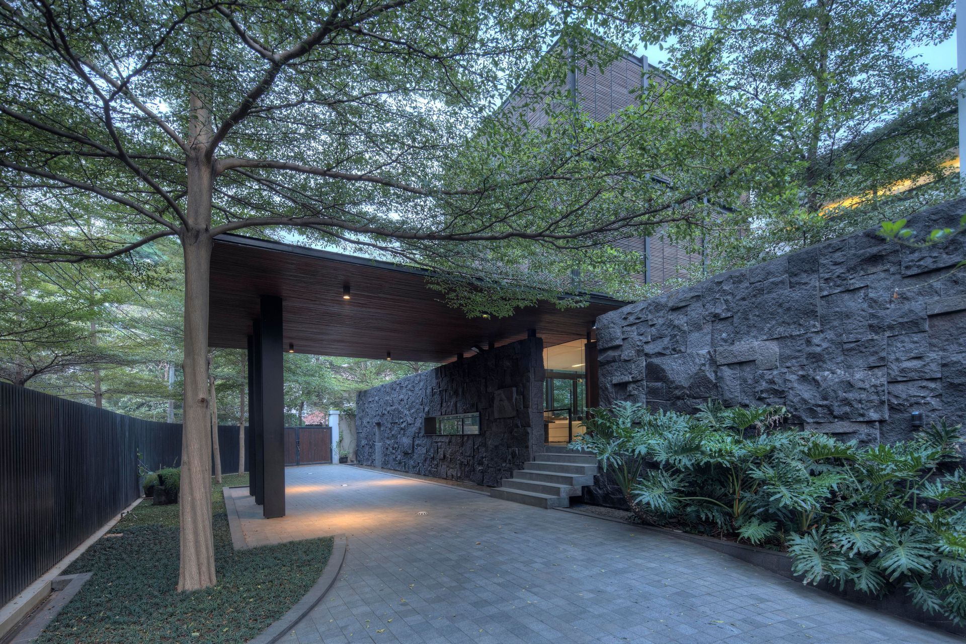
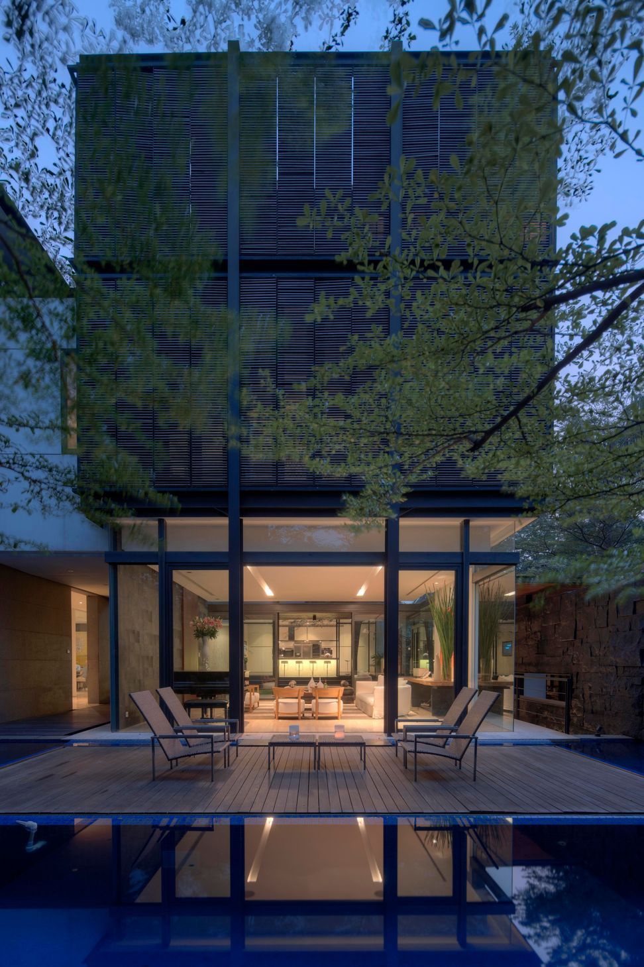
Located in the heart of hectic Jakarta, the Senjaya House by RT+Q Architects is described by Paul McGillick as a serene "oasis". The design employs a sophisticated "necklace" of bushida trees and filigree screens to create a private inner domain, shielding the residence from the noisy street.
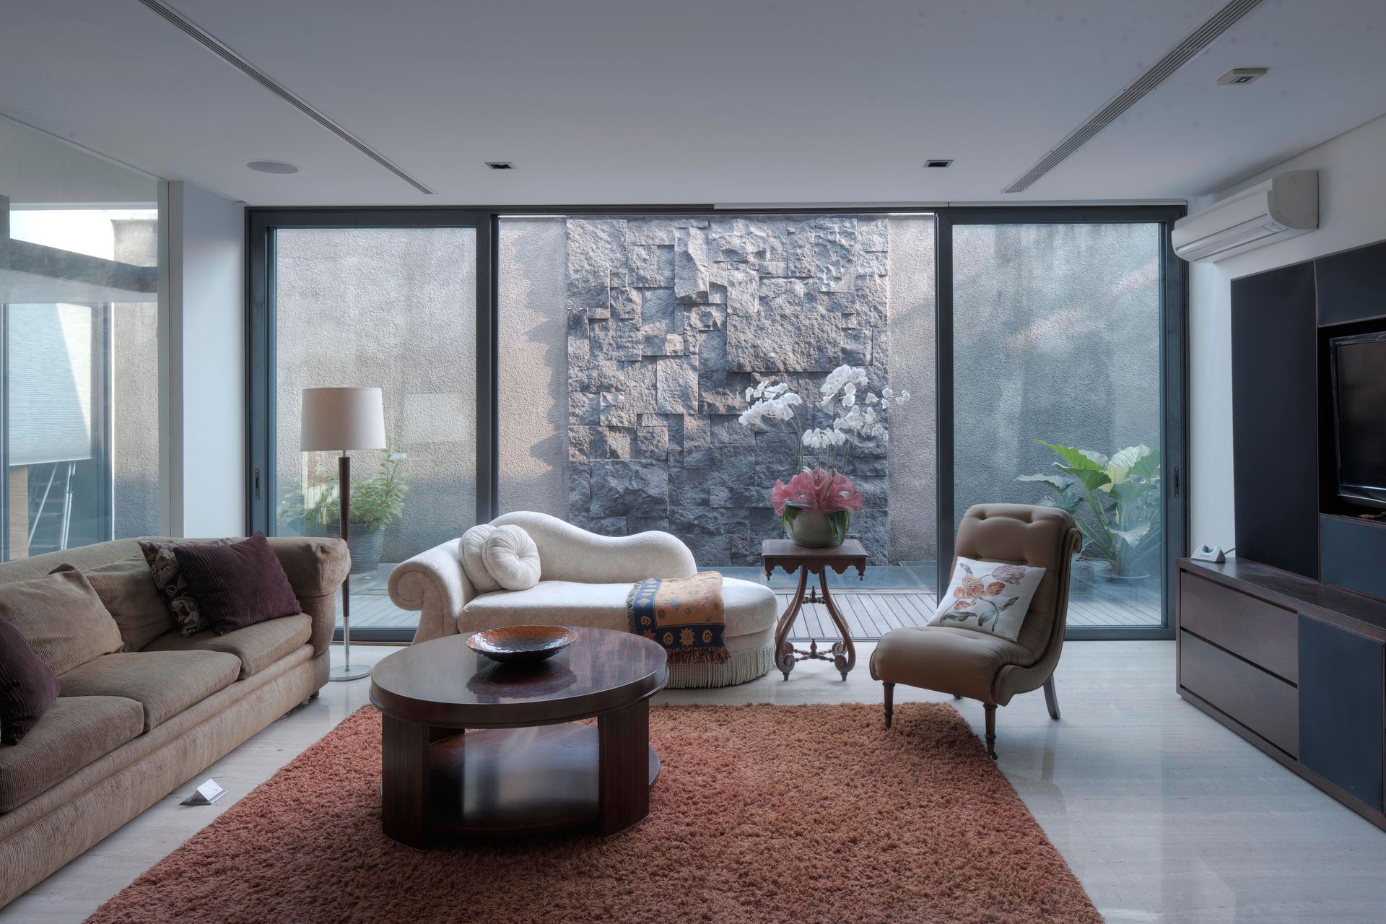
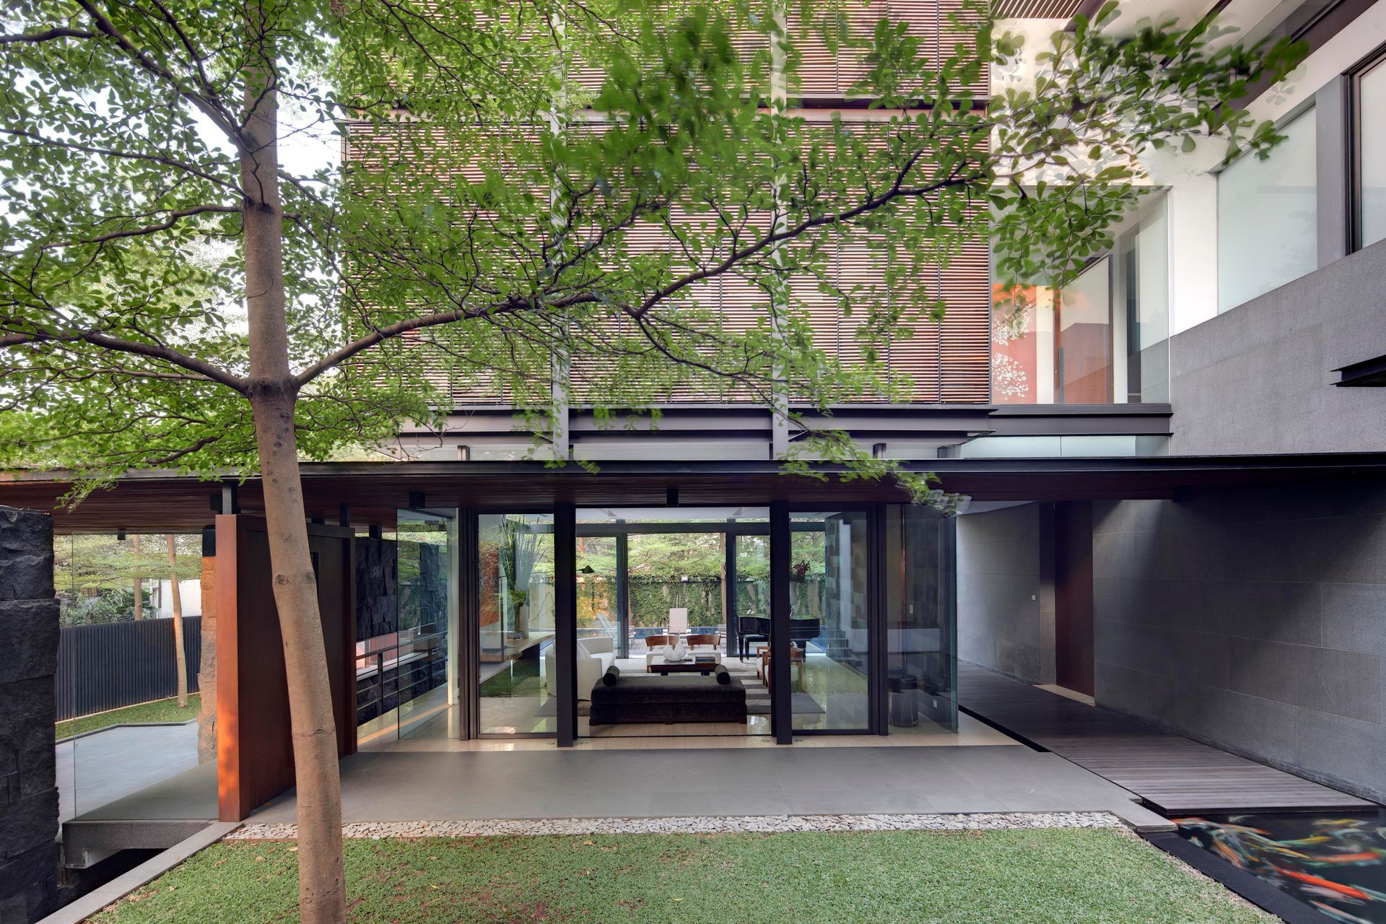
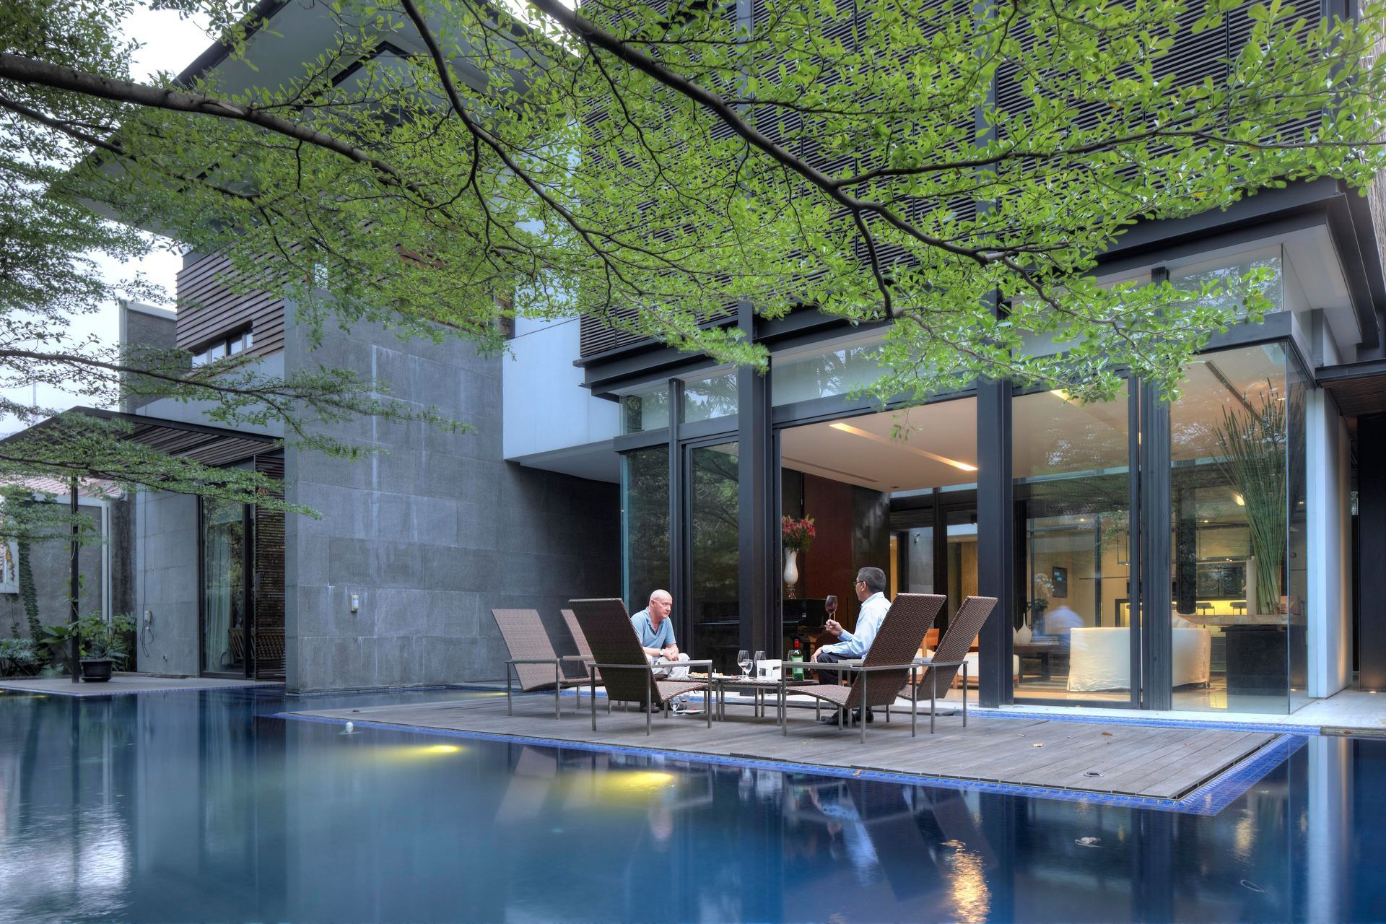
The architecture follows a U-shaped configuration, wrapping around a tranquil central garden courtyard featuring a koi pond. McGillick notes a subtle hint of Japanese castle architecture in its composition:
The "Tenshu" (Keep): A soaring, triple-storey timber-screened tower that floats mysteriously above a fully transparent living room.
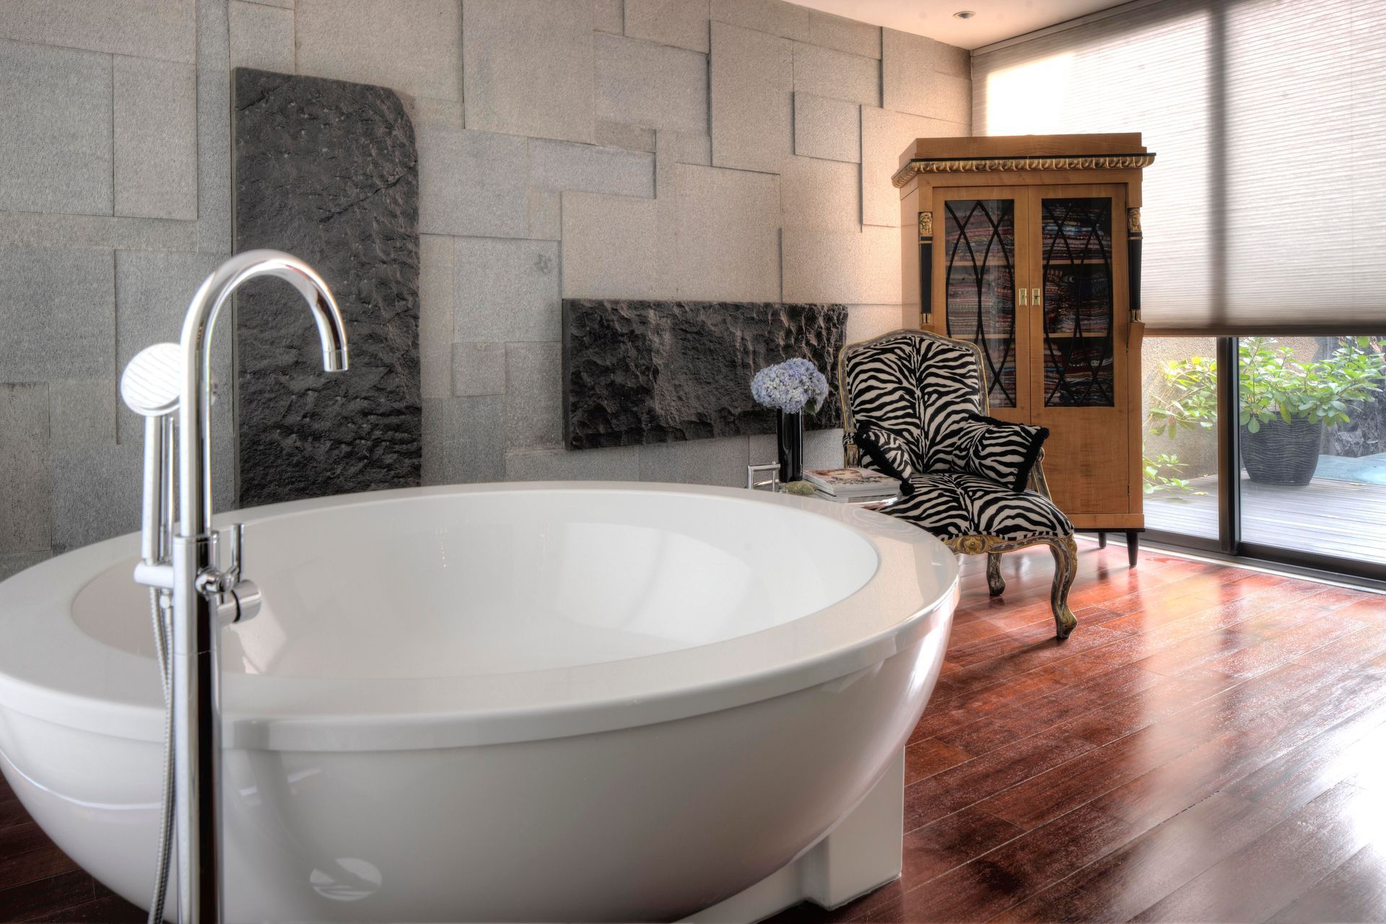
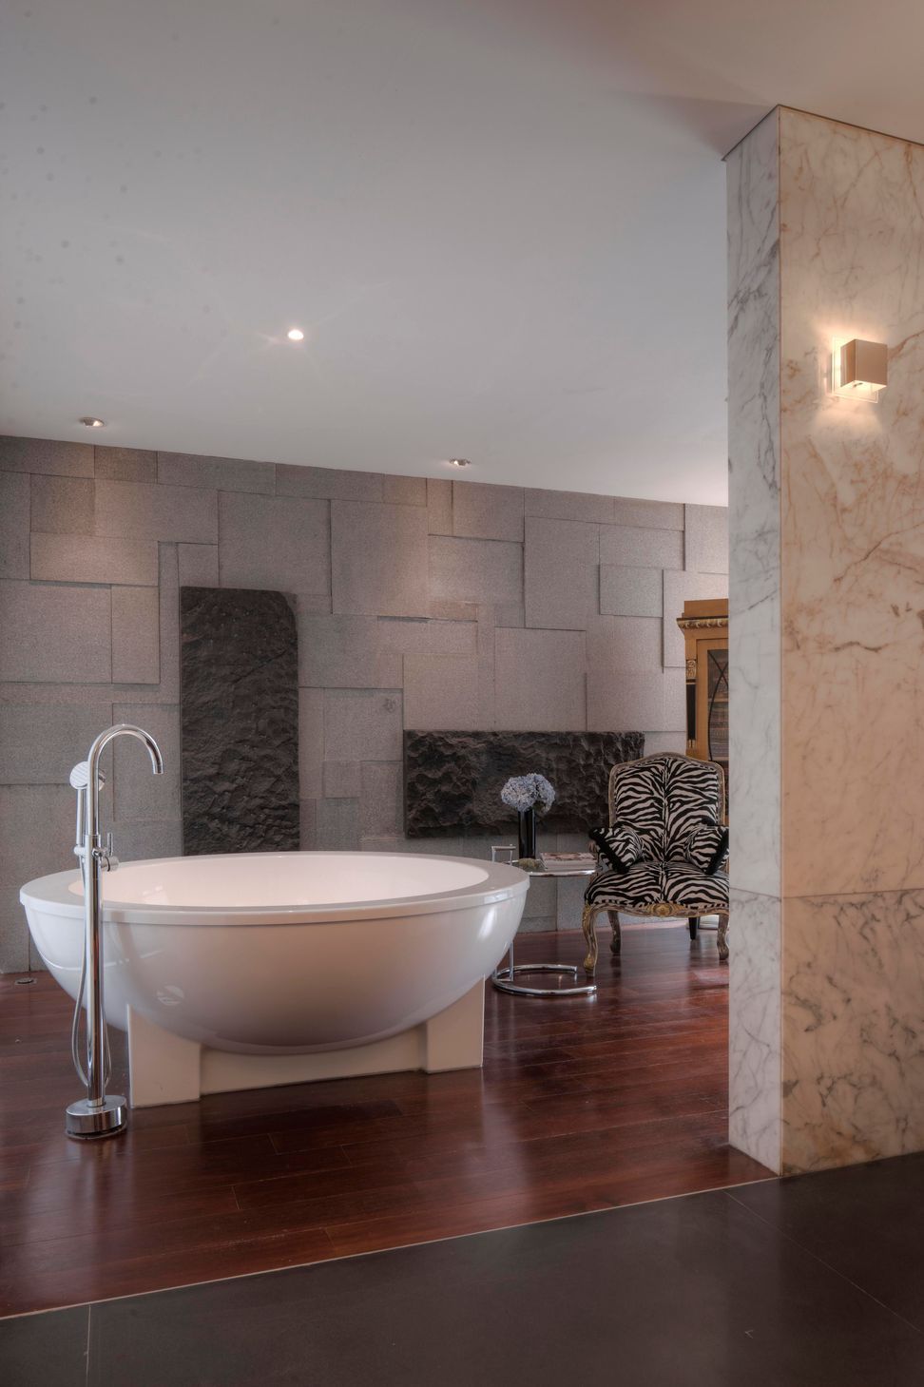
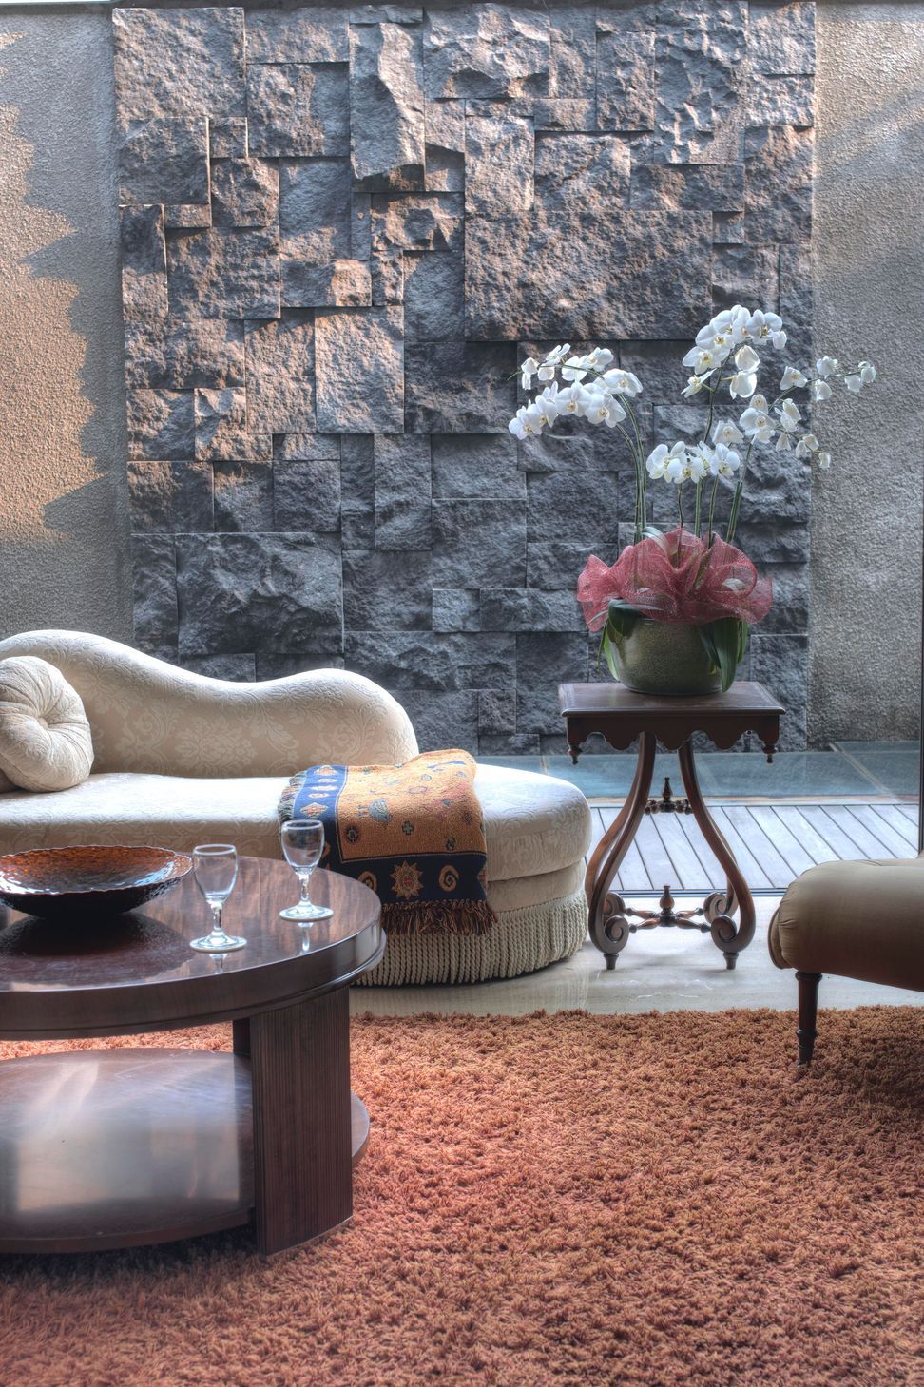
The Entry Wall: A massive stone wall reminiscent of uchikomihagi stonework, creating a sense of entering a protected sanctuary.
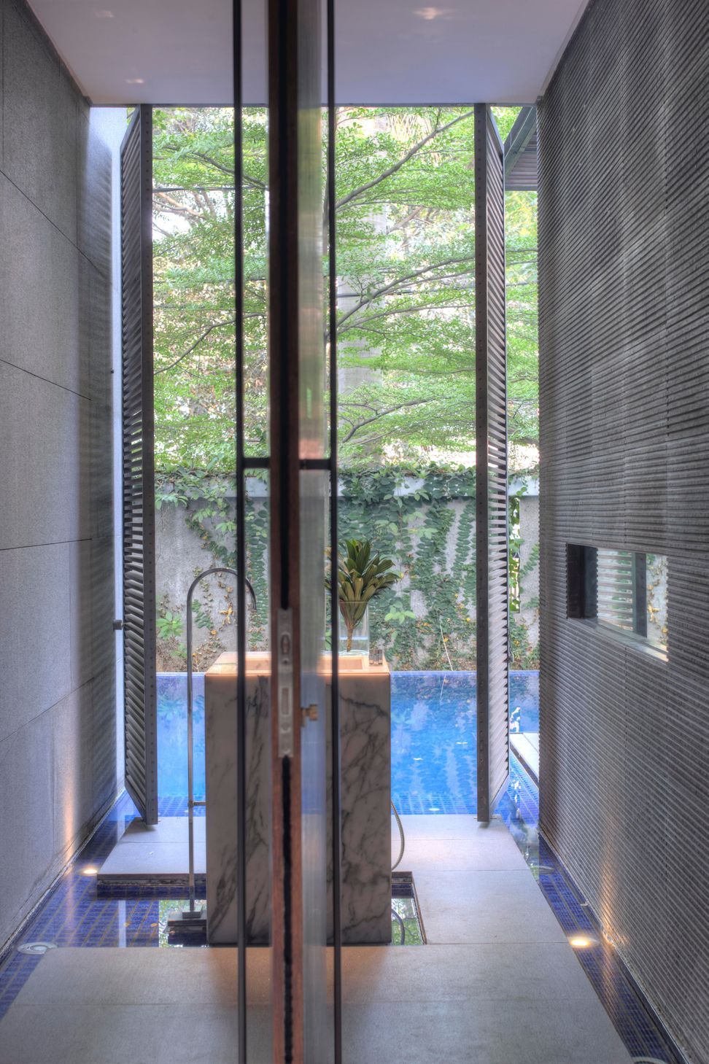
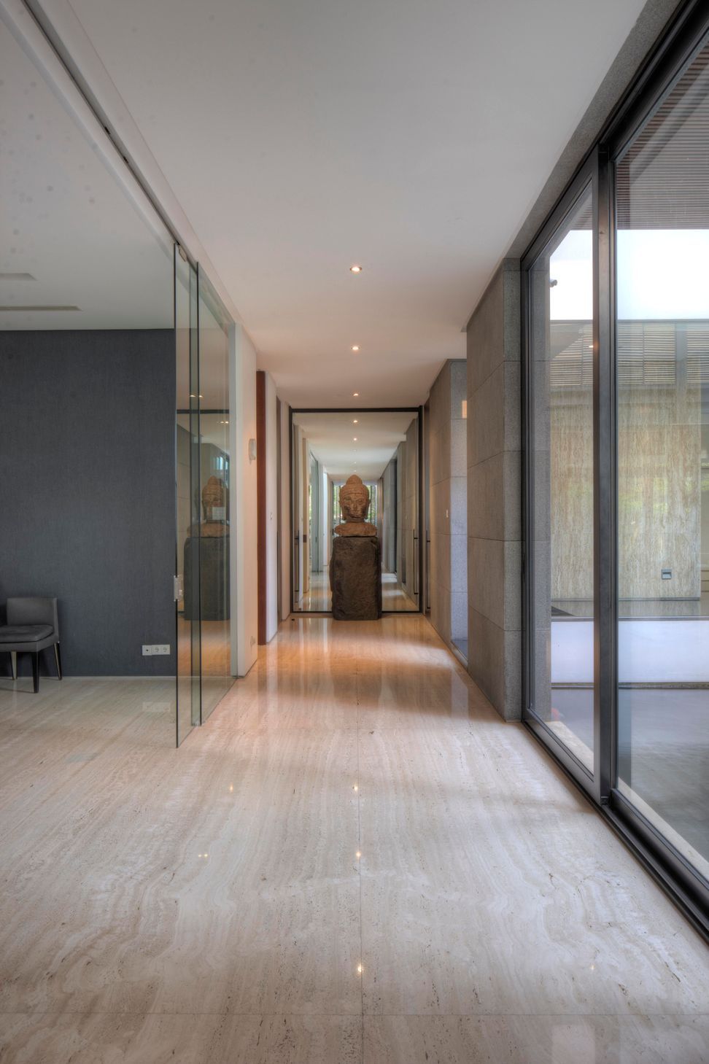
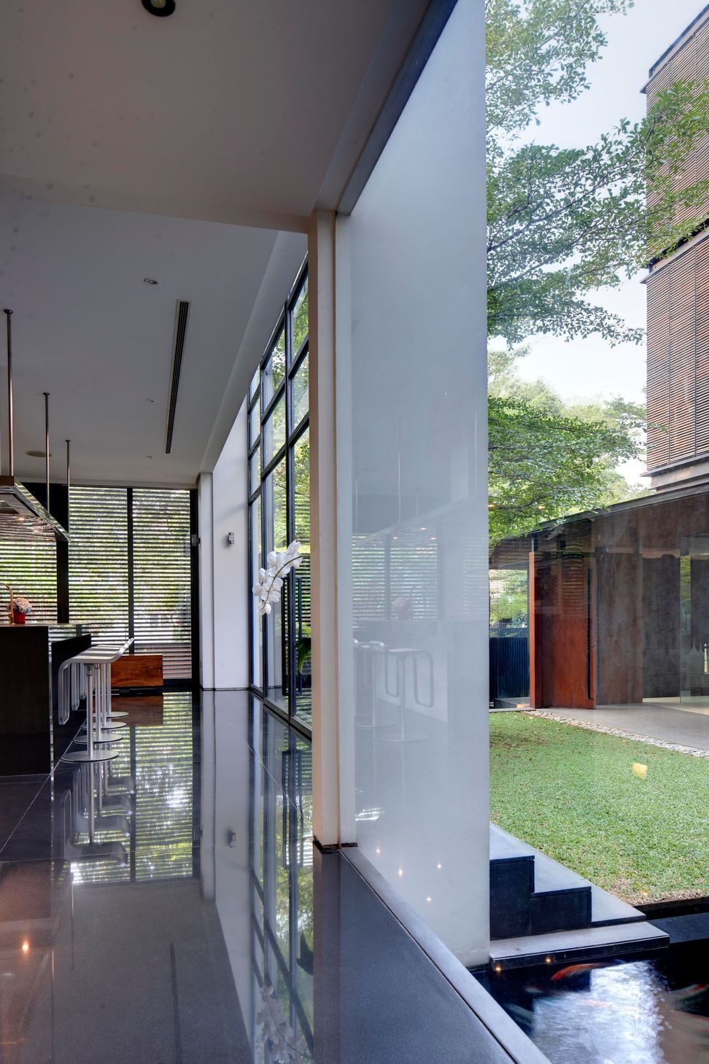
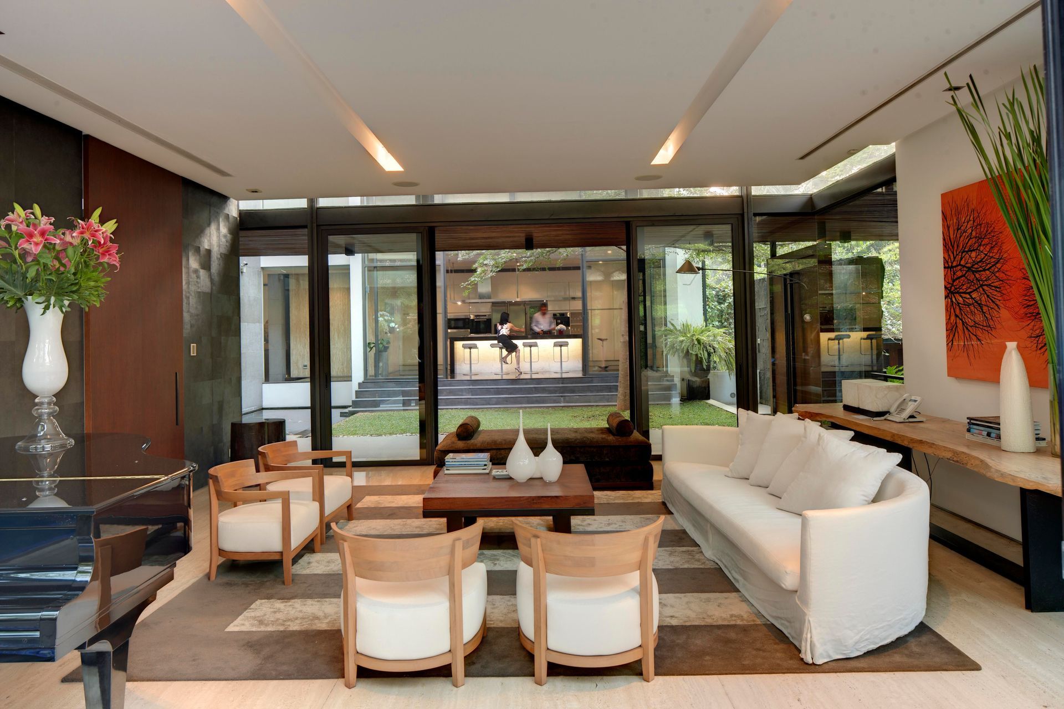
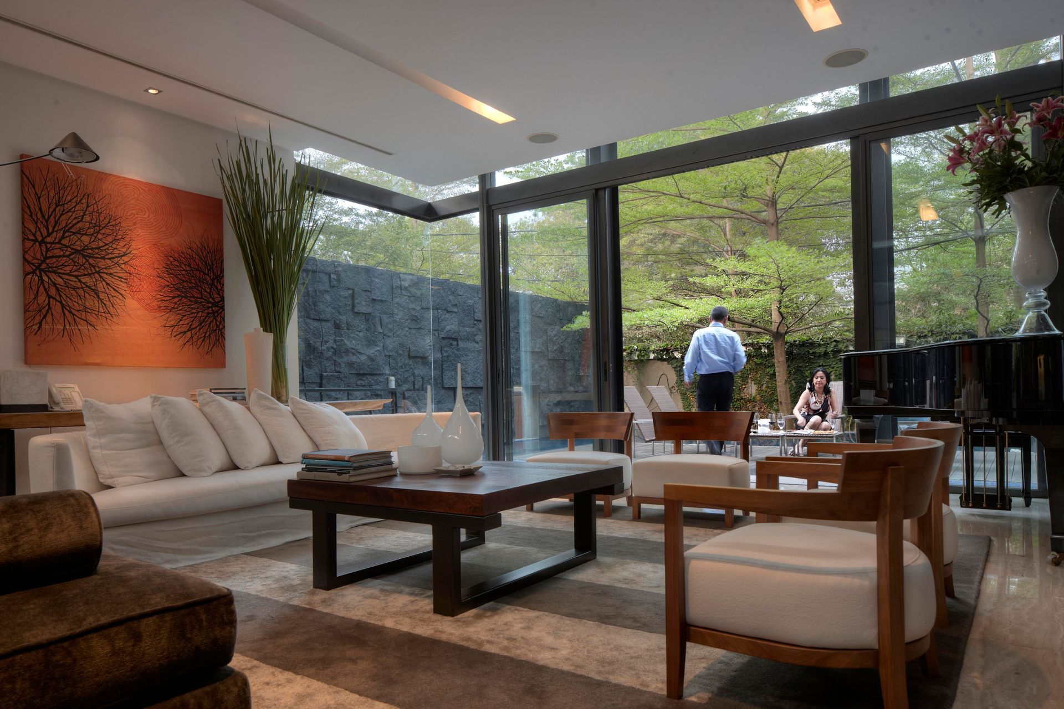
Total Transparency: On all three sides of the courtyard, the house opens itself up, allowing for seamless integration between the cool central court and the interior.
This project exemplifies tropical modernism, balancing grand, castle-like proportions with light-filled, expansive space
Like this Project?
Hire Masano Kawana Photography
Professionals used in
this project
The practices and trades credited on this project.

More projects from
Masano Kawana Photography
Other work by Masano Kawana Photography, across every category they build in.


More in
Urban
Everything else in Urban, from every practice on ArchiPro.


Next Project
Keep scrolling