Rethinking vertical circulation: when the lift no longer dictates the floor plan

Written by

03 August 2026

 • 

5 min read

banner
In many New Zealand multi-storey homes, vertical circulation has long been a defining constraint on architectural planning. Today, a new lift technology is redefining this by giving architects greater freedom to prioritise spatial quality and liveability.

In a multi-storey home, the decision to include a residential lift can shape the entire floor plan.

Conventional lift systems require a shaft, pit, machine room and structural planning from an early stage. Those requirements become fixed elements of the design with the floor plan often shaped by the requirements for the lift rather than the other way around.

For decades, architects have accepted this as part of designing multi-level homes. Today, this assumption is beginning to change.

Designing around the architecture, not the lift

For Pablo Brizio, Managing Director of Vacuum Elevators NZ, the most significant difference is not how the elevator functions, but what its self-supporting structure enables architects to do.

"Traditional lifts force architects to plan around a fixed shaft early in the design process, often before layouts are finalised," he explains. "Vacuum elevators remove that constraint entirely."

Because vacuum elevators do not require a conventional lift shaft, pit or machine room, they place far fewer demands on the surrounding structure. Rather than becoming a permanent structural anchor around which the home must be organised, they allow architects greater flexibility over where and when vertical circulation is resolved.

The result is a significant shift. Instead of the architecture adapting to the lift, the lift can adapt to the architecture.

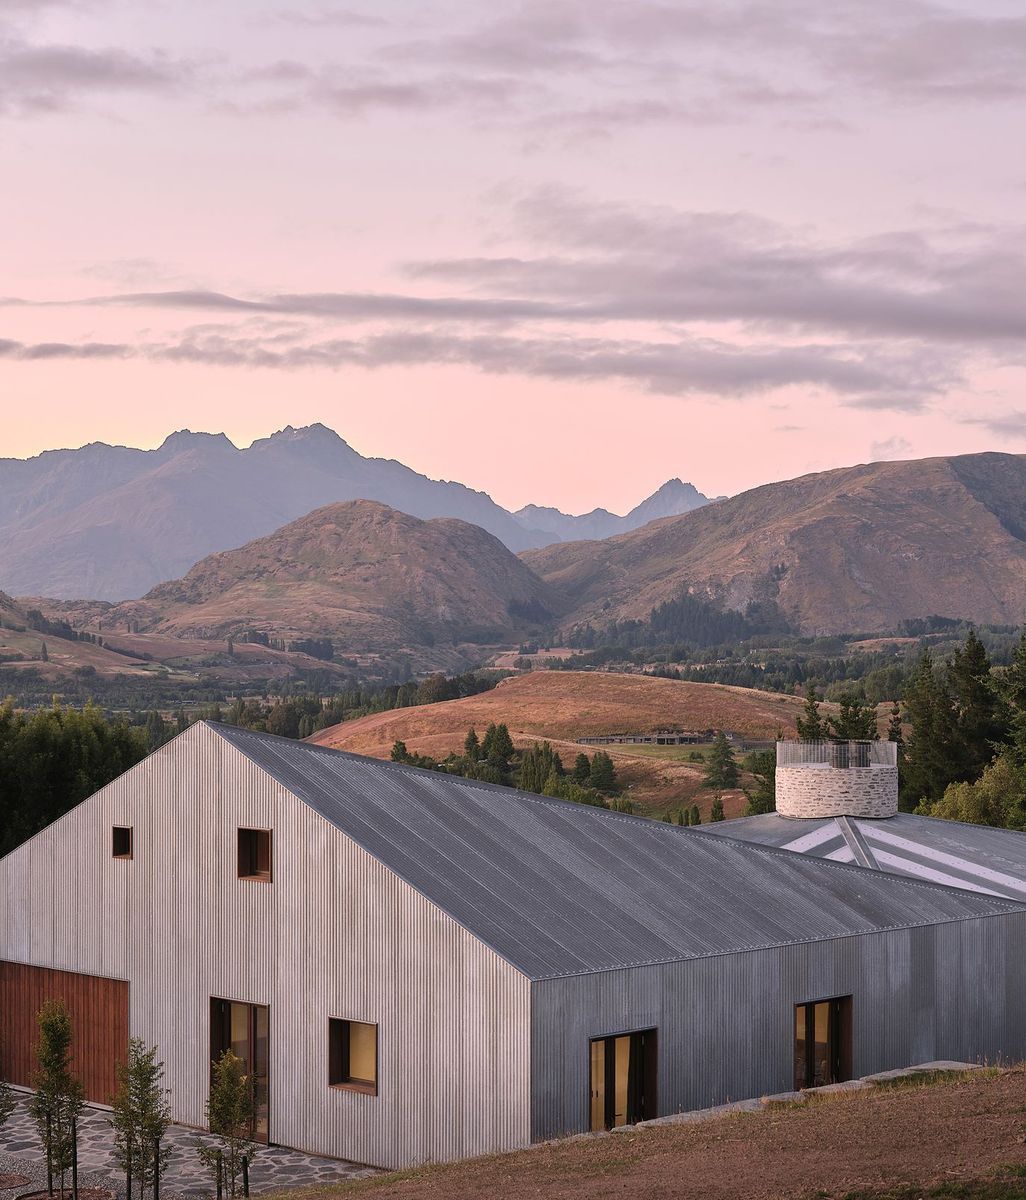
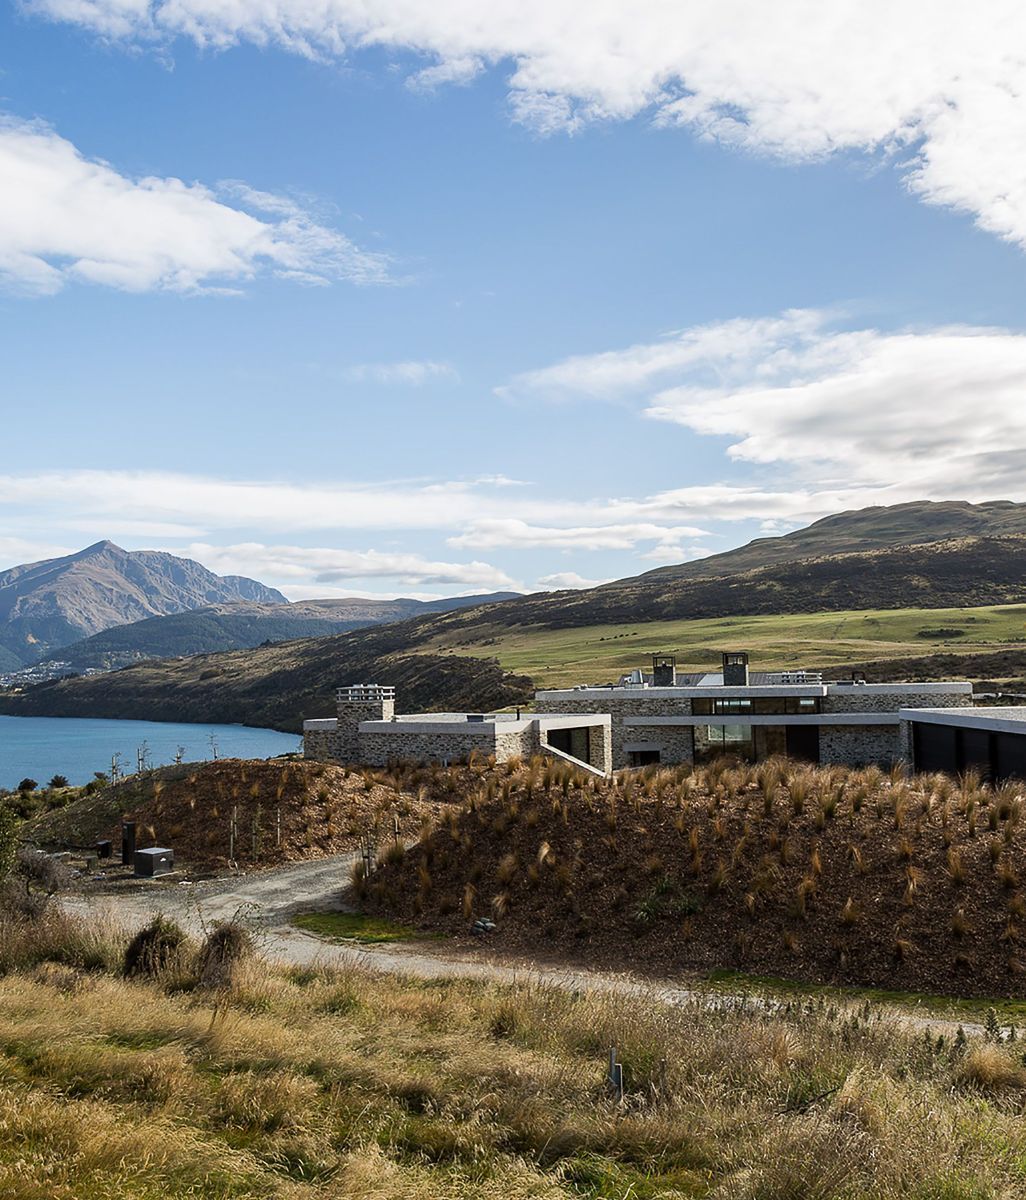
For architects working on the complex sites of New Zealand's hillside properties where excavation costs can become as steep as the slope, this flexibility can have meaningful financial gains on design and construction.
7-Home-Elevators-Architects-Feature-gigapixel-low-resolution-v1-2x-v3.jpeg
csmcurvedstaircasewithglassbalustradefloatingglassbridgesillerstairs5d73a8acd7f-ap-compressed-v3.jpg

Adapting to, rather than dictating structural decisions

Greater design flexibility changes more than construction detailing – it changes the architectural possibilities.

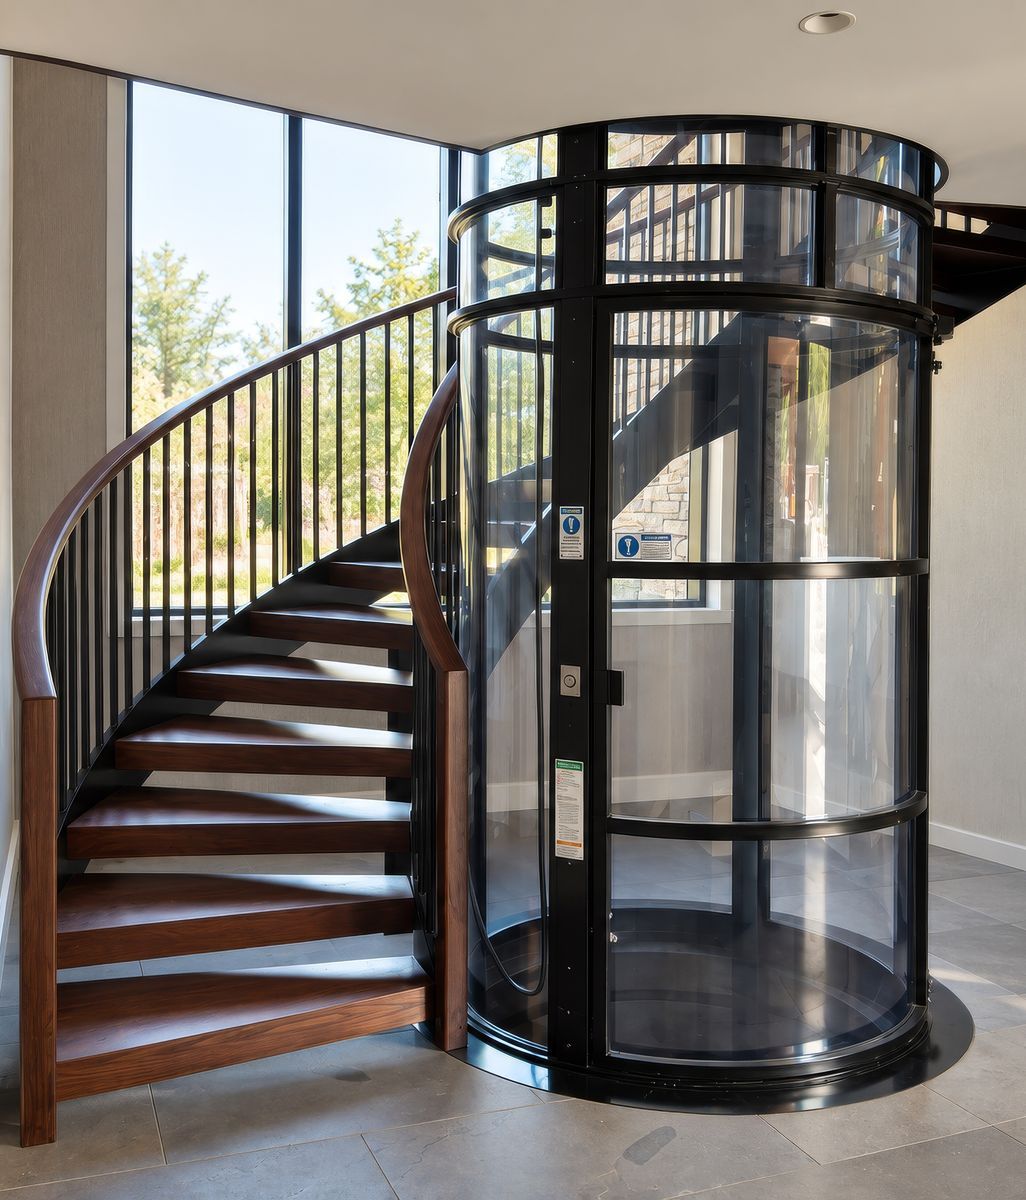
Because the elevator is self-supporting and occupies a relatively small footprint (approximately 800-1,400 centimetres in diameter depending on the model), it can be positioned where it best supports the design. Entry foyers, double-height voids and stairwells become viable locations, allowing the elevator to contribute to the spatial experience instead of disappearing behind walls.

The transparent cylindrical enclosure also preserves sightlines and allows natural light to pass through spaces that would otherwise be interrupted by a conventional lift shaft.

"We're seeing them positioned deliberately within sightlines," says Pablo. "Clients want the elevator seen, not hidden in a cupboard."

It reflects a broader shift in residential architecture. Increasingly, practical building elements are expected to contribute to the experience of a home, not simply perform a functional role.

Simpler construction, fewer compromises

For architects working on the complex sites of New Zealand's hillside properties where excavation costs can become as steep as the slope, this flexibility can have meaningful financial gains on design and construction.

Eliminating the need for a pit, machine room and conventional lift shaft reduces excavation, preserves valuable floor area and simplifies structural coordination.

"This is where the practical savings really show up," Pablo explains. "No pit means no excavation, and no interference with foundations, slab integrity or waterproofing. No machine room means no lost floor area elsewhere in the home."

Perhaps his most telling observation is also the simplest.

"The elevator doesn't dictate structural engineering; it adapts to it."

Fewer structural requirements can simplify construction, reduce coordination between trades and shorten installation from weeks to just a few days.

Home-Elevators-Southern-California-gigapixel-low-resolution-v1-2x.jpeg
15-External-Application-Home-Elevator-gigapixel-low-resolution-v1-2x.jpeg

A natural fit for renovation

The same characteristics make vacuum elevators particularly compelling in renovation projects.

Retrofitting a conventional lift into an existing home often requires substantial structural work, making many projects financially or technically impractical.

Offering up to five stops or a maximum travel-height of 15 metres, Vacuum Elevators operate with a fundamentally different design proposition than traditional lifts, Pablo explains:

​“A vacuum elevator uses air pressure differences created by suction fans to move the cabin inside a cylindrical shaft, while traditional lifts use cables, pulleys or hydraulic pistons powered by a motor.”

Because of this vacuum elevators require only floor penetrations between levels and modest ceiling clearance, making them suitable for homes that would otherwise be unable to accommodate a lift.

"We've worked on character villas and mid-century homes where a conventional lift simply wouldn't be structurally or financially viable," says Pablo.

As more New Zealand homeowners choose to renovate rather than relocate, particularly with long-term accessibility in mind, architects are increasingly seeking solutions to improve functionality without fundamentally changing the home's structure or character.

By removing many of the structural constraints associated with conventional lift systems, they allow architects to resolve vertical circulation later, more freely and with fewer compromises.

Responding to the way New Zealand homes are evolving

Many of New Zealand's premium homes are being built across multiple levels, on steeper sites and with longer-term living in mind. At the same time, every square metre is expected to work harder, and every design decision is expected to contribute to the overall experience of the home.

By removing many of the structural constraints associated with conventional lift systems, they allow architects to resolve vertical circulation later, more freely and with fewer compromises.

As Pablo advises, "Bring it into the conversation earlier than you might think necessary. Don't assume it's only for accessibility or ageing-in-place projects; increasingly it's being chosen for its architectural value alone."

For architects, this may be the most significant change of all. Residential lifts are becoming another architectural tool; one that supports the design of the home rather than shaping it.

For more examples of how architects are approaching vertical circulation in with Vacuum Elevators, explore related residential projects on ArchiPro, connect with leading design professionals, or browse more editorial features examining the ideas shaping residential architecture.