The quiet hand behind almost 50 years of architecture
Written by
13 August 2026
•
3 min read


Following his passing in January, New Zealand’s oldest architectural practice recently gathered at its York Place studio to honour his contribution and mark a new chapter for the 164-year-old practice.
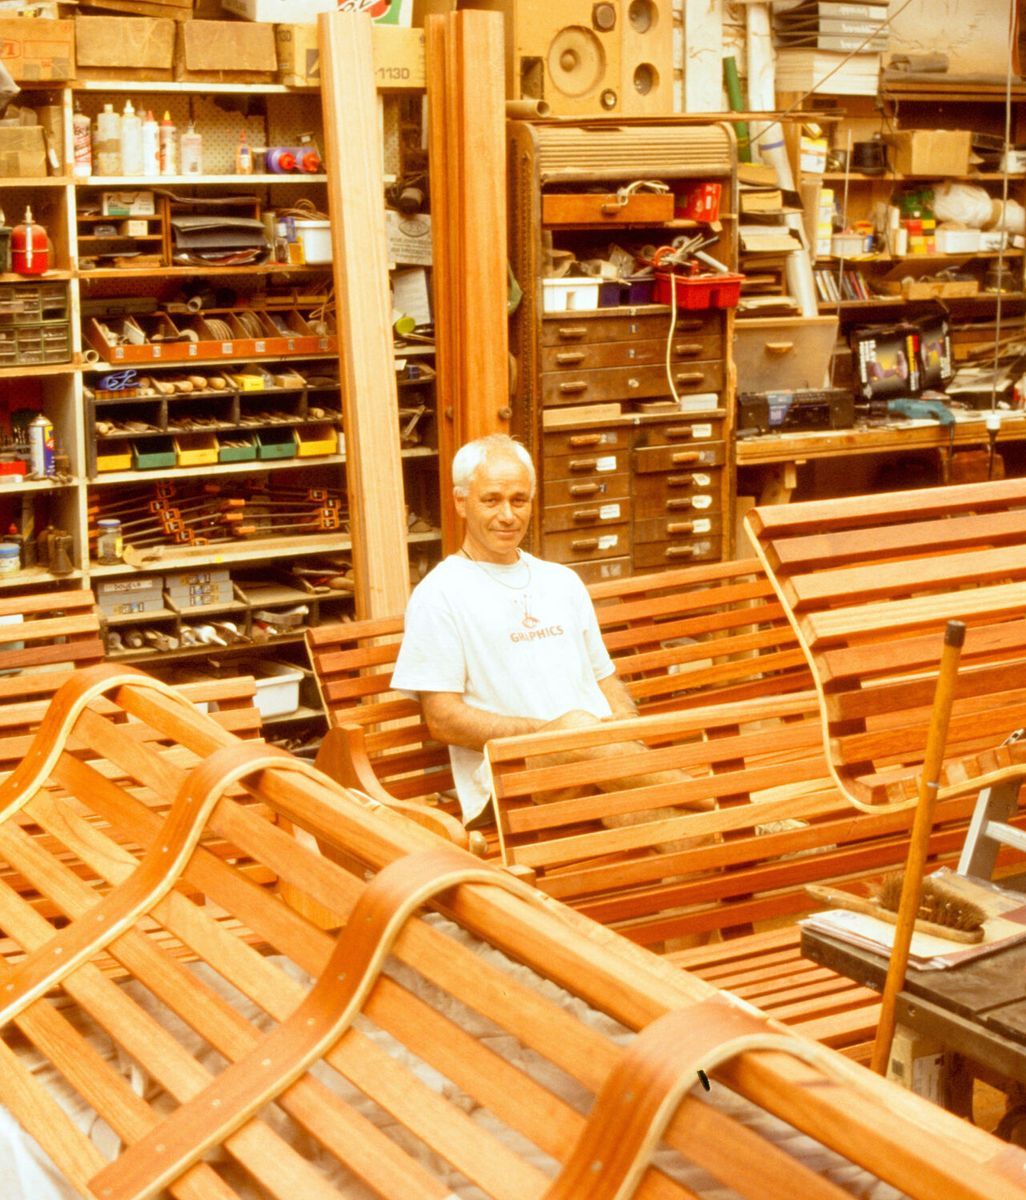
Loach joined Mason & Wales Architects in 1968 after a technical drawing teacher recognised his talent and wrote to the Dunedin practice suggesting it employ him. He remained there for 48 years, developing a meticulous eye and an instinctive ability to resolve form, scale and detail.
His work crossed residential, heritage and regional architecture. Among the projects directly attributed to him was the award-winning transformation of a 1920s Māori Hill residence.
Original bricks and roofing were reused, new leadlighting was matched to the existing windows, and Victorian ash flooring helped connect the contemporary additions with the character of the original home.
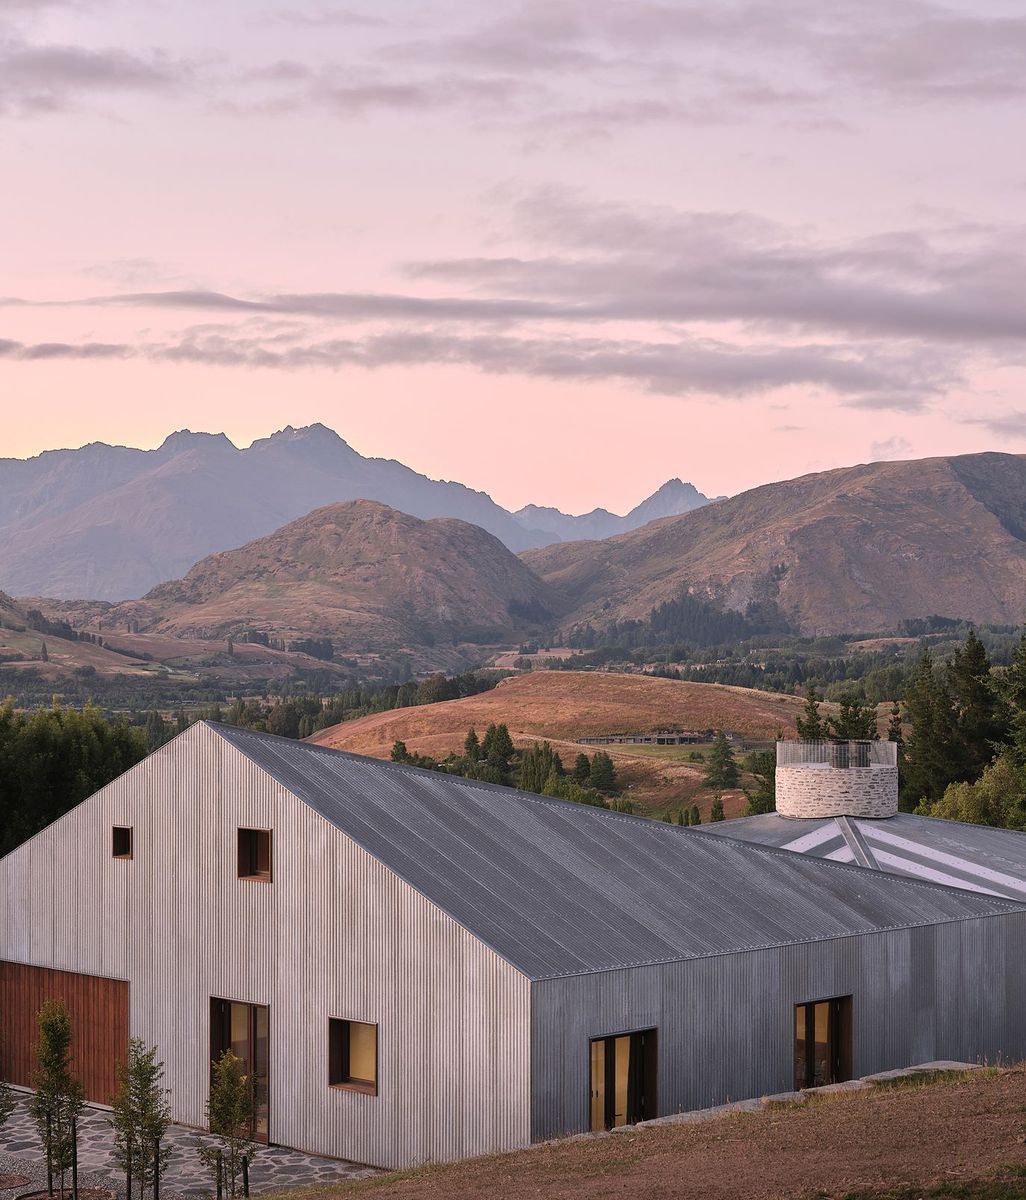
It is an approach that speaks to something larger in the work of Mason & Wales Architects. An understanding that building well in southern New Zealand requires both material sensitivity and technical rigour.
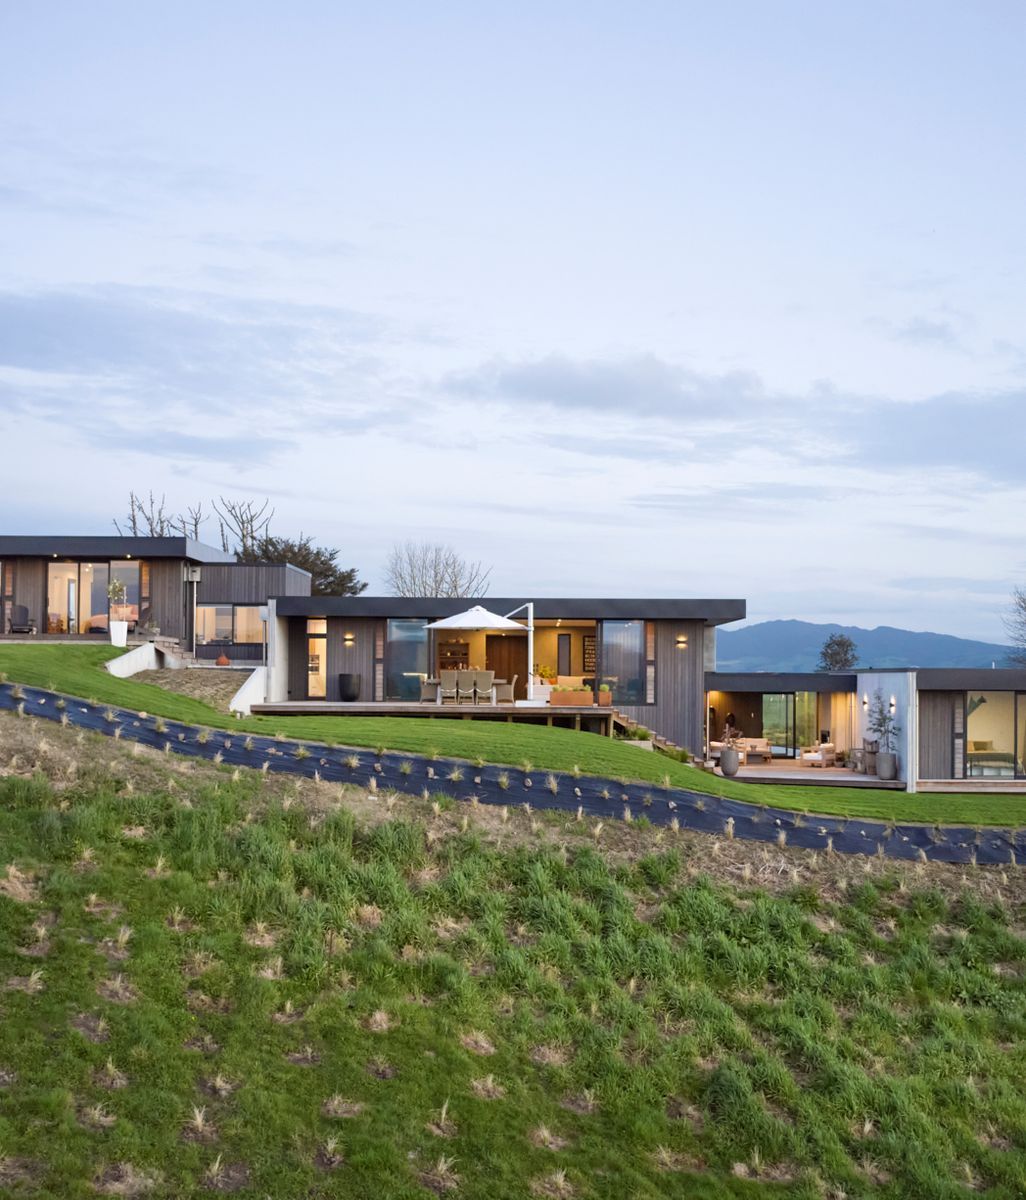
That thinking can still be read across the practice’s architecture today. The Mason & Wales Building, completed in 1973, brings together insitu and, cantilevered concrete and an exposed timber structure in a building that has remained relevant for more than half a century. More recent alterations renewed its envelope while retaining the clarity and spirit of the original architecture.
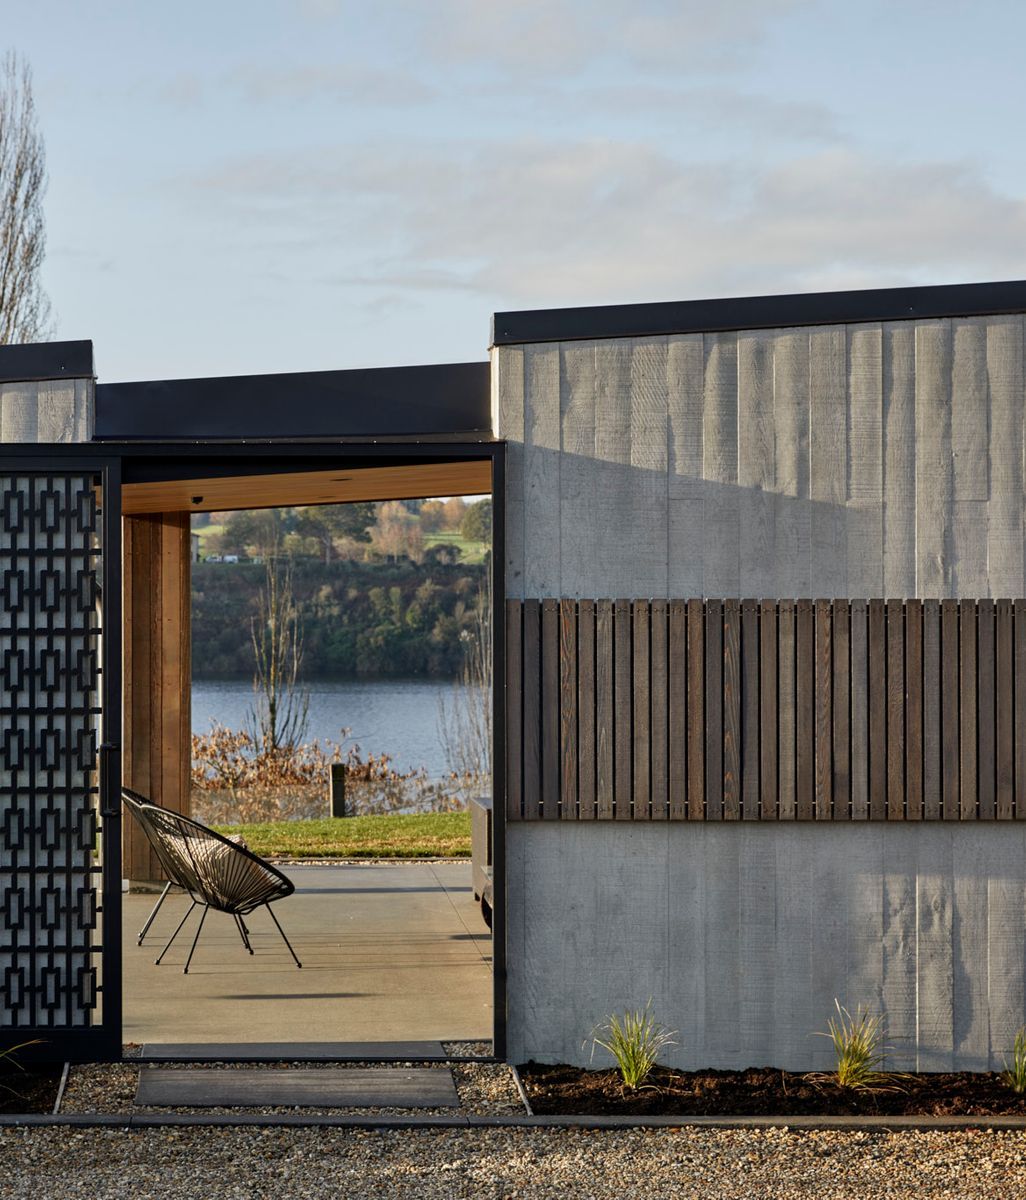
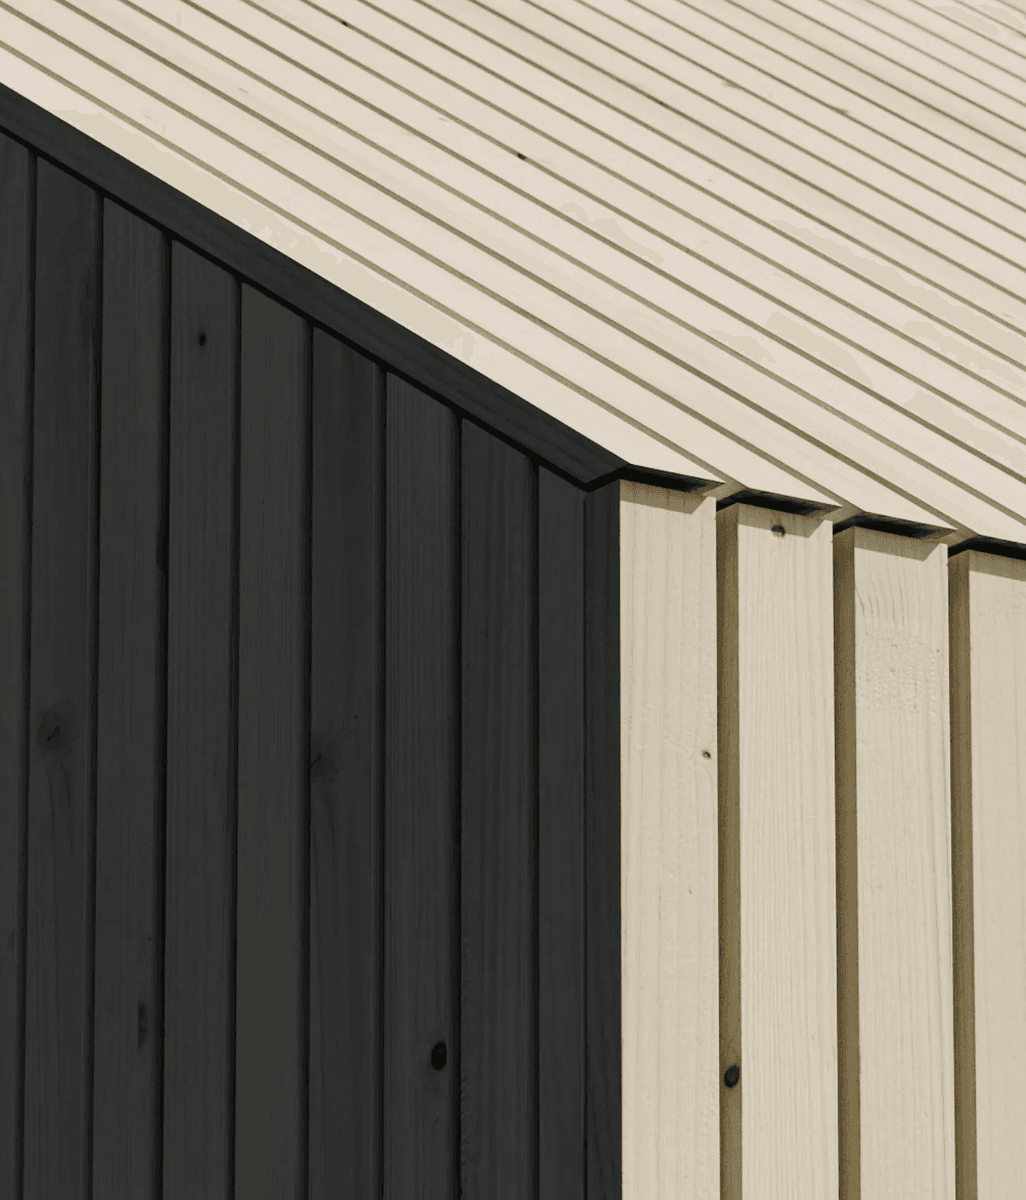
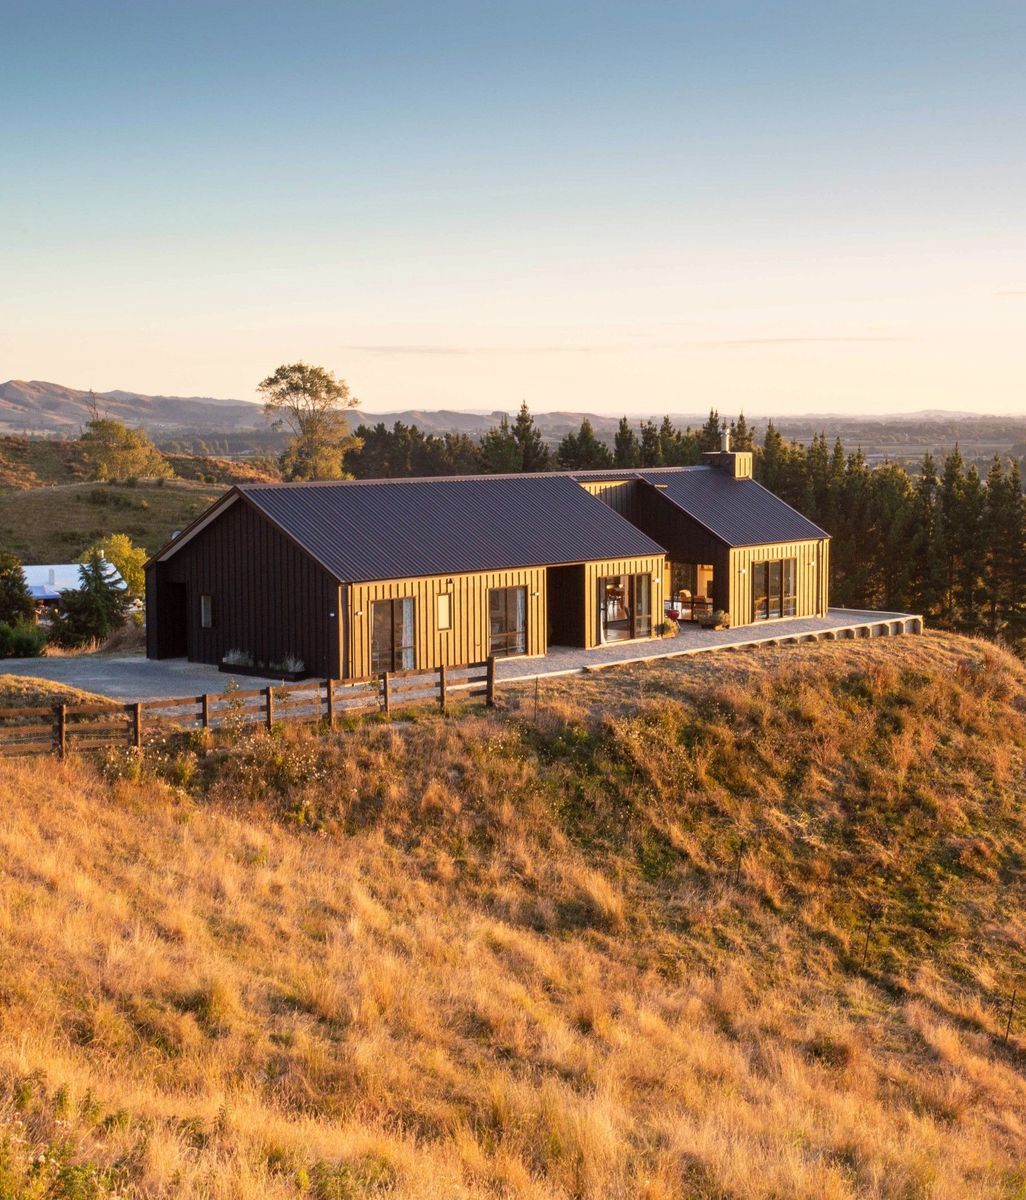
The Loach Family House offers a more personal expression of that same material curiosity and technical precision. One of the earliest homes in New Zealand to be clad in larch timber, it reflects Loach’s willingness to work with materials that were not yet widely used in local residential architecture.


Its original documentation also captures how differently houses were once resolved. The site plan, floor plans, cross-sections, interior elevations and joinery details all fitted onto a single drawing sheet. Together, these details reveal Loach’s particular kind of innovation: pioneering in material choice, economical in documentation and meticulous in execution.
Loach’s influence also extended beyond the drawing board. He mentored generations of the Mason & Wales team, including current Architect Director Hamish Muir.
“We owe him so much. He mentored most of us,” Muir said.


The recent gathering brought together Loach’s family, former colleagues, contractors and consultants, while also marking a wider reset for Mason & Wales following a period of transition.
As the practice looks ahead, its leadership group is expanding with the appointment of a new Principal and three new Associates, with some experienced new recruits expected later this year.
It is a new chapter grounded in unparalleled history. Across the practice’s work, the thread connecting past and present is clear: careful use of local materials, technical knowledge carried forward, architecture designed to endure, and that great things are never done by one person - they’re done by a team of people. Explore more projects and stories from Mason & Wales on ArchiPro.