Renovating with intent: How to make an existing home work harder
Written by
02 September 2026
•
6 min read

“What does the family actually want from their home?” architect Kate Rogan asks. “Let’s focus on that.”
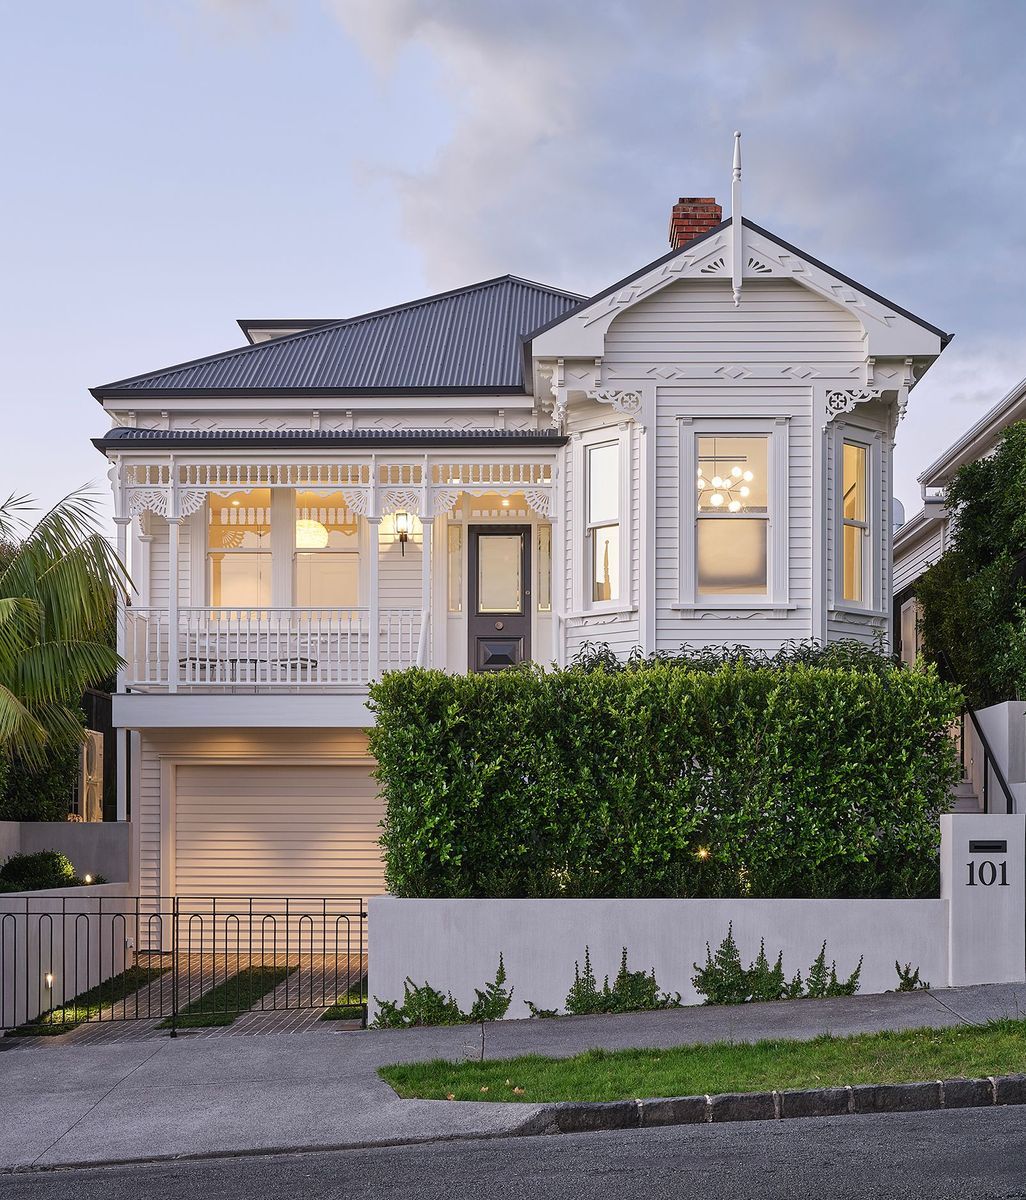
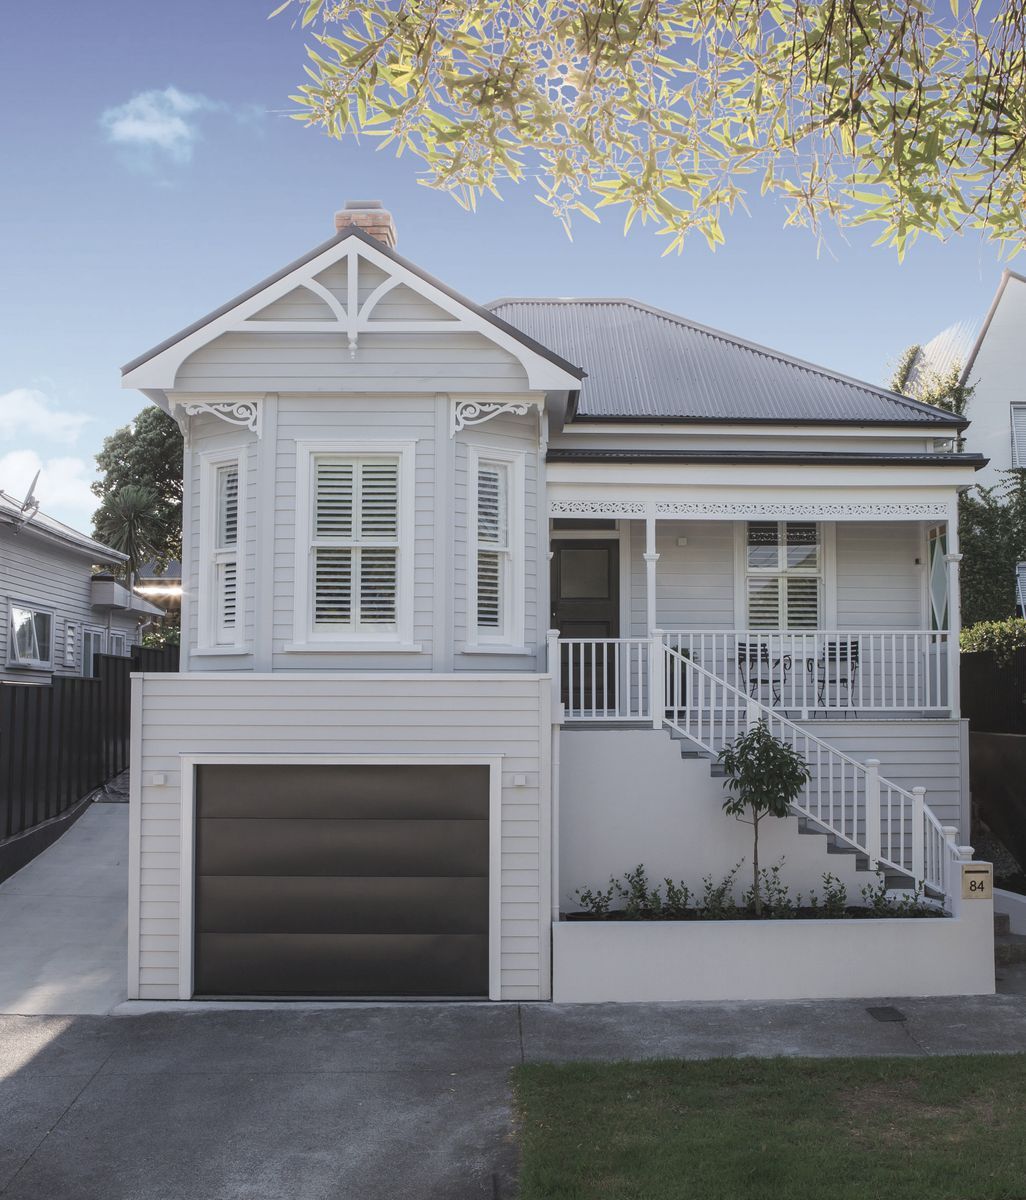
It is an approach developed through years of renovating Auckland villas, bungalows and homes from the decades that followed. Existing houses often have generous proportions and sufficient floor area, yet previous alterations, compromised circulation and changing patterns of living can mean those spaces perform poorly.
A considered renovation gives the existing architecture a chance to work harder.
Decide what is worth saving
For Rogan Nash Architects directors Eva Nash and Kate Rogan, the decision to renovate begins with the value already held within the house.
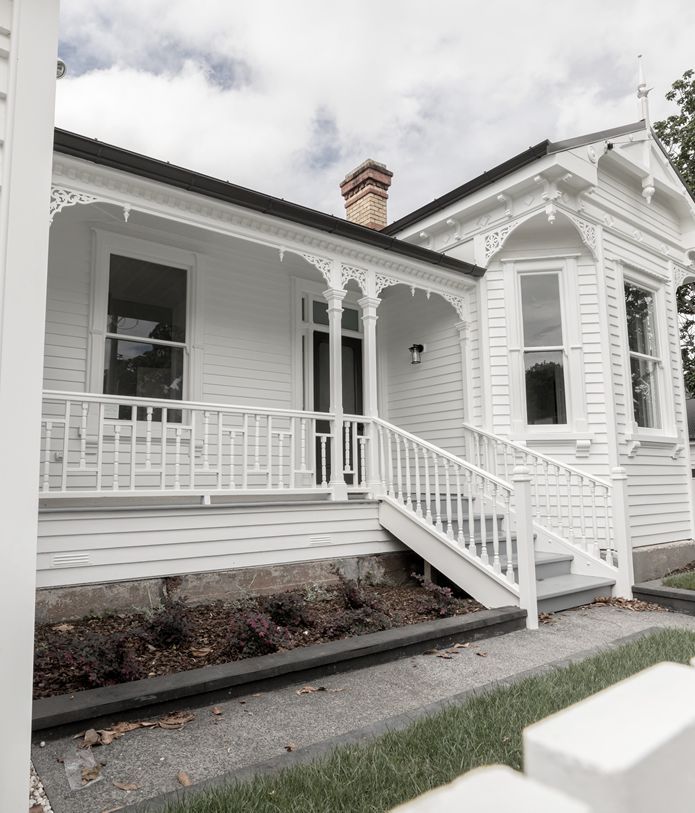
Villas and bungalows often contain proportions, timber joinery, decorative ceilings and other character features that provide an obvious starting point. Houses can also carry a personal history that matters just as much.
“If there’s a story, or there’s some sort of heritage, or something about it which is important to that person, we’re happy to go down that road with them,” Rogan says.
Structural instability, substantial unconsented work or a house with little the owners feel attached to can shift the conversation towards rebuilding. Understanding that equation early allows the project team to make deliberate choices about where money and effort should be spent.
Once a renovation is underway, Rogan Nash asks what the existing house “wants to be when it grows up”.
The goal is a home capable of contemporary life while retaining the qualities that made it appealing in the first place.
“Just because she’s old-fashioned doesn’t mean she can’t write an email,” Rogan jokes.


1. Make the existing rooms work harder
Rogan Nash begins by testing the existing plan.
Can a bedroom become a second living room? Could closing an unnecessary doorway create a room that is easier to furnish? Can an existing space perform a completely different role?
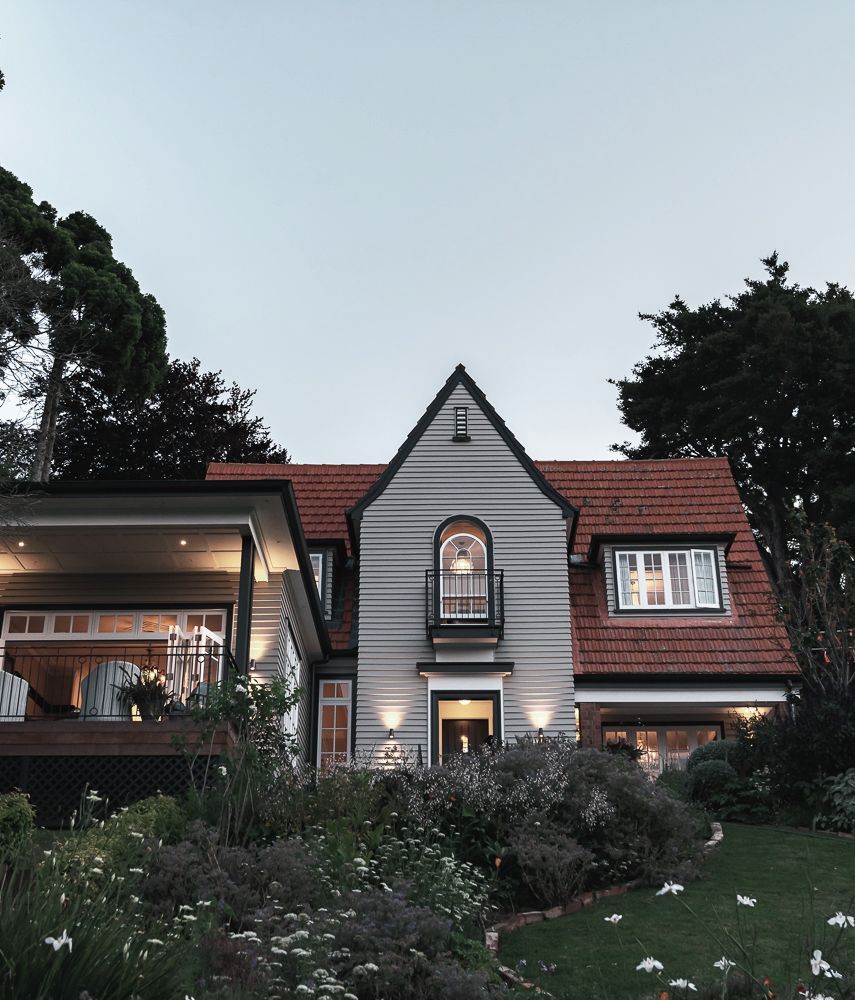
At Pop-Up Book, a Westmere bungalow, an earlier renovation had opened the front of the house into a long rectangular space. Rogan Nash reinstated a more defined front lounge by closing an opening and restoring a proportion that felt appropriate to the original house.
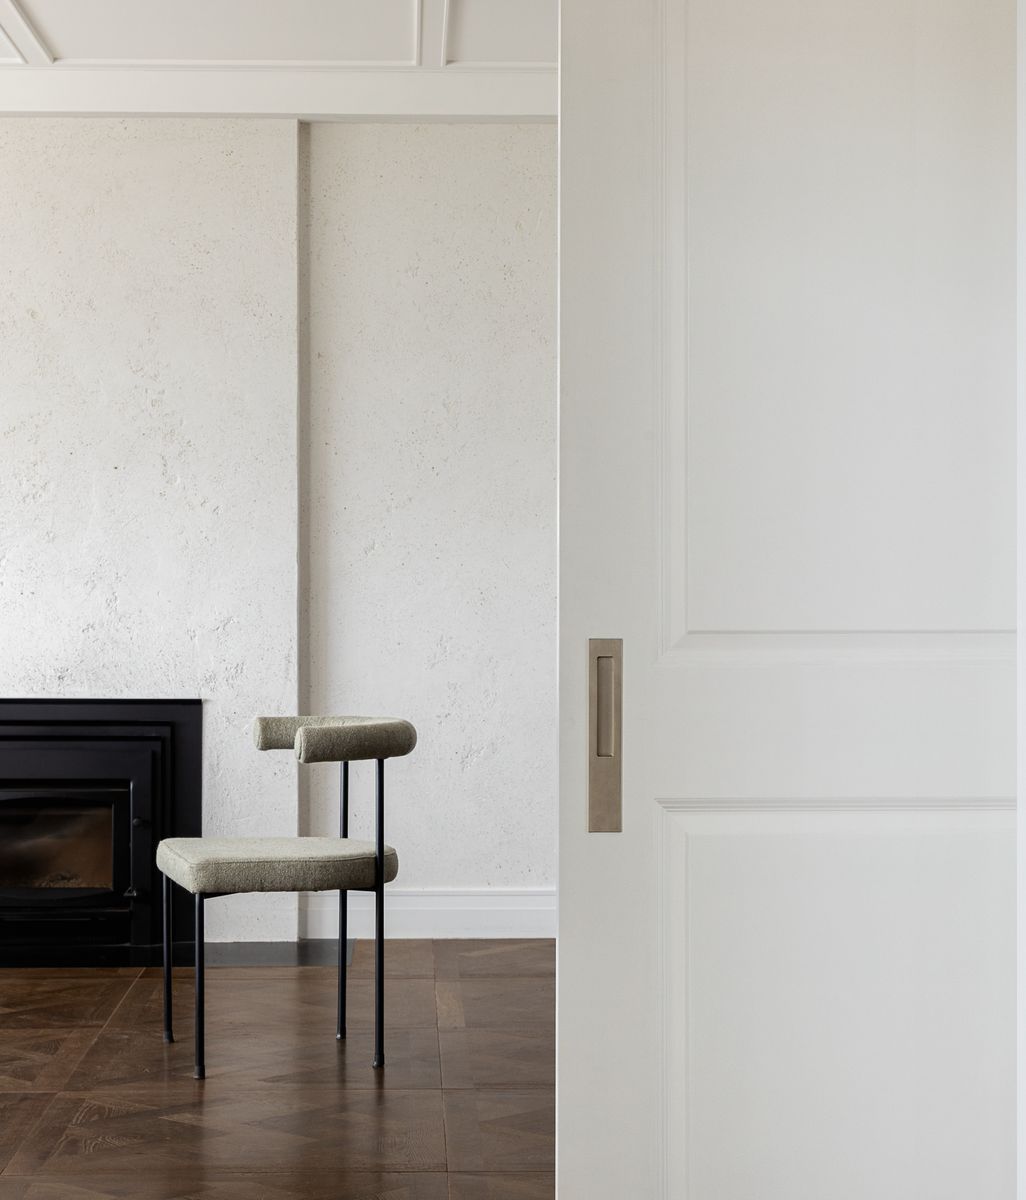
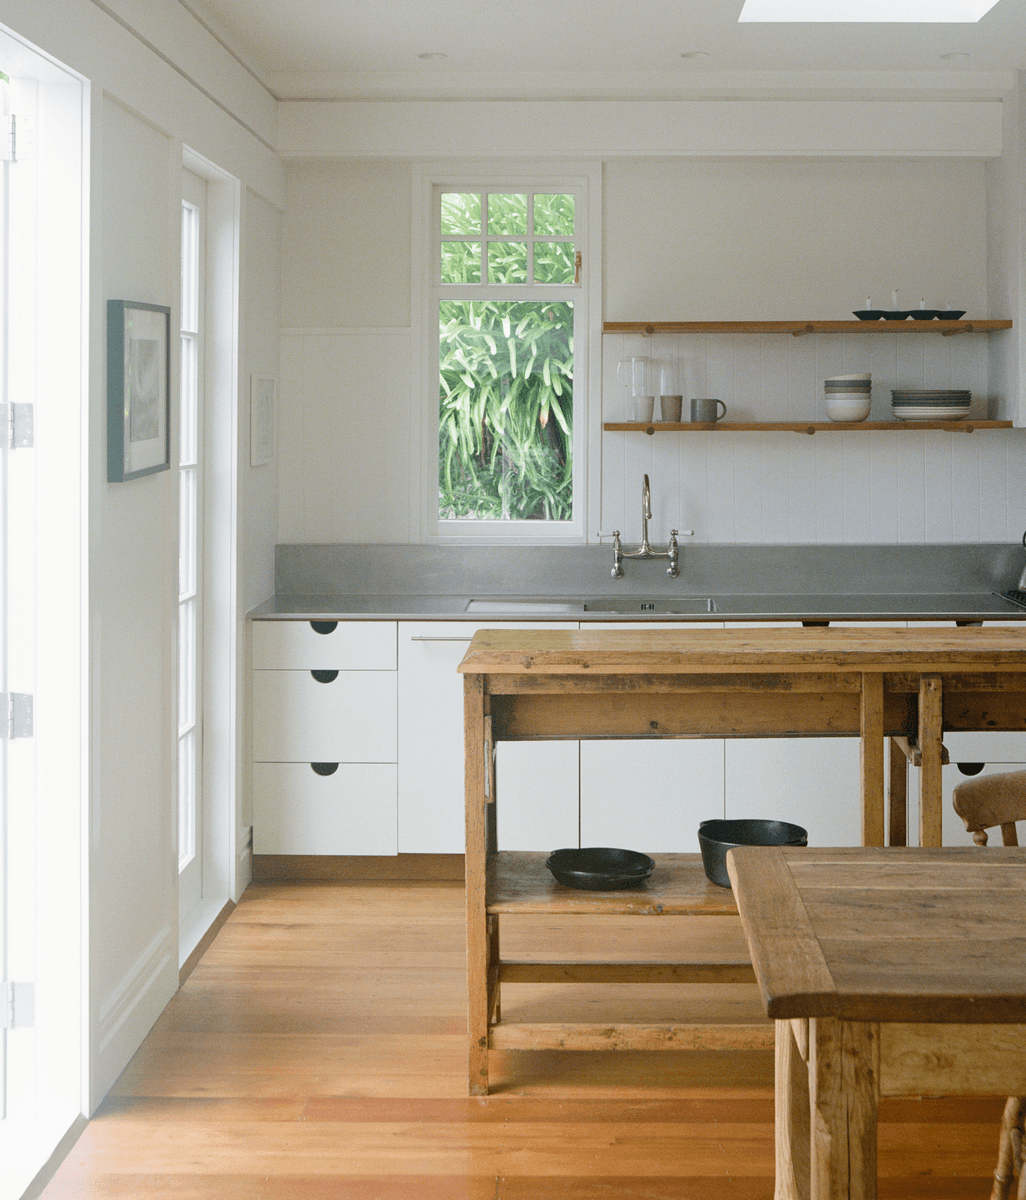
At Same-Same, but Different, a Grey Lynn bungalow, circulation through the lounge was limiting how the room could be used. Closing one doorway transformed it into a functional second living space and brought existing heritage cabinetry back into focus.
“When rooms have too many doors, you can’t put furniture in because you’re constantly trying to design around these hallways inside the room,” Nash says.
Both interventions show how a relatively small planning move can change the usefulness of an entire space.

2. Extend with a clear direction
When more room is genuinely required, the architects establish where an extension will have the greatest effect.
“We make some really deliberate decisions as to which direction we’re extending,” Nash says.
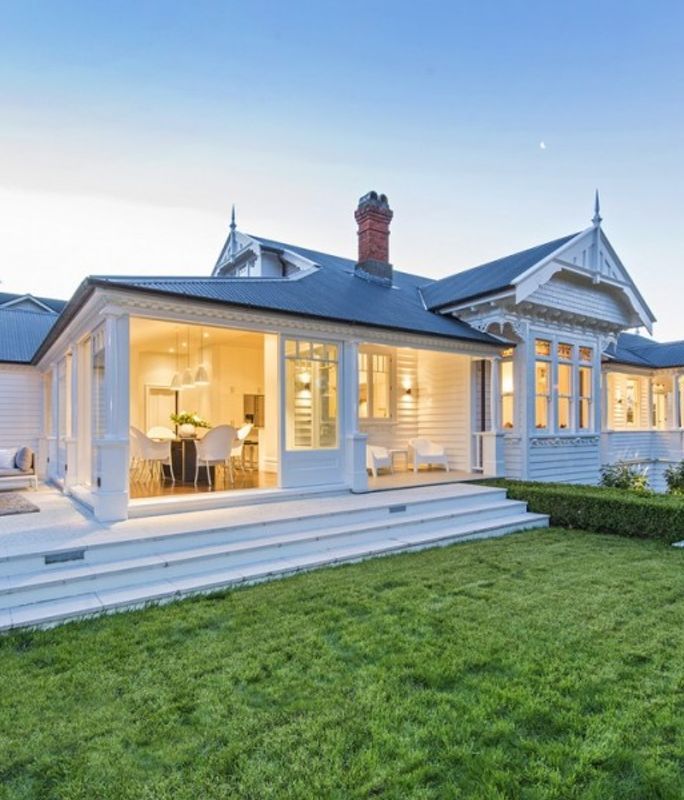
For Auckland character homes, the addition often sits at the rear, where a new kitchen, dining and living area can establish a stronger connection with the garden. Other sites may invite an extension upwards, towards the street or down a slope.
Keeping the intervention concentrated also helps preserve more of the original building.
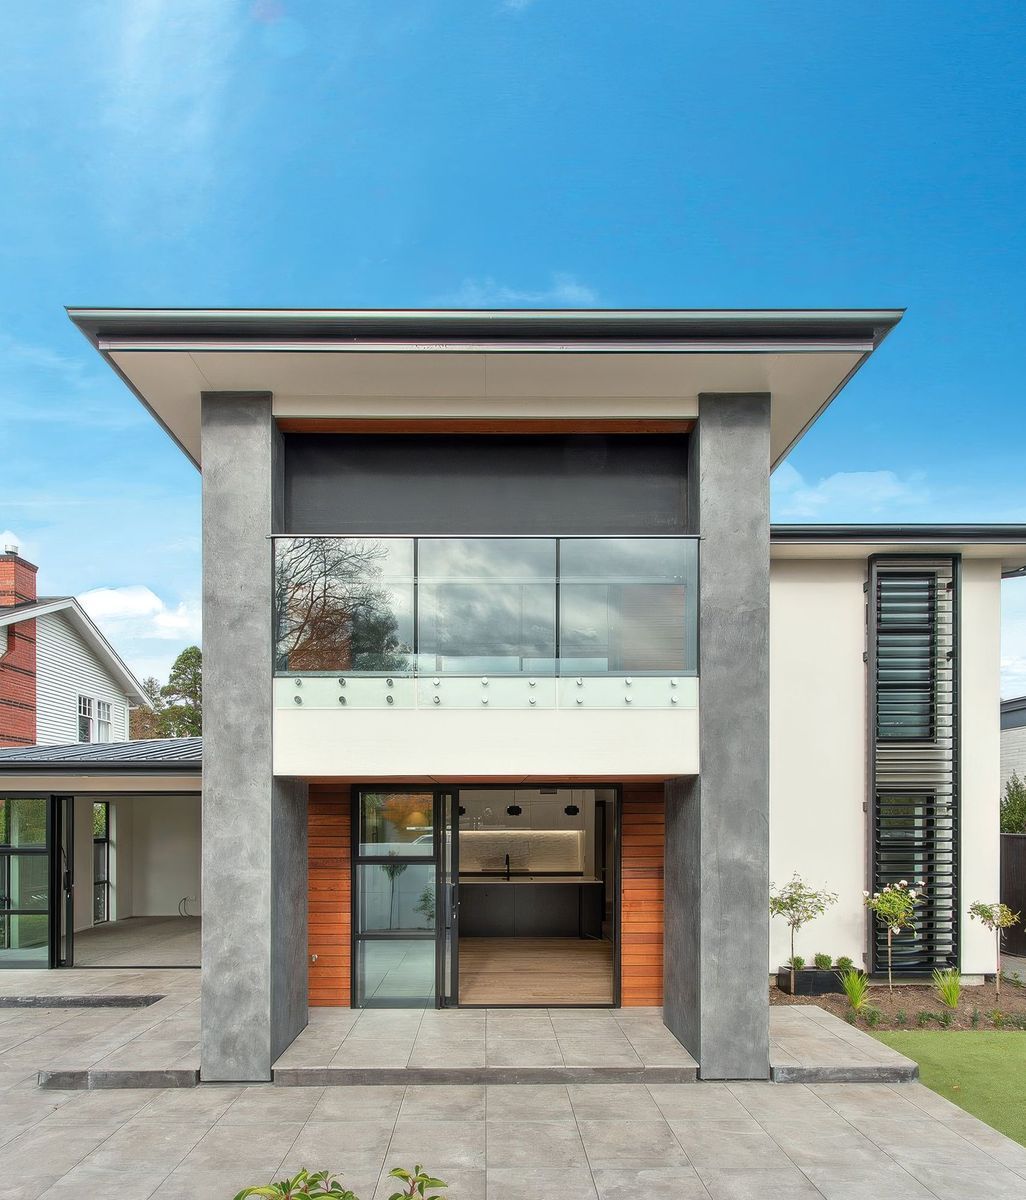
At a substantial Epsom renovation, Rogan Nash added only around 20 square metres. Replanning the existing house alongside that modest addition changed the way the entire home functions.
The lesson is useful for anyone contemplating a renovation… the impact of an extension comes from what the new space unlocks across the wider plan.
3. Touch what makes a meaningful difference
Existing buildings tend to reveal more work as construction progresses.
“Once you start pulling things off, you’re always going to find more,” Rogan says.
This makes each intervention worth interrogating. A room in good condition might need little beyond a new finish. Cabinetry could resolve a functional issue while leaving the existing structure intact. Moving one wall might improve circulation across several rooms.
Rogan Nash considers what should remain, what needs adjusting and which changes will have the greatest impact on everyday life.
Older homes also contain details that become expensive to disturb. High ceilings, pressed metal, decorative plasterwork and timber windows can involve specialist trades and careful restoration.
For Nash and Rogan, these features deserve consideration because they often carry the identity of the original home.
“If you bought the house because you loved those character features, you should keep them,” Nash says.
4. Think in volume as well as floor area
Square metres tell only part of the story.
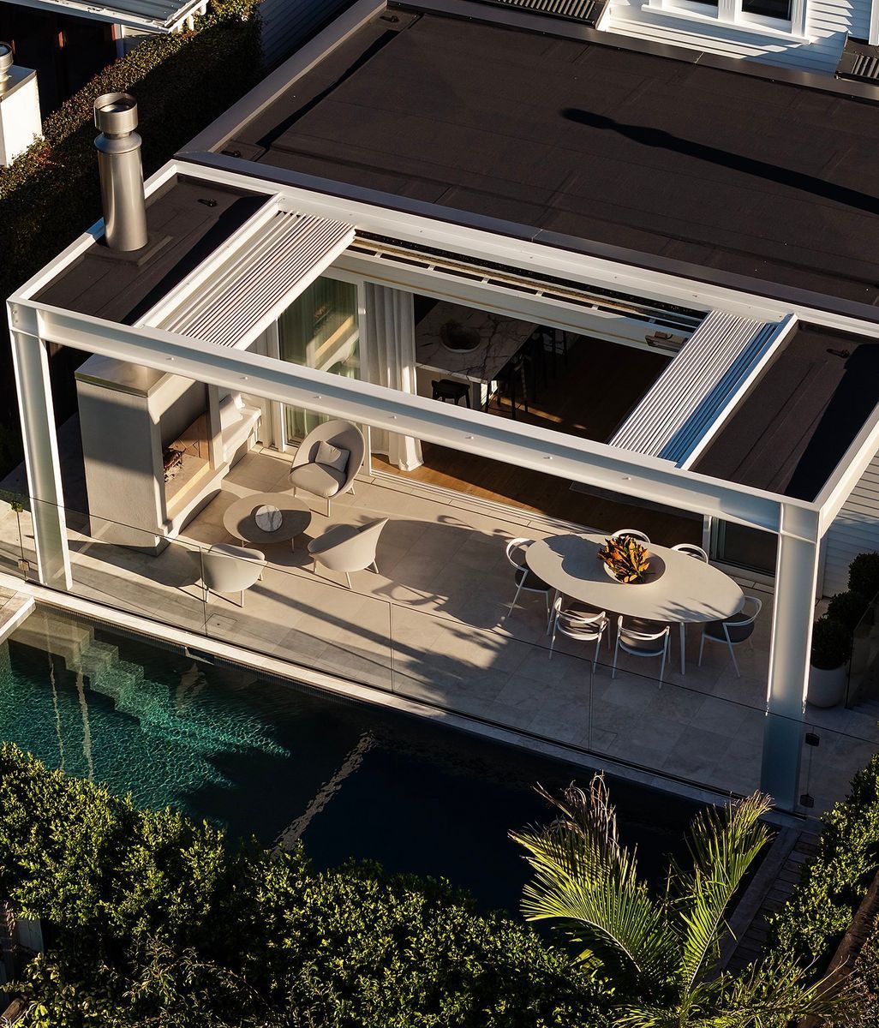
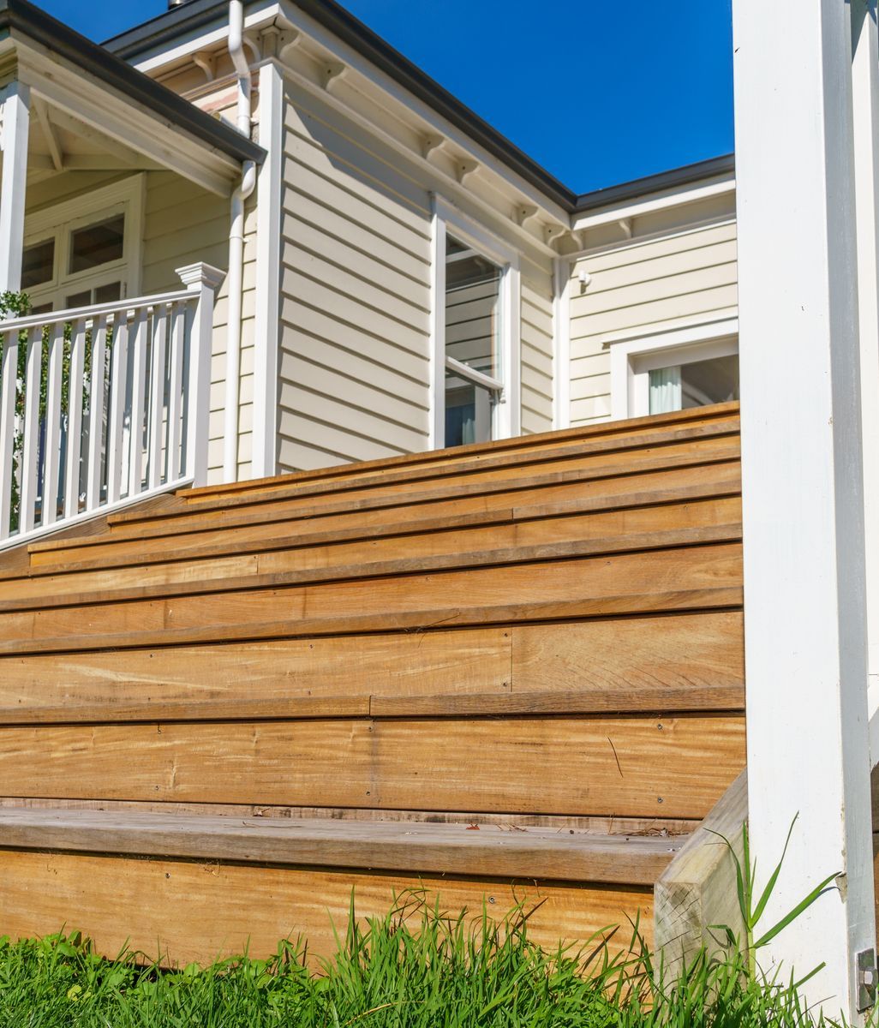
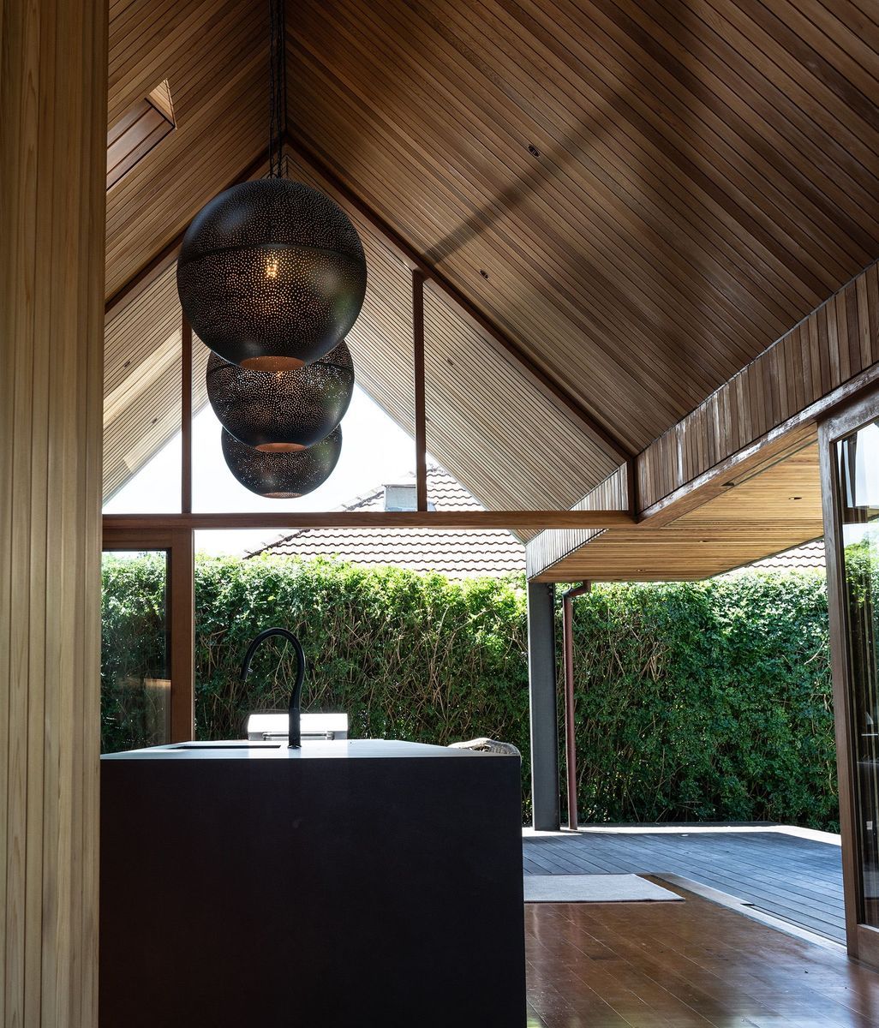
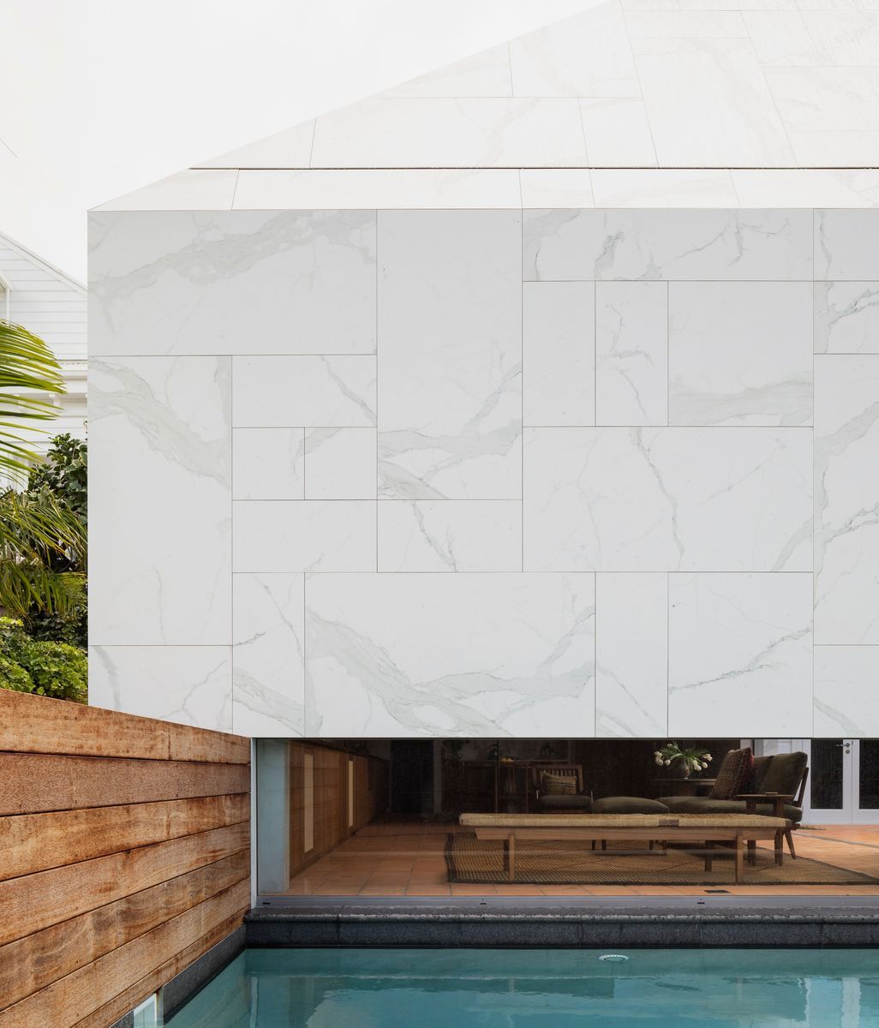
At Pop-Up Book, the south-facing rear of the house initially felt dark and disconnected from the garden. Rogan Nash extended the existing roofline and stepped the new floor down with the slope of the site.
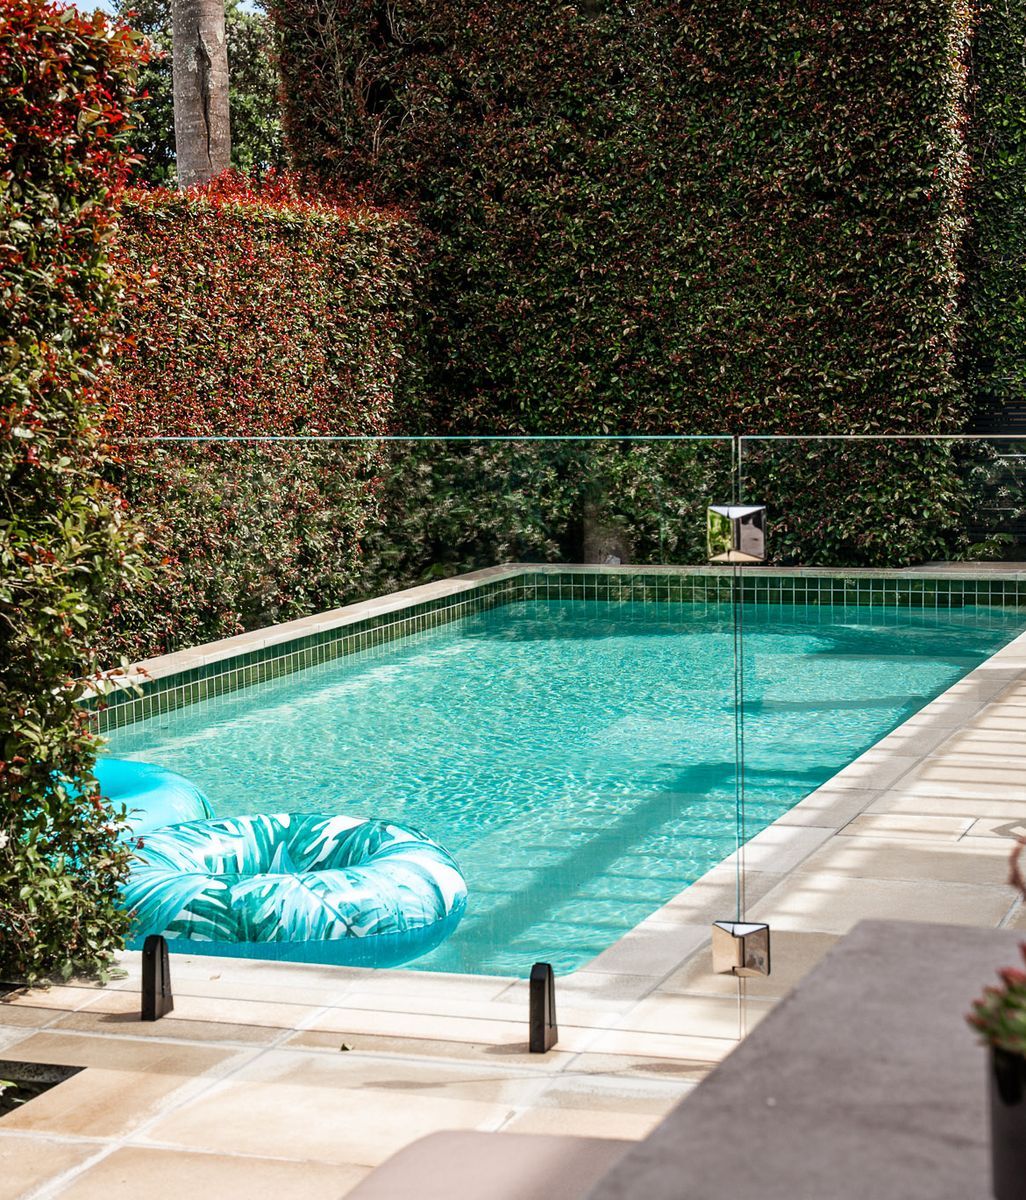
The level change created greater ceiling height, taller openings and more volume. Skylights draw light from above, while the pool and surrounding finishes were positioned and selected to help bounce sunlight back towards the interior.
“A split level can really have an impact on the volume of space you create,” Nash says. “You come into a space and all of a sudden it’s got a really high stud and taller windows and doors.”
Height, proportion, natural light and outlook can all make a room feel more generous before additional floor area enters the equation.

5. Let the old and new play different roles
A successful renovation can draw different strengths from each era of the house.
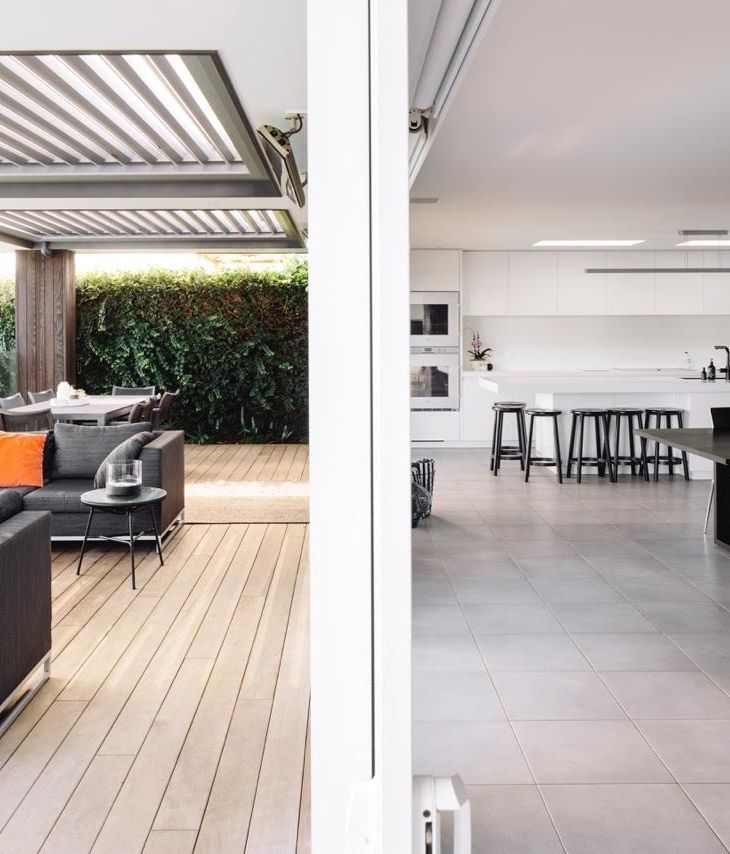
The original front rooms of a villa or bungalow often provide intimacy, detail and a sense of enclosure. The newer portion can deliver greater volume, natural light, environmental performance and connection to the landscape.
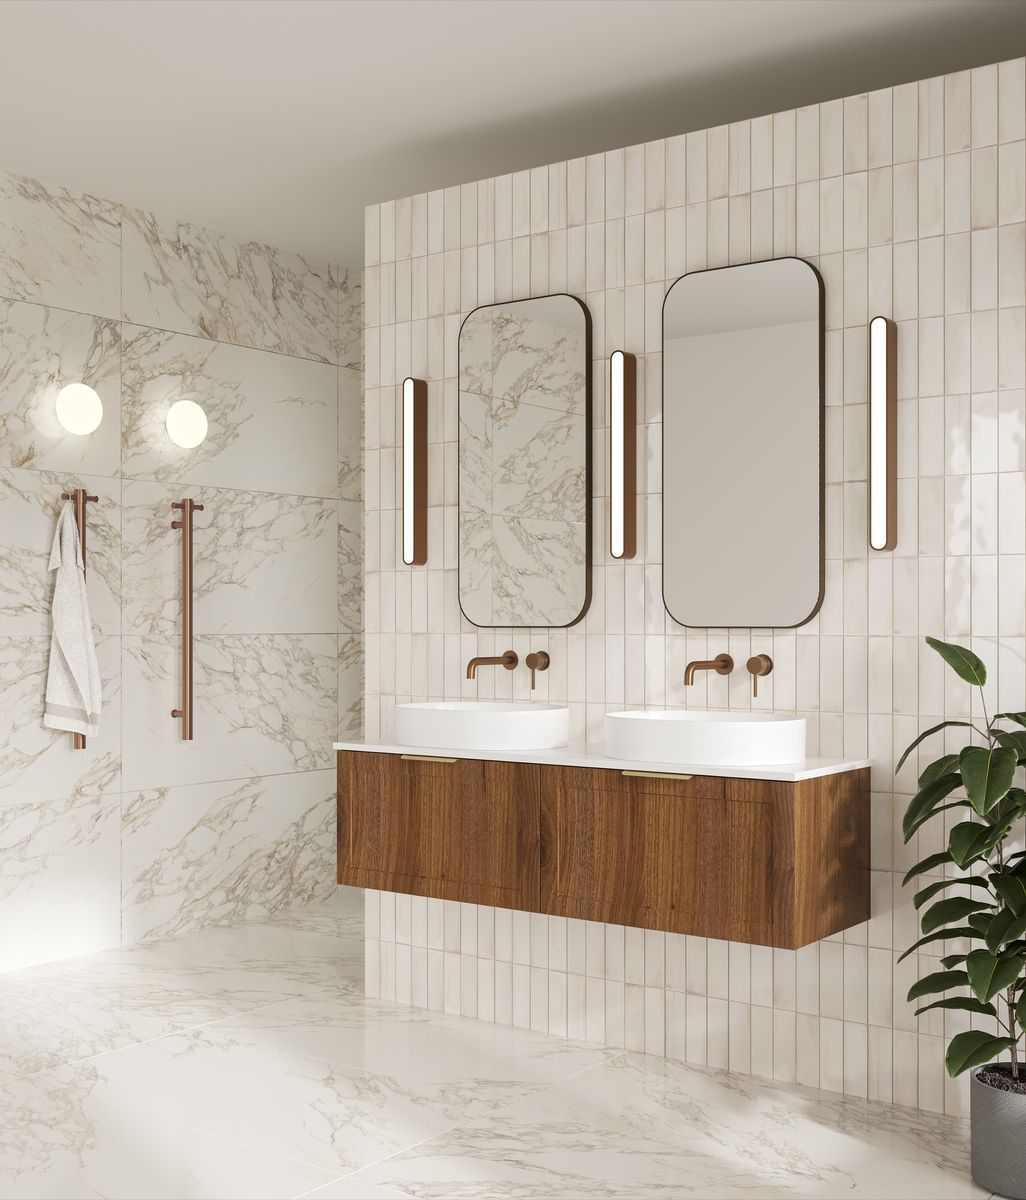
Kitchens and bathrooms are frequently the spaces most suited to complete renewal, while original entries, hallways, bedrooms, windows and ceiling details can be restored and upgraded.
Comfort is equally important. Insulation, double glazing, ventilation, shading and orientation can transform the experience of living in an older house while allowing its architectural character to remain legible.
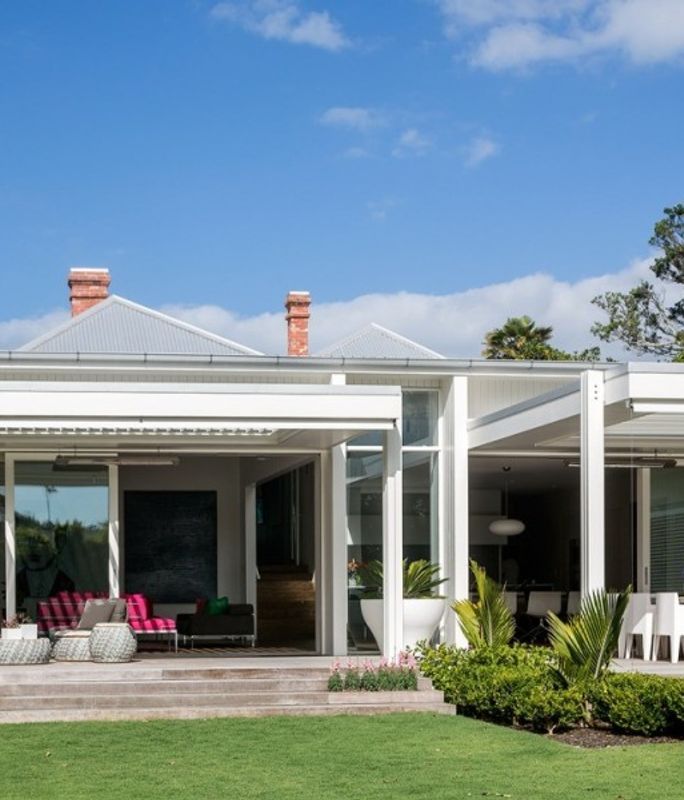
The resulting home carries its history forward while meeting the requirements of the people living there now.
Start with how you want to live
Rogan Nash’s approach brings the renovation conversation back to the brief.
Choosing an architect who understands the household, its routines and its priorities becomes especially important on a project where existing conditions are constantly influencing new decisions.
“You’ve got to hire someone that you feel like you’re on the same wavelength with,” Nash says. “They’ve got to be able to interpret your thoughts into something that is going to be your dream home outcome.”
For homeowners beginning that process, ArchiPro’s collection of renovations and extensions offers a useful place to study how existing New Zealand homes have been reworked, while projects such as Rogan Nash’s Pop-Up Book and Same-Same, but Different show how careful decisions around planning, volume and heritage can transform the way a familiar house is lived in.