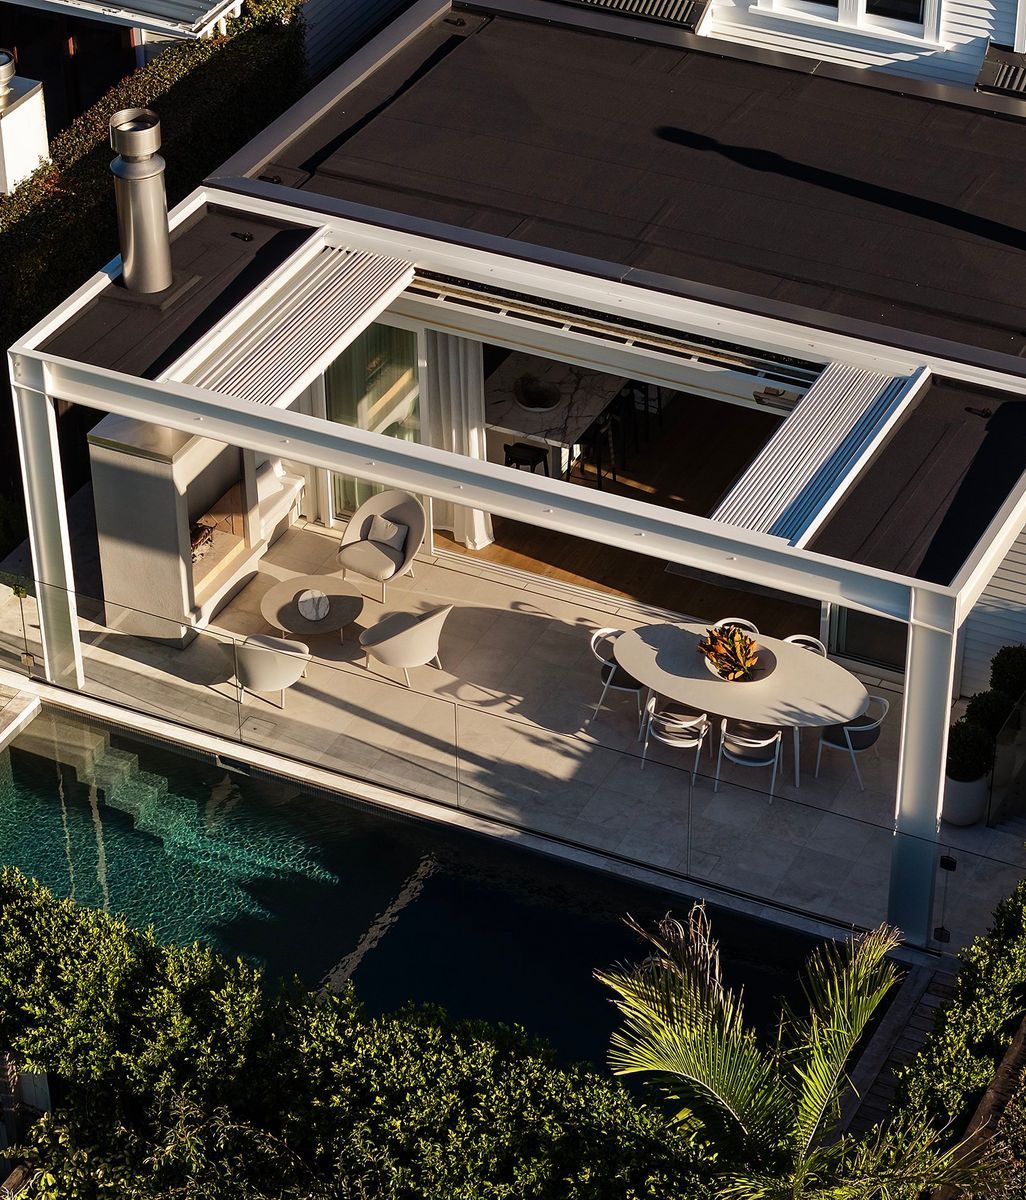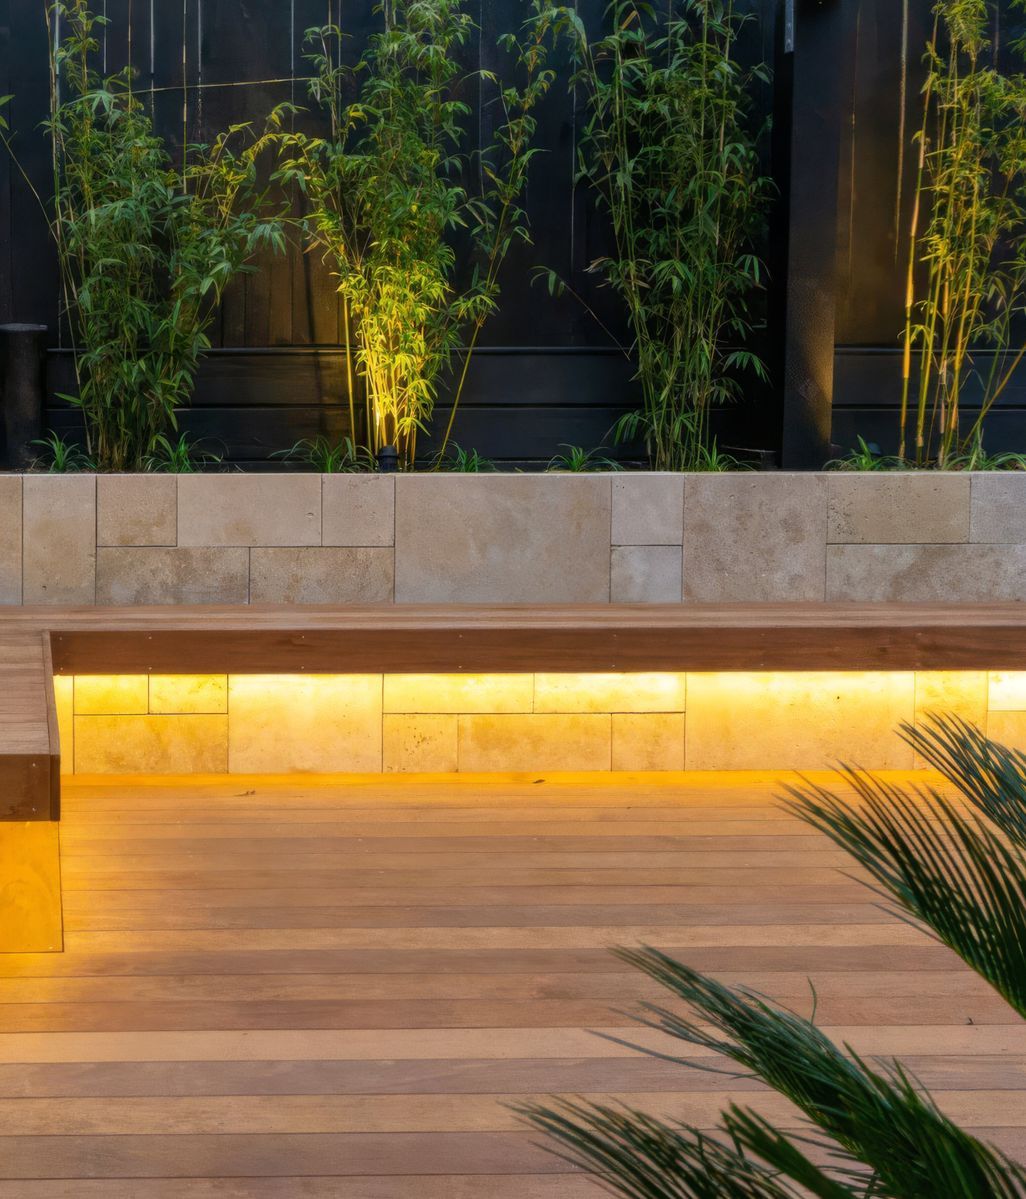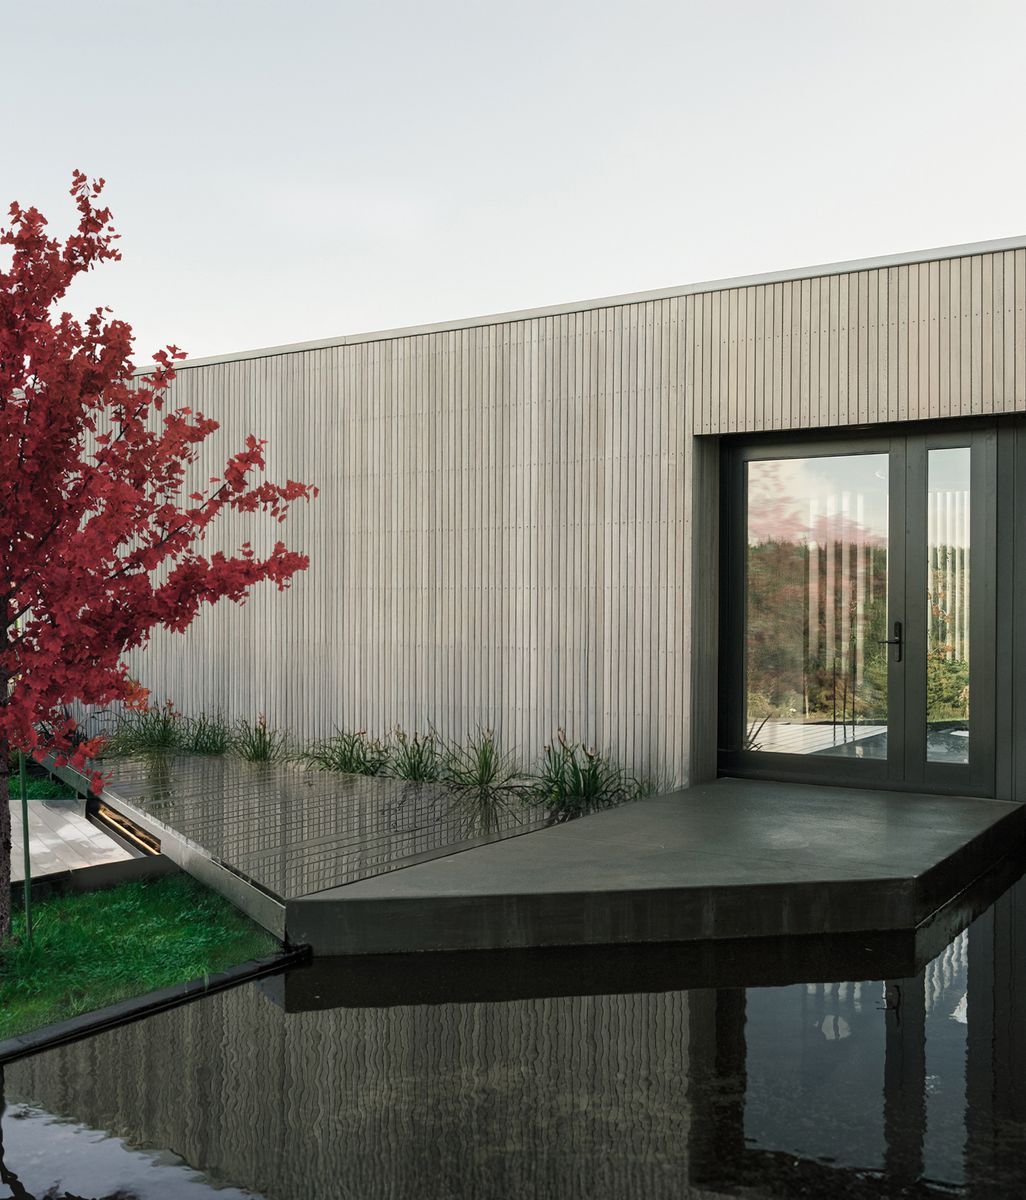
Inside Nicola Manning’s tailored approach to interiors
Written by
26 July 2026
•
5 min read


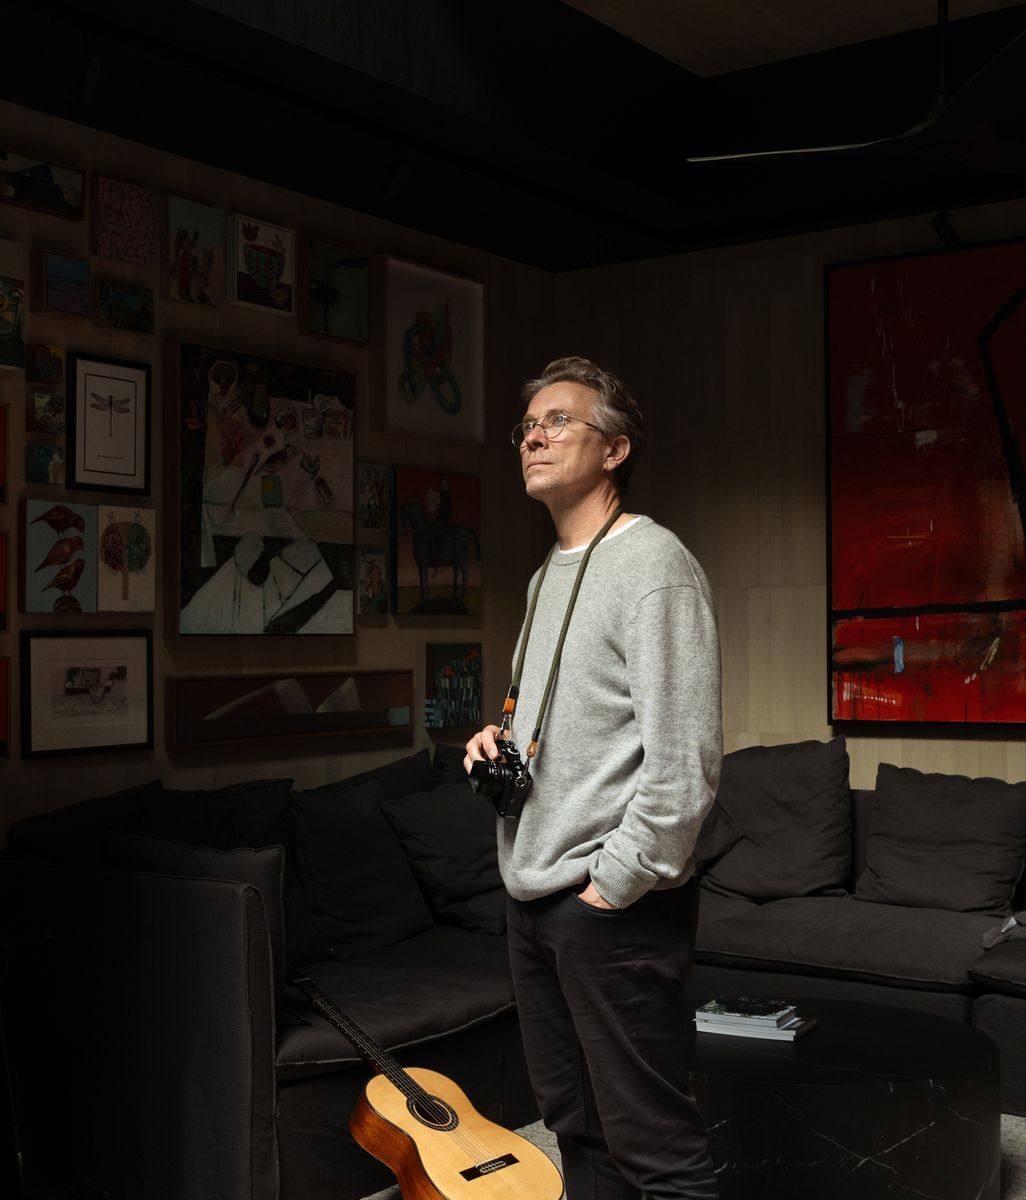
In 2002, Nicola Manning found herself at a crossroads. After working for years as a marketing manager at a bank, she decided to step away from corporate life and retrain in interior design.
What began as a new direction quickly became a business. Shortly after launching Nicola Manning Design, Manning placed a small advertisement in New Zealand House & Garden magazine. It led to three major renovation projects in Mission Bay, Herne Bay and Epsom, introducing her to the world of high-end residential interiors and establishing the foundations of the practice she still leads today.
More than two decades later, one of those original clients has returned to work with her on the same home three separate times, a reflection of the long-term relationships that have become central to Manning’s approach.
Today, Nicola Manning Design specialises in highly customised residential interiors, particularly large scale renovations and full home transformations. While the studio has grown significantly over the years, Manning says the essence of the work has remained consistent.
“We really take very detailed briefs,” she explains. “I think our strength has always been being able to listen to what people want and interpret that. A lot of people find it difficult to visualise or explain exactly what they’re wanting, so there’s a real skill in drilling down into what they really mean.”

That ability to extract clarity from complexity has become increasingly important in a digital world, where clients arrive armed with Pinterest boards, Instagram saves and conflicting sources of inspiration.
“I think people can get really overwhelmed,” she says. “There’s so much online stimulation and inspiration now that part of our role is actually bringing clarity to the process.”
Rather than imposing a recognisable house style, Manning’s approach is intentionally adaptive. Each project is shaped around the architecture of the home, the routines of the people living within it and the practical realities of everyday life.
“People often ask what our style is,” she says. “But we don’t really have one as such. It’s completely dependent on the client, the house and how they want to live.”
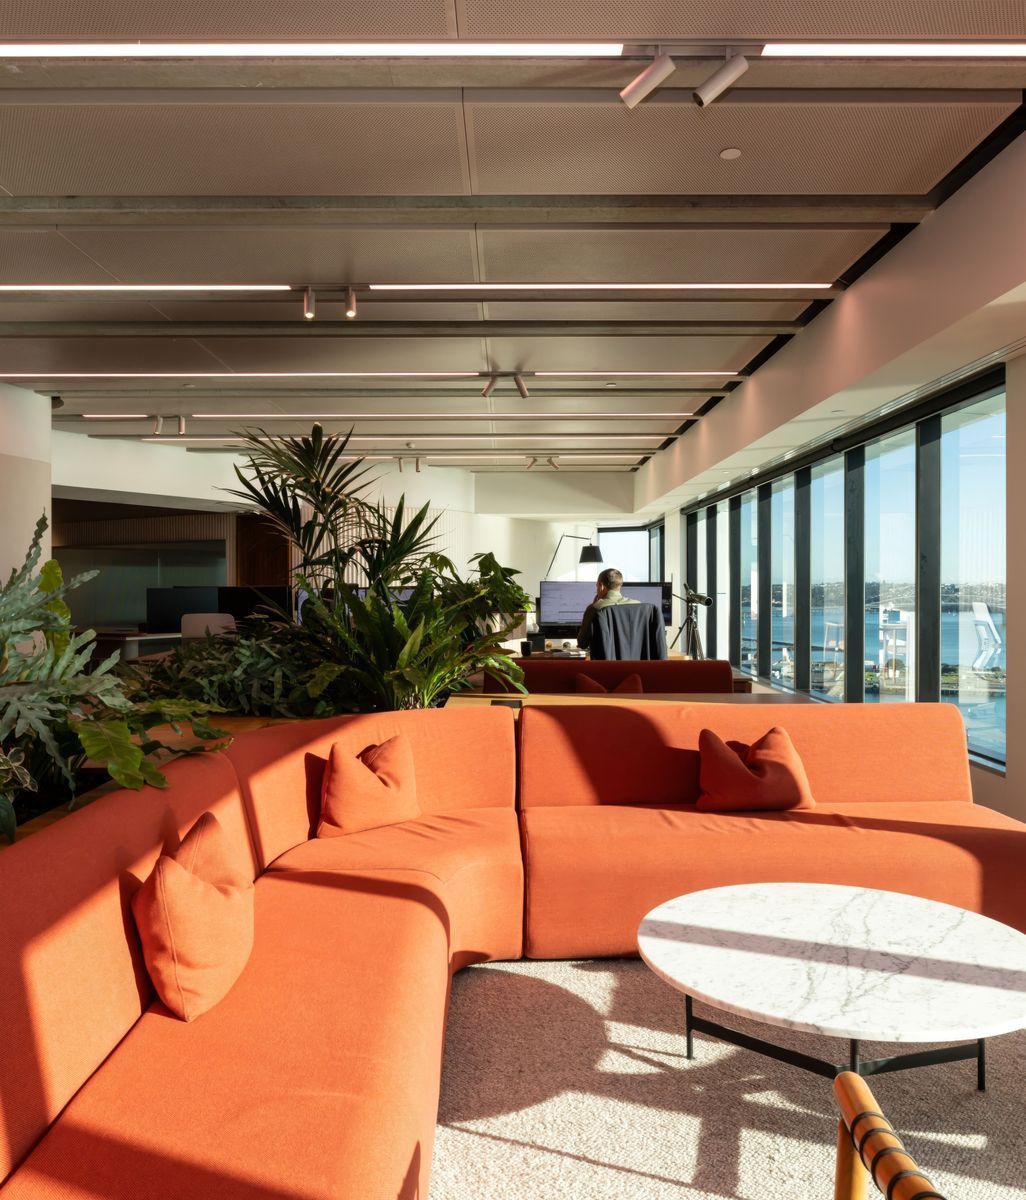
That philosophy is perhaps best demonstrated in one of the studio’s most transformative recent projects, a two-storey Newmarket penthouse apartment that was shortlisted in the international SBID Awards in London.
Originally configured as a dated five-bedroom apartment, the space suffered from poor flow and underutilised rooms despite its generous footprint and spectacular views. Manning’s redesign focused on improving the experience of living within the apartment.
“The master suite was actually really small,” she explains. “So we removed a bedroom and bathroom to create a much larger primary suite with a walk-in wardrobe and a generous ensuite. It completely changed the functionality of the apartment.”
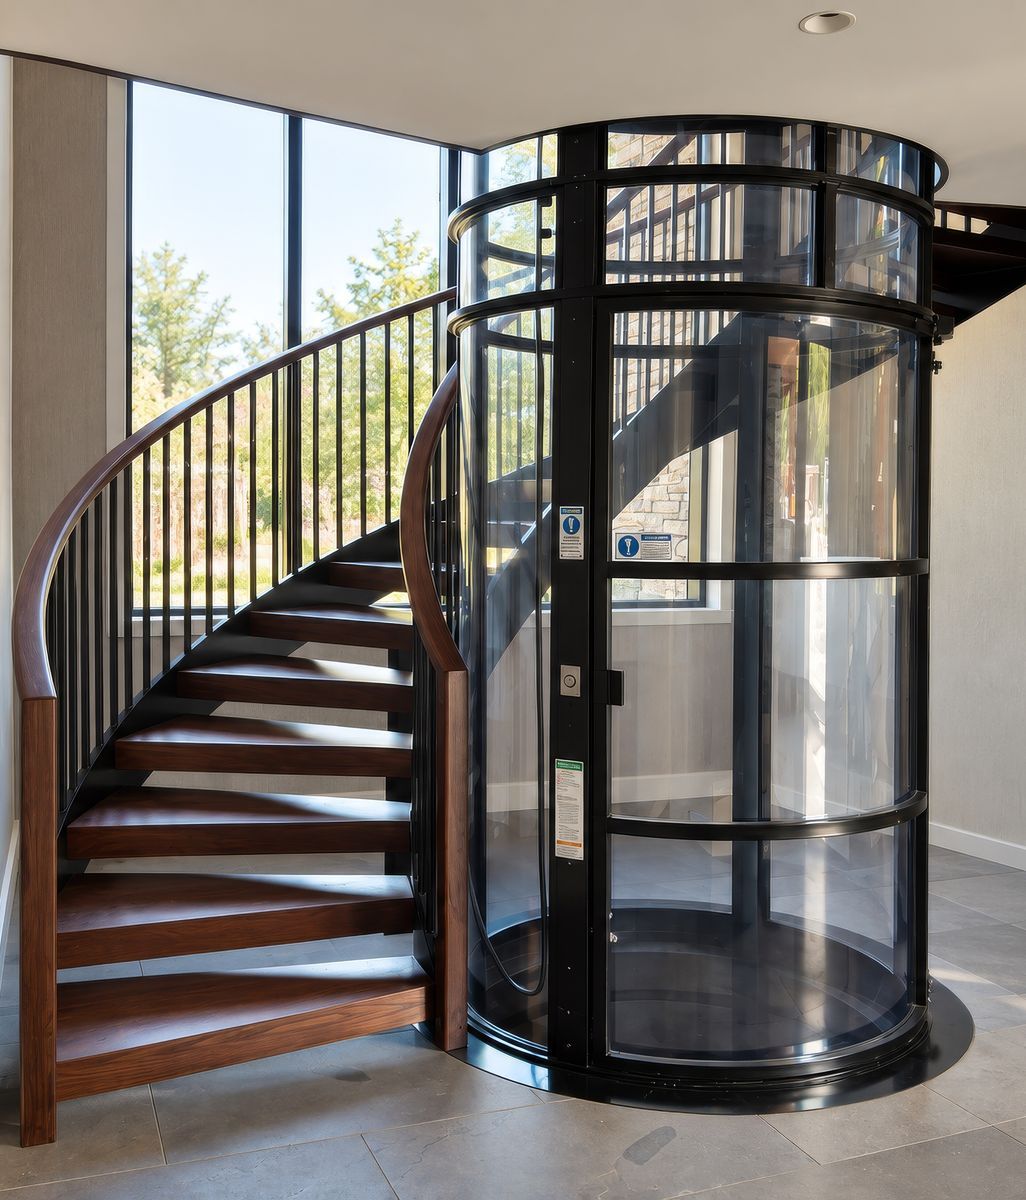
On the opposite side of the home, the design team made another bold spatial decision by sacrificing an additional bedroom to extend lift access directly to the upper floor. The intervention dramatically improved accessibility and circulation while creating a more cohesive relationship between the apartment’s living and private spaces.
“It meant reducing the apartment from five bedrooms down to three,” Manning says. “But the overall functionality and liveability improved significantly.”

The project also became an exercise in embracing and refining the building’s existing industrial character. Exposed beams were painted black, concrete surfaces were retained and exposed service elements were carefully integrated into the design language rather than concealed entirely.
In one particularly challenging area, relocated plumbing pipes interrupted the exposed concrete ceiling within the living space. Instead of disguising the problem conventionally, Manning designed a suspended black steel mesh feature to conceal the services while simultaneously defining the living zone below.
“It solved a practical issue, but it also became a really strong architectural feature within the apartment,” she says.
That balance between functionality and atmosphere sits at the core of Manning’s work. While the finished spaces appear resolved and effortless, the process behind them is highly structured and meticulously detailed.
Over the years, Manning has developed a comprehensive design framework that guides clients through each stage of a project, from briefing and concept development through to detailed documentation, procurement and installation.
“We’re very organised and structured in the way we work,” she explains. “Clients know exactly what’s happening, when we need them involved and what the deliverables are at every stage.”
That level of detail extends far beyond surface-level selections. Drawing packages specify everything from grout colours and tile mitres through to installation requirements and construction detailing, minimising ambiguity during the build process.
“There’s very little room for interpretation,” Manning says. “The more detailed the documentation is, the less risk there is of the design being implemented incorrectly on site.”
It is a level of professionalism that extends beyond her own studio practice. Manning has spent the past six years on the board of the National Kitchen and Bathroom Association and has just stepped into the role of president. Alongside judging both New Zealand and Australian design awards, she is heavily involved in developing drawing standards, industry guidelines and continuing education initiatives.
“I’m really passionate about professionalism within the industry,” she says. “I think New Zealand design absolutely holds its own on the world stage, and it’s important that we continue lifting standards and celebrating the quality of work being produced here.”