Designing for the long middle: Inside Rogan Nash Architects

Written by

02 September 2026

 • 

6 min read

banner
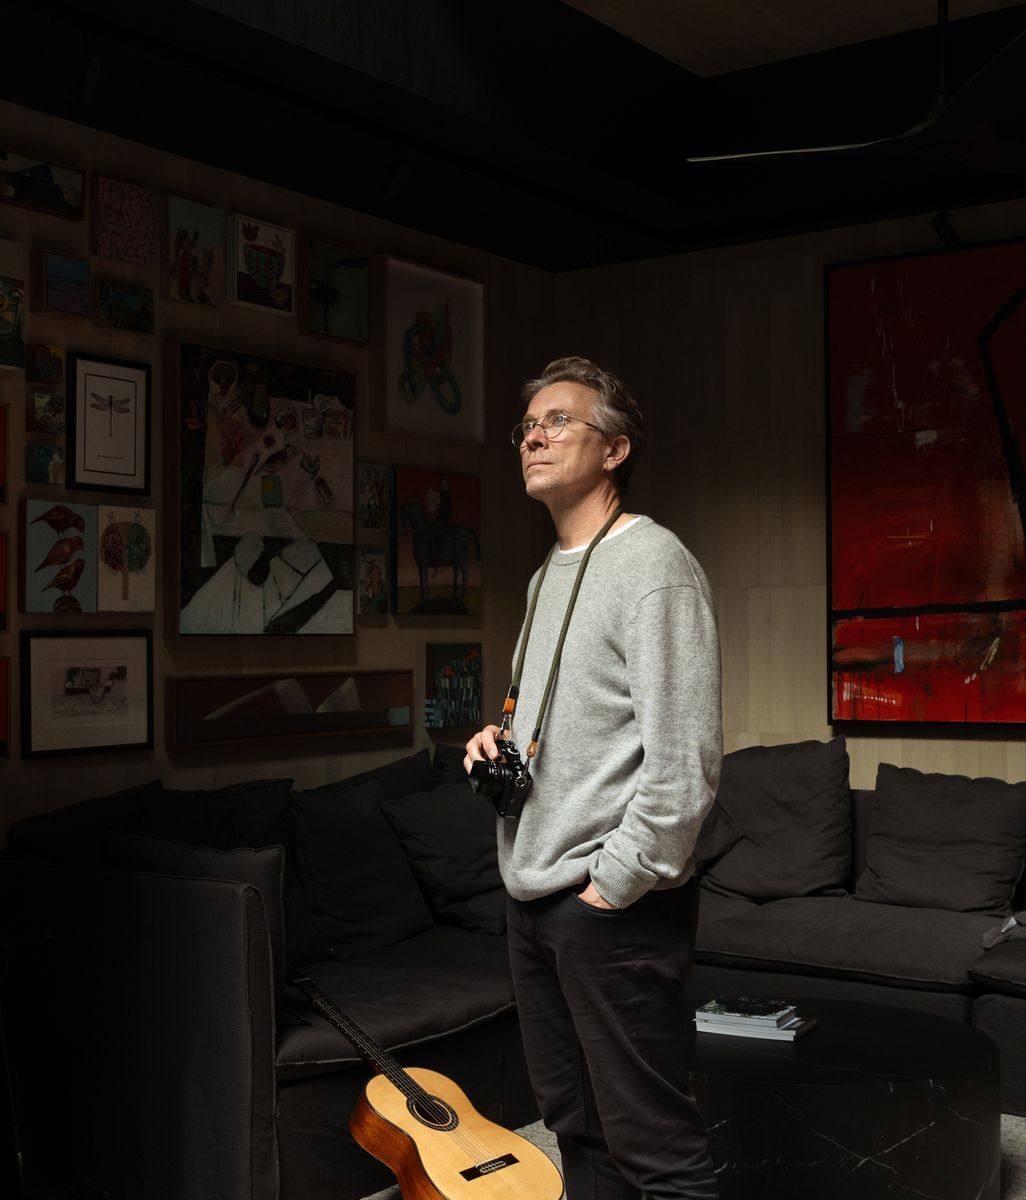
For Eva Nash and Kate Rogan, the measure of a home is found in how it supports everyday life. The school lunches, the morning coffee, the work-from-home days, the gathering of friends and the quiet moments in between. At Rogan Nash Architects, these rituals have shaped a design philosophy centred on creating homes for a lifetime of living.

When Eva Nash and Kate Rogan established Rogan Nash Architects in 2012, they had already known each other for years.

The pair studied architecture together before building their respective careers within established practices. By the time each was considering starting a studio, their ambitions had aligned.

“We have a really similar outlook, not just on design and architecture, but also on life,” Rogan says. “We respect each other and really listen to each other. We have different opinions because we’re still separate people, but there are so many things that overlap.”

That relationship continues to shape the way the studio operates. Rogan and Nash design every project together, challenging ideas and hearing the client brief through two different perspectives.

“It’s like hanging out with your best friend at work, while constantly challenging each other to make the design better,” Rogan says.

Intentionally small, deliberately involved

Fourteen years on, Rogan Nash remains an intentionally small studio of four registered architects.

The scale allows its directors to remain closely involved in the work itself, from the first conversations with a client through to design development and construction.

“Having an intentionally small office allows us to spend more time being architects rather than becoming people managers,” Nash says.

The practice works across new builds and renovations, with repeat clients accounting for a significant part of its portfolio. One project might lead to a beach house years later; another client may return with an apartment, workplace or holiday home.

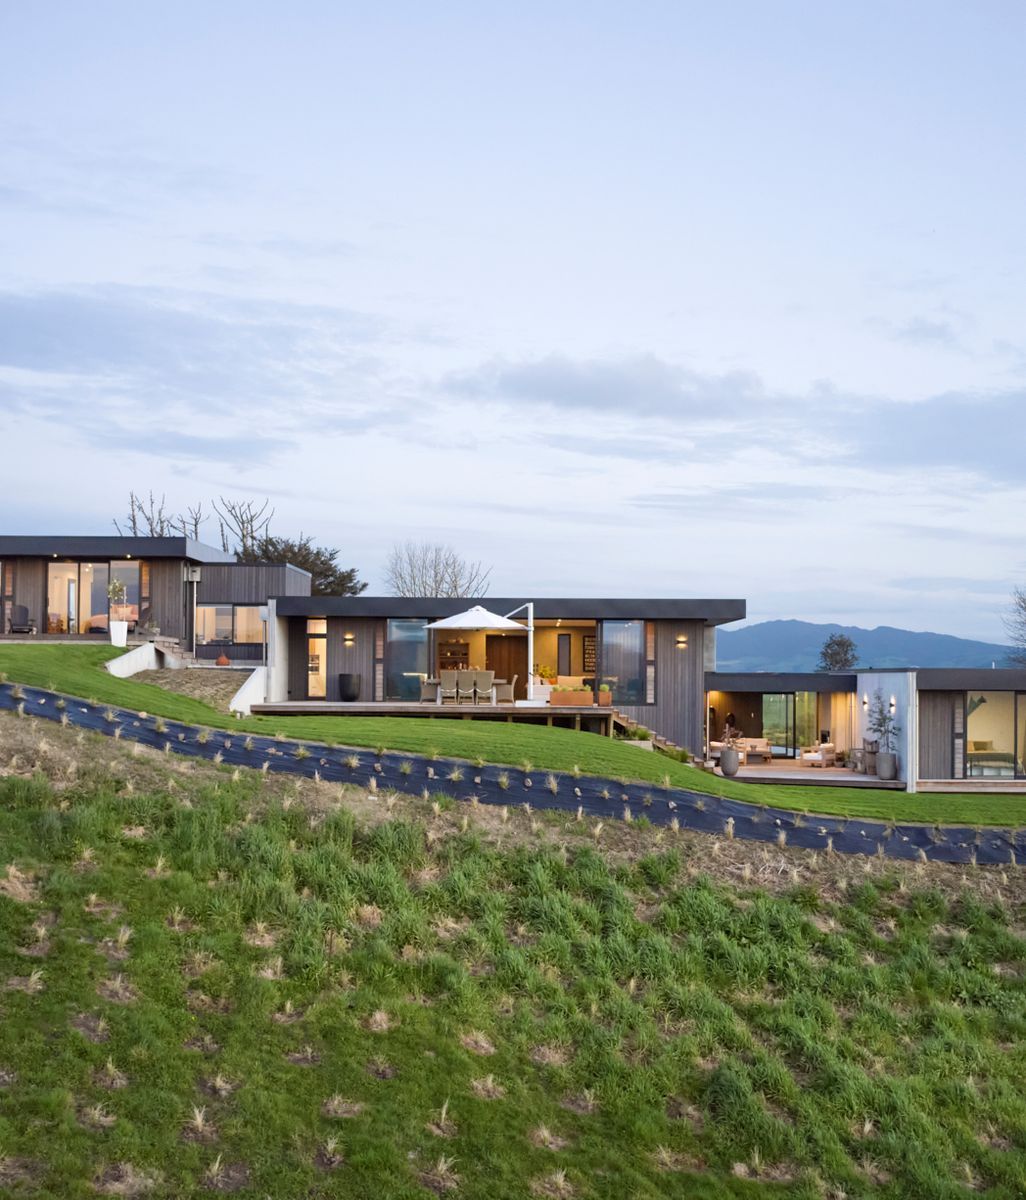
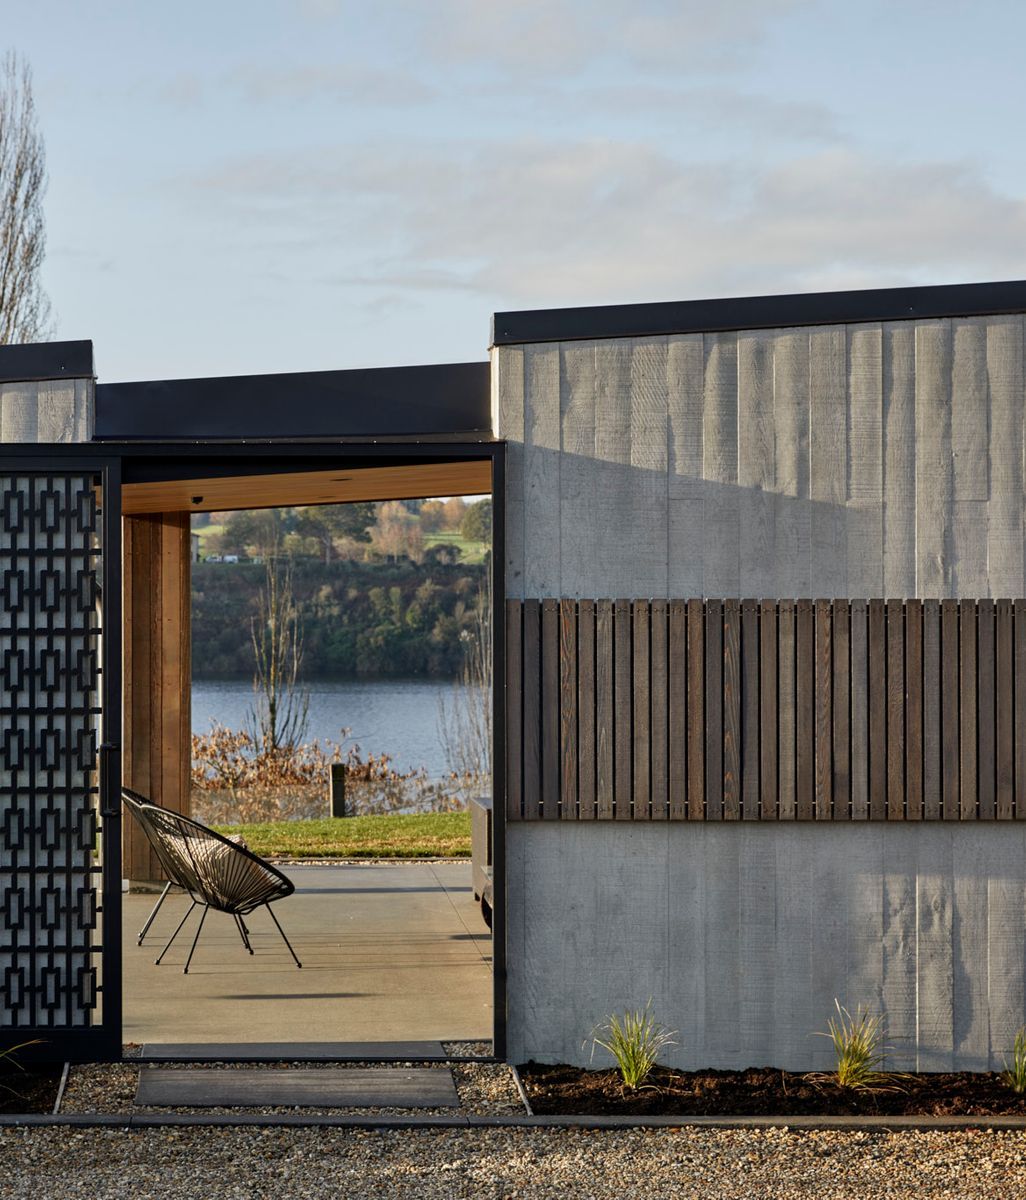
Its new houses stretch from Auckland to Northland, the Coromandel, the Rotorua Lakes and the upper South Island, while Rogan Nash has become particularly known for its transformation of existing homes, including Auckland’s villas and bungalows.

Across this varied body of work, the consistent thread is philosophical rather than stylistic.

“Our design lens is a philosophy rather than an aesthetic,” Nash says. “We design for how a person lives and how they want to live, because we believe the home environment changes your life.”

They describe the approach as architecture for a lifetime of living.

Designing for the long middle

Central to this thinking is what the pair call “designing for the long middle”.

“The idea is that you’re thinking about all the imperfect moments,” Rogan says. “You’re designing for someone making the school lunches, waking up with a cold and muddling around the house, or having a large family party.”

Over years of working together, the architects have distilled this thinking into five principles.

The first is true to the client.

Rogan Nash begins with an extensive briefing process designed to uncover how its clients actually want to live. Both directors take part because each can hear something different within the same conversation.

“Sometimes people ask a lot of a client. There’s an expectation they’ll be able to write the brief themselves and know exactly what they want when they arrive,” Rogan says. “But they came to an architect because they want to have those discussions.”

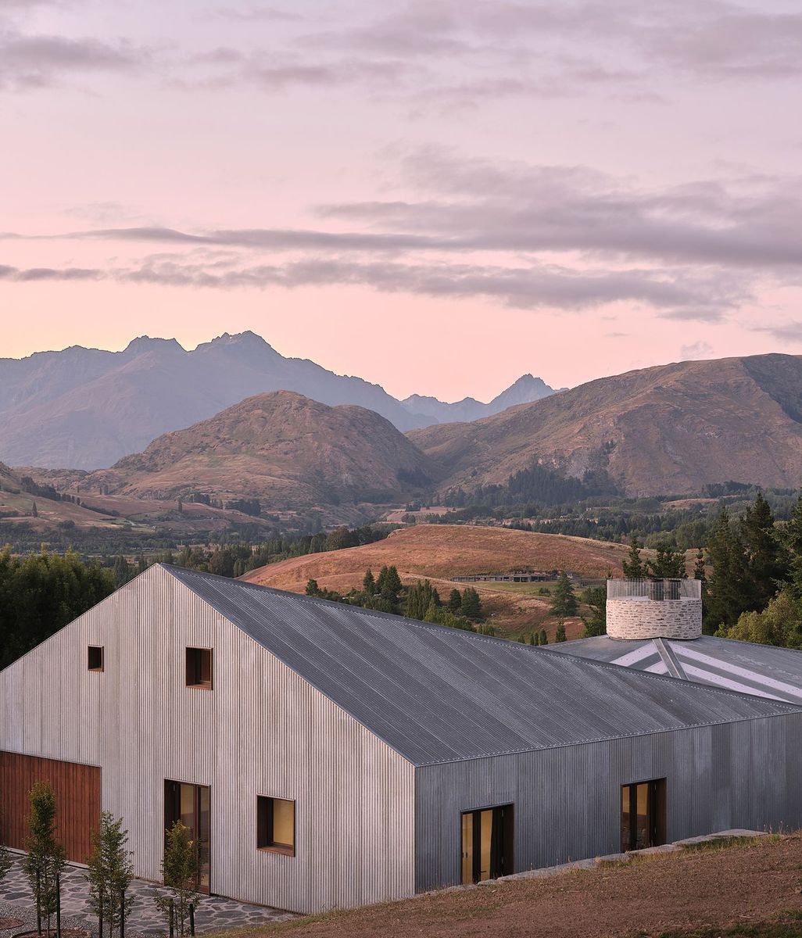
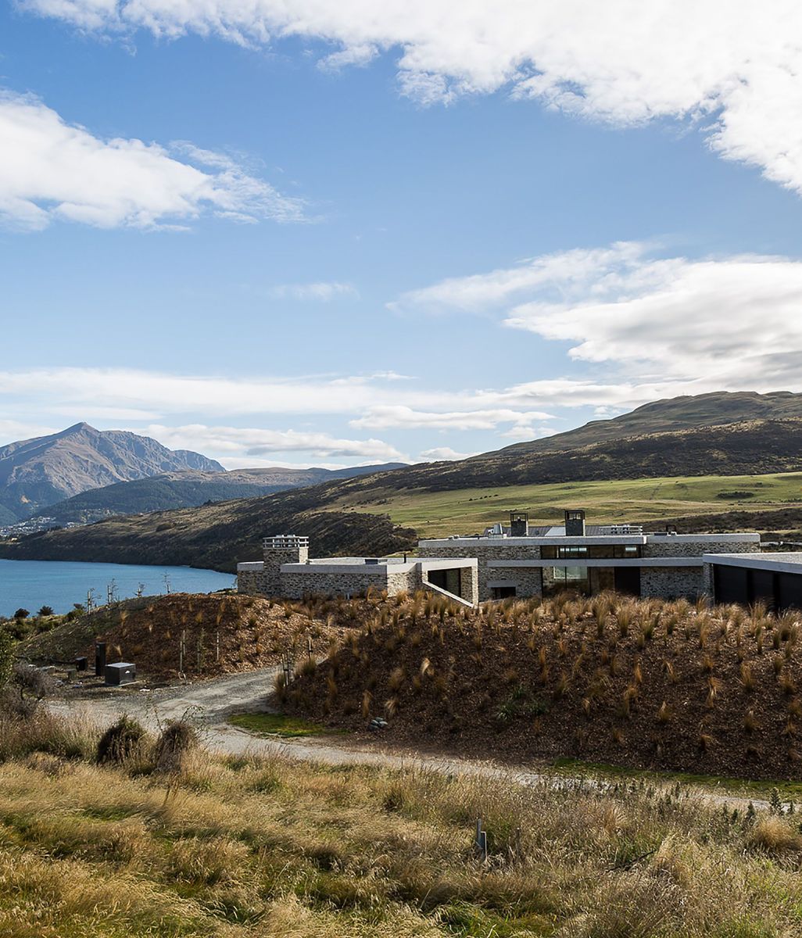
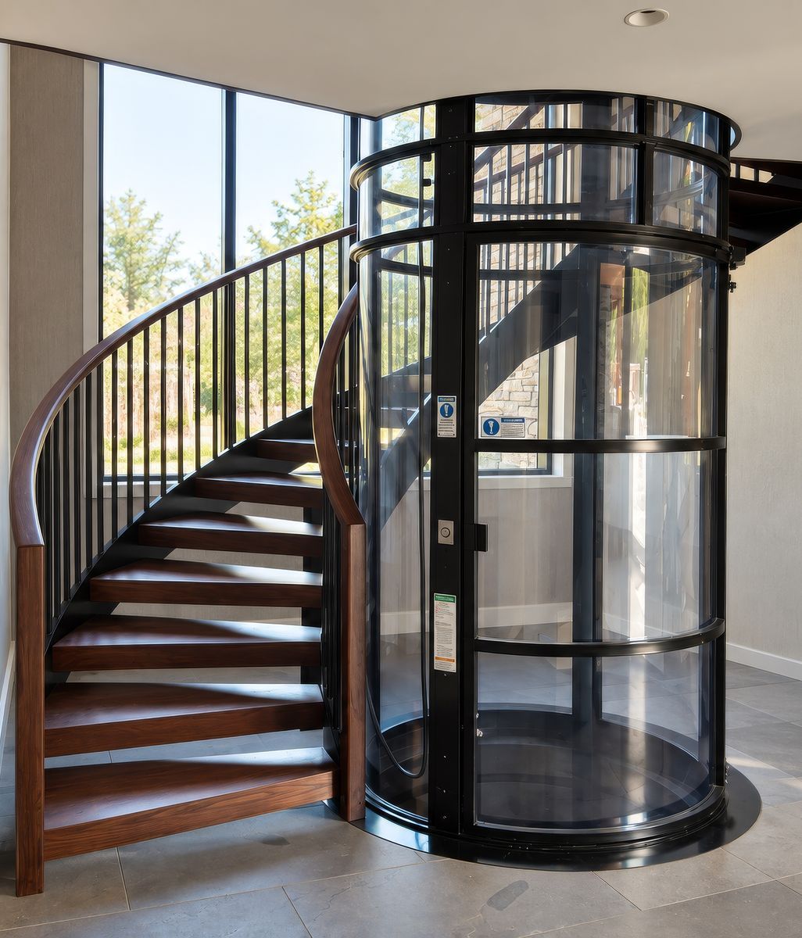
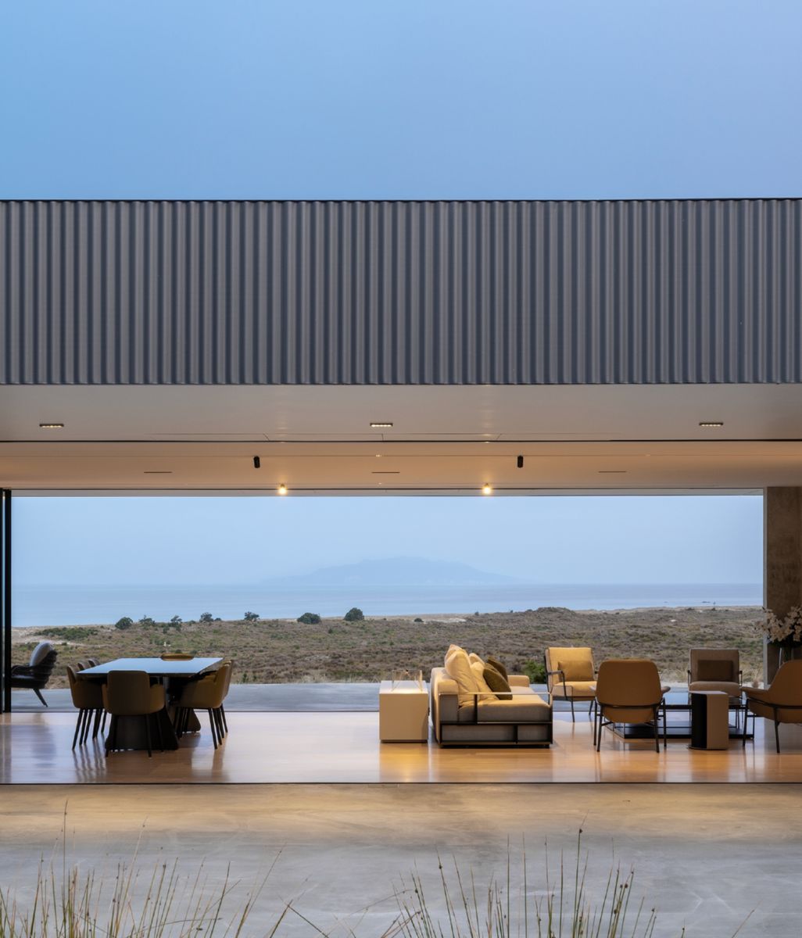
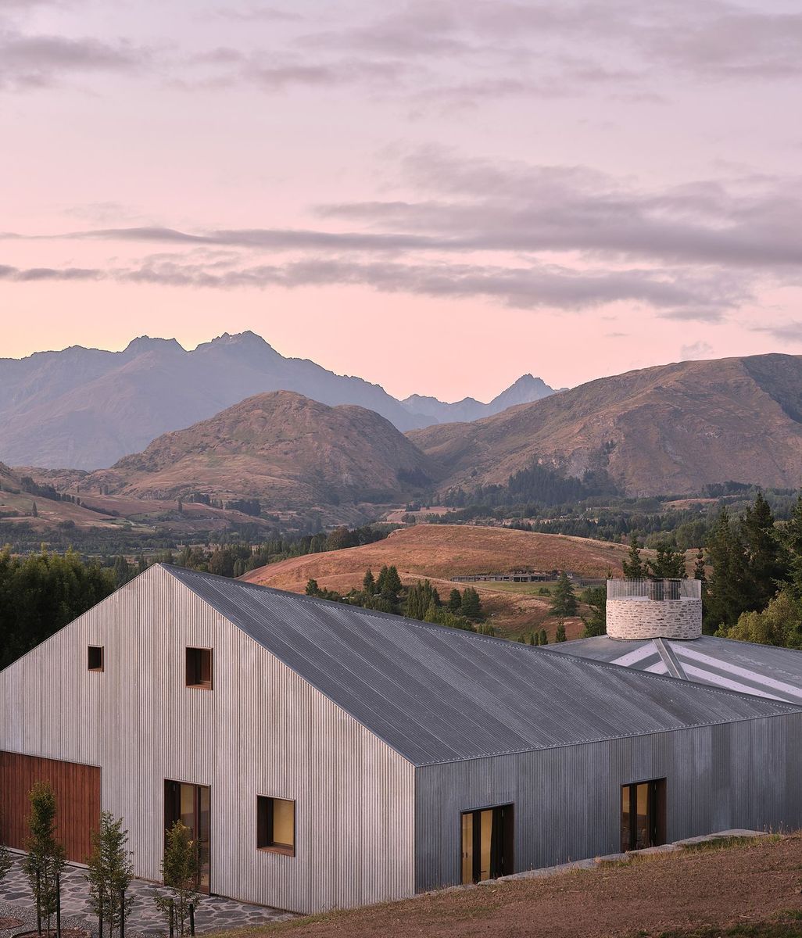
At The High Life, for example, the clients’ love of British vintage design, 1940s references and entertaining shaped a home capable of shifting from an intimate setting for two to a venue for parties of up to 200.

“It had to expand and contract like an accordion,” Rogan says.

RNQueen017.jpeg
RNQueen040.jpeg

The second principle is together alone: designing spaces where people can remain connected while doing different things.

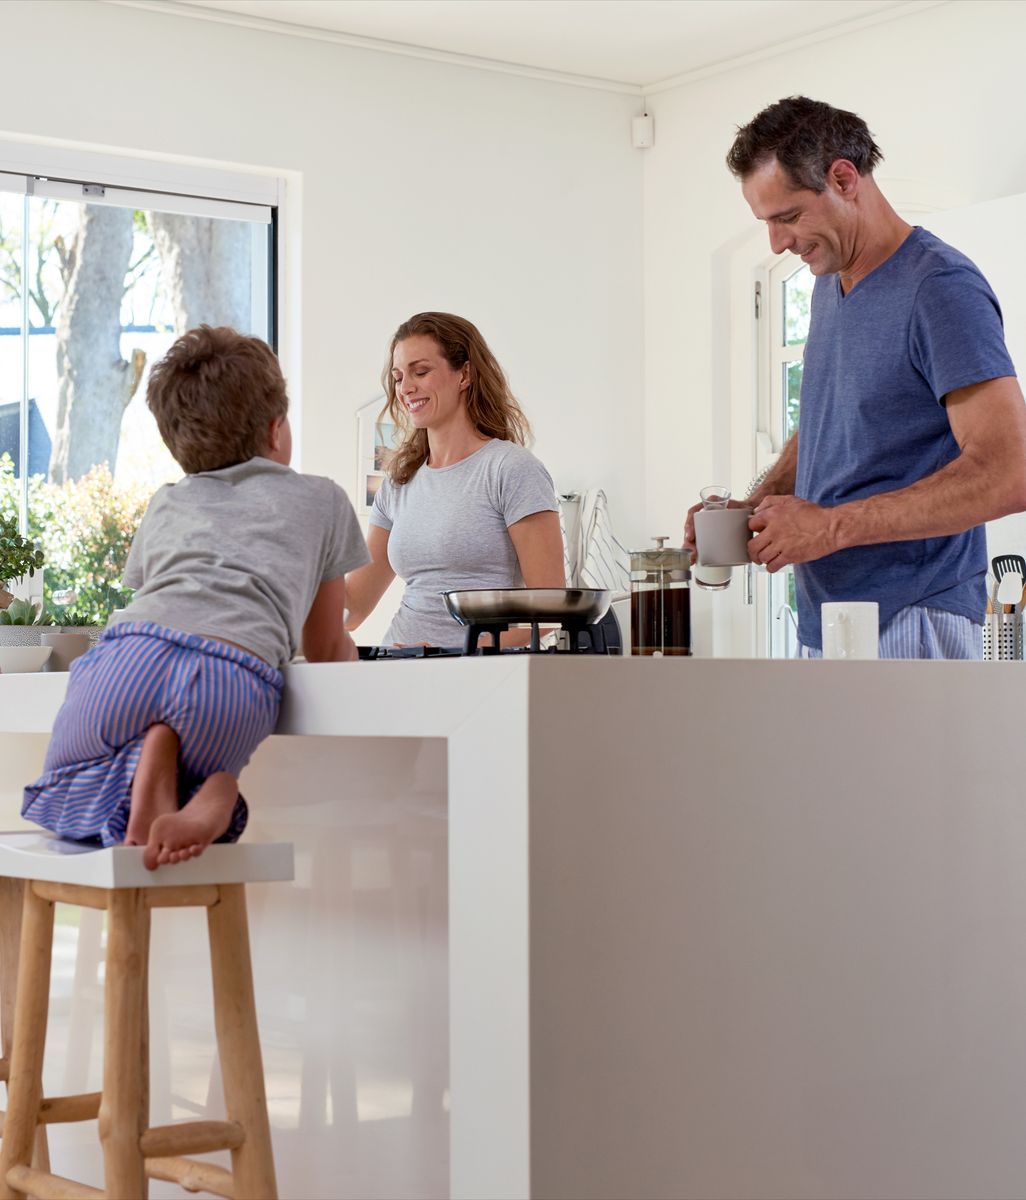
Someone might cook as another works nearby. Children can draw at the table while a parent reads. Activities overlap without everyone needing to occupy separate rooms.

The idea reflects the way family life tends to happen in reality, with different activities unfolding simultaneously.

Then come the everyday moments.

“These are the things that can easily be overlooked, but they’re what matter,” Nash says. “You don’t spend most of your time outside at a beautiful table with 30 people. You spend every day sitting down for breakfast, making dinner, working from home or doing the washing.”

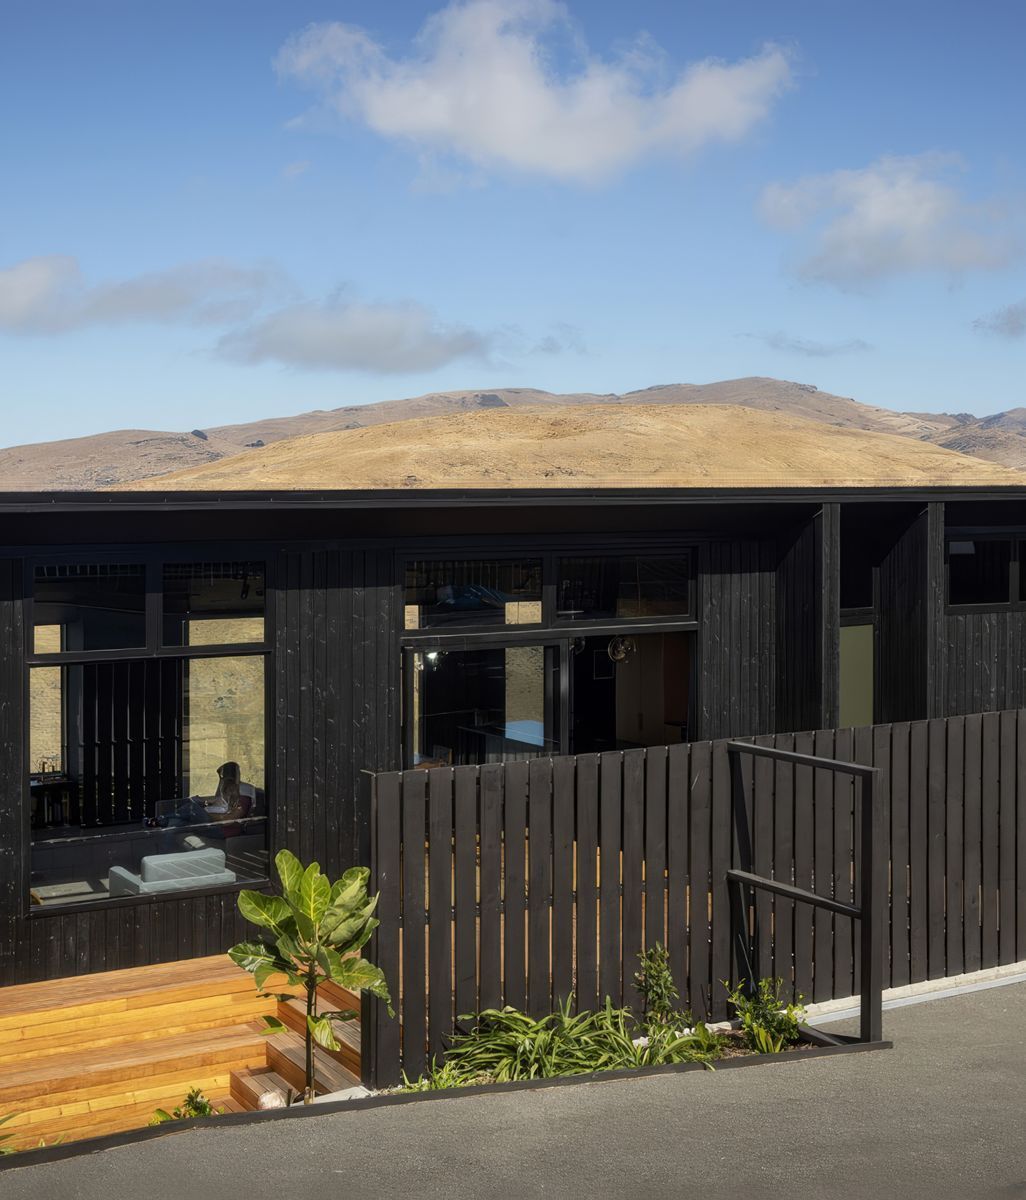
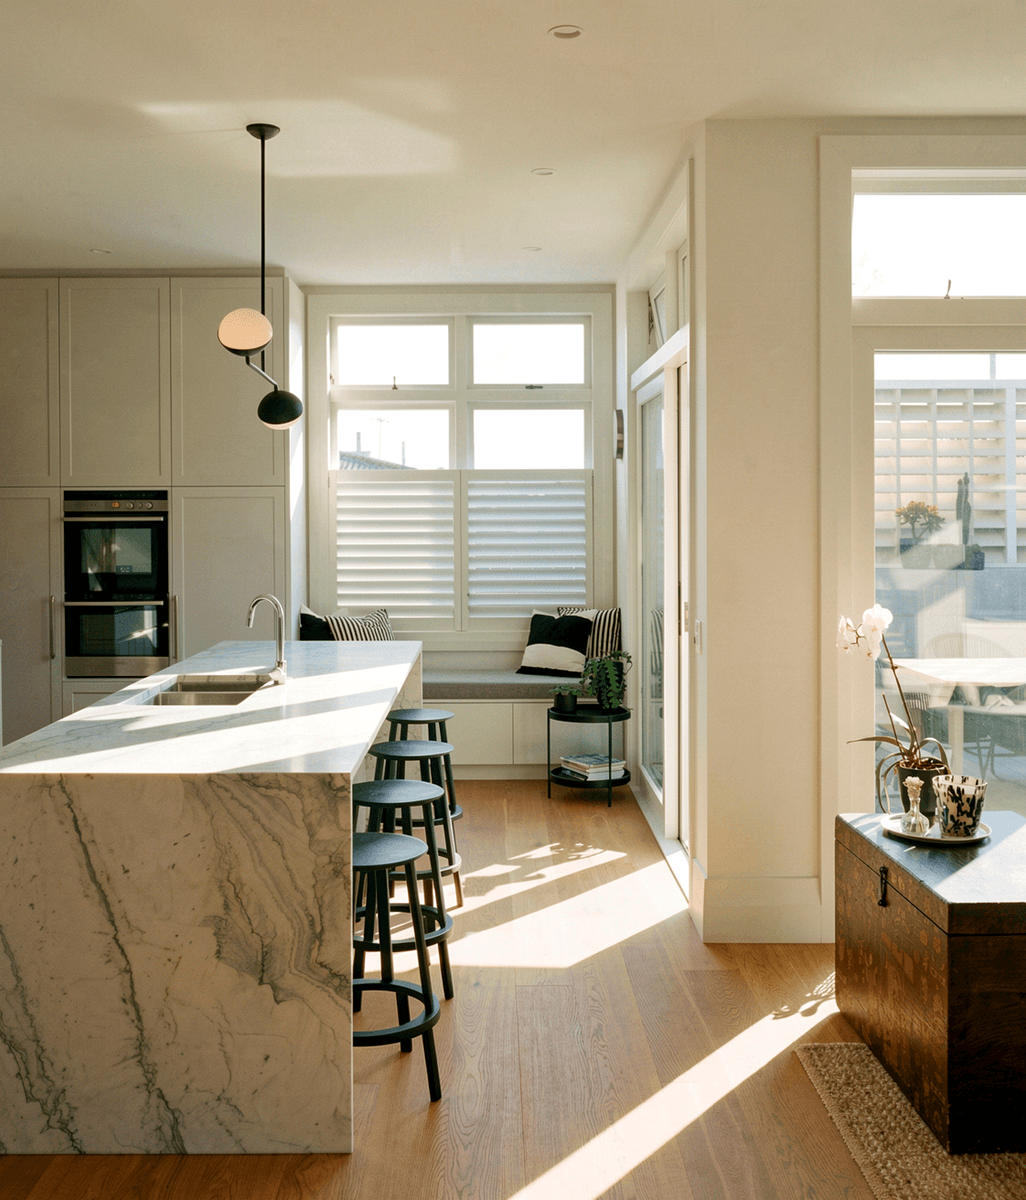
At Rogan’s own Home Sweet Home, a window seat creates one of these moments. It has become a place to sit with her children for quick conversations as they move through the house.

RN38Lemington013.jpeg
RoganNashSelbourne037.jpeg

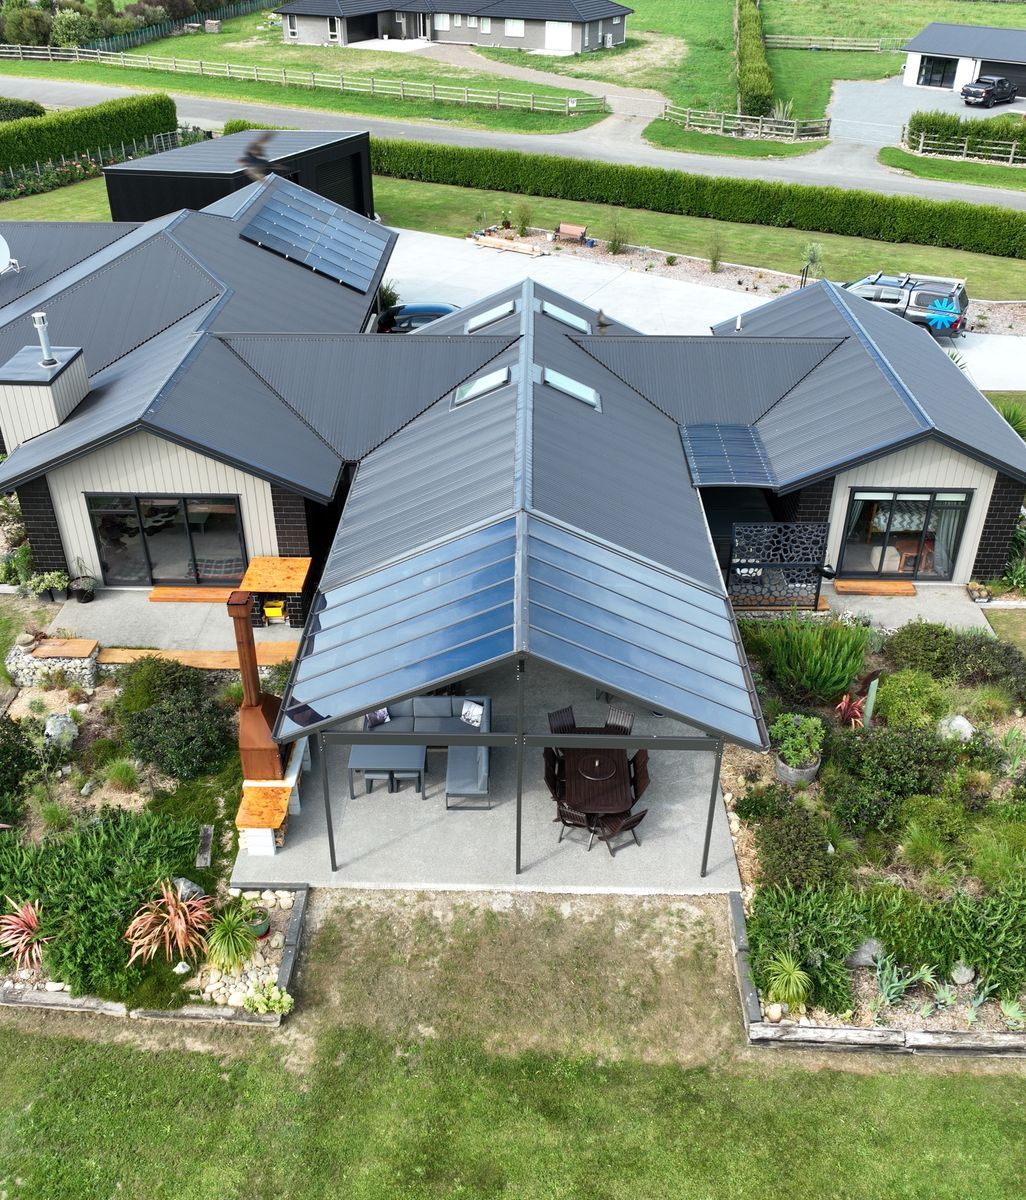
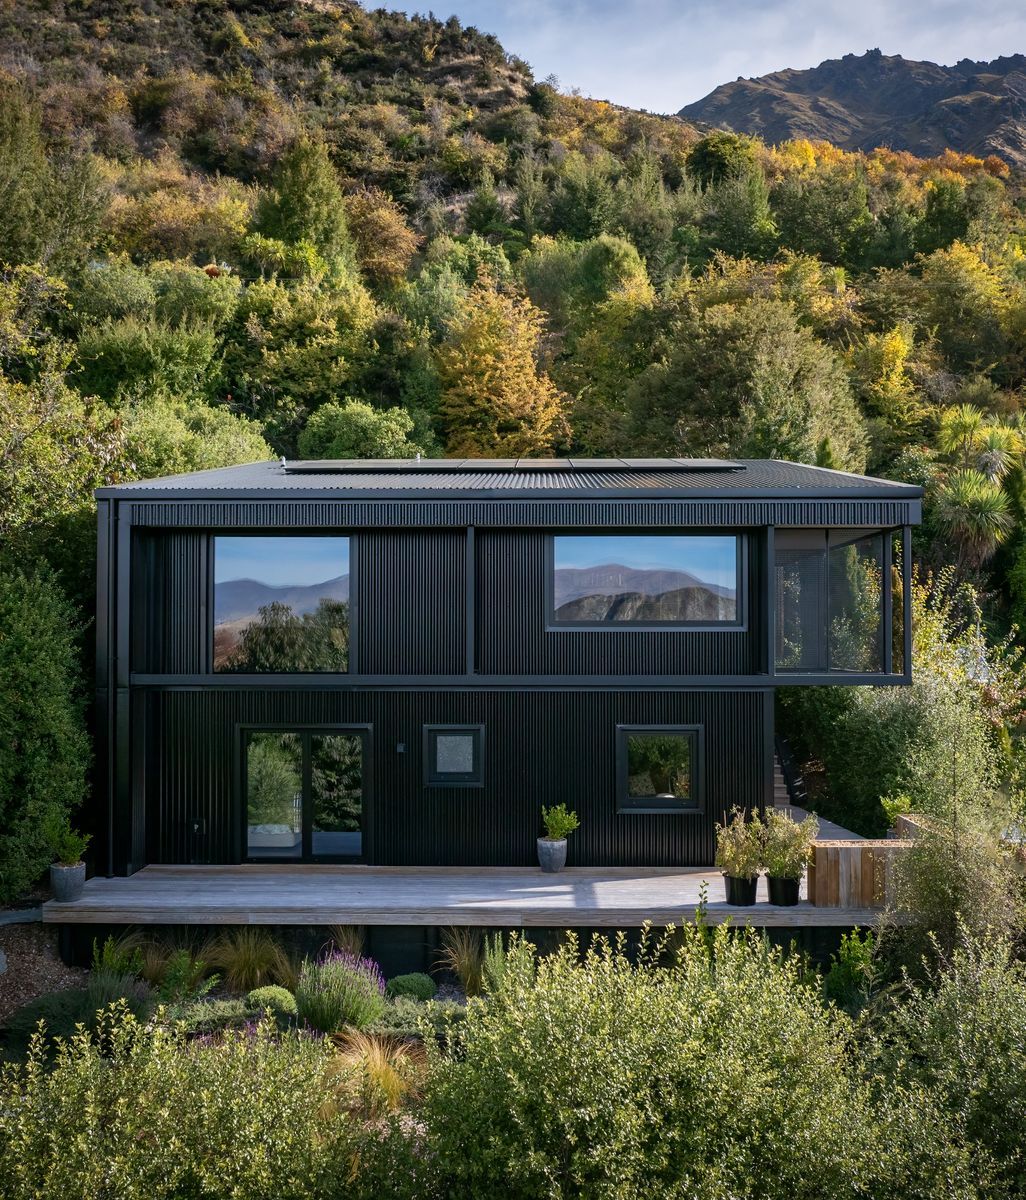
The fourth principle is Designing for an Evolving Environment, considered from the earliest stages of design through orientation, sun shading, ventilation, material choices, water management and energy use.

“We want to design it in so it doesn’t feel forced or like an add-on,” Nash says.

For Nash, who holds a master’s degree in residential sustainability, the response begins with the site itself: where the sun falls, the prevailing wind, where warmth is needed and how the rooms can be positioned to make those natural conditions work harder.

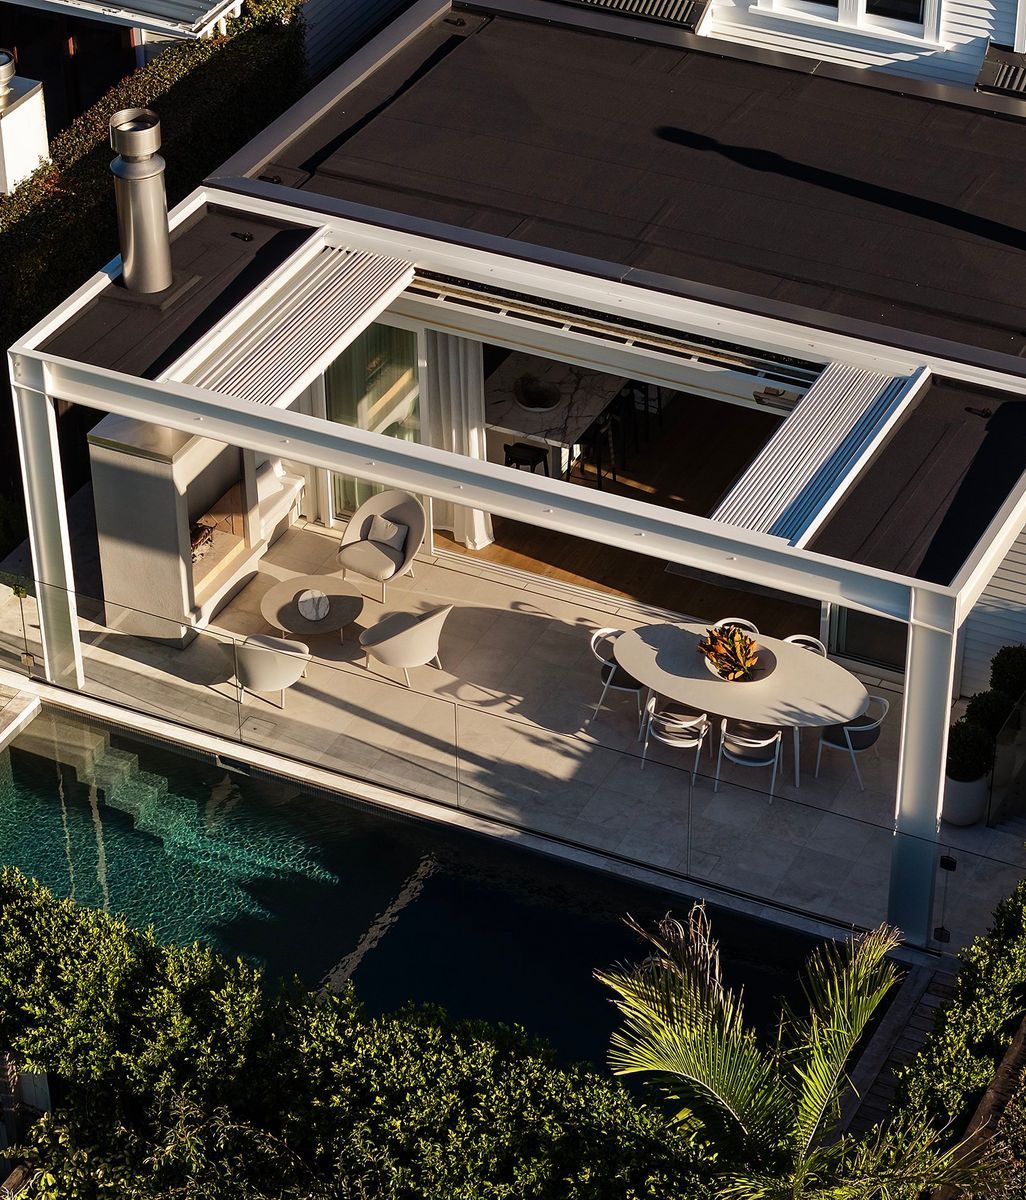
Finally comes the plus one, Rogan Nash’s term for an adaptable extra space that can evolve alongside its occupants.

It might begin life as a teenage retreat and later become guest accommodation, a home office, gym or wellness room. In a Northcote Point heritage home, the practice has designed exactly that, creating a space with enough flexibility to remain useful as the family changes.

“Our homes naturally need to evolve and be flexible with our lives,” Nash says. “We don’t know what’s around the corner.”

A lifetime of living

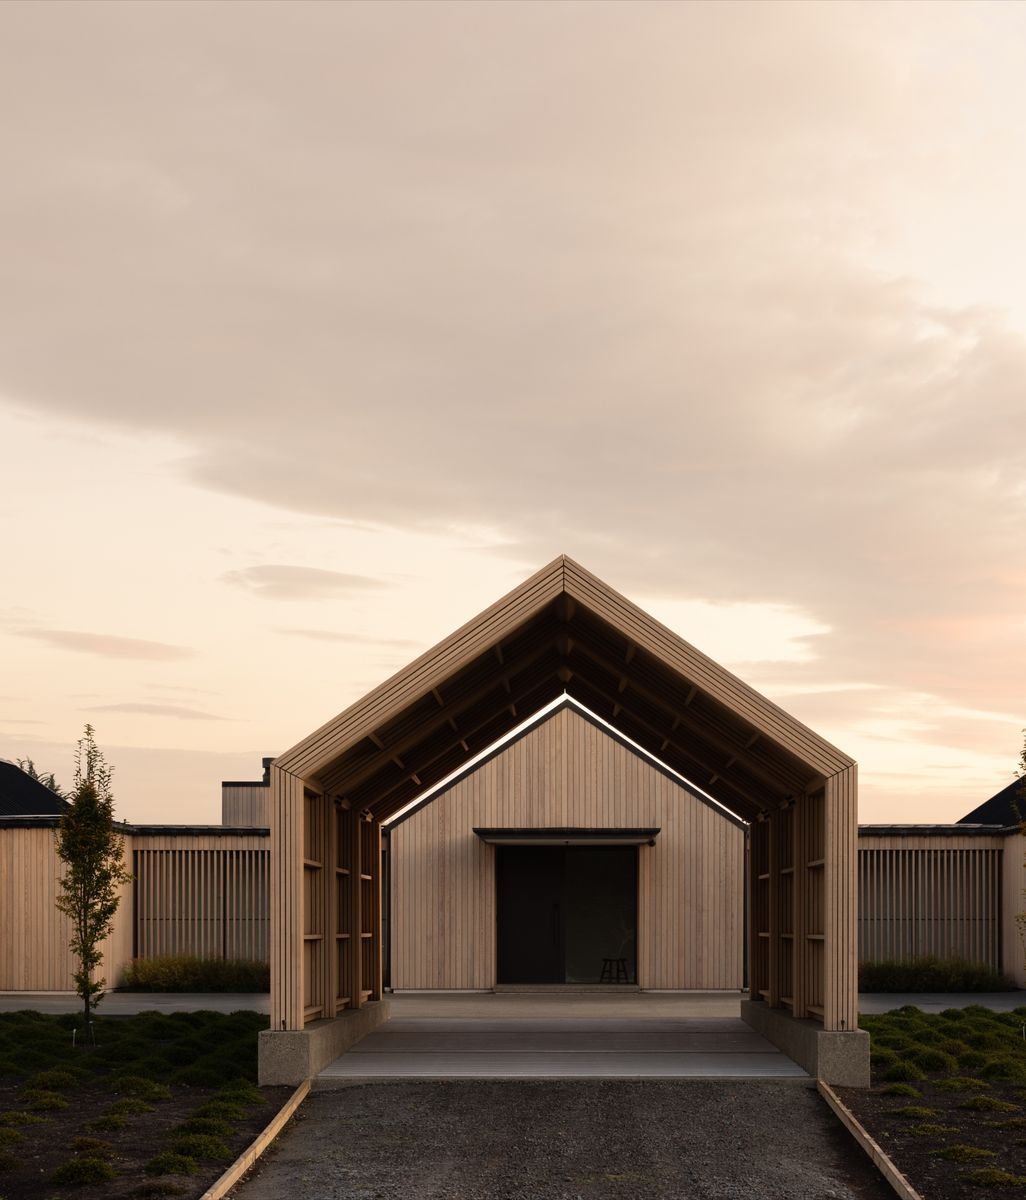
For Rogan and Nash, these principles provide a framework rather than a formula. One project can be colourful and expressive, another quiet and restrained. A heritage bungalow brings a different set of questions to a new coastal home.

The constant is the life unfolding within it.

A home designed for the “long middle” considers the milestone occasions alongside thousands of ordinary ones, giving equal weight to how a room performs on a busy Tuesday morning as it does when filled with friends on a Saturday night.

That thinking also offers a useful way to explore residential architecture on ArchiPro. The Rogan Nash Architects project portfolio shows how the philosophy takes shape across very different homes, while ArchiPro’s wider collection of renovations and extensions reveals how architects around New Zealand are responding to the same questions of longevity, adaptability and everyday life.