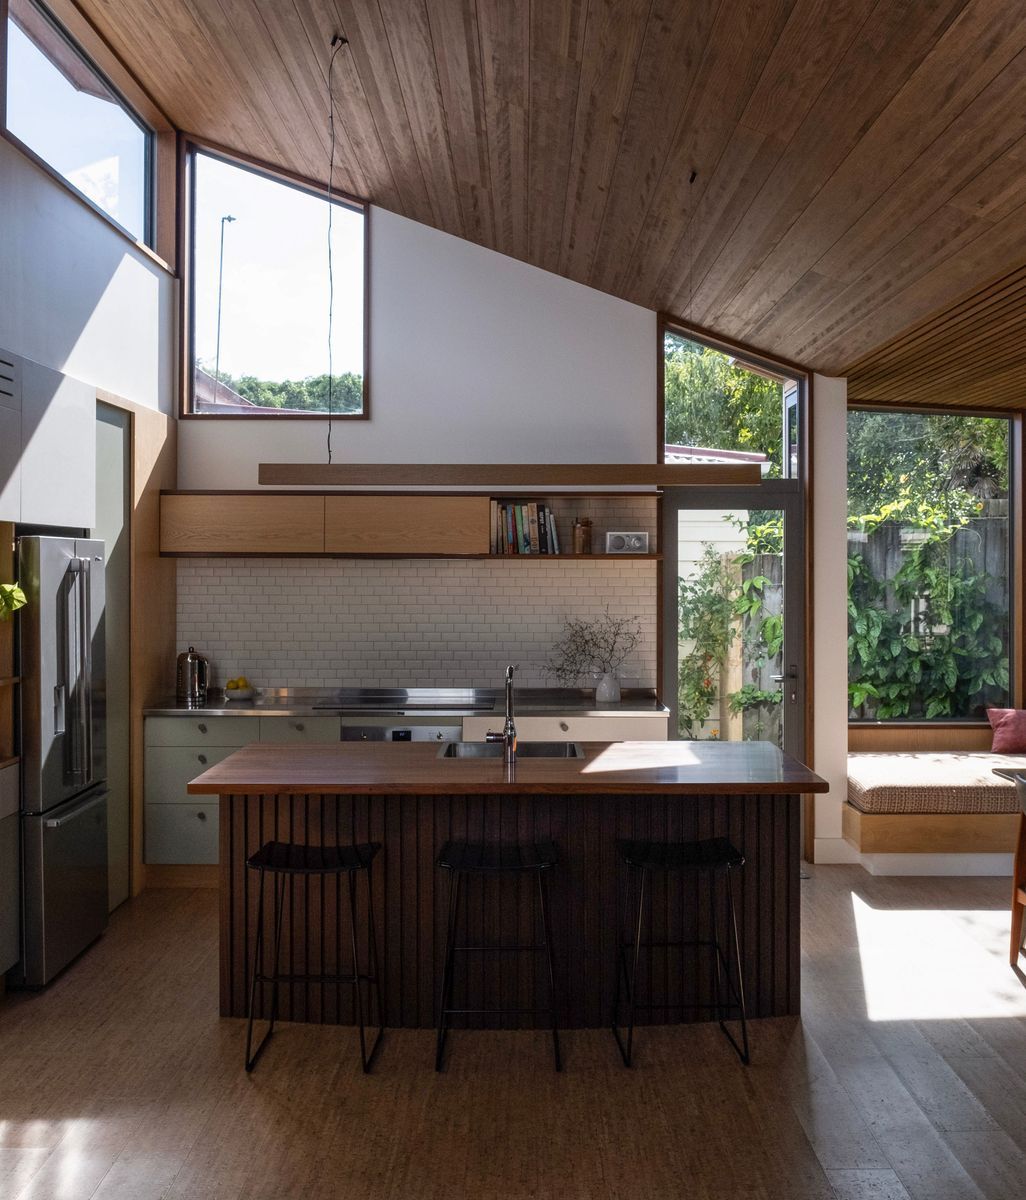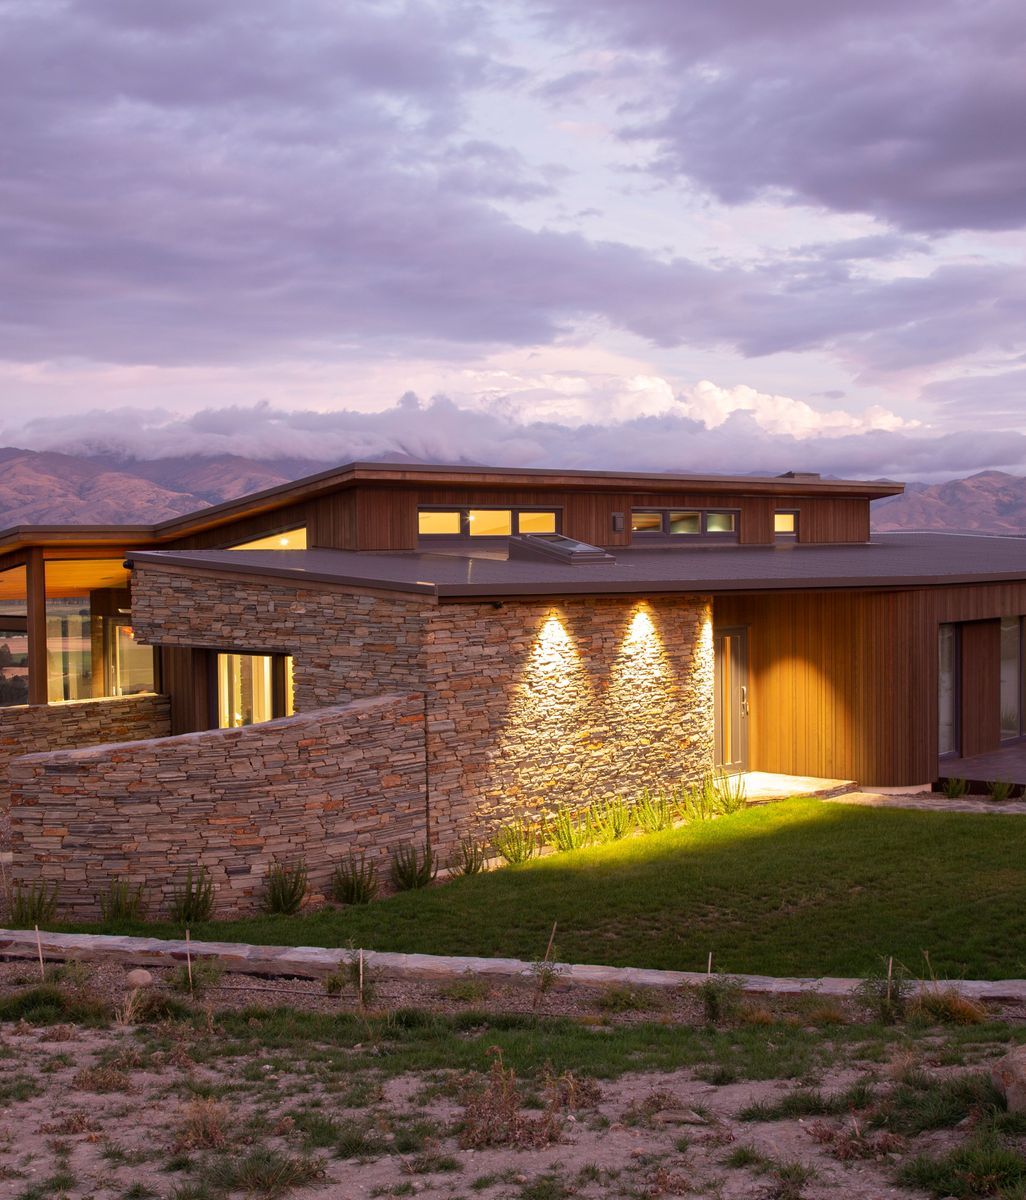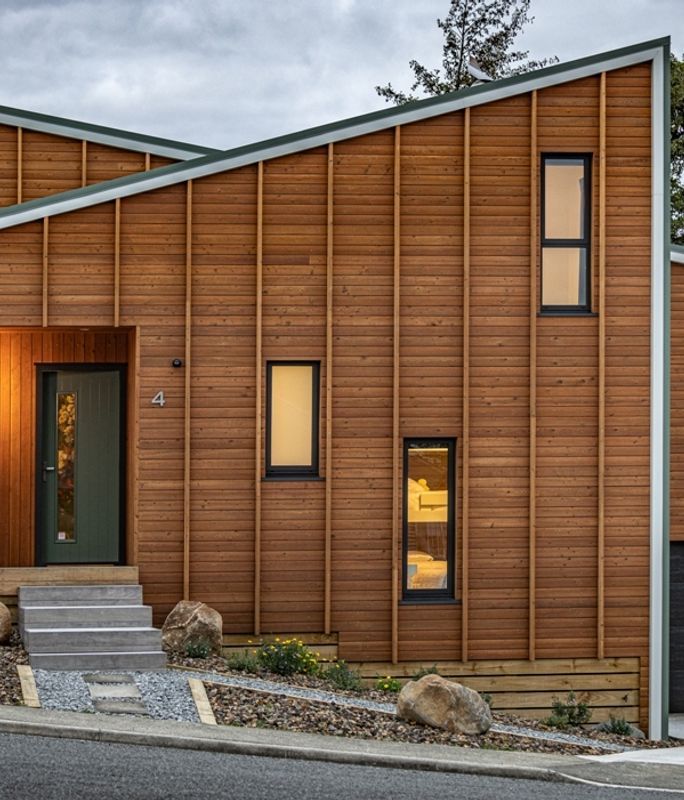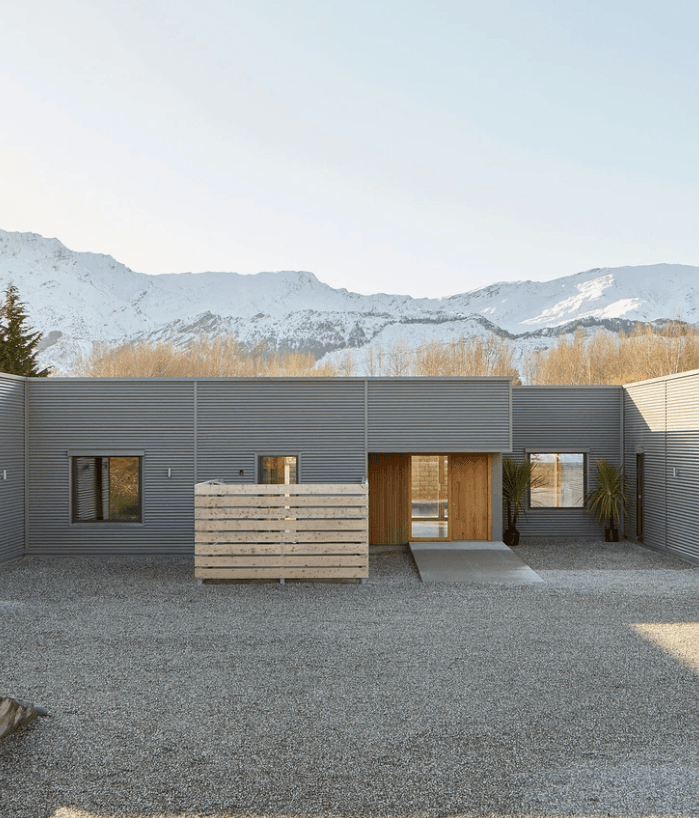
Too hot to handle: Designing overheating out of the modern home
Written by
10 August 2026
•
6 min read

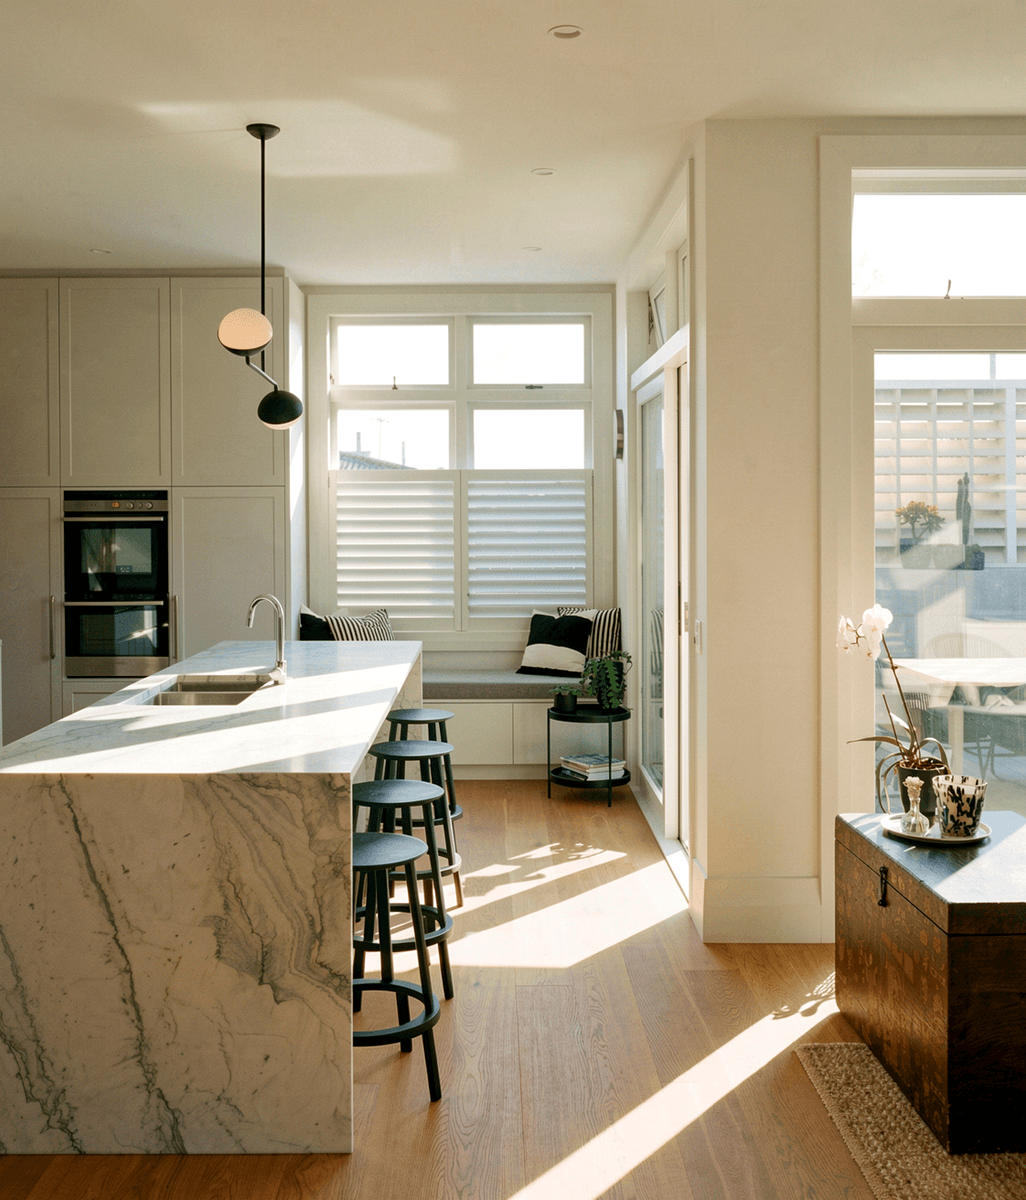
There is a certain irony in the evolution of New Zealand housing. For decades, the problem was cold: draughty villas, under-insulated new builds, and a cultural tolerance for discomfort defined the country’s housing stock. Now, as regulations have tightened and insulation levels have increased, a new issue is arising: overheating.
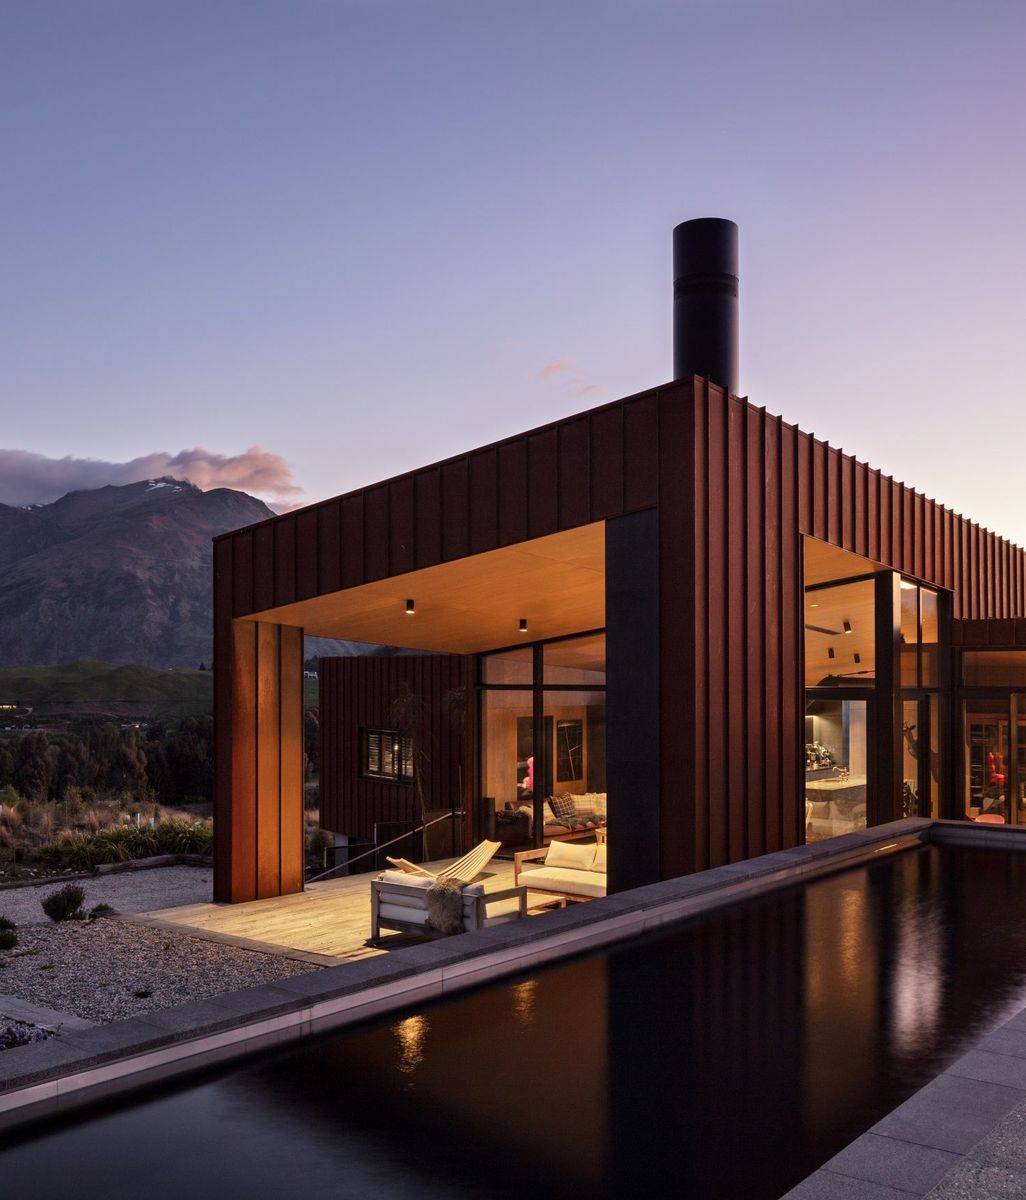
According to Siân Taylor of Team Green Architects, the way we are designing now, overheating is inevitable.
“As buildings have become more thermally efficient, the heat does not dissipate in the same way,” she explains. “It stays.”
Older homes, for all their inefficiencies, tend to leak. Heat escapes as easily as it enters. In a high-performance building, that equation changes. Warmth is retained, which is precisely the point, until it becomes a liability.
“The better you make your building thermally, the more you have to go back to really basic principles,” Taylor says. “You have to make sure the sun is not coming in at the height of summer, but that it can penetrate deep into the building in winter. It sounds simple, but it is something we have drifted away from.”
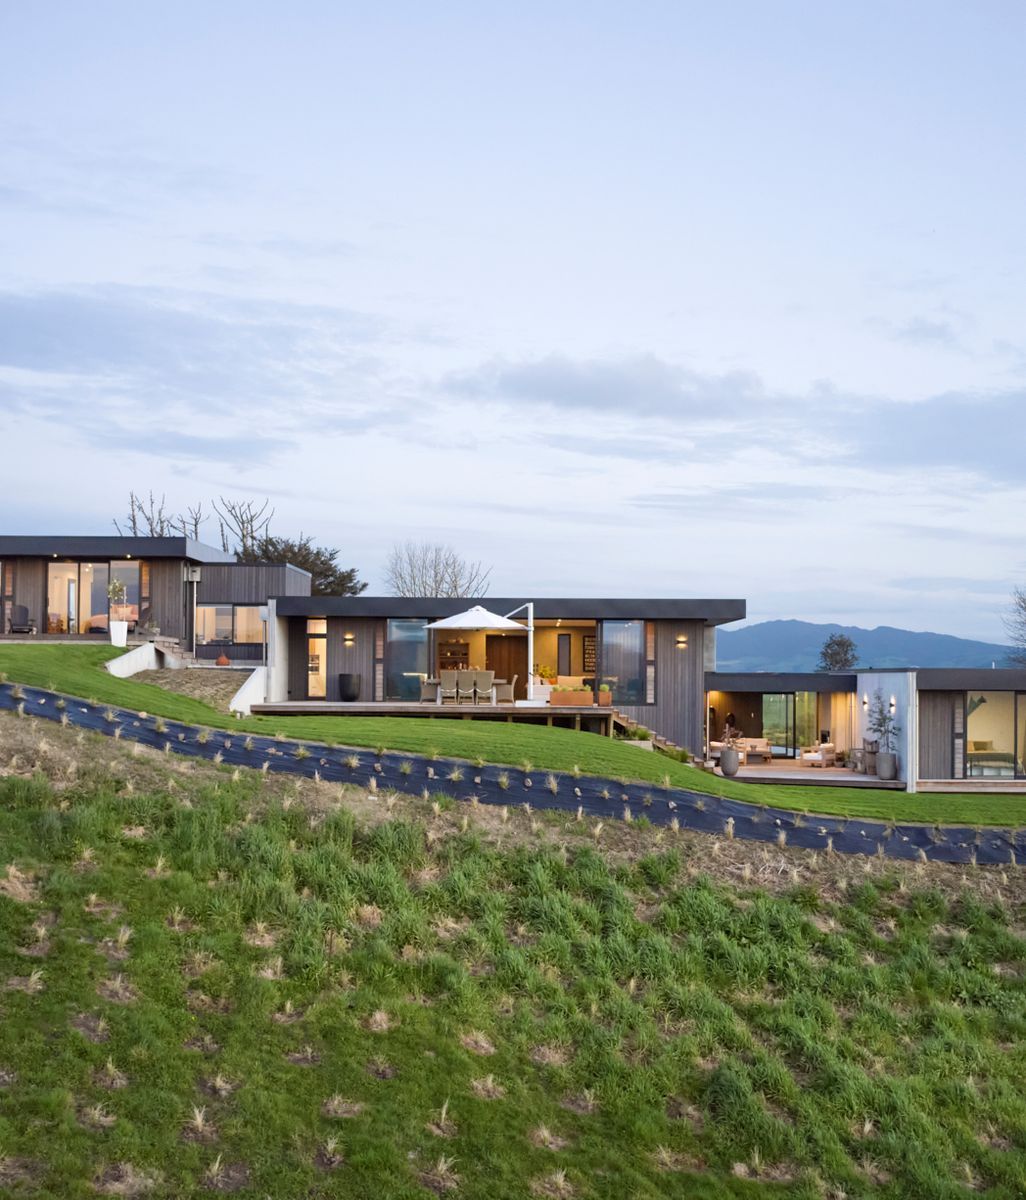
Overheating has become a growing concern, driven in part by rising global temperatures, but also by a design culture that has, at times, prioritised aesthetics over performance. Expanses of glazing, minimal shading, and an assumption that mechanical systems will compensate have created buildings that look impressive but struggle to serve their occupants.
For Taylor and architect husband Mark Read, this is where architecture must reassert itself.
“We can keep people warm, no problem,” Taylor says. “We have solved that. The next step is making sure we are not creating buildings that are uninhabitable in summer. And that has to be considered right from the start.”

Designing houses that don’t overheat
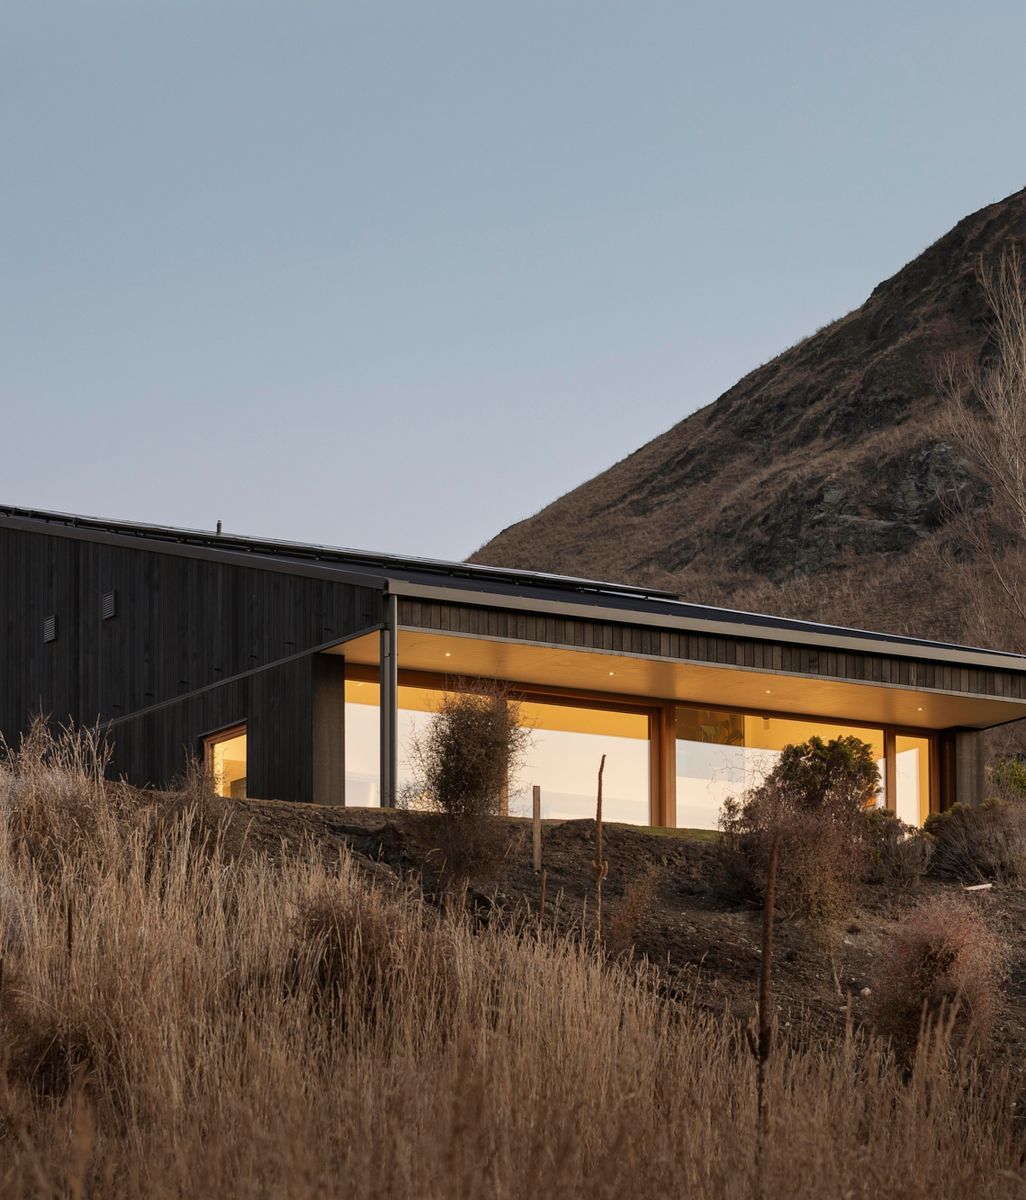
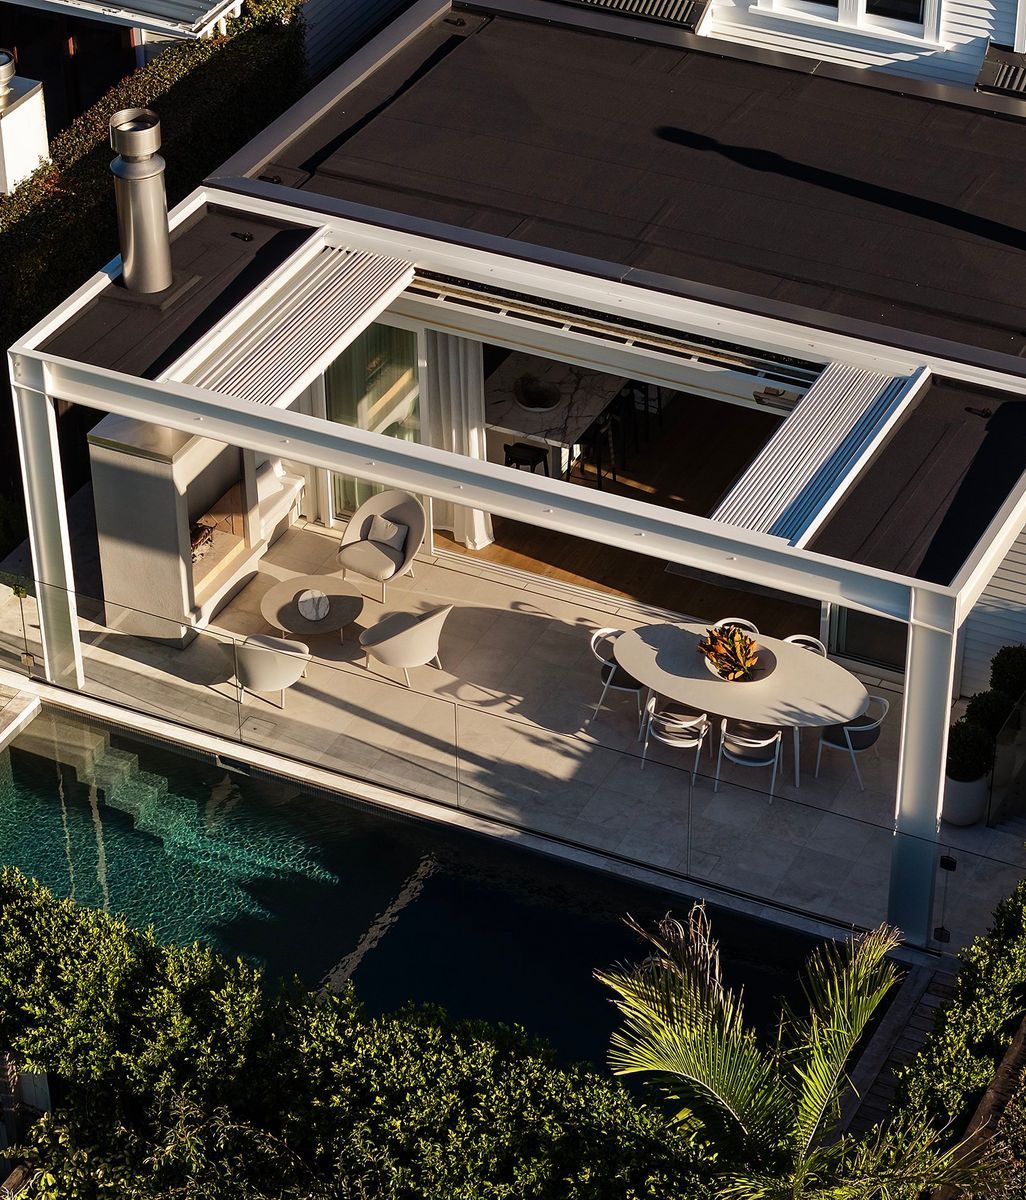
At the core of this approach is a deceptively simple idea: stop the sun before it enters the building.
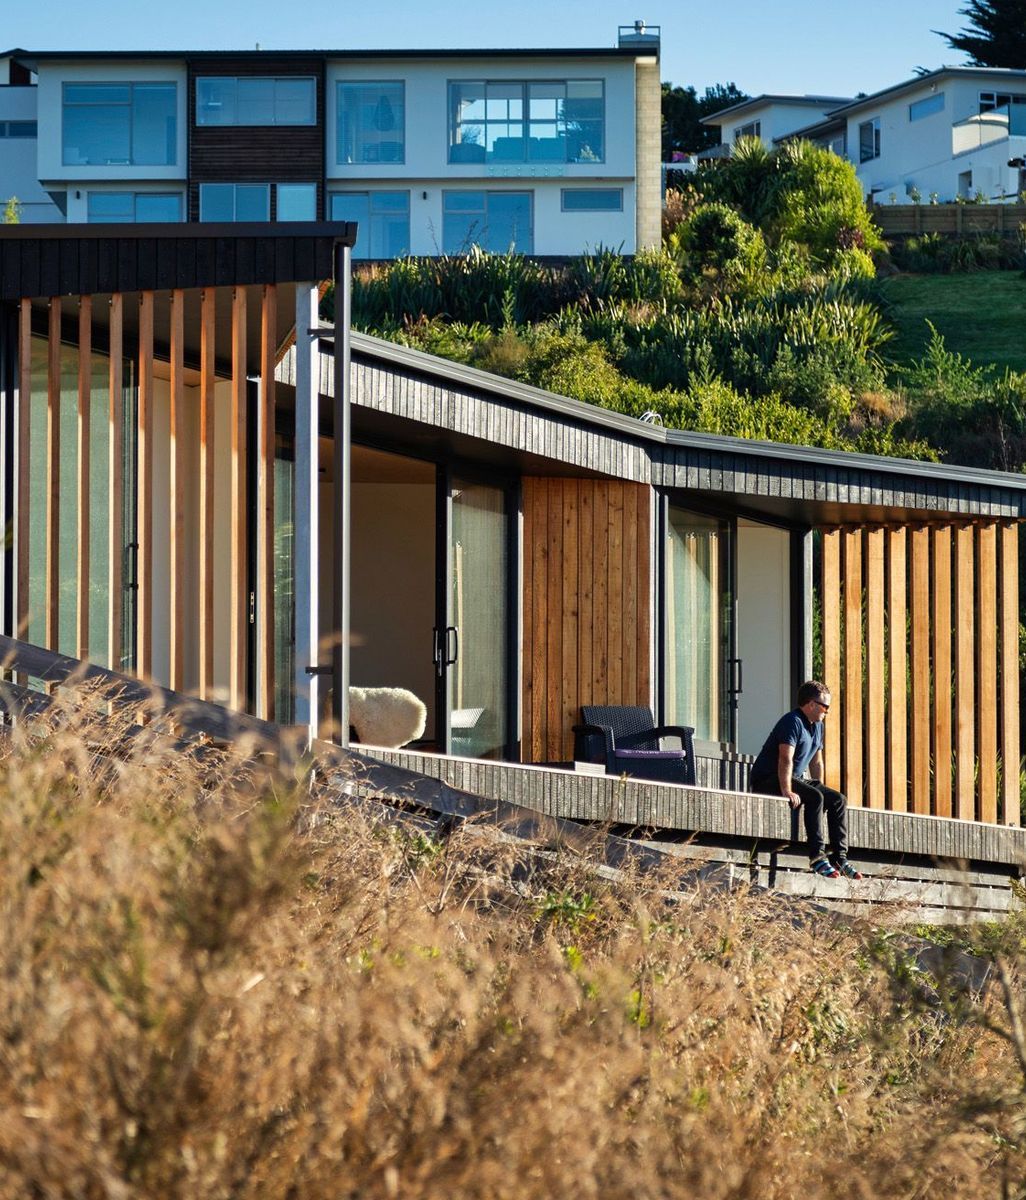
“External shading is the most effective thing you can do,” Read explains. “If you stop the sun outside, you can knock out about 80 percent of the heat. If you rely on internal blinds, it is more like 20 percent. By the time the heat is inside, you are already in trouble.”
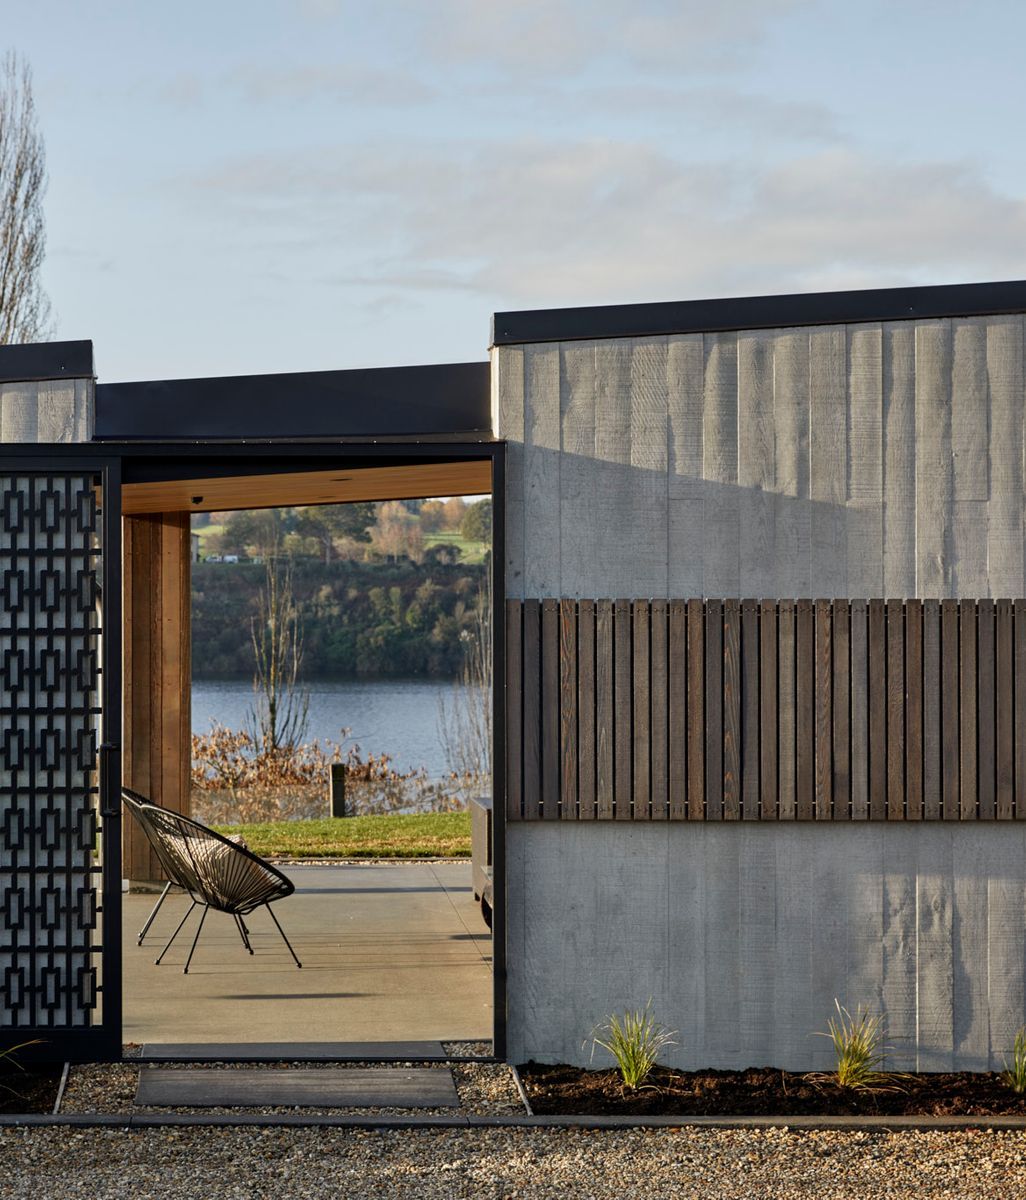
It is a lesson that has long been embedded in European architecture. Travelling across the continent, Taylor notes the ubiquity of shutters, screens, and external blinds, applied to everything from modest homes to high-end developments. These are not decorative elements, but functional responses to climate.
“In France, every building has some form of external shading,” she says. “It is just standard. But it is not common in the UK, and it is not common here yet. It is something we have to relearn.”
The consequences of not doing so are increasingly visible. Buildings that promise panoramic views and light-filled interiors are, in practice, forced to retreat behind drawn blinds, their occupants cut off from the very qualities the architecture sought to celebrate.
“I was in Sydney recently looking at a building on Darling Harbour,” Taylor recalls. “It is this award-winning, fully glazed hotel in an incredible location. But every blind was down. People could not even enjoy the view because of the heat. At that point, you have to ask whether the building has failed.”
For Read, the issue is not just technical, but experiential. A well-designed home should offer a sense of ease, a consistency that supports daily life rather than complicates it.
“We talk about architecture in terms of freedom,” he says. “Your house should be ready for you. You should be able to move through it without thinking about which room is too hot or too cold. It should just work.”
This idea of freedom extends beyond comfort. It touches on energy use, maintenance, and longevity. A building that overheats is not only unpleasant to inhabit, it often relies on mechanical cooling to compensate, increasing operational energy and, over time, wear on the building itself.
“There is a bigger sustainability issue here,” Taylor says. “If a building is fundamentally failing, it is more likely to be altered or even demolished earlier. That means more materials, more embodied carbon, and a cycle that just keeps repeating.”

What is striking is that the solutions are neither new nor particularly complex. Passive design principles, orientation, shading and ventilation have been understood for centuries. From the courtyards of Mediterranean houses to the wind towers of the Middle East, architecture has long responded to climate without reliance on technology.
“These are fundamentals,” Taylor says. “We were taught them at university, but we have been allowed to get away with not applying them. Now we are having to relearn those lessons.”
One tool that has become increasingly important in this process is energy modelling. By simulating how a building will perform across different seasons, architects can identify problem areas and refine their designs accordingly.
“Every building I model overheats to some degree,” Taylor says. “The question is how much, and when. Once you know that, you can target your interventions; maybe it is a particular window that needs shading, or a change in form. It becomes a really precise exercise.”
For Read, this interplay between science and design is where the work becomes most compelling. “You start with an idea, often driven by the client or the site,” he says. “Then you refine it, adjusting openings, proportions and shading. It is like tuning something, bringing it into balance. And in that process, the architecture actually becomes stronger.”
There is, he suggests, a deeper kind of beauty at play, one that goes beyond surface.
“It is more than visual,” Read says. “There is something really satisfying about a building that performs well, that has depth to it. You might not see all of it, a lot of it is behind the walls, but you feel it.”
As New Zealand continues to improve its building standards, the challenge will be to ensure that performance gains do not introduce new problems. For practices like Team Green Architects, that means advocating for measuring the thermal performance of a building design from the outset, before it is brought into life.
If you're looking to build or renovate a high-performing home, explore projects, products and professionals on ArchiPro to help bring your project to life.