The discipline of less
Written by
29 July 2026
•
5 min read

A restrained home can appear almost inevitable once complete. Materials repeat with quiet consistency, details recede and each space feels resolved without revealing the work required to achieve it.
For Davidov, this clarity comes from making fewer moves and giving each one greater weight.
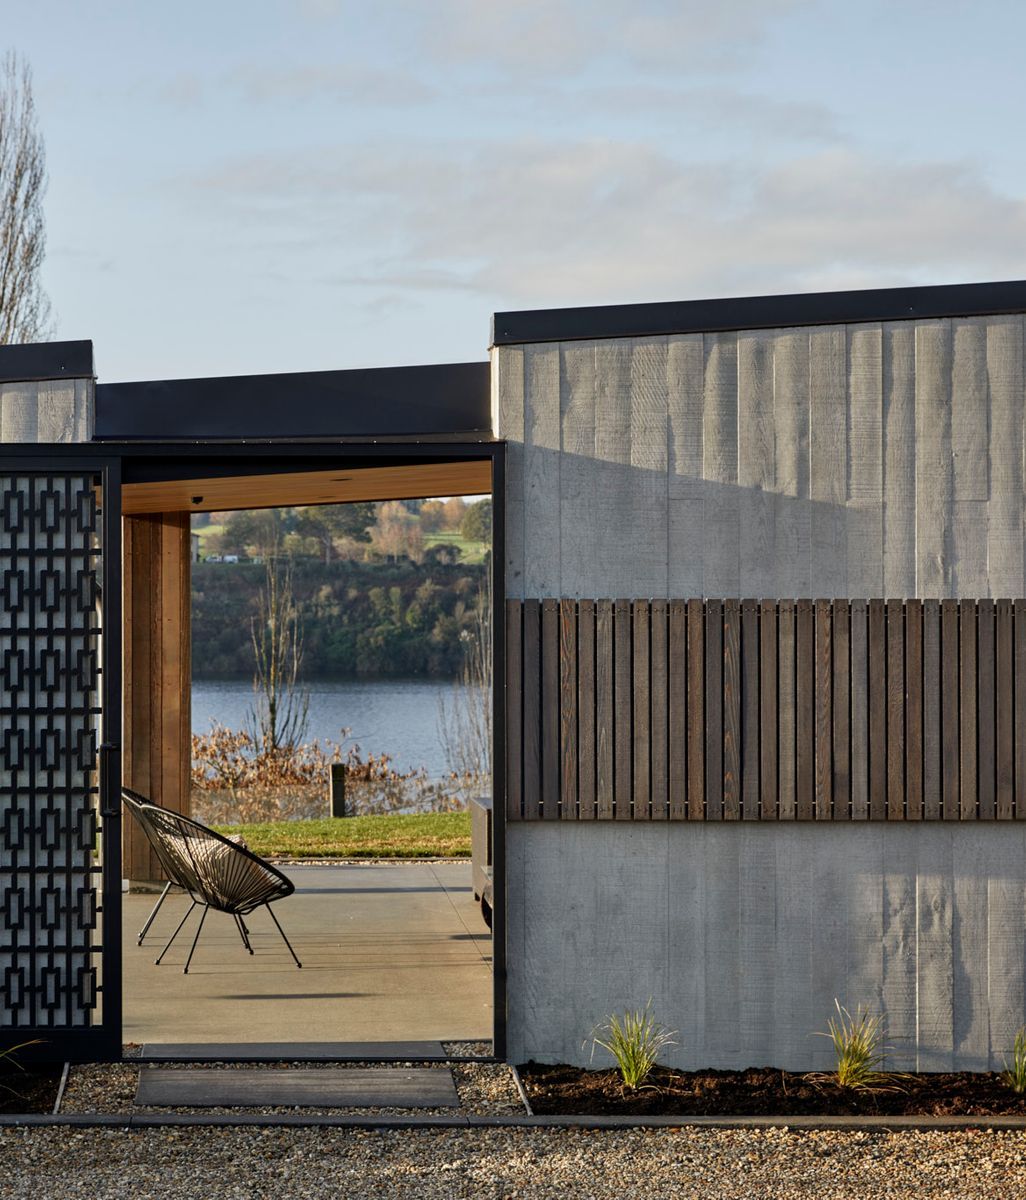
At its most visible, restraint may mean limiting the material palette. Rather than introducing a new finish for every surface, the practice looks for ways a single material can perform several roles.
“If one material can do many things, we will use it in many ways,” Davidov says.
Maintaining that discipline can become difficult as a project develops. Stone yards, showrooms and product libraries offer an abundance of compelling options. Each may be beautiful on its own, but their accumulation can weaken the clarity of the whole.

The architect’s role is not to resist every new idea, but to test it against the wider composition. A material, fitting or architectural feature should strengthen the project rather than simply add another layer of visual interest.
The most consequential decisions, however, often occur before a finish has been chosen or a detail drawn.
Residential briefs can expand quickly. Additional living rooms, duplicated kitchens, private ensuites and highly specialised spaces may all appear desirable in isolation. Collectively, they increase the area, complexity and cost of the home before the design process has properly begun.
With a finite budget, preserving every item on an expansive wish list can compromise the quality of the spaces that matter most.
Davidov encourages homeowners to interrogate the brief early, before they become emotionally attached to a particular plan or rendered image.
“Think about the size of the rooms and pare the brief back to its minimum,” he says. “Then every space can be as good as it can be.”
This is not about applying the same version of minimalism to every household. A scullery may be essential for one family and unnecessary for another. An additional bathroom may support a genuine daily need, or simply reflect an assumption about what a contemporary home ought to contain.


The more useful question is whether each element supports the way the occupants actually intend to live.
These priorities are easier to establish at the beginning. Once a space has been designed and visualised, removing it can feel like a loss, even when doing so would result in a more coherent and financially viable home.
“Be mean about the brief,” Davidov advises. “That allows the magic to happen in other ways.”
Once the brief is resolved, restraint becomes a matter of precision.
Davidov carries successful junctions, dimensions and construction methods from one project into the next, refining them according to context rather than beginning every element anew.
This repetition creates visual consistency, but it also responds to the realities of construction. Fewer unfamiliar details can make a project easier to document, price and deliver, while concentrating time and budget on the moments that genuinely require a bespoke response.
As construction costs rise, this discipline becomes increasingly valuable. A project with fewer, better-resolved gestures has a greater chance of retaining its architectural intent through procurement and construction.

Yet restrained architecture can still demand exceptional coordination.
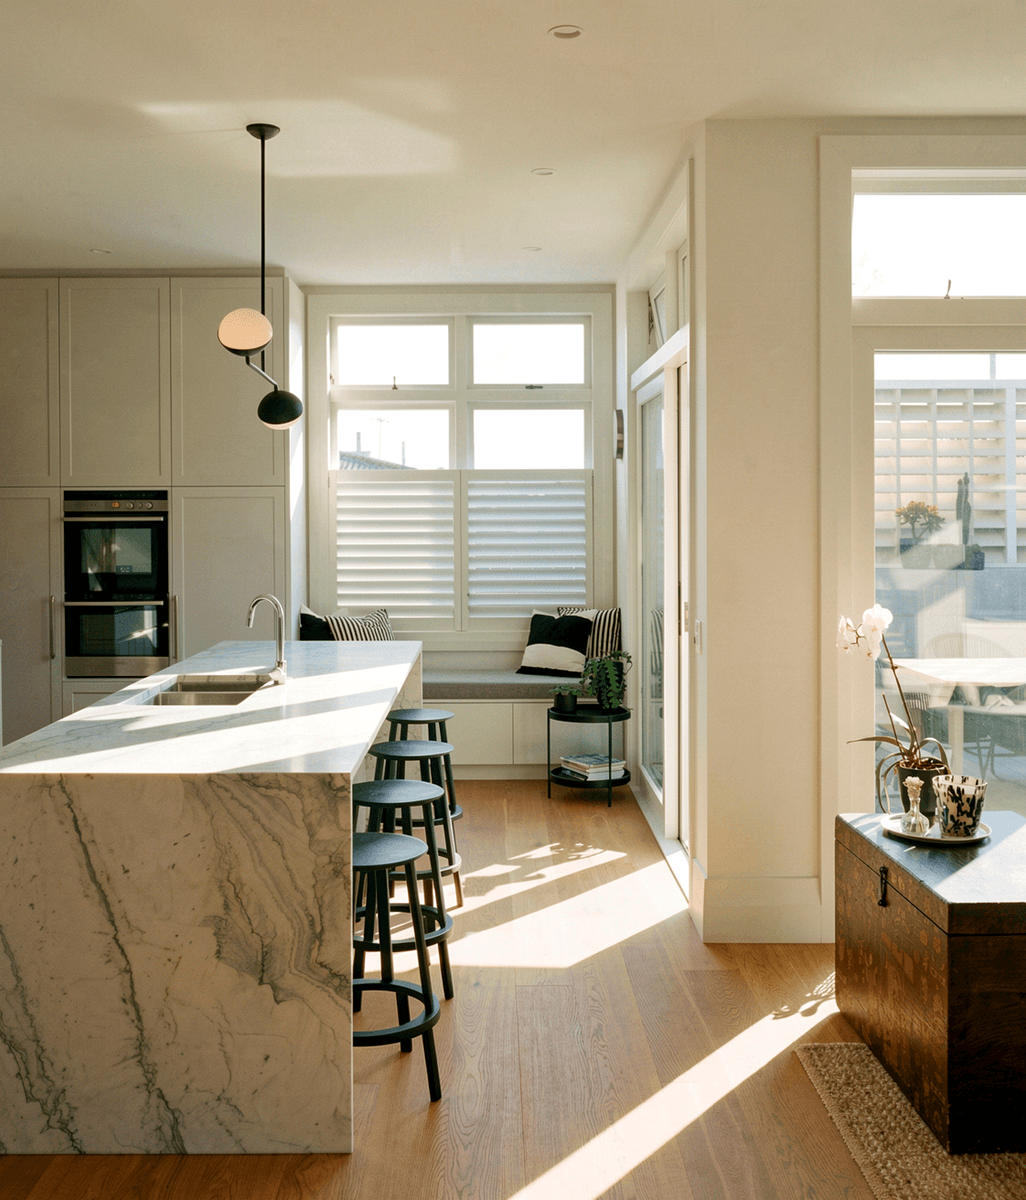
A shadow line may continue between floor, wall and ceiling. Joinery may align precisely with a door or bulkhead. A room designed around a tile grid requires the slab, partitions and finishes to be positioned with little tolerance for error.
These outcomes depend on disciplined documentation and clear communication between architect, builder and trades. They also require judgement about where precision will make a meaningful difference.
For Davidov, experience has brought a clearer understanding of which details deserve to be pushed and where another solution may produce the same spatial effect with less risk.
Full-height doors, for example, can create an uninterrupted plane, but their scale introduces practical challenges. In some projects, a conventional-height door set within a deep reveal can create an equally strong sense of weight and transition.
The ambition has not been reduced. It has been deployed more deliberately.


This is where restraint moves beyond aesthetics. It becomes a way of protecting the project as a whole, ensuring that budget, craftsmanship and attention are directed towards the decisions that will be felt most strongly.
It also depends on trust. An architect may occasionally need to challenge a choice that is appealing on its own but weakens the wider composition. That process must remain open and collaborative, recognising that the client will ultimately live with the result.
Designing with restraint is therefore less about deprivation than focus. It asks homeowners to establish what matters, remove what does not, and allow fewer decisions to carry more architectural weight.
“It is much easier to start without something than to take it away later.”
Robert Davidov will join the homeowner panel at ArchiPro’s Home Design Evening Melbourne on Friday 16 October. Explore more work by Davidov and discover considered residential architecture on ArchiPro.