A cave, not a computer: designing homes as places of retreat

Written by

29 July 2026

 • 

4 min read

At LDS Residence I, a cloistered courtyard balances openness with enclosure, creating a calm, considered transition between family life and the landscape.
For Robert Davidov, the home should not compete with the speed and noise of contemporary life. It should offer depth, calm and a sense of retreat.
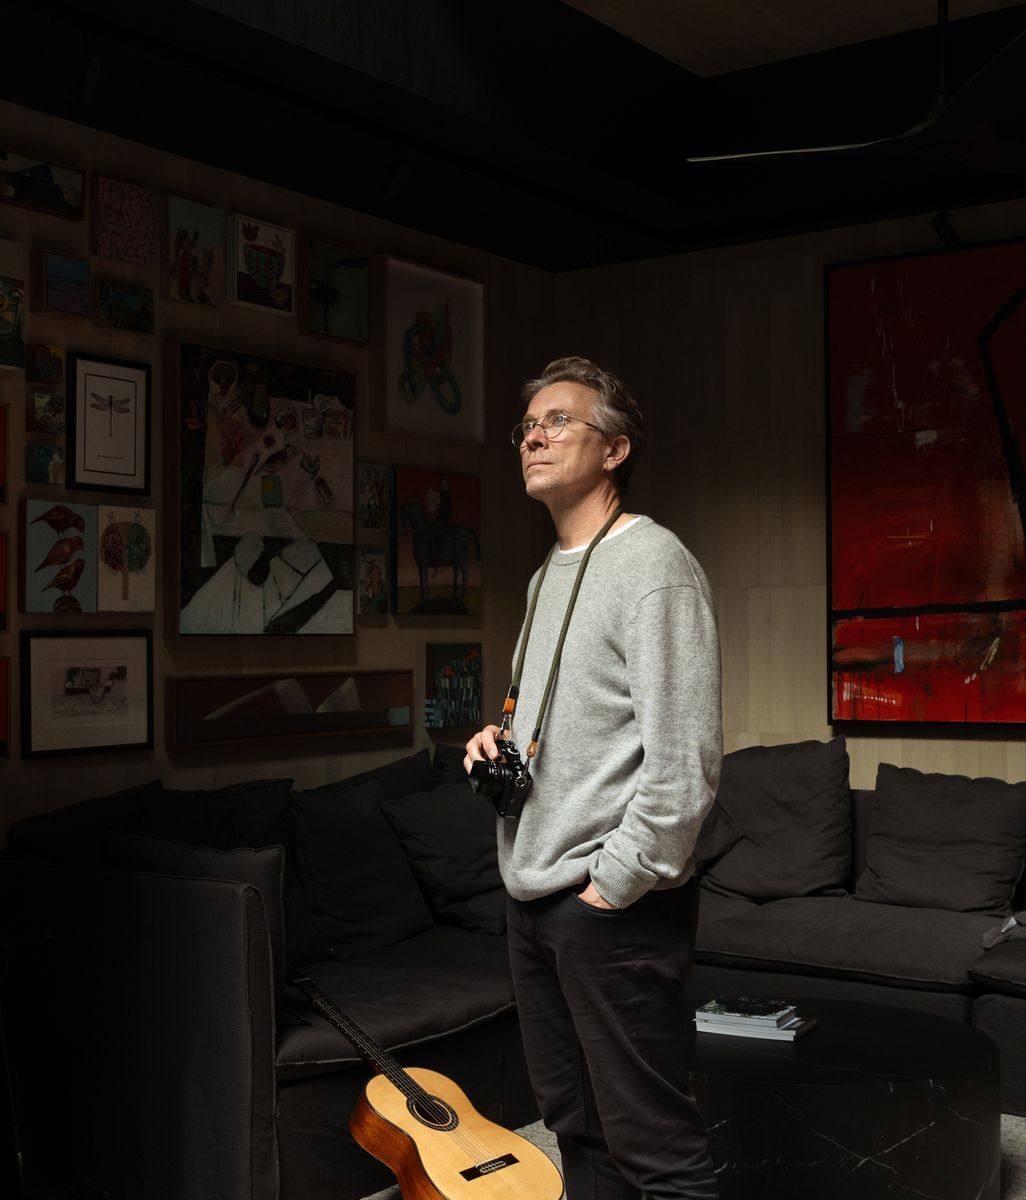
Robert Davidov of Davidov

In a world increasingly shaped by screens, automation and frictionless efficiency, the founder of Davidov is interested in creating the opposite condition: homes that feel quiet, weighty and physically present.

He describes the idea as “a cave, not a computer”. It is a provocation that reflects his belief that the home should provide more than comfort or convenience. It should offer sanctuary.

“Our idea of home is a place to escape and be private,” Davidov says. “Somewhere you can, on your own terms, shut out the technology of the world.”

Across 15 years of predominantly residential practice, this philosophy has evolved through continual refinement rather than a fixed formula. Each project becomes an opportunity to test how proportion, material, light and detail can be made more precise, and how architectural impact might be achieved with fewer moves.

A corridor width, shadow line or ceiling junction may appear almost incidental within a completed room. Yet in restrained architecture, small adjustments can fundamentally change how a space is perceived. The depth of a reveal can give a wall greater mass. A change in ceiling height can slow movement or signal a transition. A few millimetres can determine whether an alignment feels resolved or unsettled.

For Davidov, apparent simplicity is therefore not the absence of design. It is the result of sustained attention.

The restrained façade is softened by deep colonnades and timber screening, creating a measured threshold between the public realm and the home.
A barrel-vaulted ceiling and pale oak palette bring warmth and visual clarity to the interior, framing the transition between rooms and garden.

The practice carries successful details between projects, refining them according to context rather than beginning every element anew. This repetition creates visual consistency, but it also responds to the realities of building. Details must survive documentation, construction tolerances and the involvement of multiple trades before they can become part of the finished architecture.

The same discipline shapes how technology is integrated into the home.

Davidov is not opposed to digital systems, but believes they should remain subservient to the experience of the room. Televisions, intercoms, thermostats, appliances and control panels are often concealed where practical, allowing material, art and space to hold greater visual presence.

The principle extends beyond technology. Storage is carefully considered, and open shelving is introduced intentionally rather than by default. Even an empty shelf or plinth should contribute something to the architecture.

The result is not an austere or prescriptive way of living. Davidov responds to the habits, possessions and priorities of each client. The distinction lies in ensuring that everything has been given a place, rather than allowing the practical demands of daily life to become visual background noise.

This considered approach supports the practice’s central ambition: to create atmosphere.

Rather than treating atmosphere as something applied once a plan has been resolved, Davidov constructs it through material weight, changing light and the physical sequence of moving through the home.

At HMM Residence, a restrained external stair is absorbed into the bagged-brick enclosure, allowing light, shadow and planting to animate the threshold.

He is particularly interested in compression and release. A narrow passage, lower ceiling or dimly lit threshold might slow the body before a room opens towards a greater volume, natural light or the landscape beyond.

“When spaces come down tight, you can almost feel as though you are wading through water,” he says. “It slows you down. Then another space might open and feel very light.”

These transitions make architecture perceptible. The home does not simply accommodate movement; it influences its pace. Nor does it reveal itself all at once. A room may feel different in the morning than it does late in the afternoon, as shadows shift across walls and materials take on greater depth.

Davidov considers these changes across the day, the seasons and different weather conditions. The ambition is to create moments that continue to reveal themselves through occupation, giving the home a quality that is experienced gradually rather than consumed in a single glance.

This requires trust between architect and client.

Davidov believes homeowners should choose an architect whose work already resonates with the way they want to live. When that shared perspective exists, unfamiliar ideas can be explored with confidence rather than diluted through apprehension.

It creates room for architecture that is quieter but more deeply felt. Technology remains present without becoming the focus. Materials are given space to register. Light, shadow and proportion shape the emotional character of the home.

The intended effect is not spectacle, but a sense of care.

“I want the spaces to feel considered for you,” Davidov says. “If you are in a space that feels intentional, it means somebody cared about you.”

A narrow passage between monolithic walls choreographs a moment of compression, drawing attention to light, shadow and the landscape beyond.
A rhythmic colonnade frames the surrounding trees, turning circulation into a measured sequence of enclosure and outlook.

This is the deeper proposition behind “a cave, not a computer”: architecture that does not compete with the outside world, but offers somewhere to withdraw from it.

Robert Davidov will join the homeowner panel at ArchiPro’s Home Design Evening Melbourne on Friday 16 October. Explore more work by Davidov and discover considered residential architecture on ArchiPro.