At the top of the building: GreenAir and the Majestic Centre
Written by

24 August 2026

 • 

5 min read

banner
Great planting doesn’t begin with selecting species. It begins by solving architectural challenges and shaping how a building is experienced.

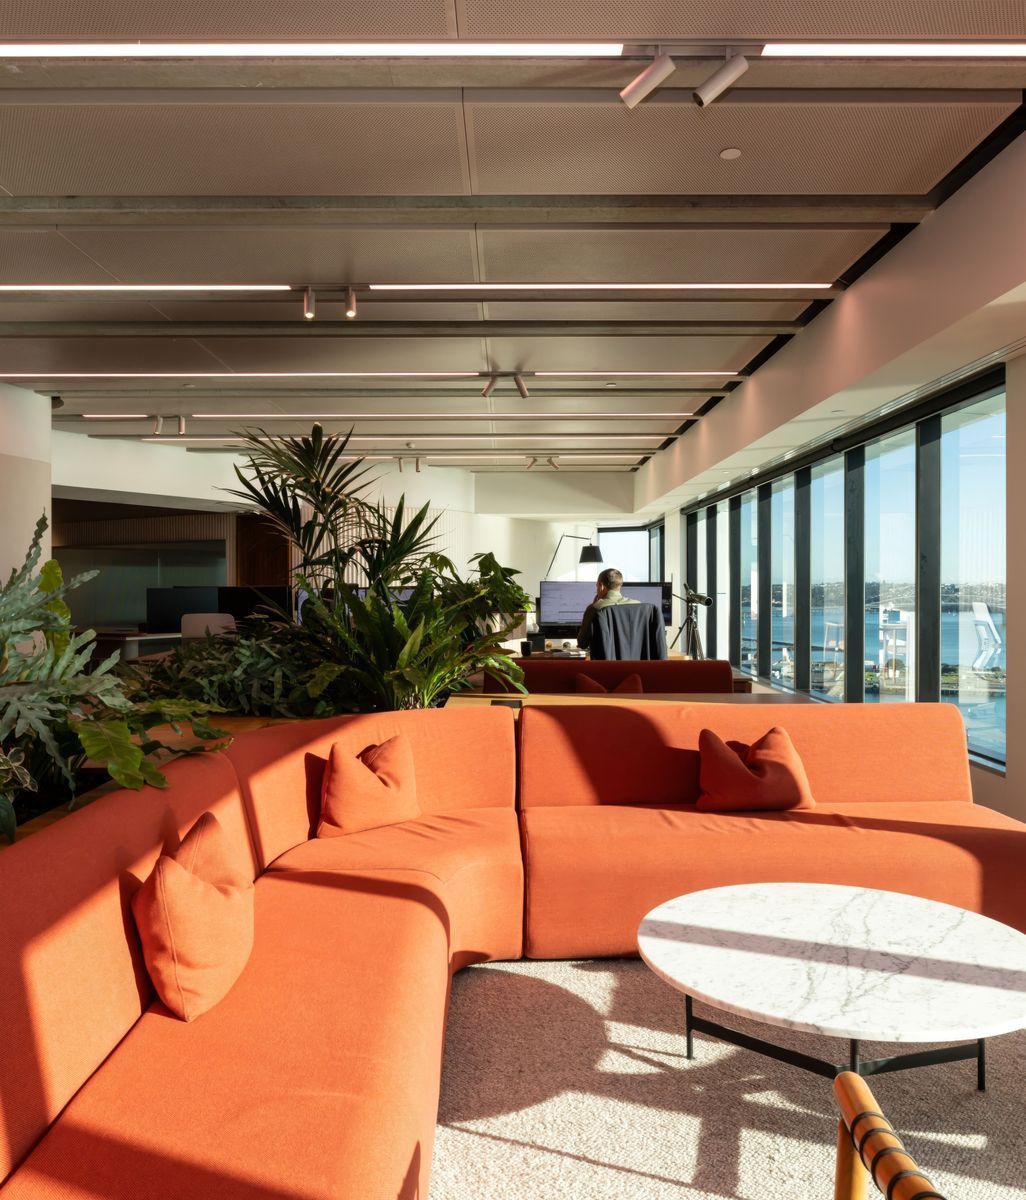
Dense foliage softens steel and concrete while a mature tree reaches effortlessly towards an atrium roof. The journey through the building feels calmer and more inviting. 

Creating spaces like this is rarely straightforward. Unlike almost every other material in a building, plants continue to change long after construction finishes. They respond to light, temperature, airflow and water. They grow into one another, cast new shadows and reshape spaces around them. 

Designing with living materials means architects, engineers and horticultural specialists need to think years beyond practical completion. 

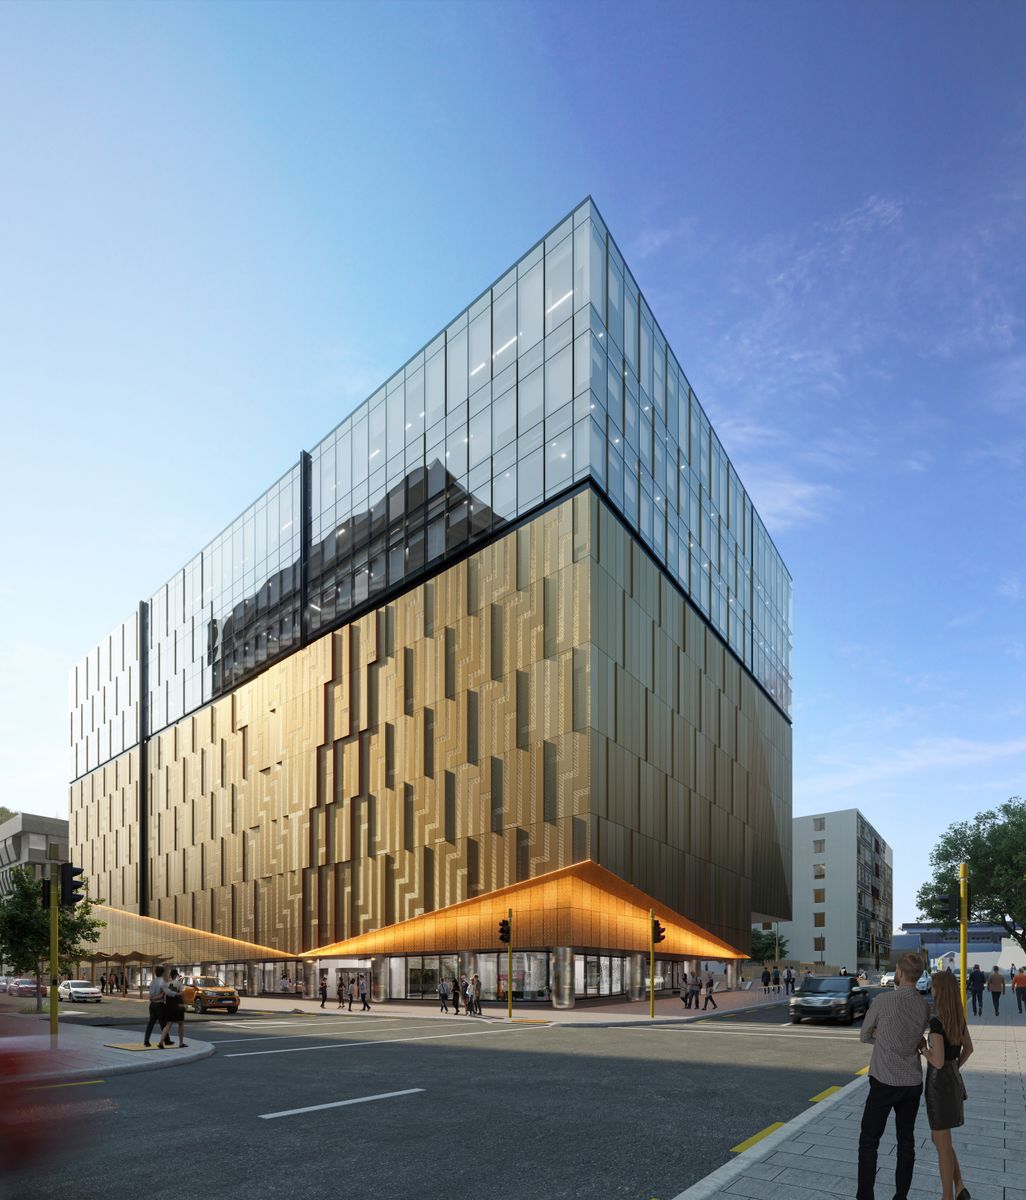
Few projects demonstrate this better than the Majestic Centre. Towering above Wellington’s skyline, the city’s tallest building presented GreenAir with a challenge: how do you recreate an architect’s ambitious vision inside an atrium where the environment seems determined to work against it? 

Cold southerly winds sweep through the entrance in winter, while summer brings warmer air into the atrium, rising through the building. 

For GreenAir, it wasn’t about simply installing plants. It was about designing an ecosystem capable of thriving in a technically complex commercial interior. 

JP16122-ap-compressed-v2.jpg

The time between the render and reality

The architectural render by workplace design specialists Unispace showed a lush, layered landscape that would frame the escalators and transform the arrival experience. Like many commercial projects, the image captured the vision, but not the complexity required to realise it. 

“It was our job to work with Unispace to bring that render to life and understand how we would do that,” says Simon. 

Eight months before installation, GreenAir began to test ideas. The render itself changed very little, yet everything behind it to make it possible did. 

“How big are the planter boxes? How thick is the aluminium? What’s the weight loading of those? How does the scale and structure support the weight and what do they weigh once they’re full of soil and water?”

Every answer influenced another. 

“There was definitely a lot of backwards and forwards for months and months, fine-tuning things,” says Simon. “Unispace challenging us, us challenging Unispace, until we got to the point where we thought, ‘We’re comfortable here. We know we can deliver this.’”

GreenAir became a design partner, working with the project’s architects, engineers, lighting designers and contractors to refine every detail. Together, the team developed a layered planting strategy, balancing mature canopy trees with lower planting beneath while working alongside lighting consultants to ensure the understory would continue to thrive as the landscape matured. 

“Everything we do is calculated,” adds Donna Signorelli, Senior Designer at GreenAir, with prototype gardens built at GreenAir’s nursery allowing the team to test planting combinations before installation. 

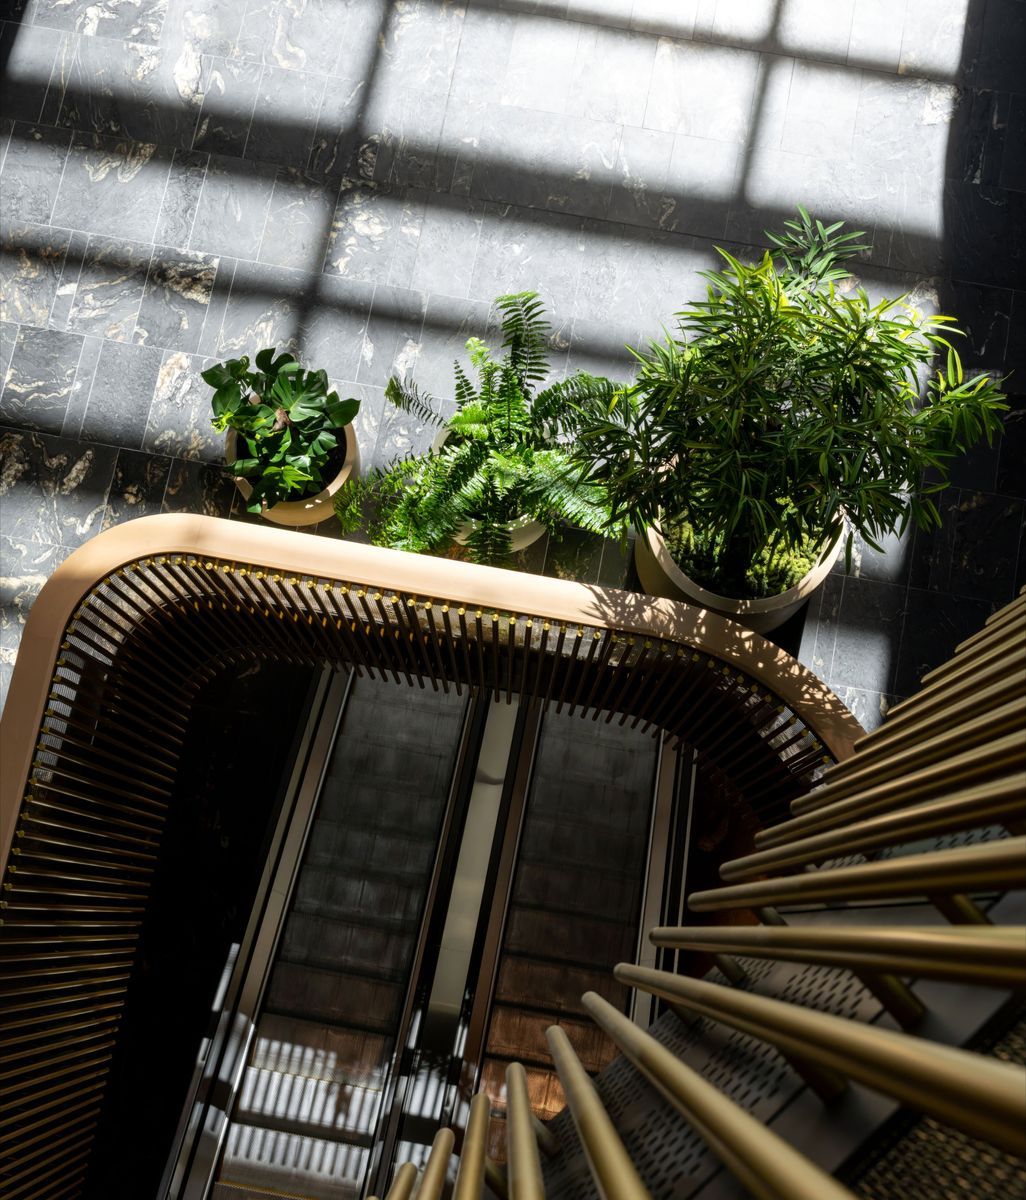
Tropical planting now frames the escalators, creating a lush arrival that contrasts with the building’s previously hard, tiled interior and out-dated water feature.

JP16905-ap-compressed.jpg
JP17406-ap-compressed-v2.jpg

Designing beyond the seasons

Creating the landscape was only part of the challenge. Keeping it thriving was another. 

“We can install it, we can make it look amazing. But then how do we keep it looking amazing for years and years?” says Donna. 

The original maintenance strategy relied on technicians manually watering each of the atrium’s gardens using hose connections positioned throughout the building. It would have worked, but the team knew there had to be an easier way. 

Months of research, testing and collaboration with Australian irrigation specialists Cloud Grow ultimately led to a first for both GreenAir and New Zealand. Rather than watering each individual installation, the project’s forty gardens could now be monitored and managed independently. 

“The gardens that have larger trees are going to use water faster than smaller plantings,” explains Donna. “The higher you go, the warmer it is. The lower you go, the less water they’ll use.”

Every planter has its own irrigation zone and wicking reservoir, allowing plants to draw moisture when required while giving GreenAir complete control over the system as conditions change. It means the planting can survive Wellington’s environment without the need to rely on fixed watering schedules. 

DJI202509231229290009D-ap-compressed.jpg
Before, they probably would never have even noticed that space. Now people walking past the building will come inside just to experience it before continuing on.
JP17449-ap-compressed-v2.jpg
JP17087-ap-compressed-v2.jpg

A different arrival

The way greenery has been added to the Majestic Centre hasn’t gone unnoticed. Where visitors once hurried through a cold, hard foyer, they now pause on the escalators, many placing their phones in their pockets to look up and take in the surroundings. 

“It’s probably a twenty-second escalator ride,” says Simon. “There’s not much to do when you’re on that escalator. It’s an opportunity to pause before you begin your busy day.”

That shift, from moving through a building to engaging with it, was always the goal. 

“You see people stop to look at the planting,” says Donna. “Before, they probably would never have even noticed that space. Now people walking past the building will come inside just to experience it before continuing on.” 

While the planning, engineering, irrigation systems and coordination all disappear into the background, what remains is the experience. The journey through the building feels calmer and the landscape has become part of the architecture, as though it has always been there. 

On ArchiPro, discover the commercial buildings GreenAir has helped transform and see how strategic planting is changing the way New Zealand’s workplaces are experienced. These spaces can be explored as completed design projects with the architects, interior designers, builders and brands behind them brought into view.