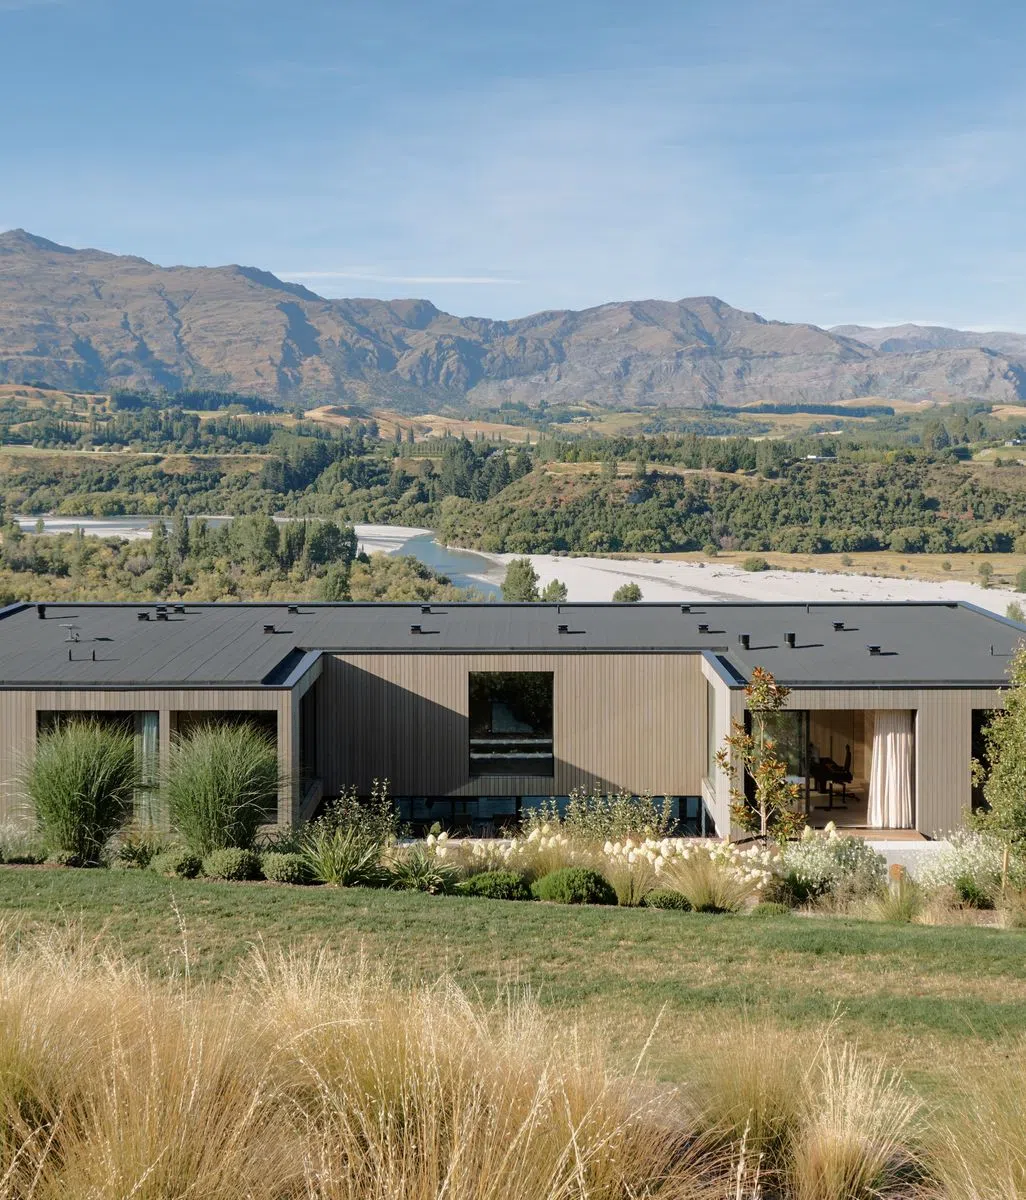
Where material meets place

ITI NZ logo
  • 724.8K profile views
  • 237 saves

How ITI helped Ponting Fitzgerald resolve the timber language of Hill House

Visit Website

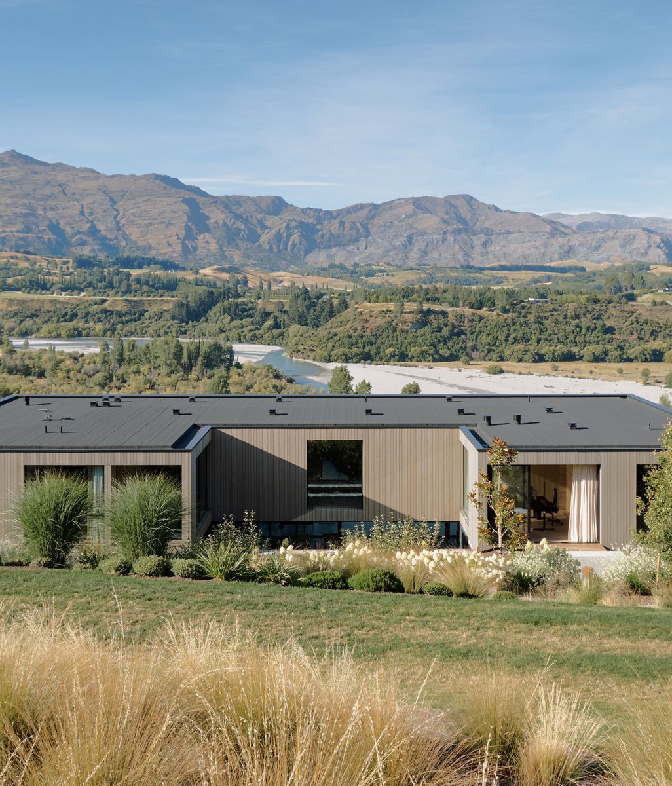
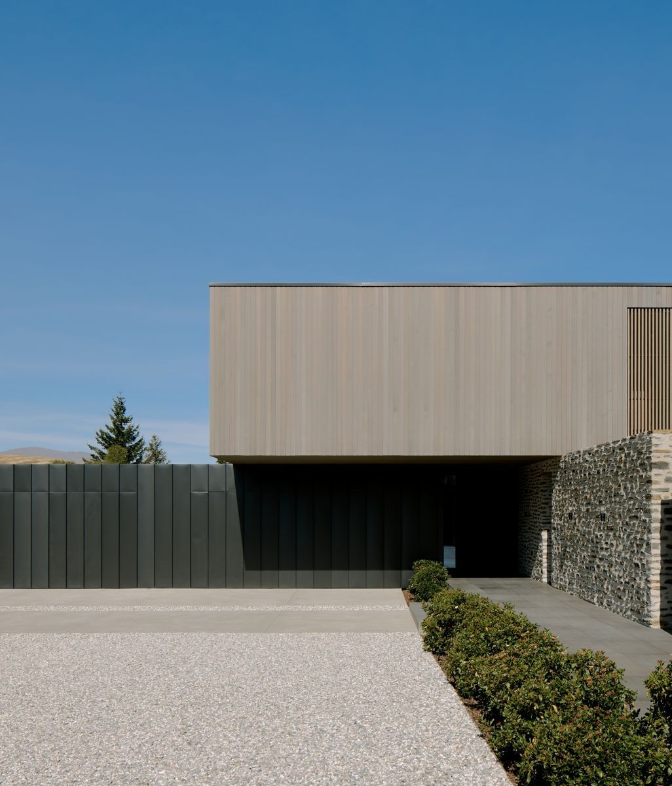
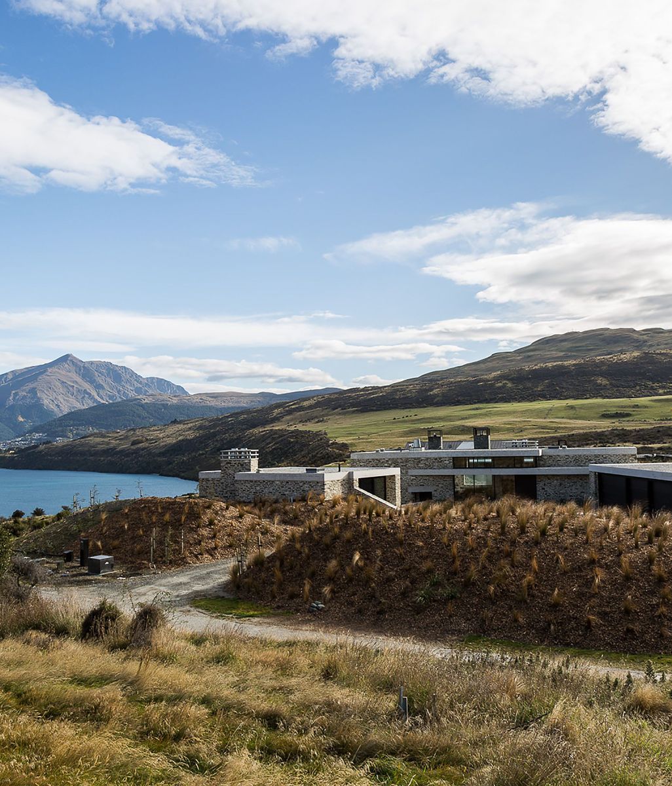
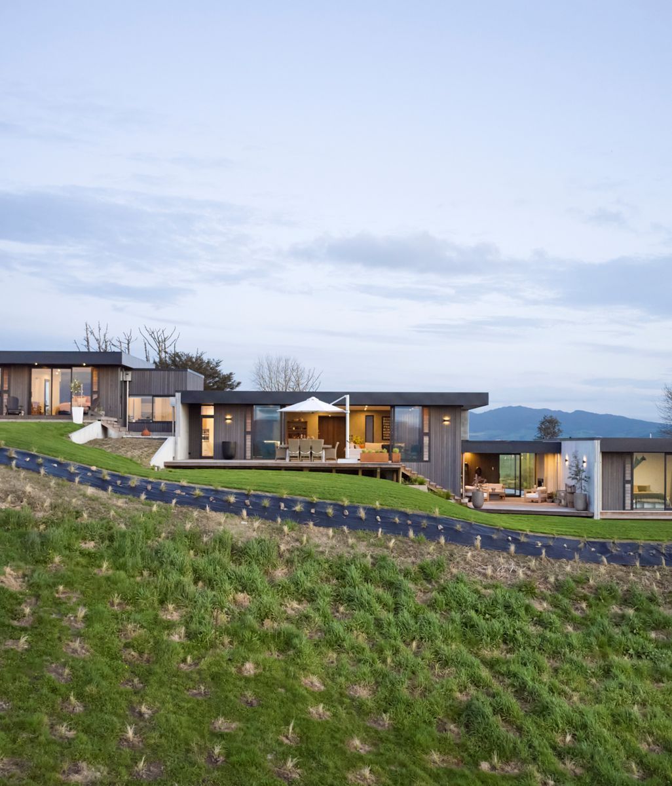
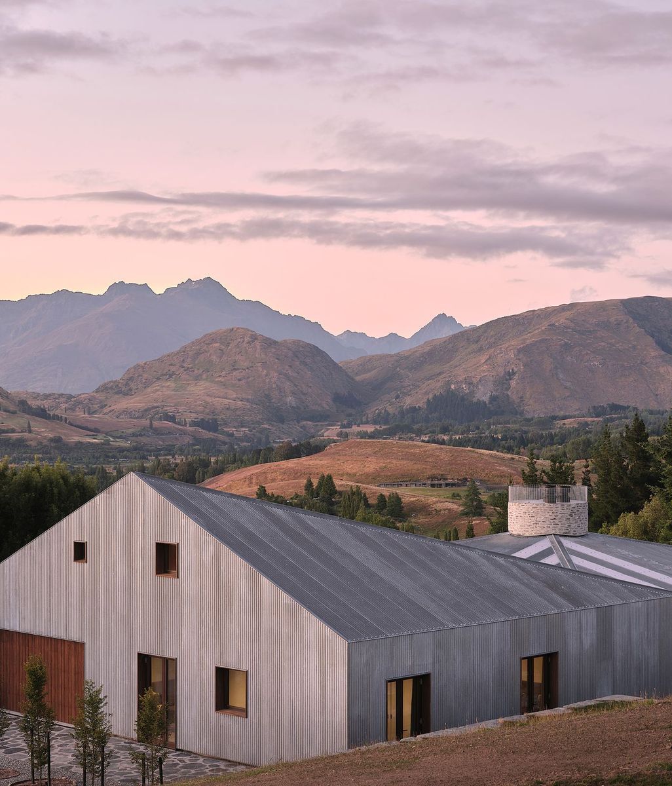
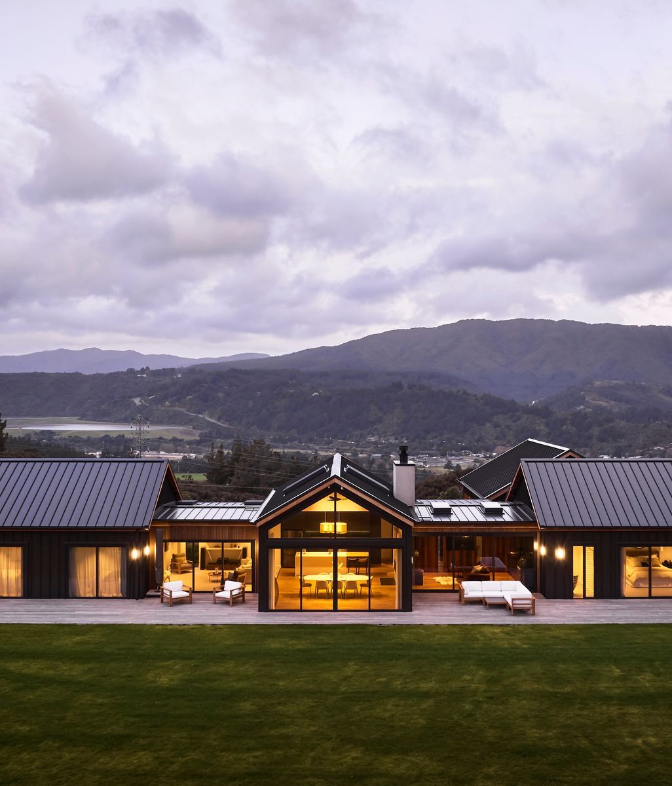
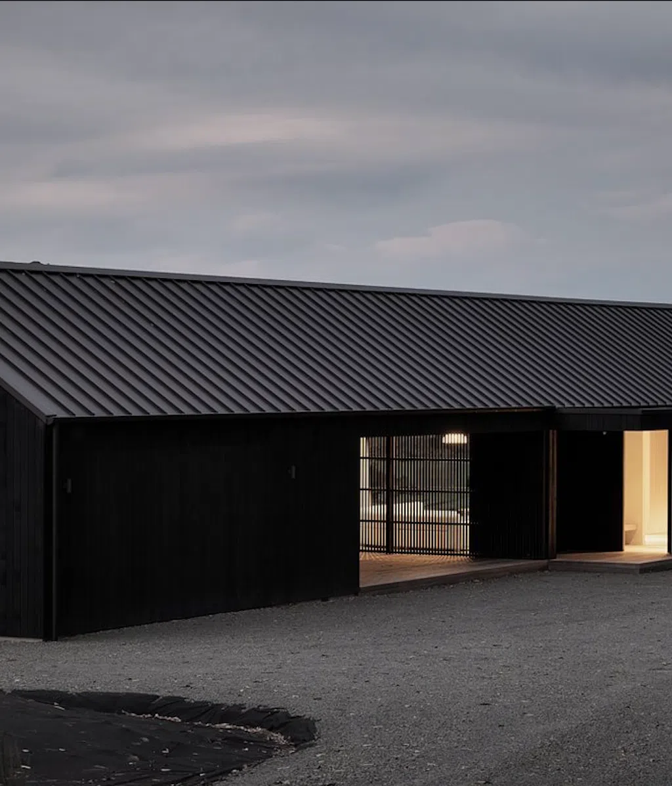
There is an apparent simplicity to Hill House that belies the extraordinary amount of work required to achieve it. Three elemental forms sit against the vast Central Otago landscape, their material expression deliberately restrained: schist, charcoal steel and timber. Look more closely, however, and it is the precision of the junctions, the continuity of the surfaces and the absence of almost anything extraneous that reveal just how exacting that simplicity is.
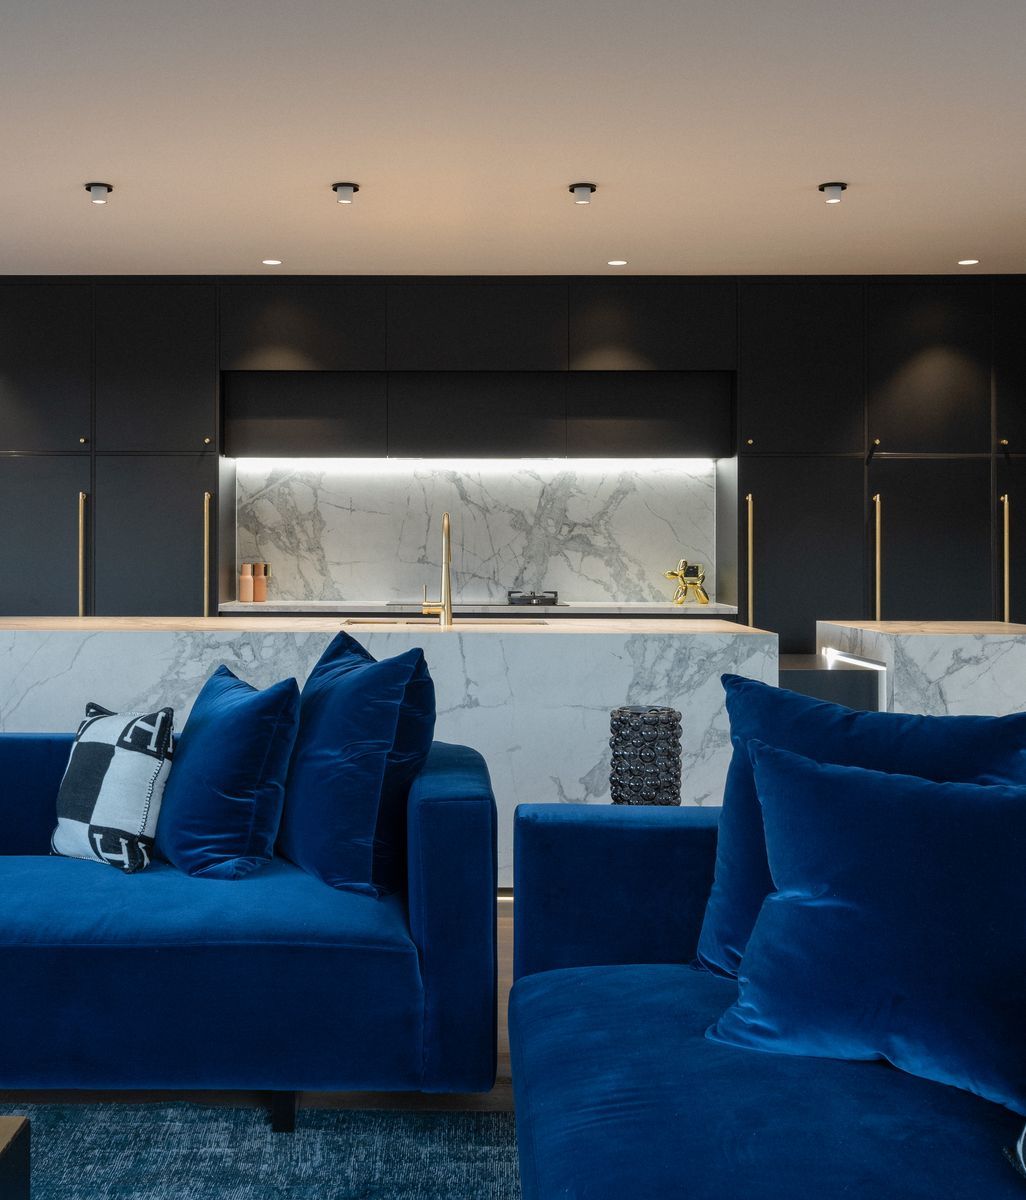
For ITI, which supplied the Western Red Cedar cladding and panelling alongside the American white oak used throughout the interior, Hill House presented the kind of project where supplying the material was only the beginning.

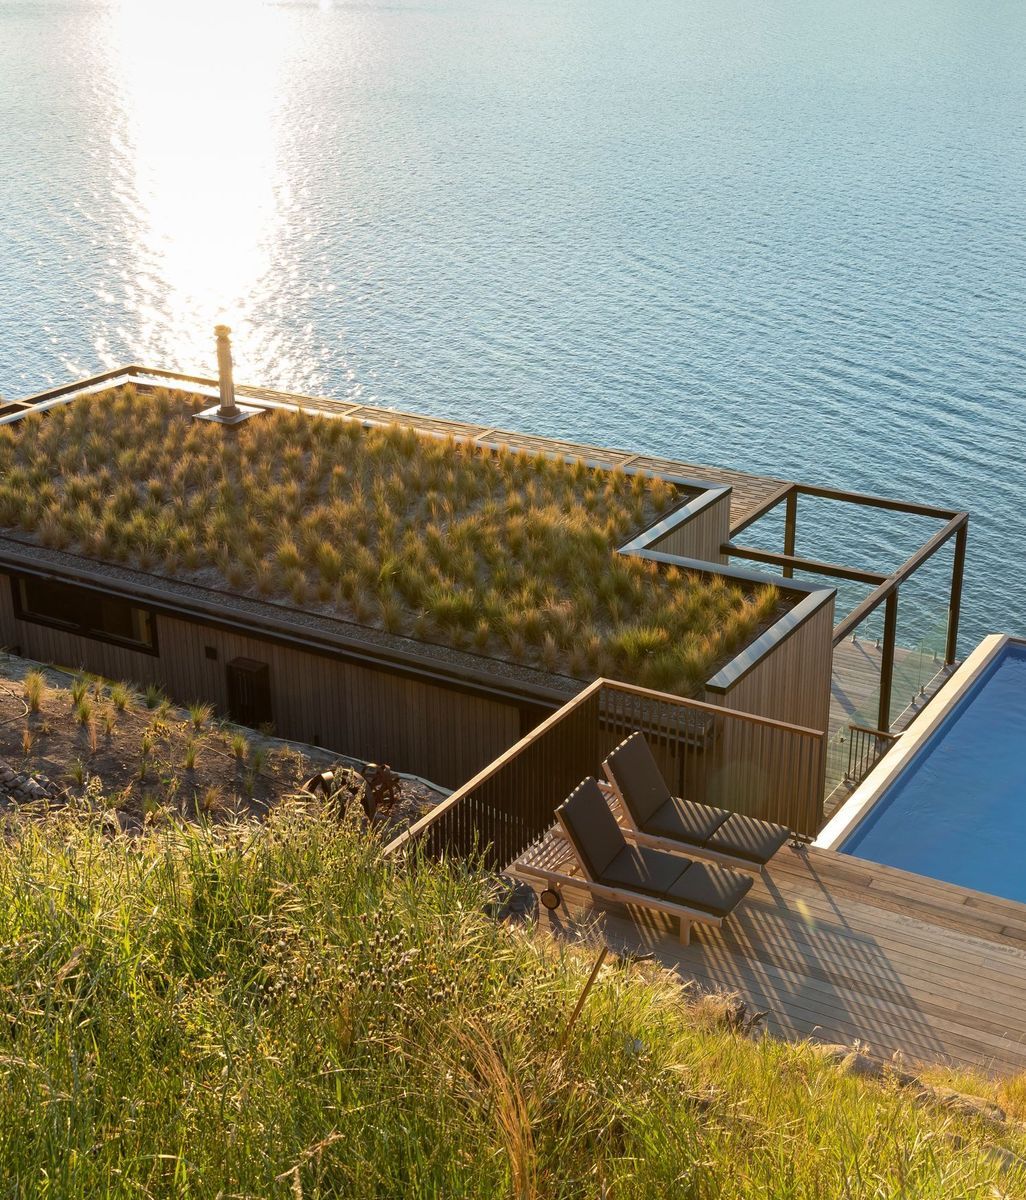
Designed by Ponting Fitzgerald Architects, the house is embedded into the rake of Ferry Hill, its strong rectilinear forms offering a contemporary interpretation of the materiality and permanence associated with Central Otago. Rather than reproducing the familiar architectural vernacular of the region, the design draws its sense of belonging from a more elemental relationship between material, form and landscape.

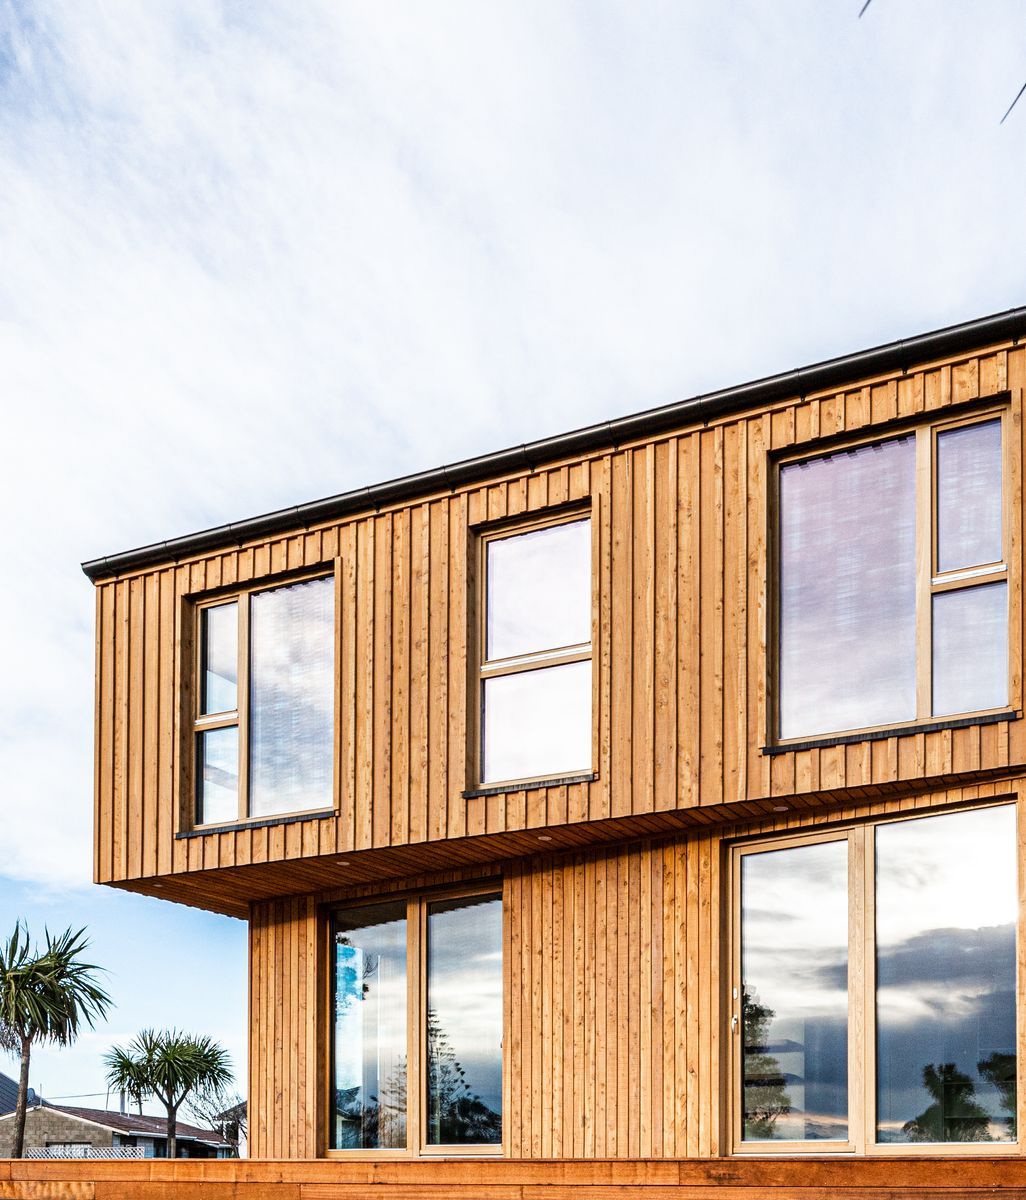
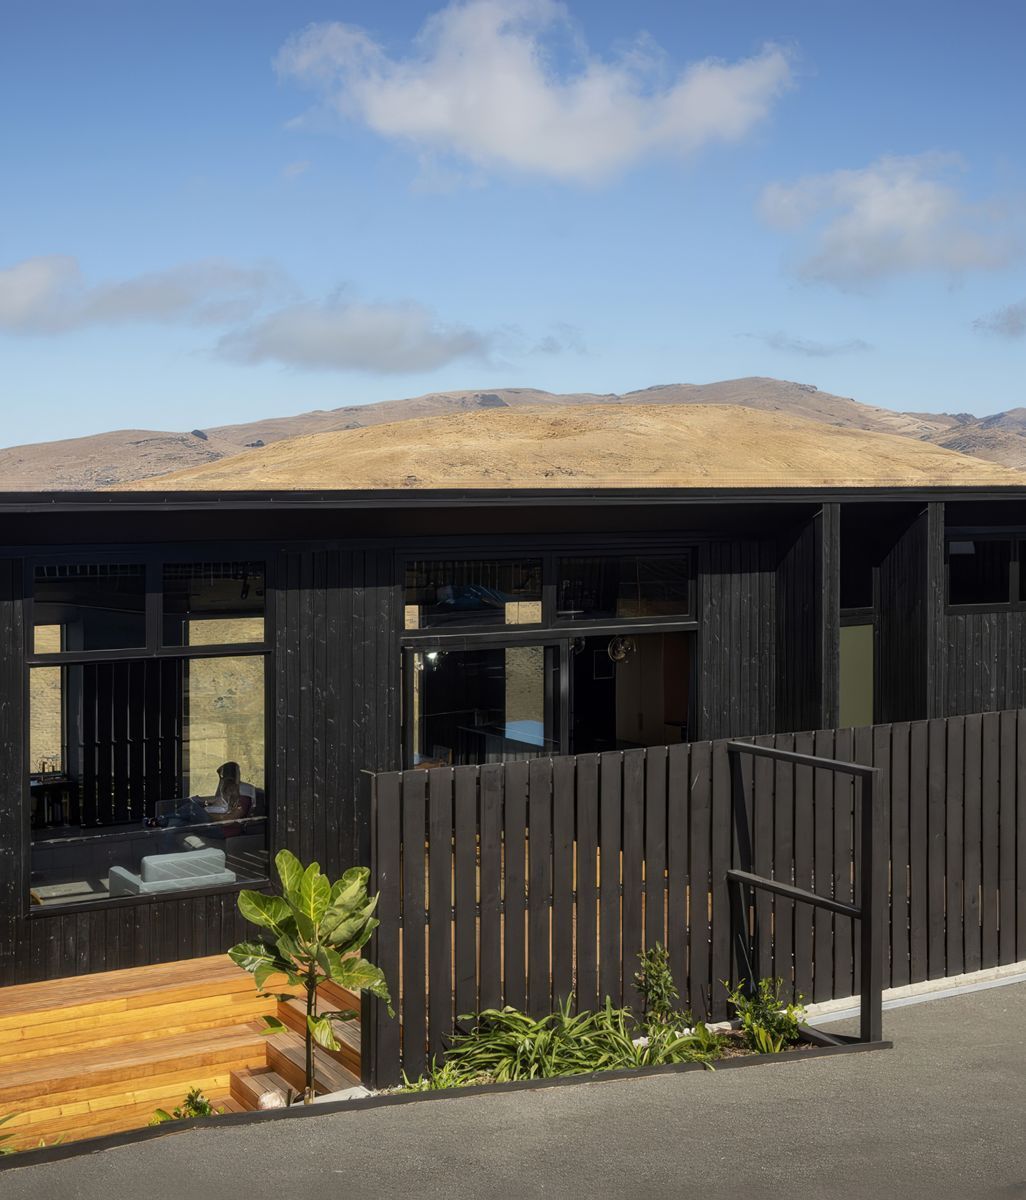
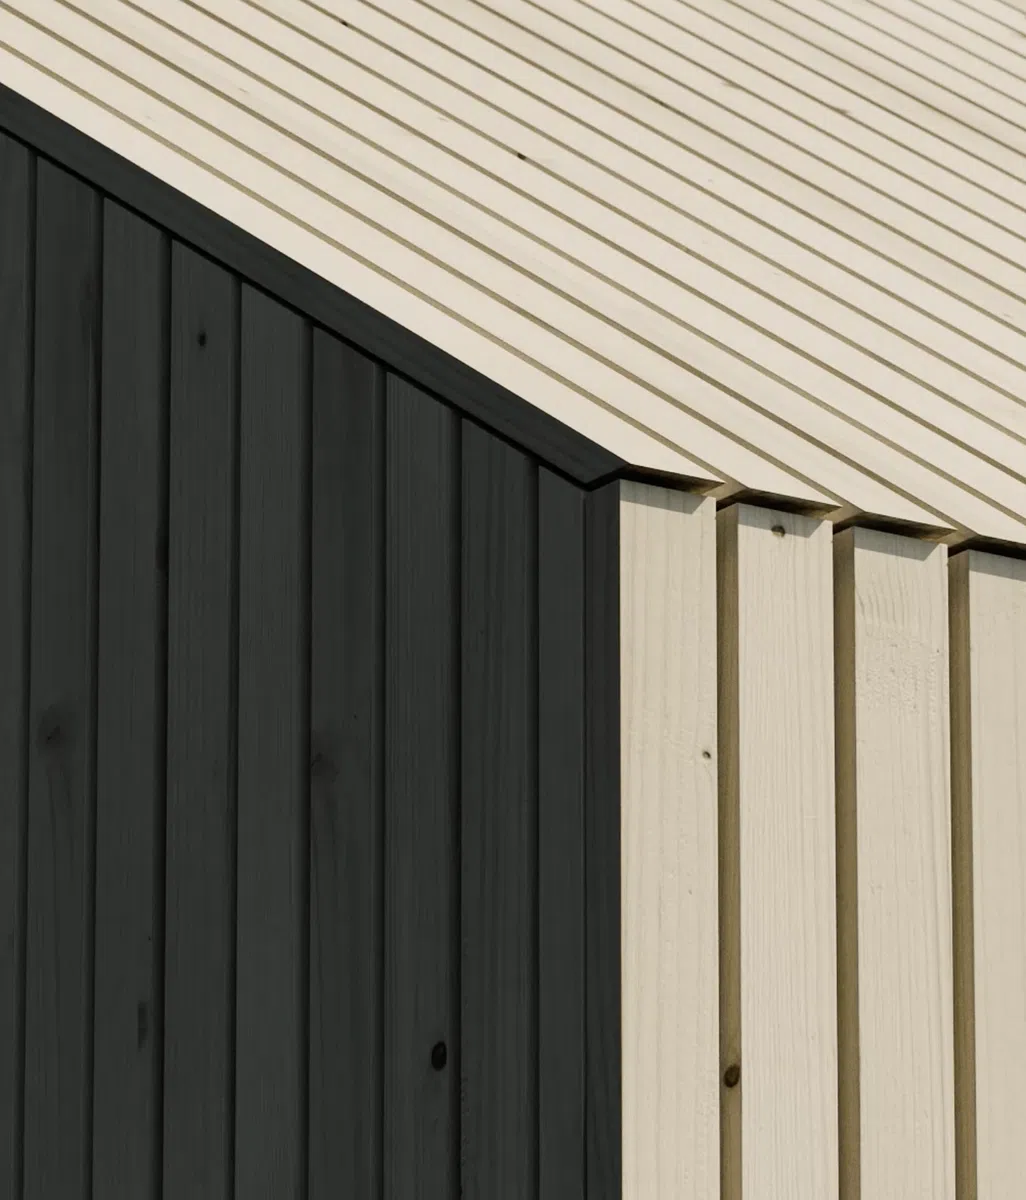
Western Red Cedar plays an important role in establishing that relationship. Supplied in vertical grain and finished in wood oil, the cedar wraps the elevated private volume in vertical shiplap before continuing beneath soffits and into ceilings as matching timber panelling. While the exterior weatherboard and internalised panelling use different profiles and fixing methods, they were developed to read as part of the same continuous material language.

Technical expertise and performance where it counts

For architect David Ponting, that material composition was fundamental to the poetic narrative of the house. The design, he says, emerged from conversations less concerned with prescribing an aesthetic than defining how the architecture should feel.

“We were really exploring ideas from a poetic description of desire and finding out where that led once you drew it up into an idea,” Ponting says. “The interplay of textures is the stone, the metal and the timber. They just compose in such a way that you’ve got the energy of Central Otago all around you in the built form.”

That relationship is particularly evident in the cedar. For Mark Liggins of ITI, its natural variation was particularly well suited to the setting. “It’s got a grey-brown variation which really ties in with the tussocky colours of the landscape there,” he says.

It is an affinity with place that extends beyond colour. Western Red Cedar has a natural durability that allows it to be used externally without preservative treatment, while its low shrinkage classification limits movement once exposed to changing exterior conditions. ITI also air dries its cedar, creating a slower and more even drying process that Liggins says is particularly relevant in an environment as dry as Central Otago.

Such was the importance of the timber to the composition that the set-out of the building was developed around the width of the boards. Across the exterior, deep window recesses, returns, corners and transitions between walls and soffits created a series of junctions that needed to appear almost effortless while continuing to perform in one of the country's more demanding climates.

The team at ITI were critical to achieving these seamless transitions, acting as a technical advisor as much as a supplier and working through the detailing in close collaboration with the project architect to ensure that every single junction could remain visually minimal without compromising durability.

“The custom designed flashings enable those junctions to perform and look aesthetically very minimal, but still perform and be durable in the long term,” Liggins says. It is a seemingly small distinction that speaks to a much larger challenge in highly resolved architecture. The cleaner something appears, the less room there is to conceal the practical requirements of building it.

For ITI, that is where product knowledge becomes as important as the product itself. Alongside a library of tested and documented details, the team reviews non-standard conditions project by project, adapting everything from profiles, flashings and junctions to reconcile aesthetic intent with durability and performance while also meeting strict Building Code requirements.

“Every project is different, particularly these really high-end architectural homes,” Liggins says. “They all have unique situations where an architect is trying to create a certain aesthetic, or it might be a junction with another material. We review plans and details on a project-by-project basis and we can adapt standard details to suit the project and what the architect is trying to achieve, while still making sure it is going to perform.”

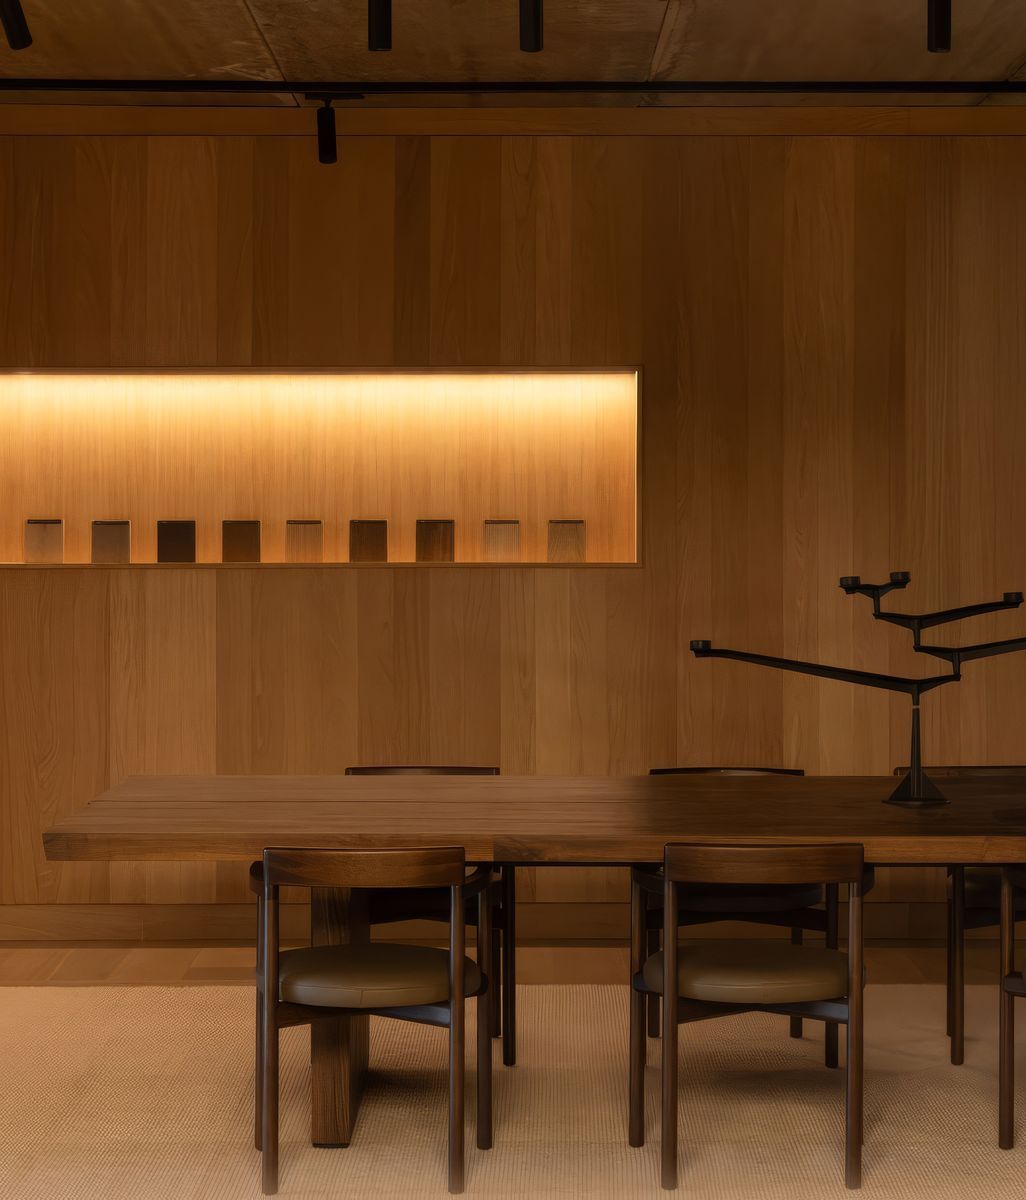
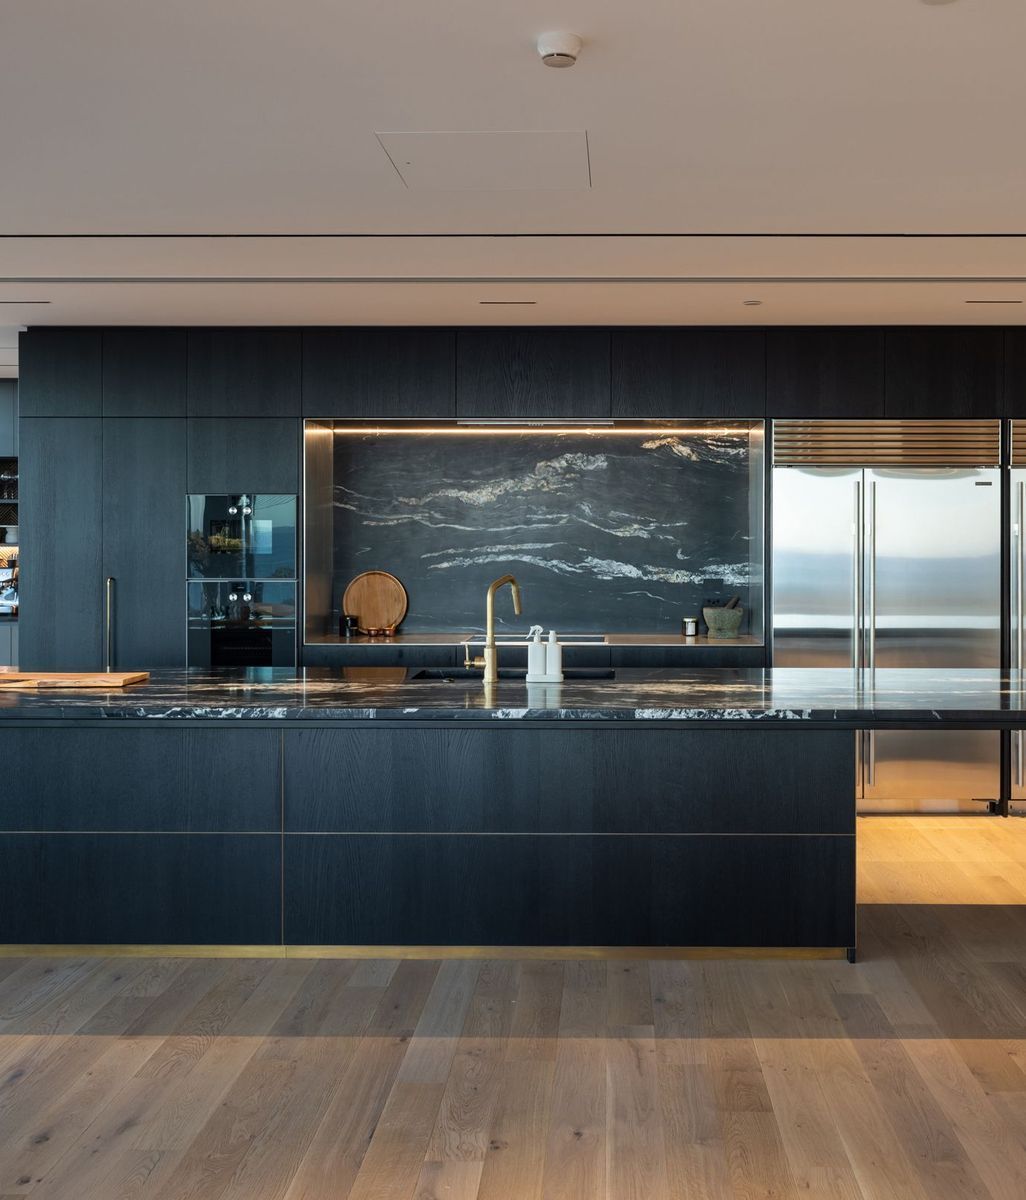
At Hill House, that ability to move between the architectural idea and the practical reality of the material extended beyond the cladding to the interior finishes as well. Rather than conventional plasterboard-lined walls, extensive areas of the interior are finished in American white oak supplied by ITI. Imported rough sawn, the oak was machined into a tightly jointed scalloped profile using a concealed fixing system before being stained black. It creates a darker, more monolithic expression than the cedar outside while maintaining the same emphasis on timber, texture and uninterrupted surfaces.

Achieving this exceptional level of finished detail was not exactly straightforward however. With the Ponting Fitzgerald project architect, Matt Fitzgerald, based in Colorado, sampling became a multi-national, multi-timezone process. ITI produced project-specific profile and finish samples and couriered them to the United States for Fitzgerald to review. Once approved, those pieces became the reference samples against which the project team could assess the material as the work progressed on site.

For a project where relatively few materials are asked to do an enormous amount of architectural work, establishing that shared reference point was critical. “We do a lot of service at the front end,” Liggins says. “Both with helping with the detailing, but also project-specific samples.”

Intentional growth and expansion

Since Hill House was supplied, ITI’s capacity in New Zealand has grown considerably. The business has brought together the expertise of Timspec, Rosenfeld Kidson, later known as RK Timbers, who originally supplied this project, and Hermpac, while the addition of Hermpac’s Marsden Point manufacturing facility has strengthened local production, stockholding and specialist capability.

“We've got a lot more expertise right across the business now because we have people from all those different companies working together,” Liggins says.

That expanded capability places ITI in a stronger position to support projects where material selection, manufacturing, detailing and programme need to be resolved together. Current lead times for custom-manufactured products can be as little as two to three weeks, while the specification team continues to work with architects at the front end of the design process.

For Liggins, Hill House remains a particularly compelling expression of what that expertise can enable. “This job is an example of where Western Red Cedar really sets itself apart,” he says. “Those detailed junctions you can't really do successfully with any other timber. You can also see the natural, subtle colour variation between the boards really featured in this project.”

The achievement lies not simply in choosing a material suited to Central Otago, but in understanding that material well enough to take the architectural idea all the way through to its smallest junction. When that work is successful, much of it disappears from view. What remains is timber, architecture and landscape in a silent, ever evolving dialogue.

Like this Article?
Get in touch with ITI NZ

Next Article

Keep scrolling
The Art of Making Complexity Disappear